In high-tech fields such as aerospace, engines, and wind tunnels, the accuracy of pressure sensors directly affects the safety and performance of the entire system. How does the measurement accuracy of these sensors get affected when they operate in environments with drastic temperature changes? How can we ensure their reliability under extreme temperatures?
Recently, researchers Gao Bingtai, Sun Haitao, Huo Ruidong, Guo Yimeng, Wang Xiaosan, and Huang Qigang from the Beijing Aerospace Measurement and Testing Technology Research Institute published an important research achievement in the 4th issue of “Aerospace Measurement Technology” 2024—”Research on Calibration Device for Temperature Response Characteristics of Pressure Sensors”.
The team successfully developed a calibration device for the temperature response characteristics of pressure sensors, which can perform high-precision calibration of pressure sensors in the range of absolute pressure 2~500 kPa under extreme temperature environments of -50℃ to 100℃, with a measurement uncertainty better than 0.05%, providing solid technical support for the reliable measurement of pressure sensors in high and low temperature environments in our country.
(If you are interested in this article and want to learn more about the related technical details or need the original text, please message the author for communication.)
1. How Does Temperature Change Affect the Accuracy of Pressure Sensors?
Pressure sensors, especially silicon piezoresistive pressure sensors widely used in industrial fields, operate on the principle that the resistance of silicon material changes when subjected to pressure. However, the resistance of silicon material is also very sensitive to temperature changes.
When the ambient temperature changes, even if the pressure remains constant, the output signal of the sensor will change significantly. This temperature-induced error mainly manifests in two aspects: zero drift and sensitivity variation. Zero drift refers to the shift in the output value of the sensor with temperature changes when no pressure is applied; sensitivity variation refers to the change in the sensor’s response capability to pressure changes with temperature.
In practical applications such as surface pressure measurement on aircraft and internal pressure monitoring in engines, pressure sensors often need to operate in high-temperature environments ranging from -50℃ to over 100℃. If the sensors are not calibrated at the actual working temperature, it may lead to severe distortion of measurement data, affecting system control accuracy and even causing safety accidents.
2. A Calibration Device That Works Across the Full Temperature Range Emerges
Faced with the technical challenges of calibrating pressure sensors in high and low temperature environments, the research team at the Beijing Aerospace Measurement and Testing Technology Research Institute successfully developed a complete temperature response characteristics calibration device through systematic design and technical breakthroughs. The device consists of standard pressure source, temperature isolation unit, high and low temperature test chamber, and multi-point temperature calibration chamber, achieving high-precision control throughout the entire process from pressure generation, temperature control to data acquisition.
The core technical indicators of the device are impressive:
Pressure Range: Absolute pressure 2~500 kPa
Pressure Measurement Uncertainty: Better than 0.05% (k=2)
Temperature Range: -50℃ ~ 100℃
Temperature Uniformity: ±1℃
Temperature Fluctuation: ±0.5℃/30 min
Next, we will analyze the innovative designs and technical breakthroughs of several key modules in detail.
Innovation 1: Multi-Range Automatic Switching Standard Pressure Source
Traditional standard pressure sources usually cover only a single range, making it difficult to maintain high precision in wide-range pressure calibration. This study innovatively adopts multi-stage pressure generation and automatic control technology, intelligently dividing the measurement range into three segments: 100 kPa, 300 kPa, and 500 kPa, with each segment equipped with corresponding high-precision standard pressure sensors and independent pressure control loops.
The cleverness of this design lies in its ability to achieve automatic switching and pressure protection between the three range segments through components such as pneumatic shut-off valves and pressure relief valves, ensuring pressure coverage across the entire range while achieving the highest measurement precision within each range segment. Test results show that this design improves the measurement accuracy of the device in the 100 kPa and 300 kPa range segments by 1.6 to 5 times compared to traditional methods.
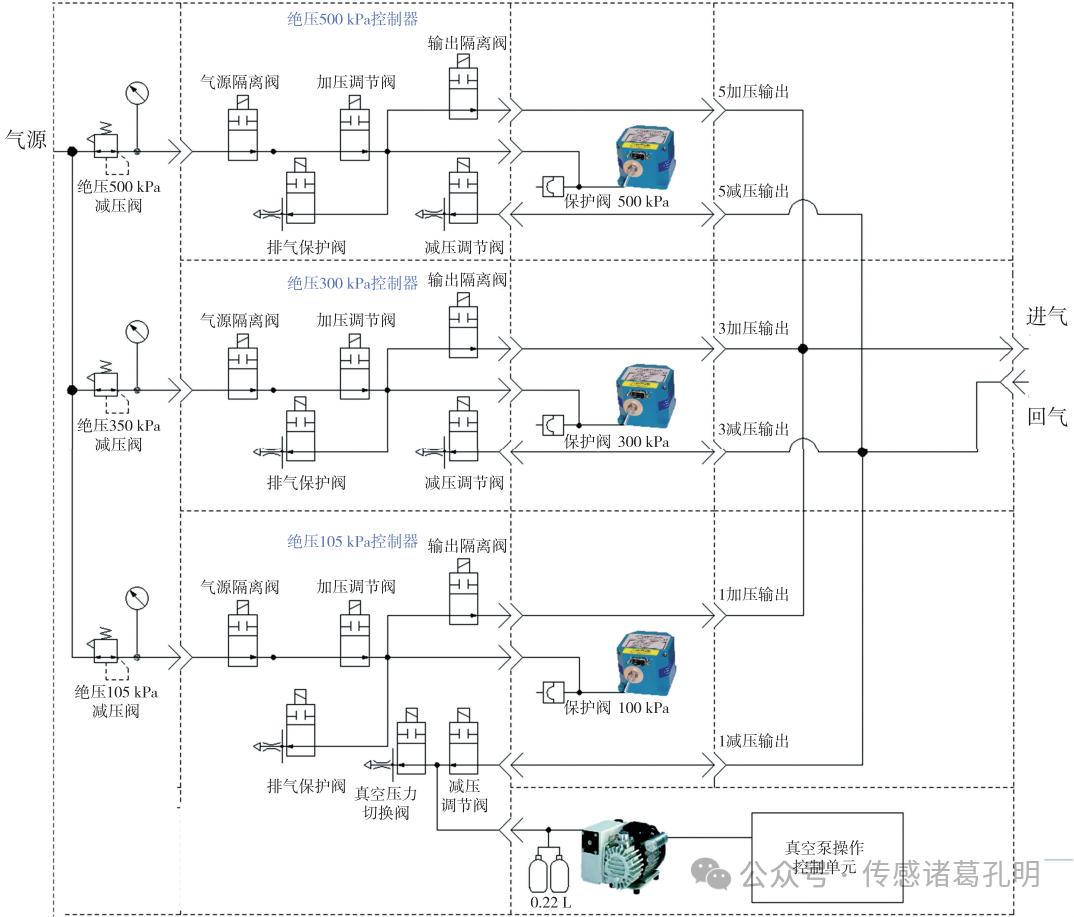 Figure 1 Control Air Circuit Composition Diagram of Standard Pressure Source
Innovation 2: Precision Temperature Isolation Technology
A core challenge faced by the calibration device is that the standard pressure source must operate at a stable room temperature of (20±1)℃, while the sensor being calibrated is in an extreme temperature environment of -50℃ to 100℃. How to prevent heat transfer between the two becomes key to ensuring calibration accuracy.
The research team cleverly designed a spiral stainless steel pipe temperature isolation unit. The inlet and outlet pipes are processed into a spiral shape and placed in a constant temperature water bath, increasing the contact area between the gas and the pipe wall, allowing the high and low temperature gases to be fully “temperature adjusted” before flowing into the standard pressure source, stabilizing around 20℃.
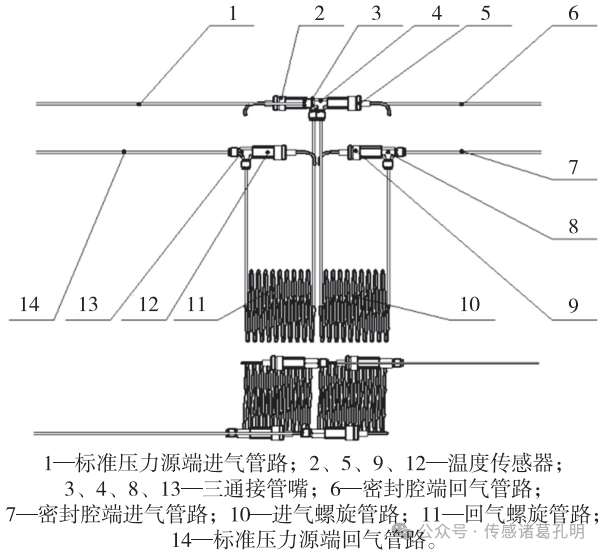 Figure 2 Spiral Pipe and Temperature Sensor ComponentThrough detailed simulation analysis, the team optimized various parameters of the spiral pipe: 10 turns of spiral, spiral diameter of 150 mm, pitch of 20 mm, pipe material of 304 stainless steel, diameter of 6 mm, and wall thickness of 2 mm. Simulation results show that this design can effectively control the temperature at key points of the pipe within the range of (20±1)℃, completely eliminating the temperature influence on the standard pressure source.
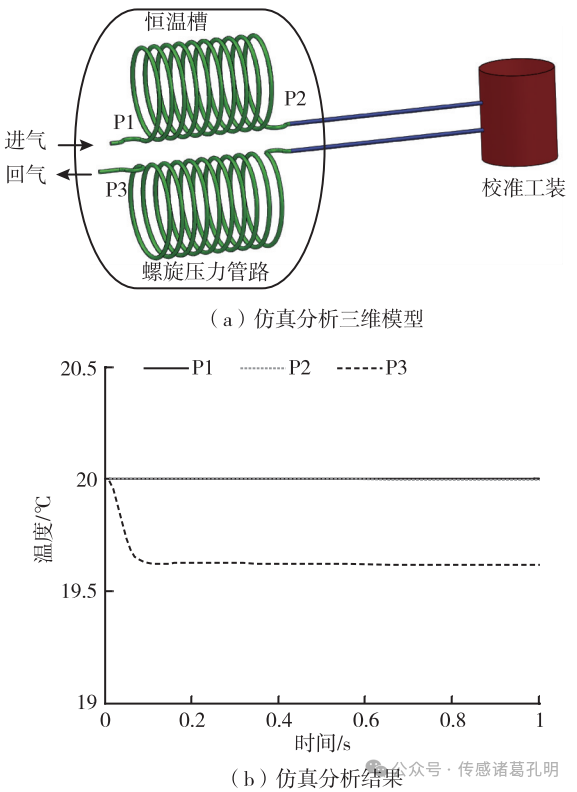 Figure 3 Simulation of Residual Heat of Gas at Pressure Pipeline Outlet
Innovation 3: Real Temperature Field Characterization Technology
To accurately obtain the real temperature of the pressure sensor during the actual calibration process, the research team designed a large-volume, high-uniformity multi-point temperature calibration chamber. This calibration chamber is equipped with multiple temperature sensors distributed on the side walls to monitor the temperature distribution inside the chamber in real-time, ensuring accurate characterization of the temperature environment in which the calibrated sensor is located.
The sealing design of the calibration chamber is also quite ingenious. A unique annular radial sealing structure is used, achieving reliable sealing across the full temperature range through the cooperation of annular pressure plates, annular sealing rings, and threaded pressure plates. The sealing material is silicone rubber, which maintains good elasticity and sealing performance over a wide temperature range from -70℃ to 200℃.
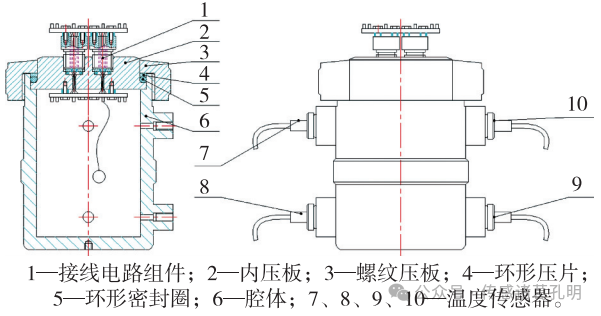 Figure 4 Multi-Point Temperature Calibration Chamber The research team also innovatively proposed a calibration temperature field characterization method based on distributed multi-point measurement, exploring the temperature variation law of the medium during the calibration process by analyzing the influence of the normal temperature gas inflow on the temperature field inside the calibration chamber, establishing a complete pressure sensor temperature characteristic traceability calibration method. This method has been incorporated into the “JJF 259-2020 Calibration Specification for Temperature Characteristics of Chip-Type Pressure Sensors”, becoming an important technical standard guiding industry calibration work.
3. Rigorous Testing to Validate Device Performance
To comprehensively validate the reliability of the calibration device, the research team conducted systematic testing using a 0.005-grade absolute pressure gas piston pressure gauge and precision temperature measuring instruments.
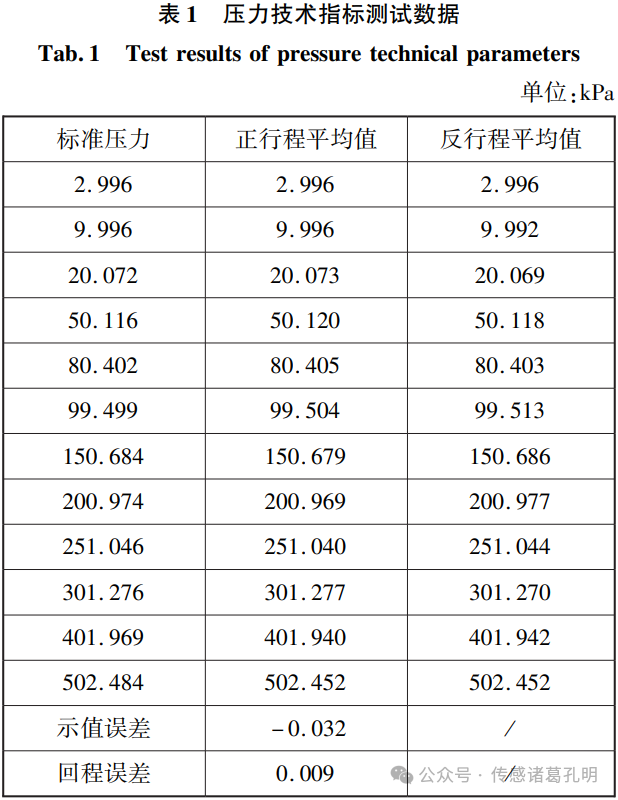
Pressure Performance Test Results:
Within the full range of absolute pressure 2~500 kPa, the device exhibited excellent stability. Test data showed that the measurement values of the forward and reverse strokes were highly consistent, with a maximum indication error of only -0.032 kPa and a maximum return error of 0.009 kPa, far below the requirements of relevant technical specifications.
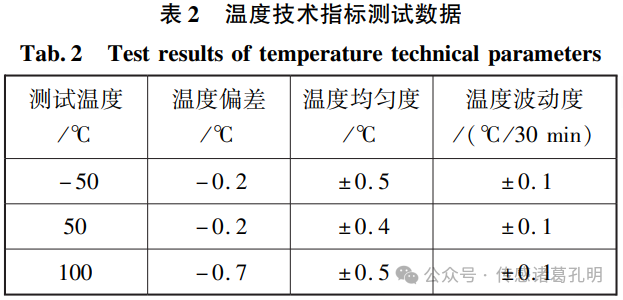
Temperature Performance Test Results:
Tests conducted at three typical temperature points of -50℃, 50℃, and 100℃ indicated that the temperature control precision of the device was also outstanding. The maximum temperature deviation was -0.7℃ (at 100℃), with a temperature uniformity of ±0.5℃ and a temperature fluctuation not exceeding ±0.1℃ within 30 minutes, fully meeting the requirements for high-precision calibration.
4. Scientific Assessment of Measurement Uncertainty
Measurement uncertainty is a core indicator for evaluating the performance of the calibration device. The research team conducted a comprehensive assessment of the pressure measurement uncertainty of the calibration device, considering various factors such as the uncertainty introduced by the standard device, the repeatability of the device, resolution, and temperature effects.
The assessment results showed that the device’s combined standard uncertainty is 0.025%. Following international practices, taking the coverage factor k=2, the expanded uncertainty is 0.05%, indicating that the reliability of the measurement results reaches over 95%. This indicator not only verifies the high-precision characteristics of the device but also provides a technical guarantee for its application in precision measurement fields.
5. Safeguarding High-End Equipment Testing
The pressure sensor temperature response characteristics calibration device developed by the Beijing Aerospace Measurement and Testing Technology Research Institute successfully addresses the technical challenges of calibrating pressure sensors in high and low temperature environments through systematic innovative design. The device not only has the capability to work across the full temperature range of -50℃ to 100℃ but also achieves high-precision measurement of 0.05% in the absolute pressure range of 2~500 kPa.
This successful development of technology provides reliable measurement assurance for fields such as aerospace, wind tunnel testing, and engine testing in our country. Currently, the “JJF 259-2020 Calibration Specification for Temperature Characteristics of Chip-Type Pressure Sensors” based on this research achievement has been officially published and implemented, standardizing industry calibration processes and data processing methods, promoting technological progress across the industry.
With the rapid development of high-end equipment manufacturing in our country, the requirements for pressure measurement technology will become increasingly stringent. The successful development of this calibration device not only enhances our country’s technological level in pressure measurement but also lays a solid foundation for the future development of cutting-edge technologies such as quantum sensing and intelligent calibration.
Friends in need of pressure sensors are welcome to message Teacher Kong Ming for the most reasonable advice. The content of this article is organized from “Aerospace Measurement Technology” 2024, Issue 4, “Research on Calibration Device for Temperature Response Characteristics of Pressure Sensors”.