Tiny House LUX, located in Niederanven, Luxembourg, is a compact residence designed by ODA Architects. It was conceived in collaboration with the local government as a pilot project aimed at addressing the “missing middle” housing issue. The project utilizes narrow leftover plots, employing on-site 3D concrete printing, a wooden frame structure, and a rapid construction process. Although small, the design is rigorous. Clear standards, local materials, and a digitally driven process make this model replicable while meeting national performance standards.
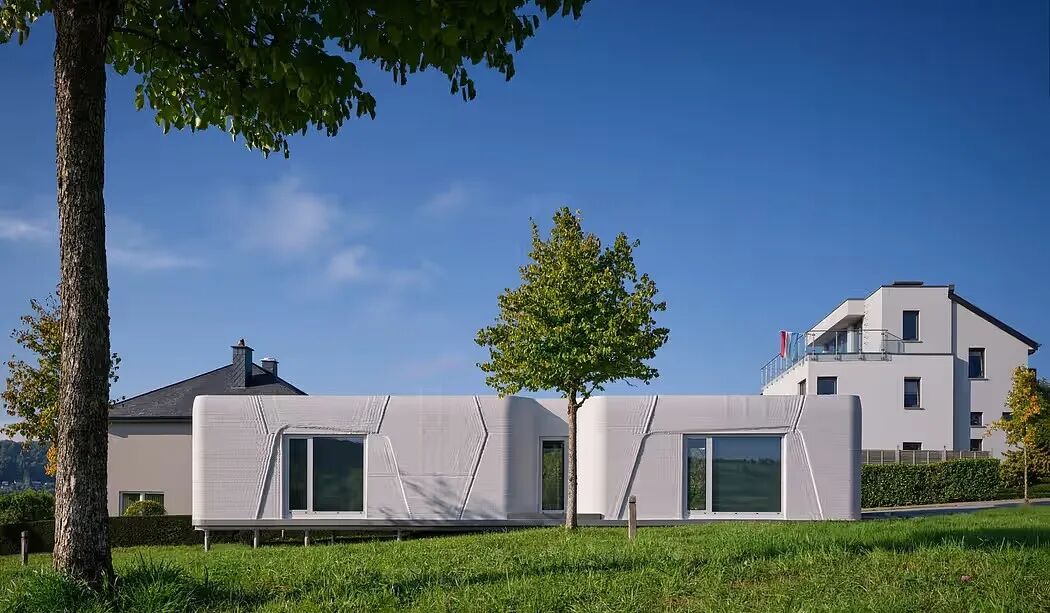
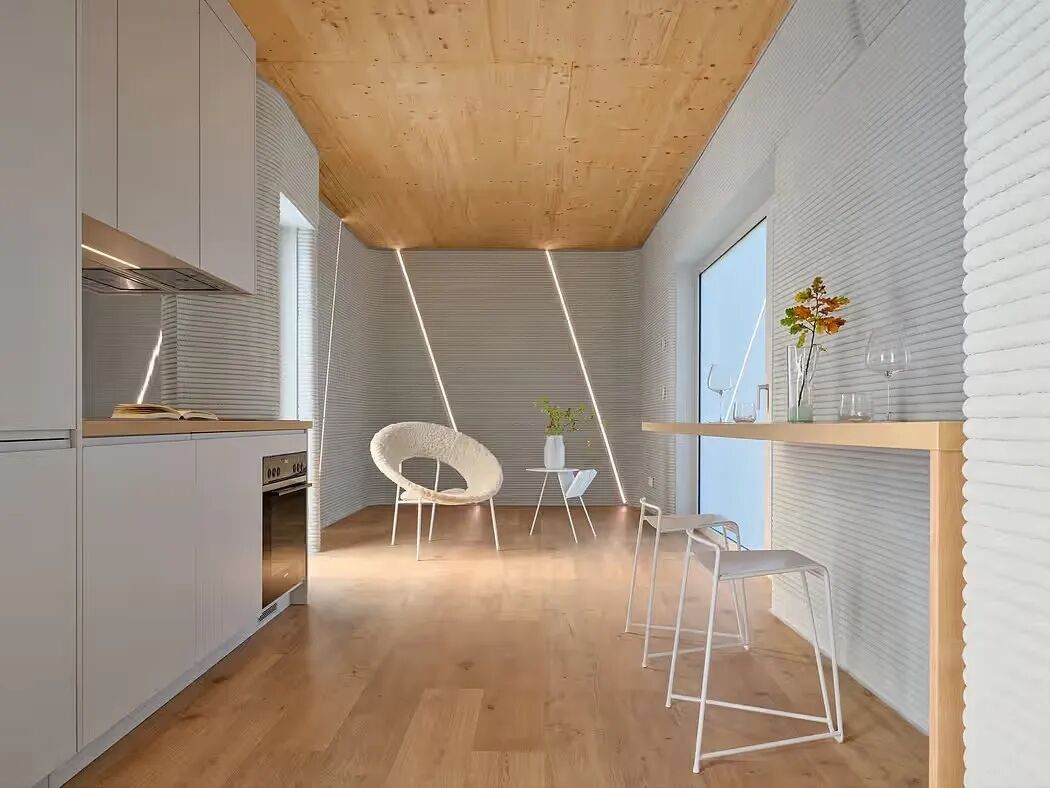
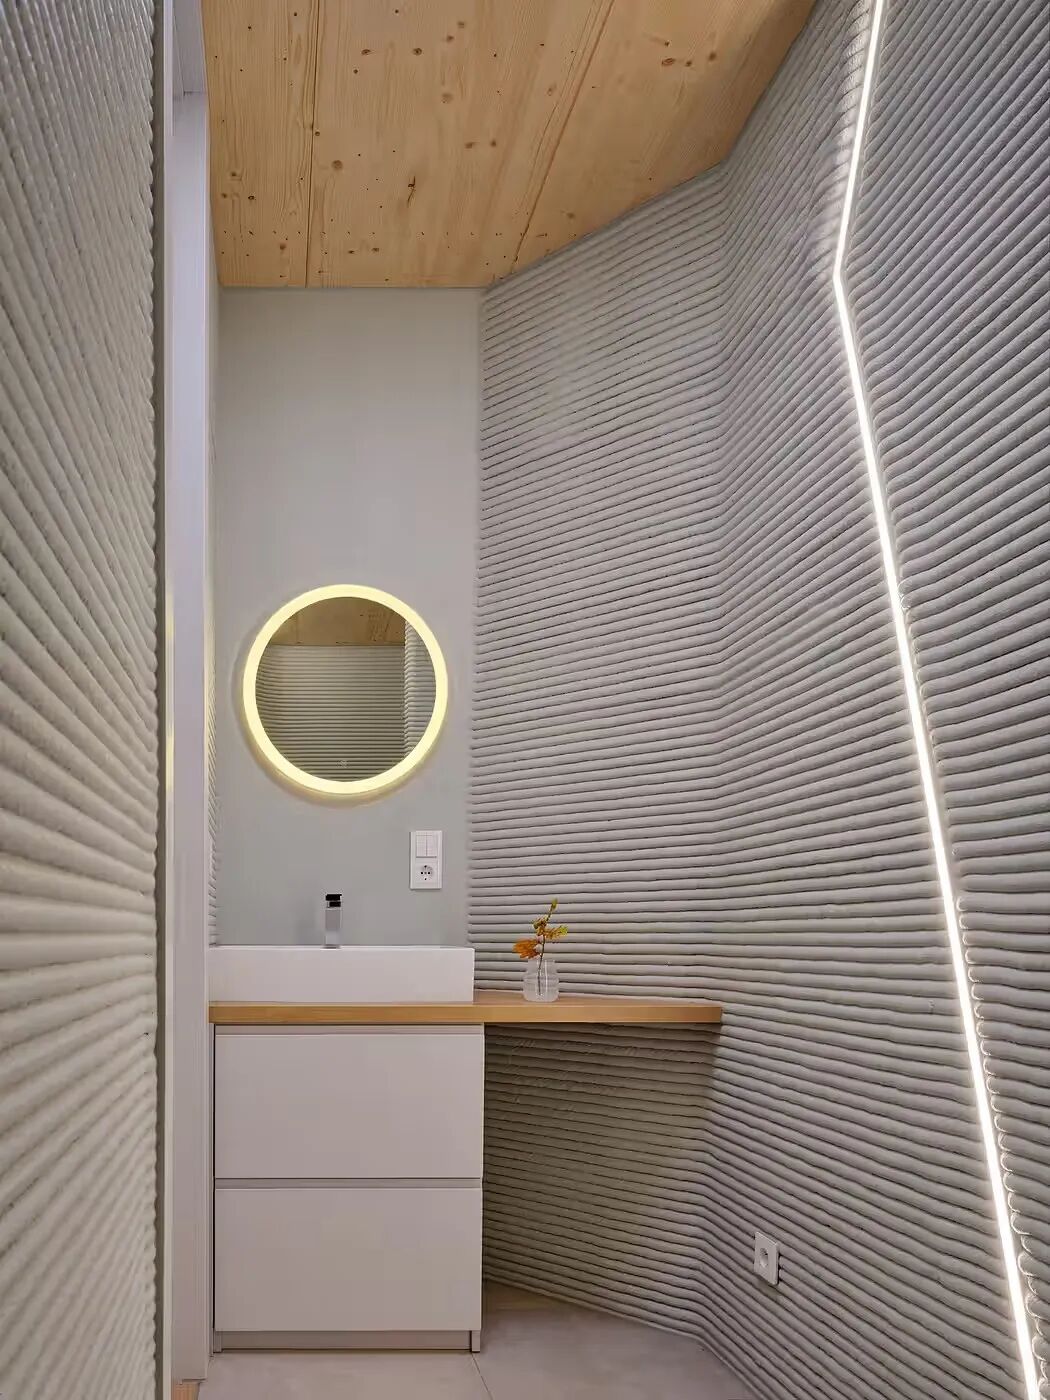
The narrow plot guides the view from the garden directly to the entrance, with natural light streaming through the ribbed printed walls and the light-colored wooden roof into the interior. The entire floor layout is simple and smooth, with storage and service areas cleverly distributed on both sides, creating a clear axis that runs through the interior.
This is a small residence located in Niederanven, built collaboratively by ODA Architects and local partners as a municipal pilot project, specifically designed for narrow plots. The key to the story lies in the construction methods and materials: on-site 3D concrete printing using local aggregates, combined with a lightweight wooden frame and roof.
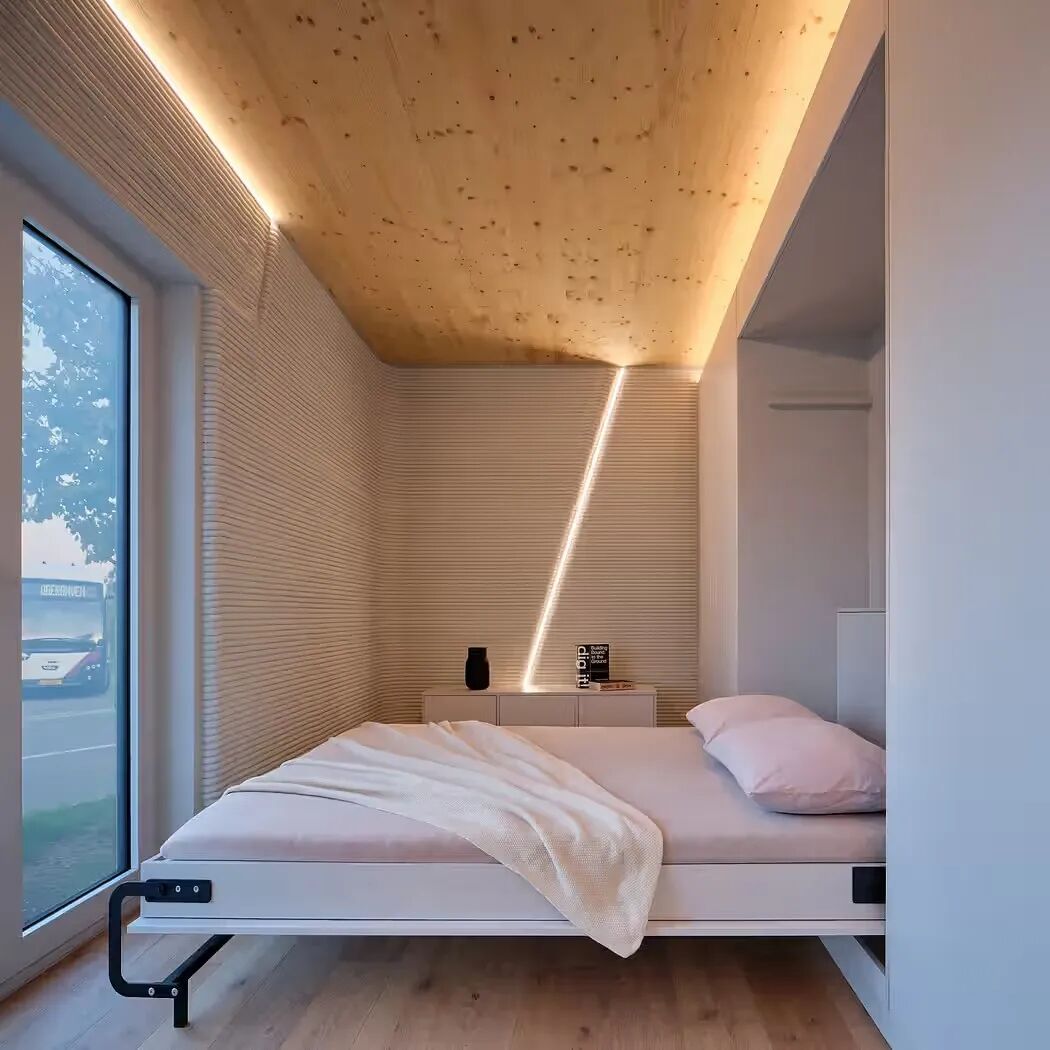
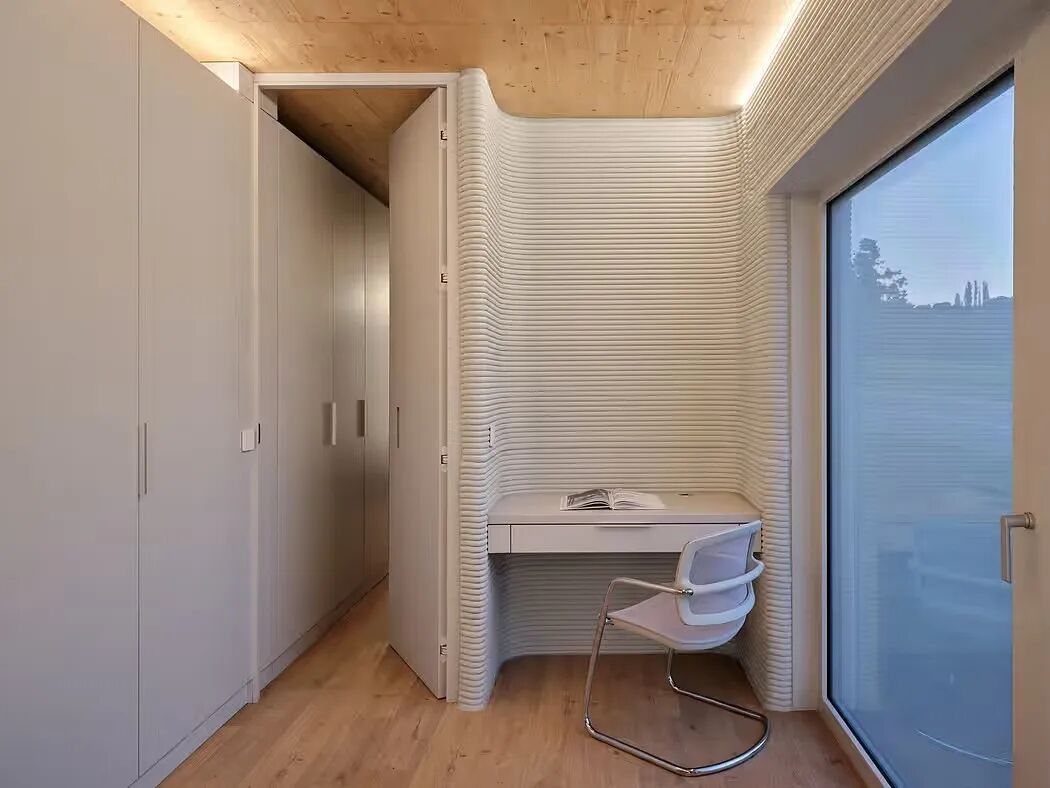
The core of the construction is a mobile printer that extrudes standard ready-mix concrete rather than imported dry powder concrete, allowing for the rapid and precise construction of the house’s shell. Printing takes about a week, and the entire construction process (including finishing) can be completed in about four weeks, significantly shortening the construction time and reducing subsequent processes. As the walls rise, openings, niches, and service spaces are also formed, so the locations for the shower and wall-mounted toilet are pre-cast, ensuring precision.
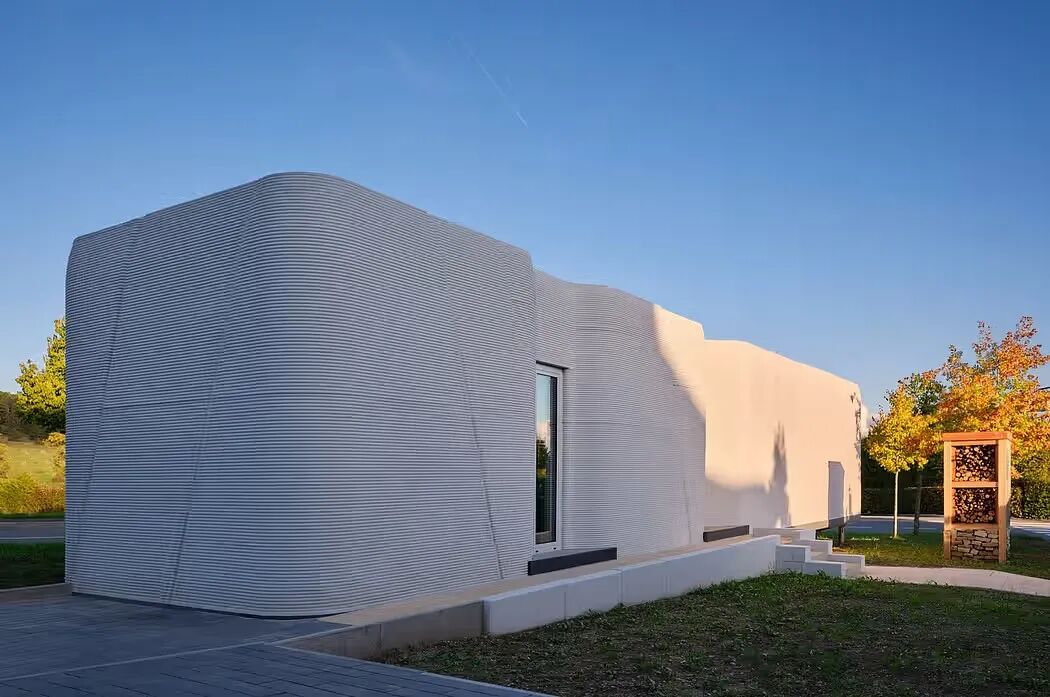
The house does not use a concrete foundation but is built on a wooden platform supported by screw piles, which reduces the amount of foundation work and associated carbon emissions, while also facilitating future disassembly. This design lightens the weight and shortens the cumbersome excavation phase—especially important for urban plots with limited space and difficult access. Above, the wooden frame and roof continue the lightweight architectural structure and align with the concept of recycling, making future reuse easier.
The plot measures 3.5 meters by 17.7 meters, with a usable area of approximately 47 square meters. The planning centers around a central axis to expand visual perception. Storage spaces, furniture, and service facilities are arranged along both sides, creating a continuous view from front to back, making the indoor environment quieter and giving the compact space a larger feel. This clear layout is crucial. It reduces clutter, shortens movement lines, and promotes the flow of natural light.
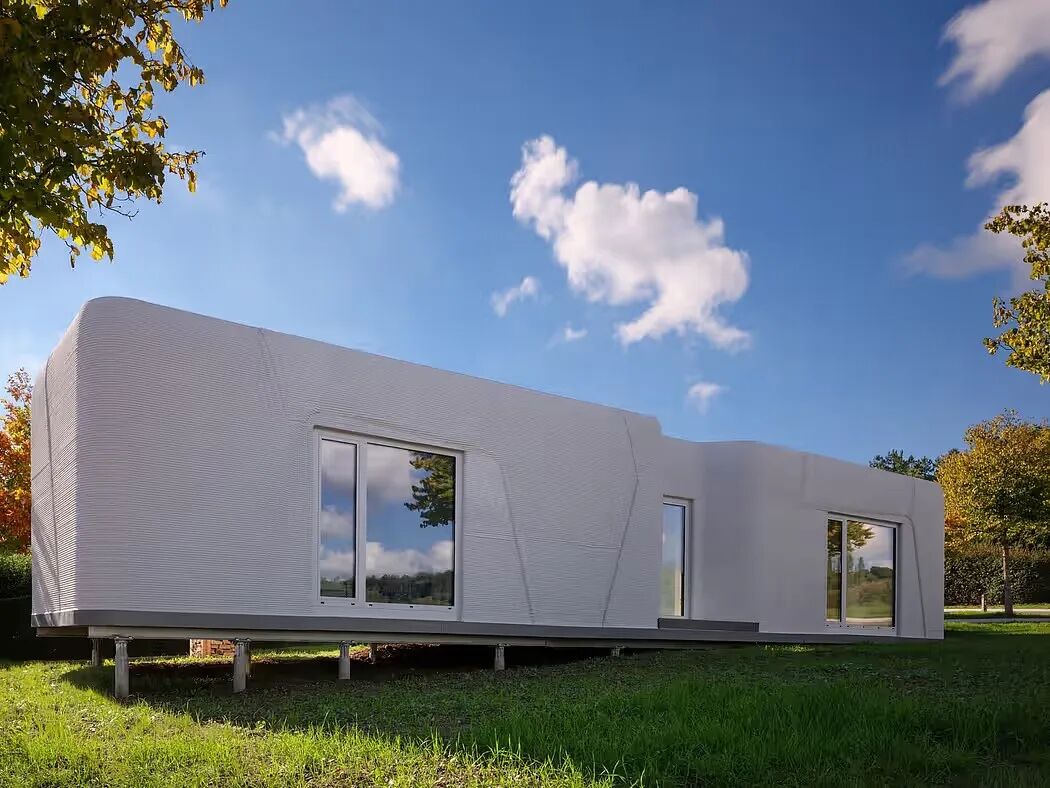
The printed mixture uses local aggregates, reducing transportation and demonstrating the feasibility of regional supply materials in 3D printed construction. Mineral-based insulation and reinforcement materials avoid the use of synthetic materials, making the building shell durable and easy to recycle. South-facing windows maximize solar energy, while the roof panels provide power for the house and a lightly insulated film-type underfloor heating system.
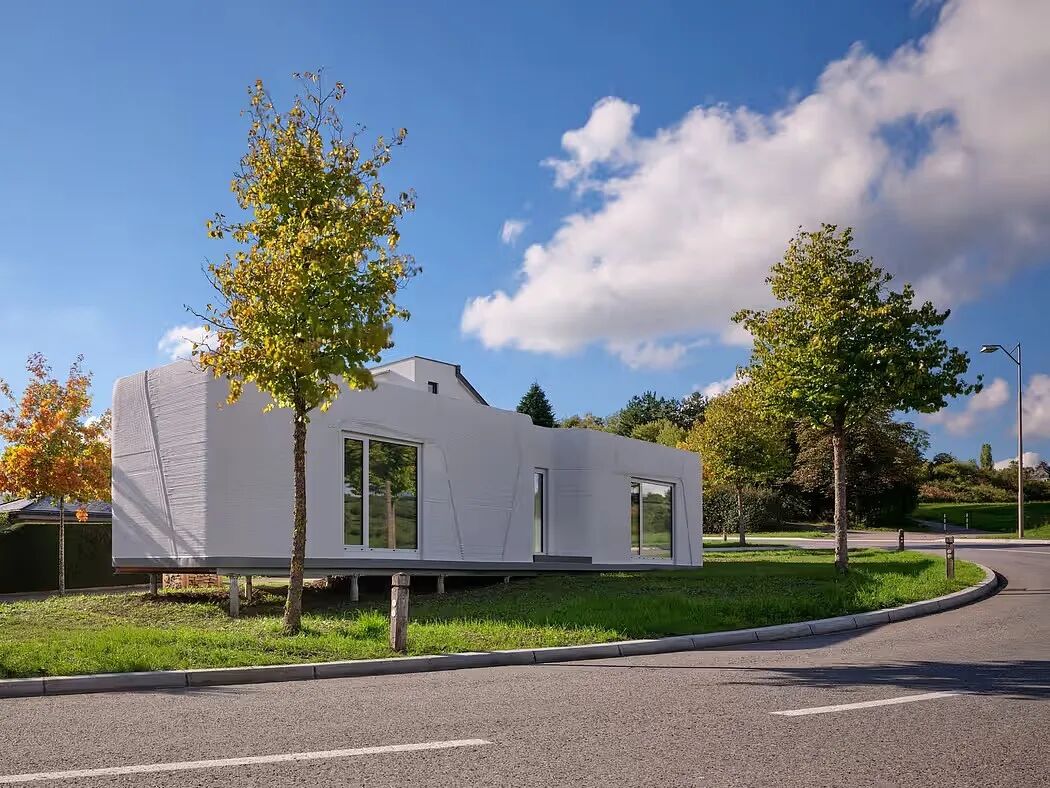
This project transcends the limitations of a single address; it serves more as a template that municipal authorities can apply to existing communities’ leftover scattered plots. The workflow from design to printing transforms architectural intent into precise tool paths, turning narrow, easily overlooked plots into reliable residences with fewer unknowns. This is a method, not a one-time attempt, integrating innovation into the regular approval processes and community structures.
The sunset gently caresses the layered walls, and the texture of the printed concrete casts soft shadows under the wooden roof. The house remains compact and precise, meticulously designed according to the plot and climatic conditions. It is a moderately scaled building that points to a clear direction for future development.