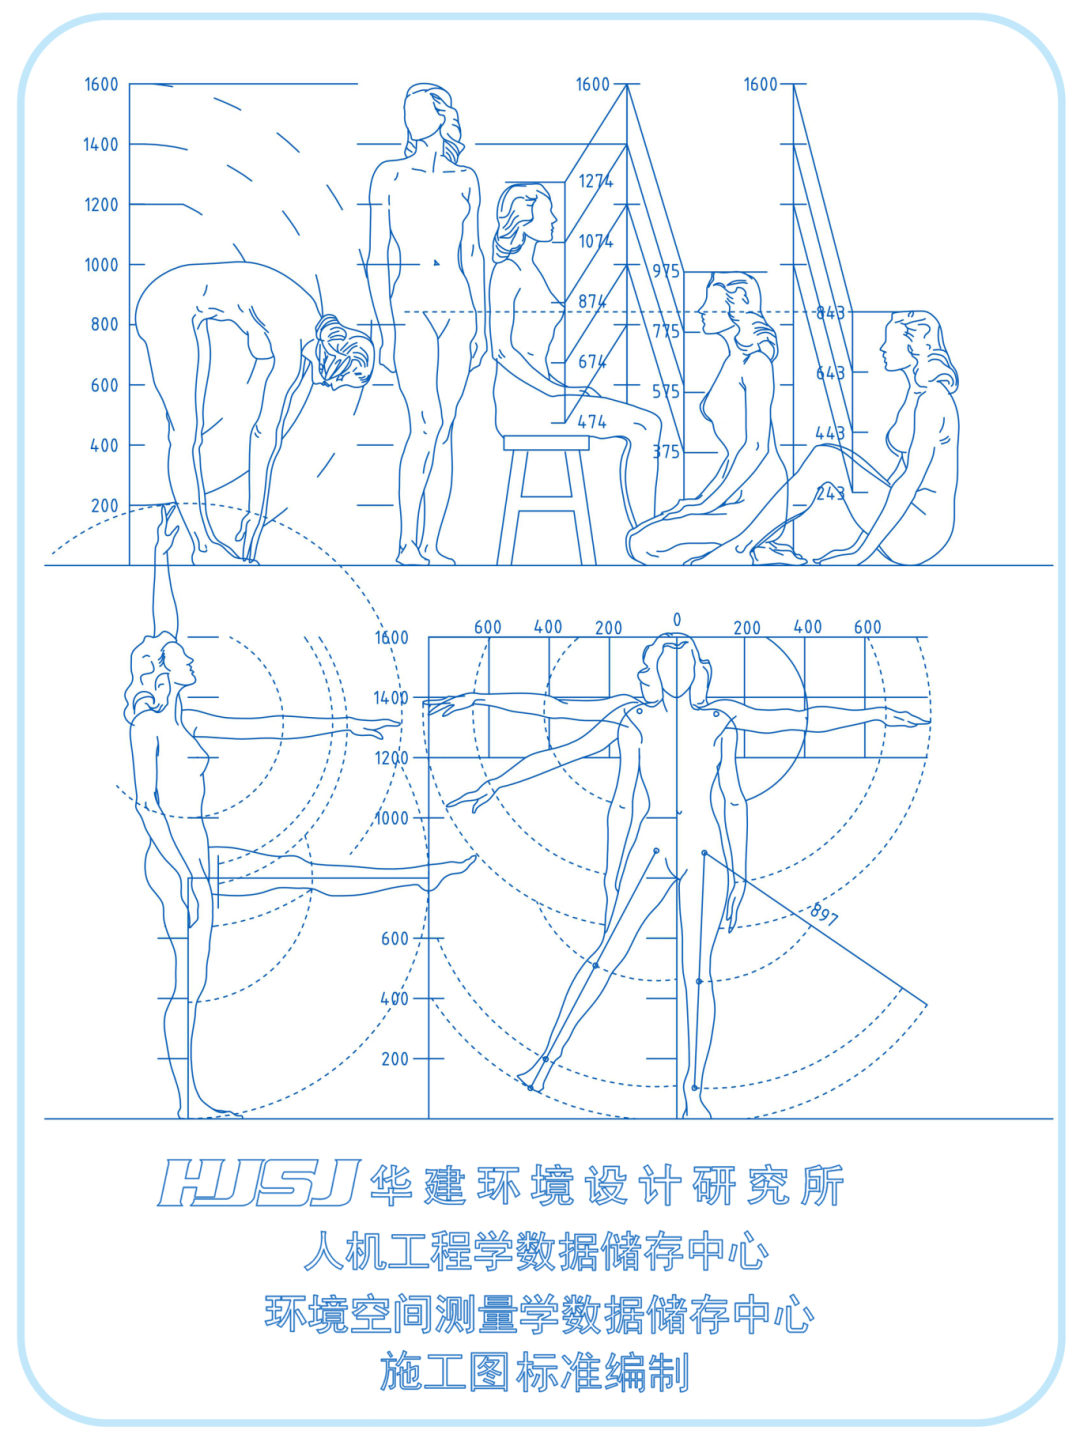
General Construction Drawings for Embedded Tracks in Hospital Wards!
HJSJ-2025
Embedded concealed tracks refer to a concealed track system within the ceiling, which perfectly integrates with the ceiling after installation, providing a unified visual effect. It is mainly used for hanging infusion support rods, partition curtains, and other medical facilities, supporting flexible movement and positioning.
Compared to traditional curtain rods, embedded installation tracks are more seamless, silent, aesthetically pleasing, and provide higher light-blocking capabilities, ensuring patient privacy.
Therefore, under the guidelines encouraging the adoption of more humane and intelligent medical facility designs in newly built hospitals, embedded concealed tracks are gradually becoming a standard design in modern hospitals.
Below, the Huajian Institute of Technology and the Huajian Environmental Design Research Institute interpret the general construction drawings for embedded tracks in hospital wards!
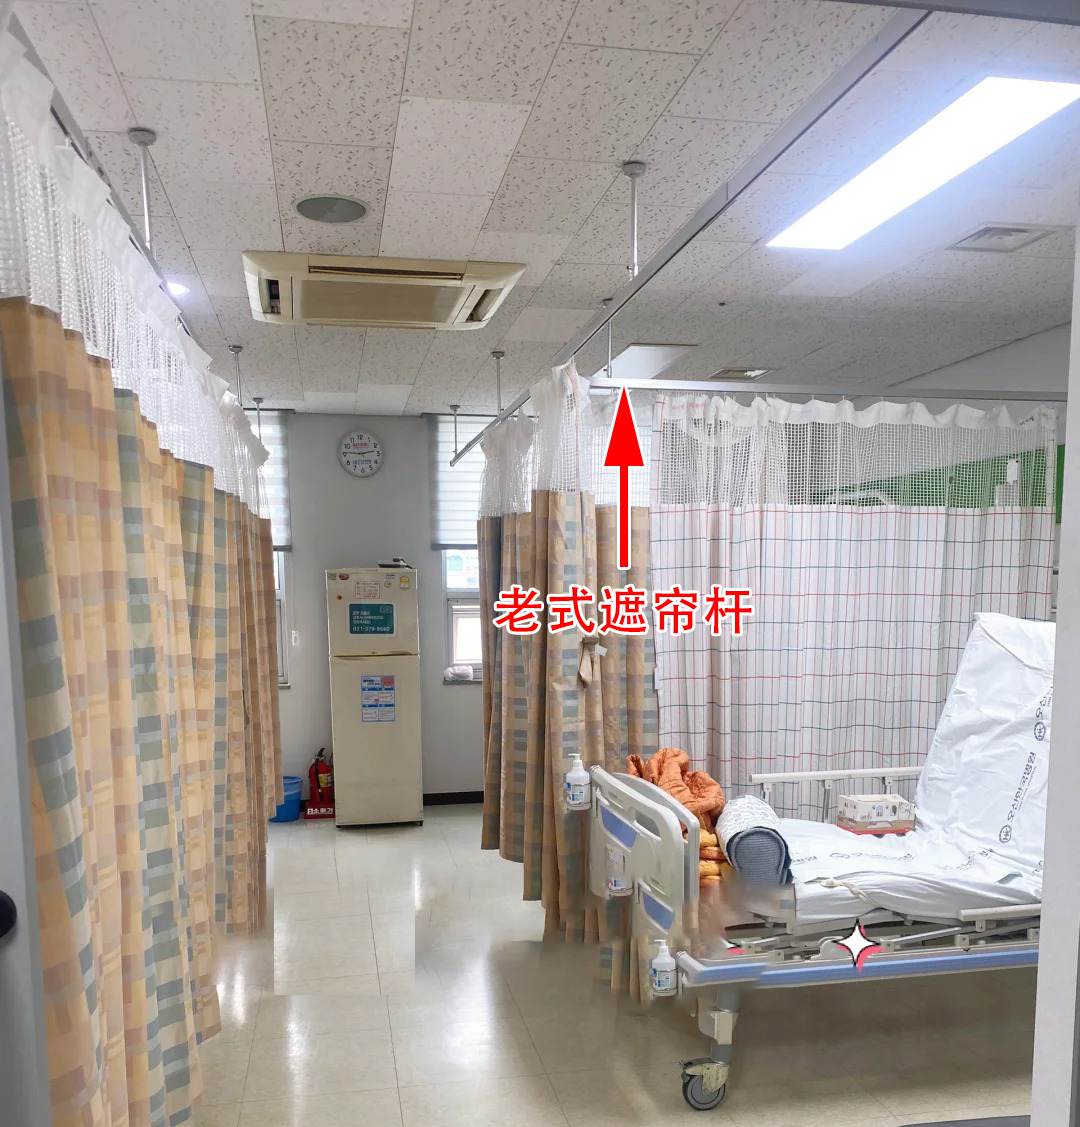
△Traditional curtain rods
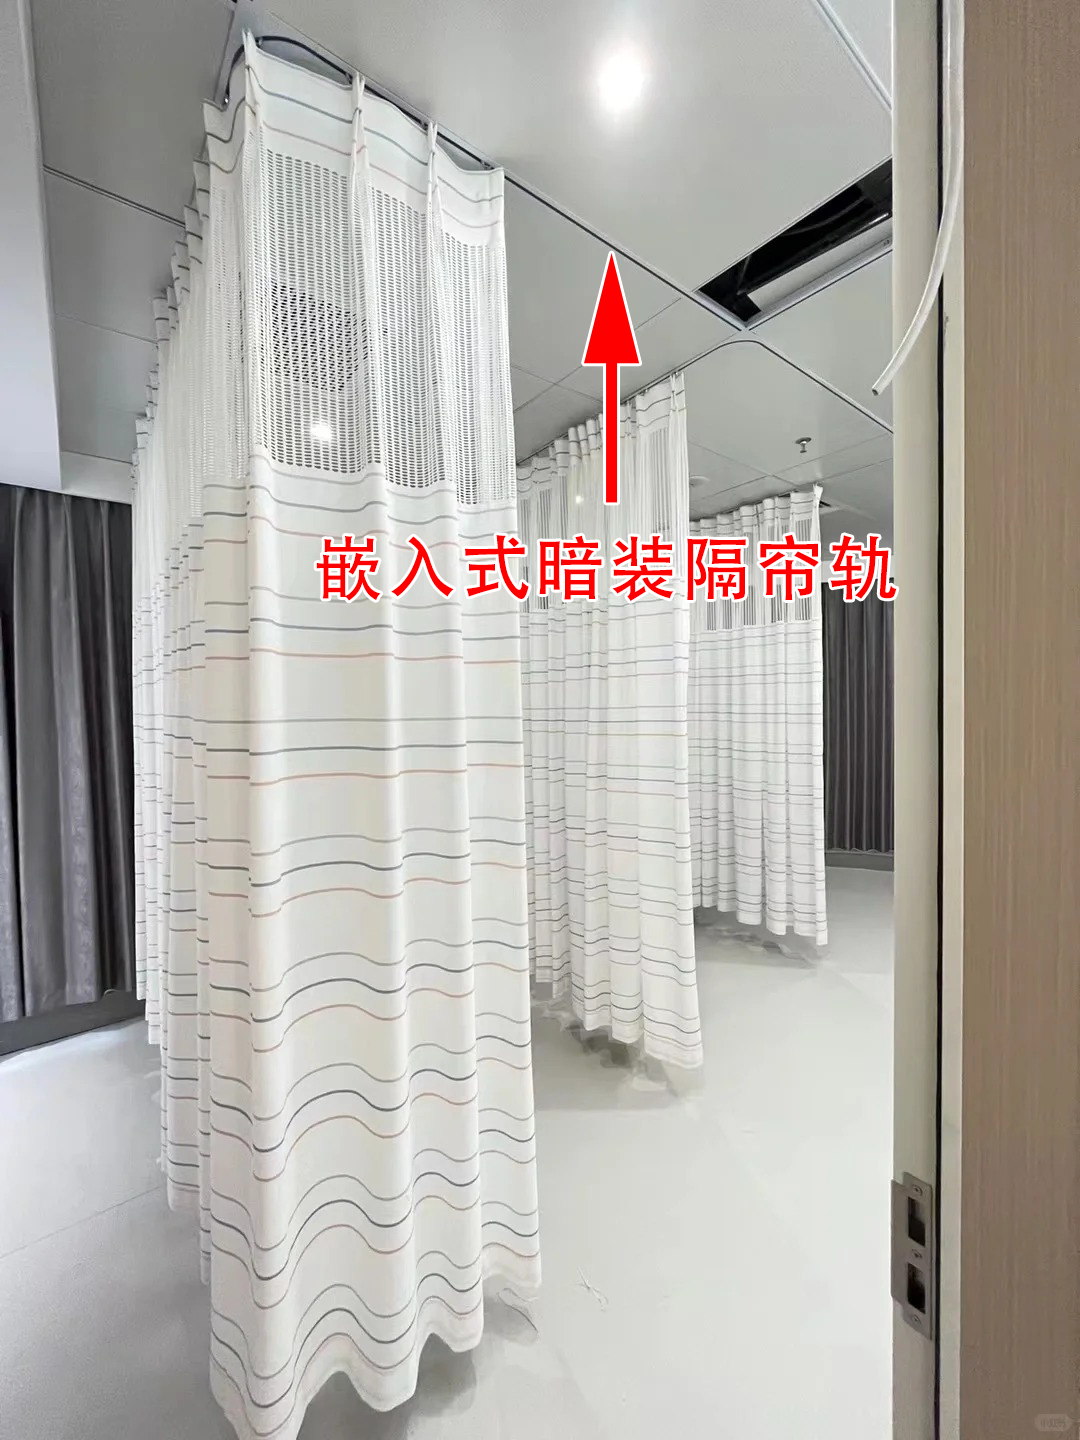
△Embedded curtain tracks
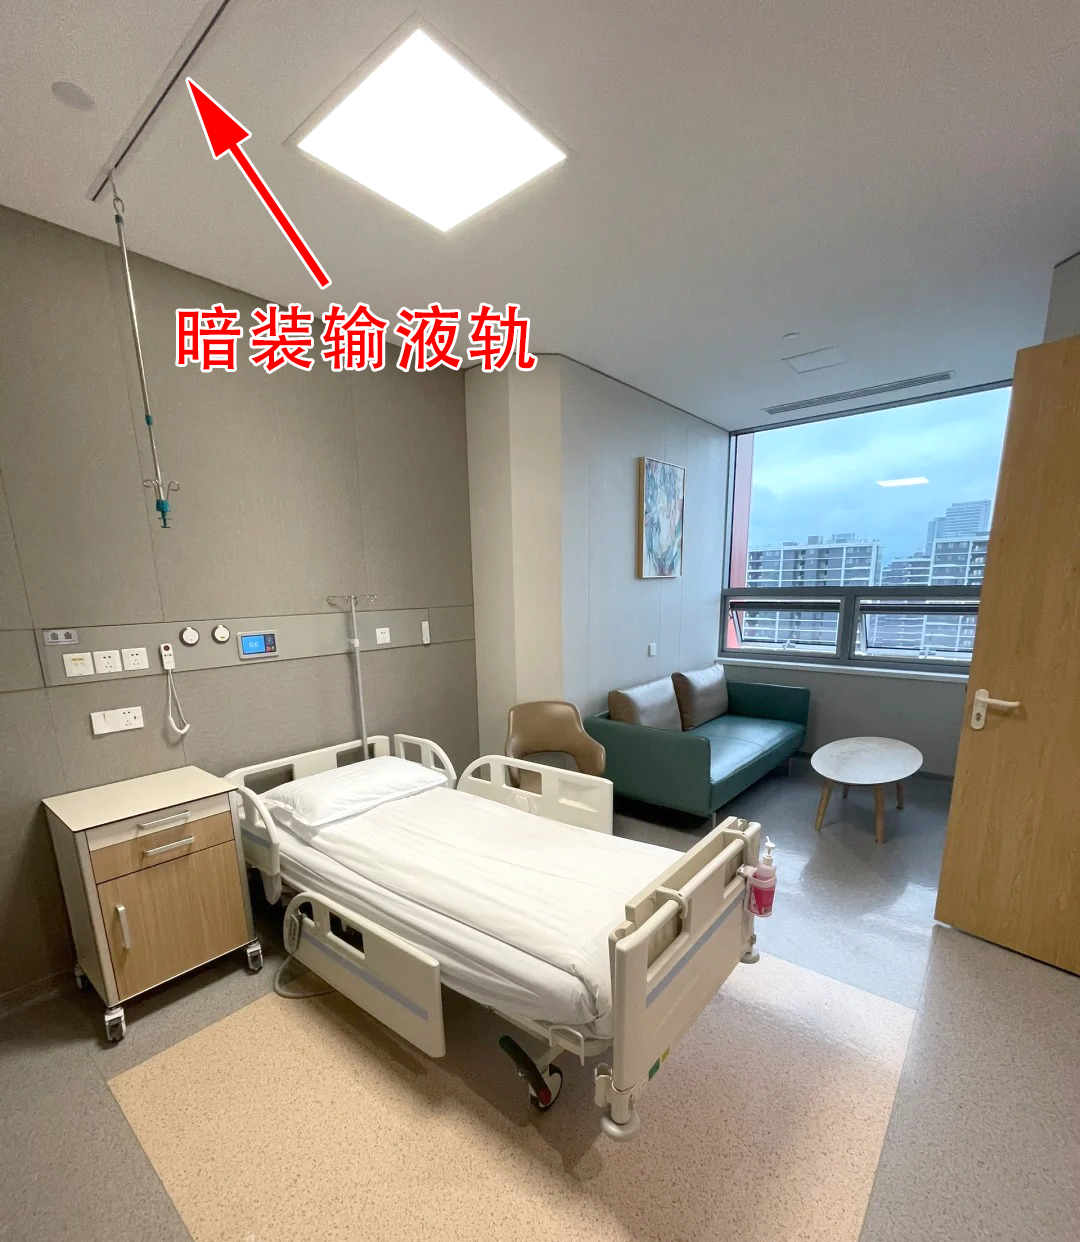
△Concealed infusion tracks
▷ Table of Contents
1. Floor Plan for Embedded Track Installation
2. Installation Process and General Construction Drawings
1. Floor Plan for Embedded Track Installation
Tracks can be installed according to the room type, ceiling, and design requirements, mainly paired with honeycomb panels, aluminum ceiling tiles, gypsum boards, etc.
(1) The arrangement of beds should be parallel to the wall with windows, with a single row not exceeding 3 beds and a double row not exceeding 6 beds;
(2) The distance between two parallel beds should not be less than 0.80m, and the distance from the edge of the bed to the wall should not be less than 0.60m;
(3) The distance between the medical curtain and the bed is usually between 0.6 meters and 1.2 meters.
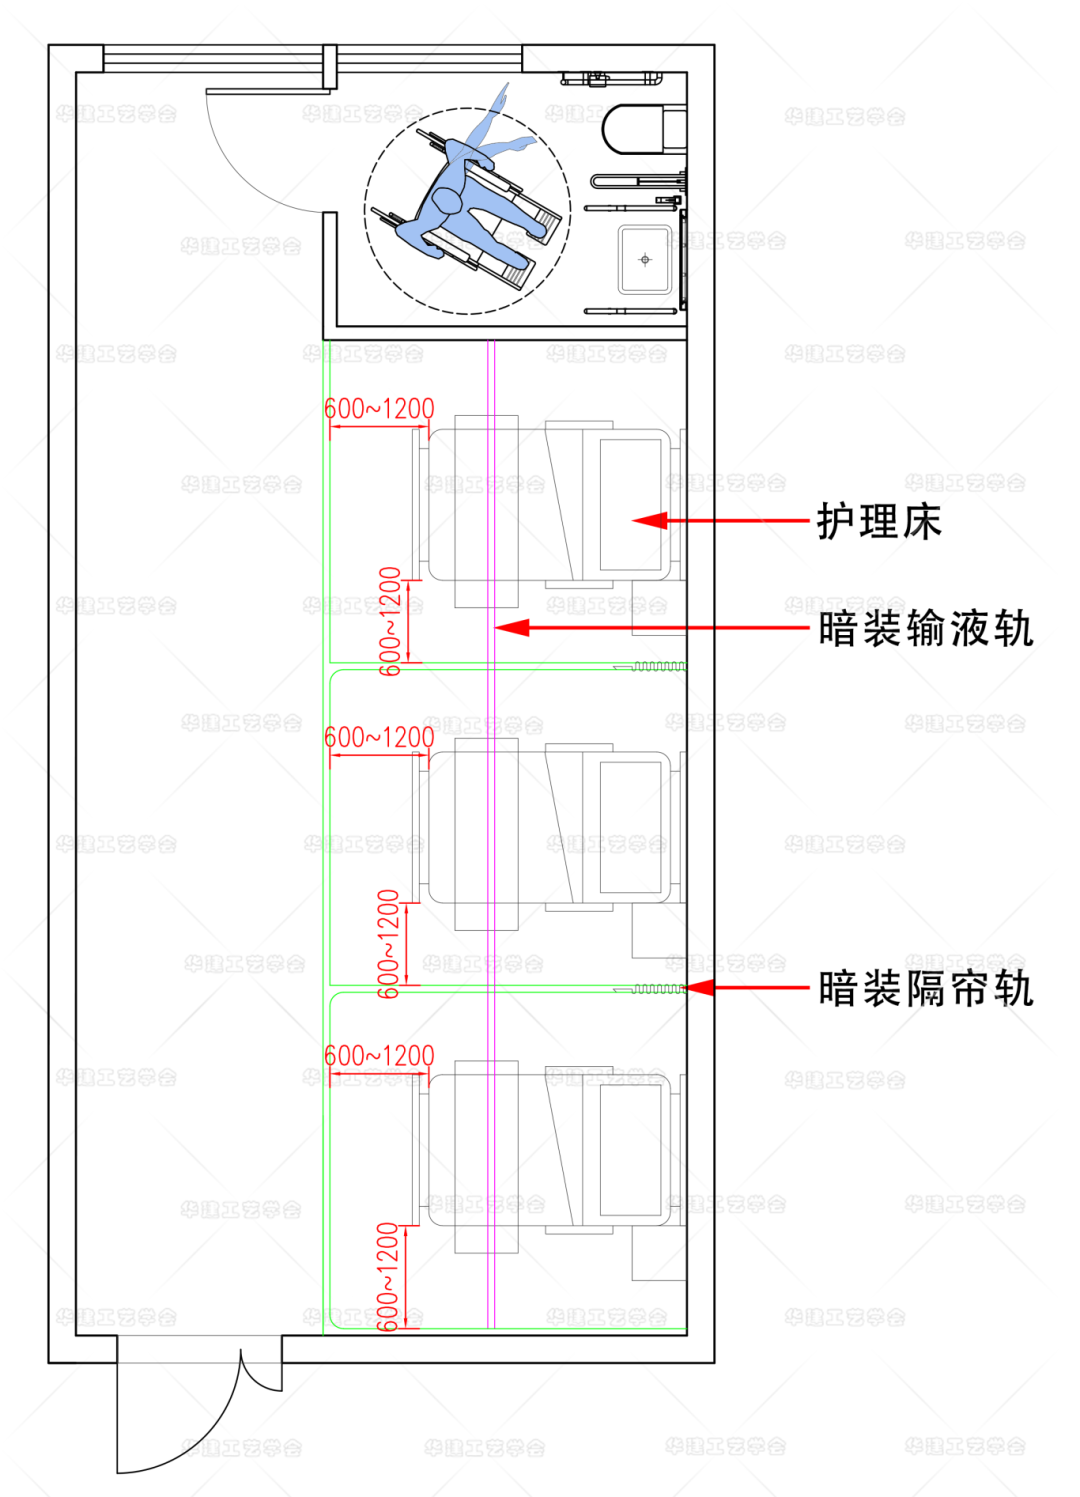
△ Floor plan for three nursing beds
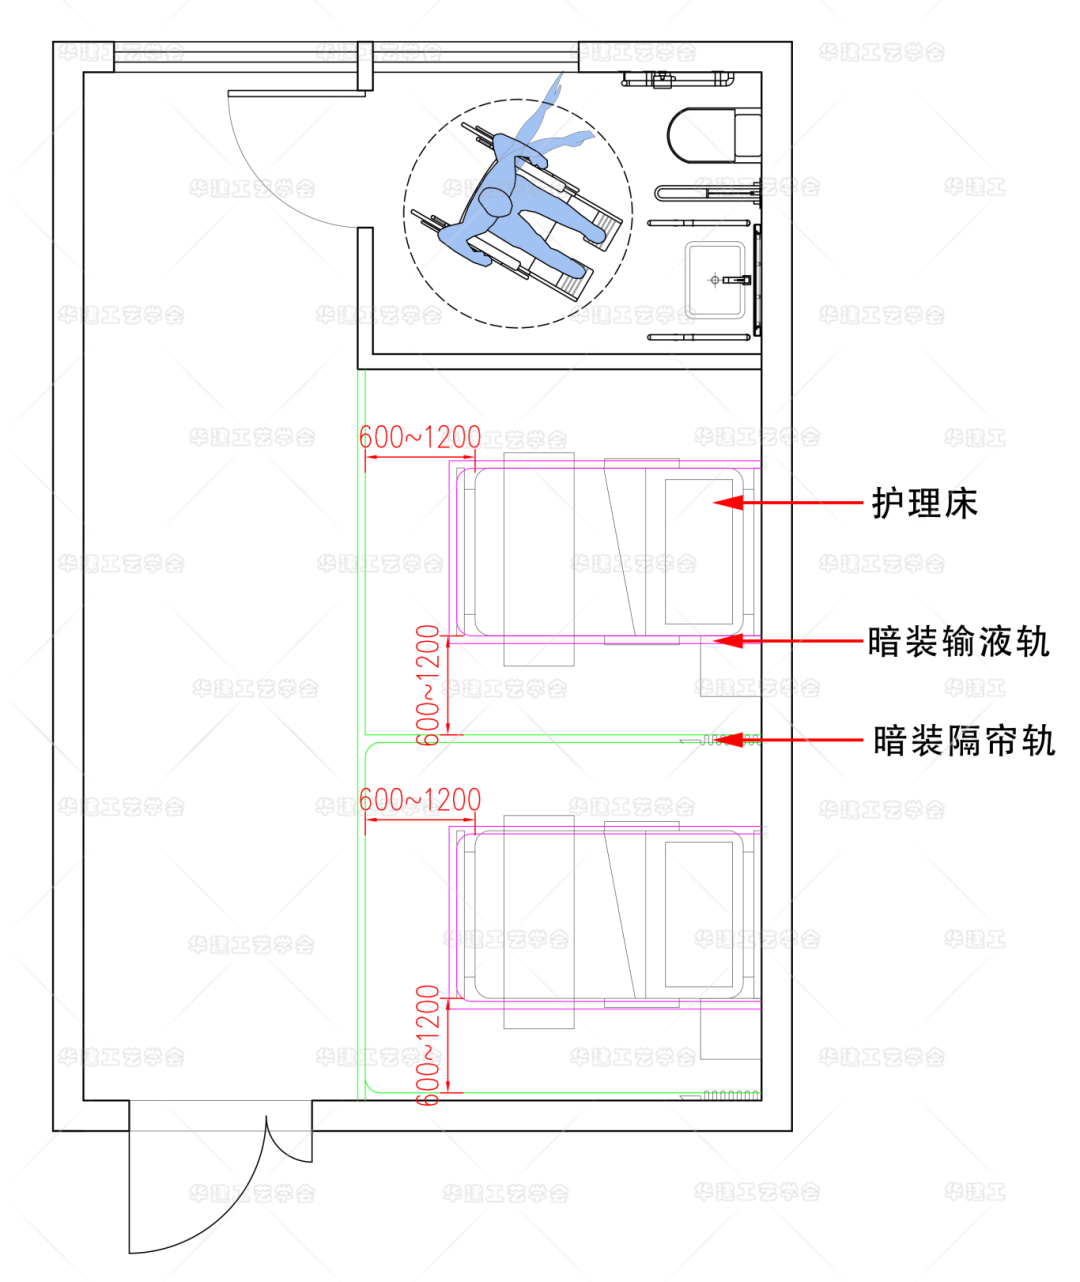
△ Floor plan for two nursing beds
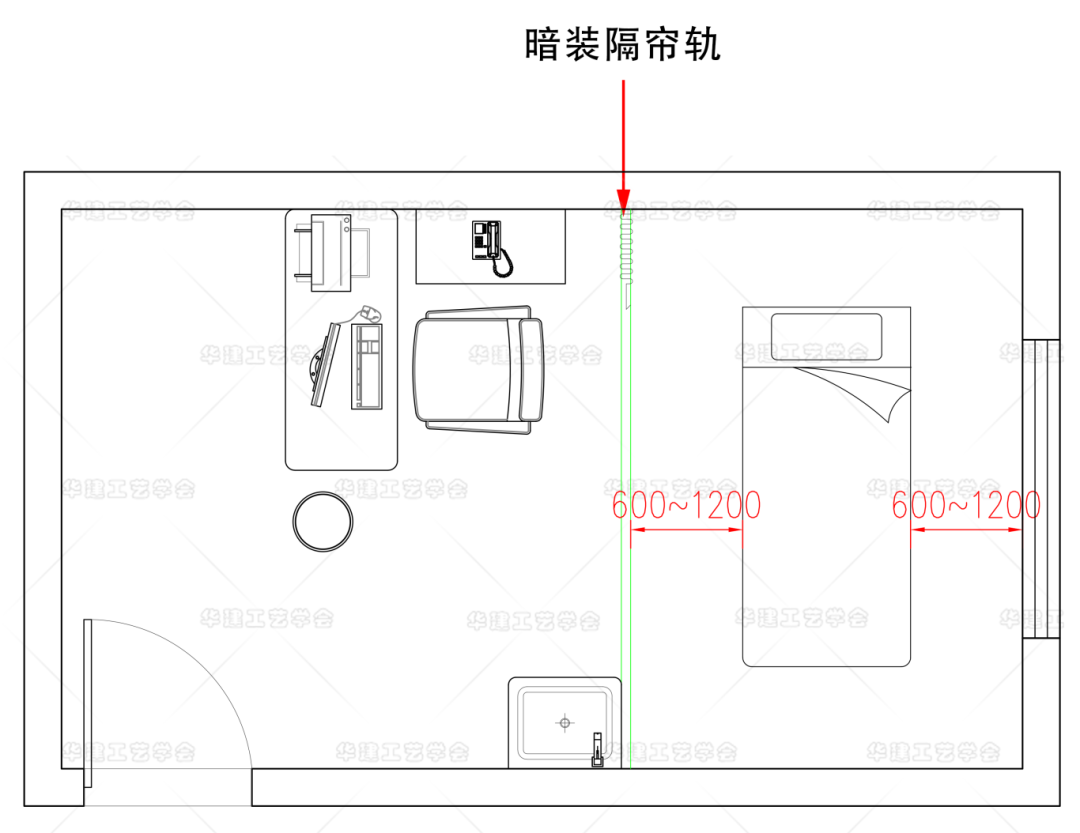
△ Floor plan for a consultation room
2. Installation Process and General Construction Drawings
2.1 Installation Process
1. Determine the ceiling height reference line, snap the surrounding lines, and install the edge keel.
2. Snap perpendicular cross lines to determine two center lines, divide the distance according to ceiling specifications, and find the position of the hangers.
3. Drill expansion bolts at the hanger positions and hang the hangers.
4. Consider the positions and methods of installation for beds, light panels, exhaust outlets, fire heads, etc., to determine the direction of the main keel.
5. Hangers are installed on the embedded track keel and the main keel, and adjusted to be nearly level.
6. Insert the secondary keel to form the required size of the space.
7. Overall level adjustment to eliminate visual errors.
8. Install the ceiling, cutting the edges to size where not using full panels.
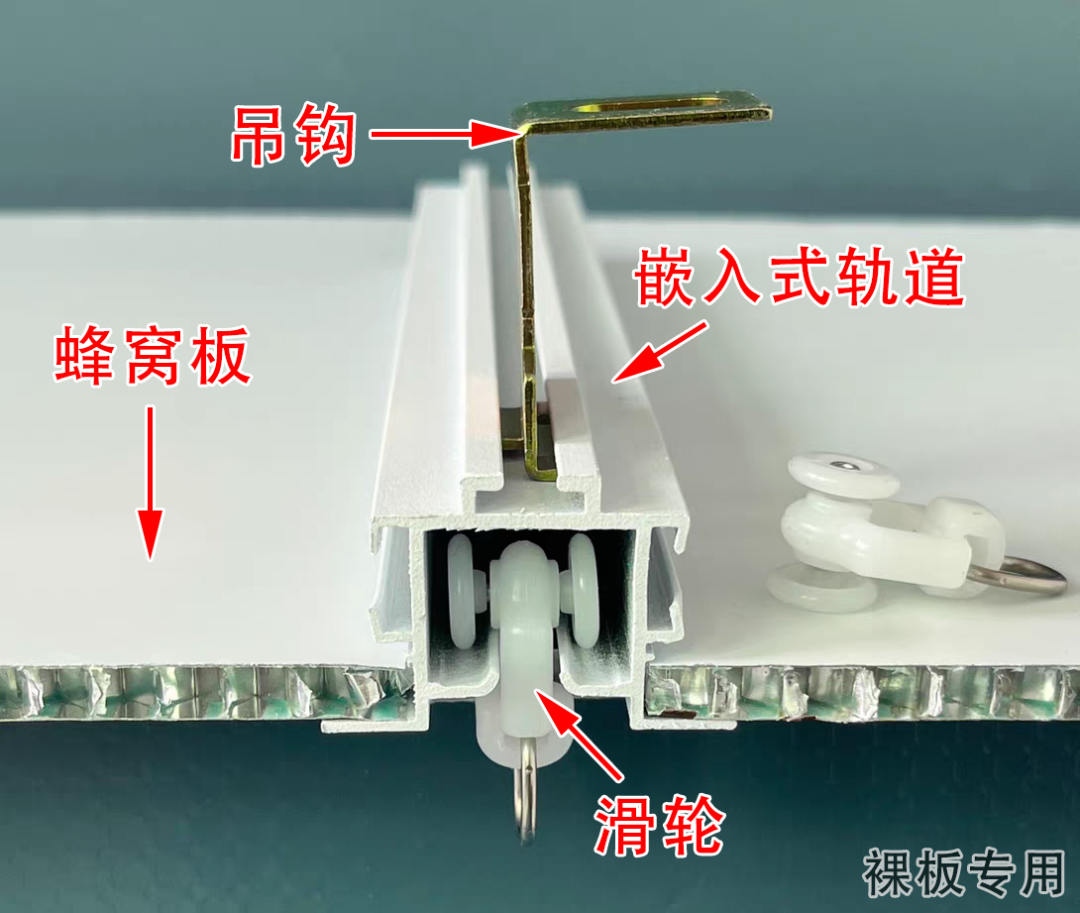
△ Special embedded track for bare panels
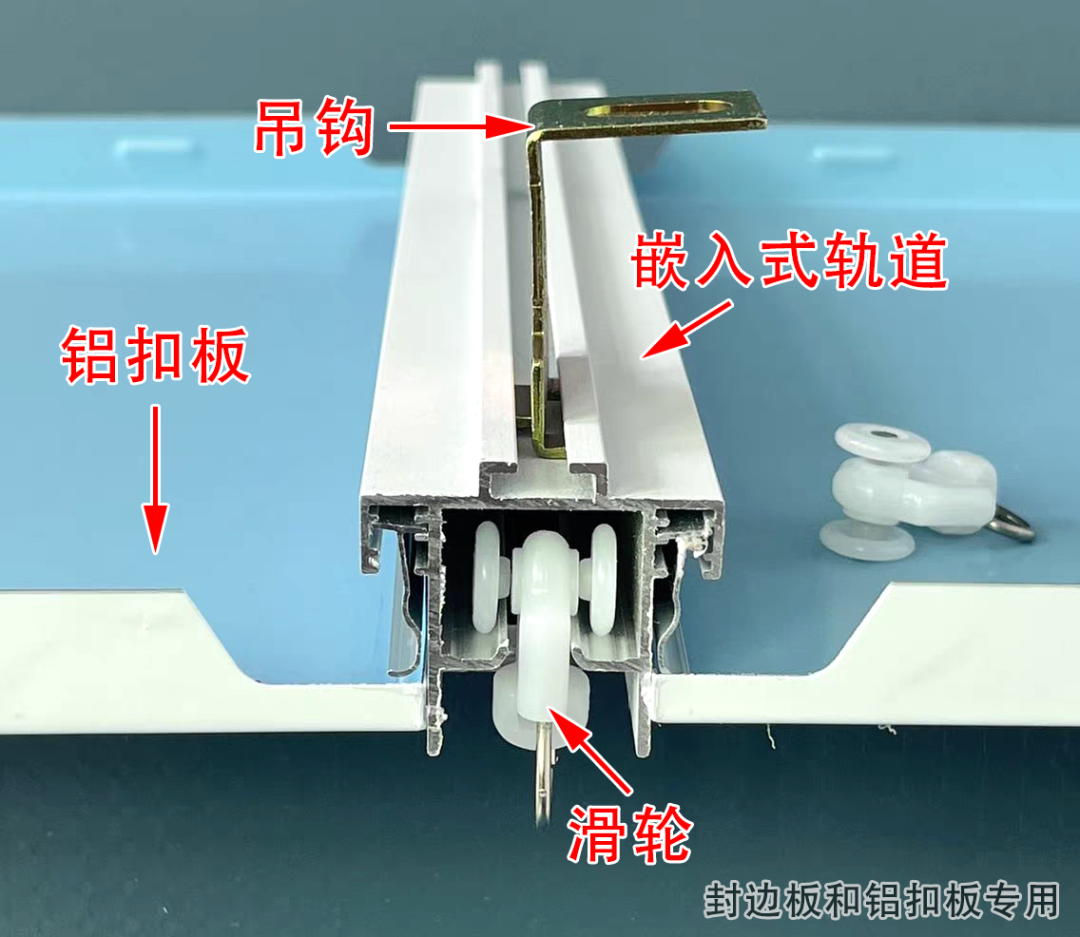
△ Special embedded track for sealed panels and aluminum ceiling tiles
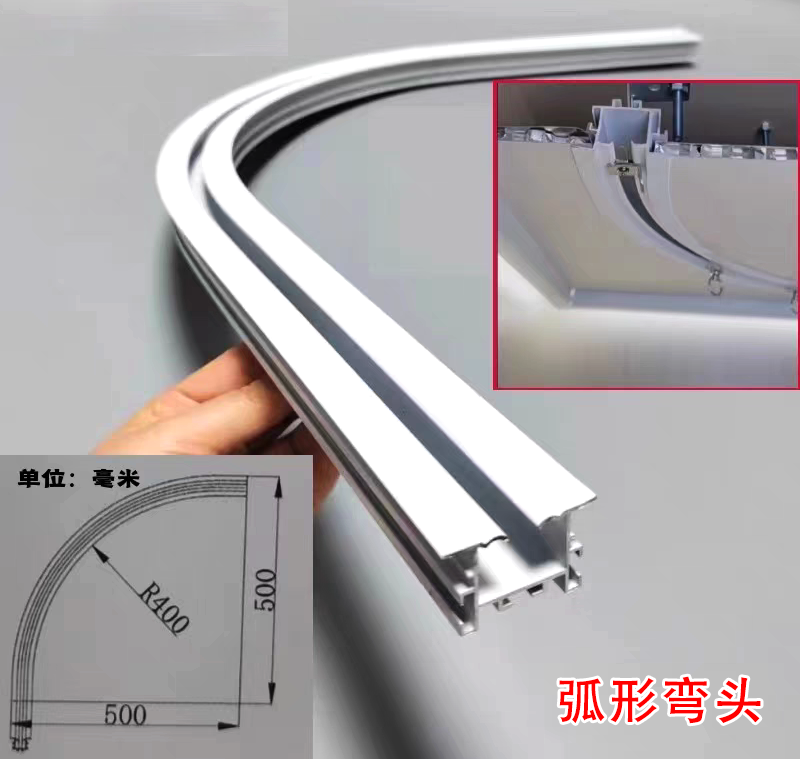
△ Curved elbow
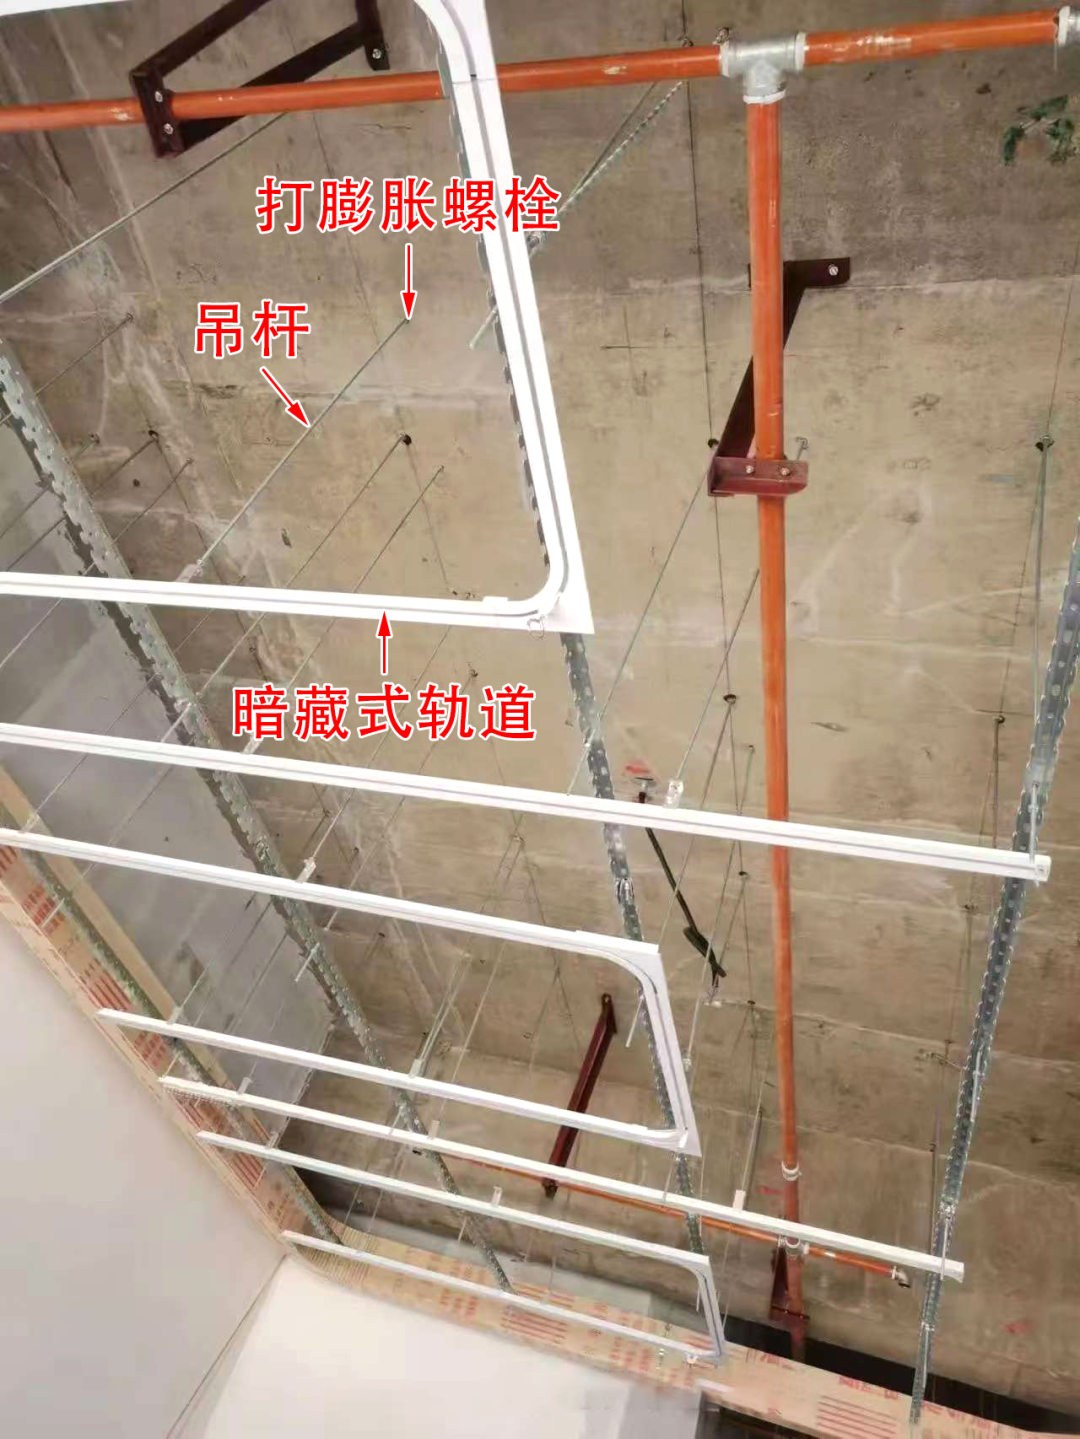
△ Construction site
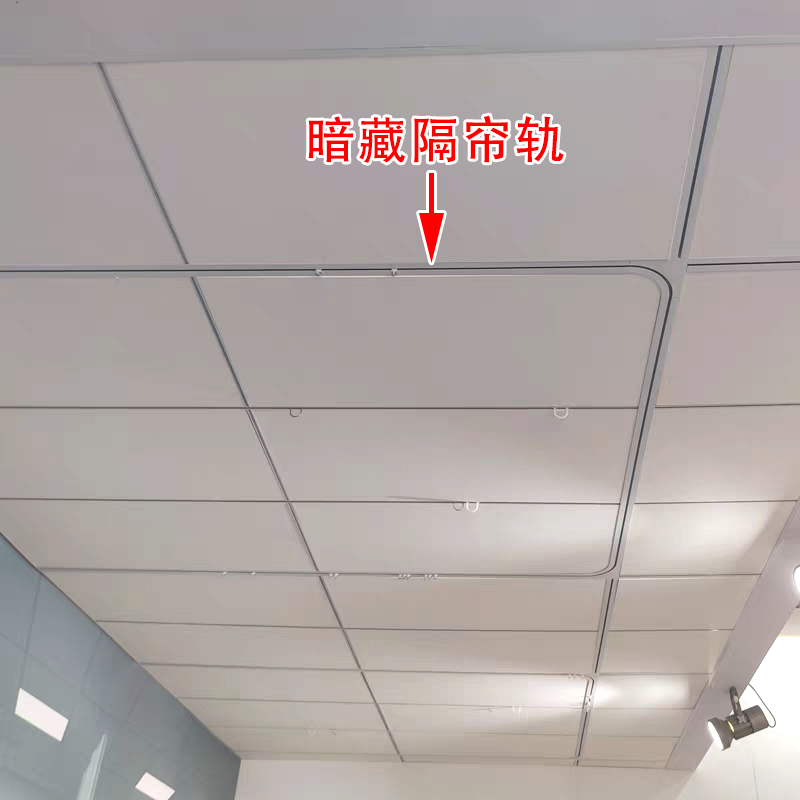
△ Completed scene
2.2 Construction Drawings
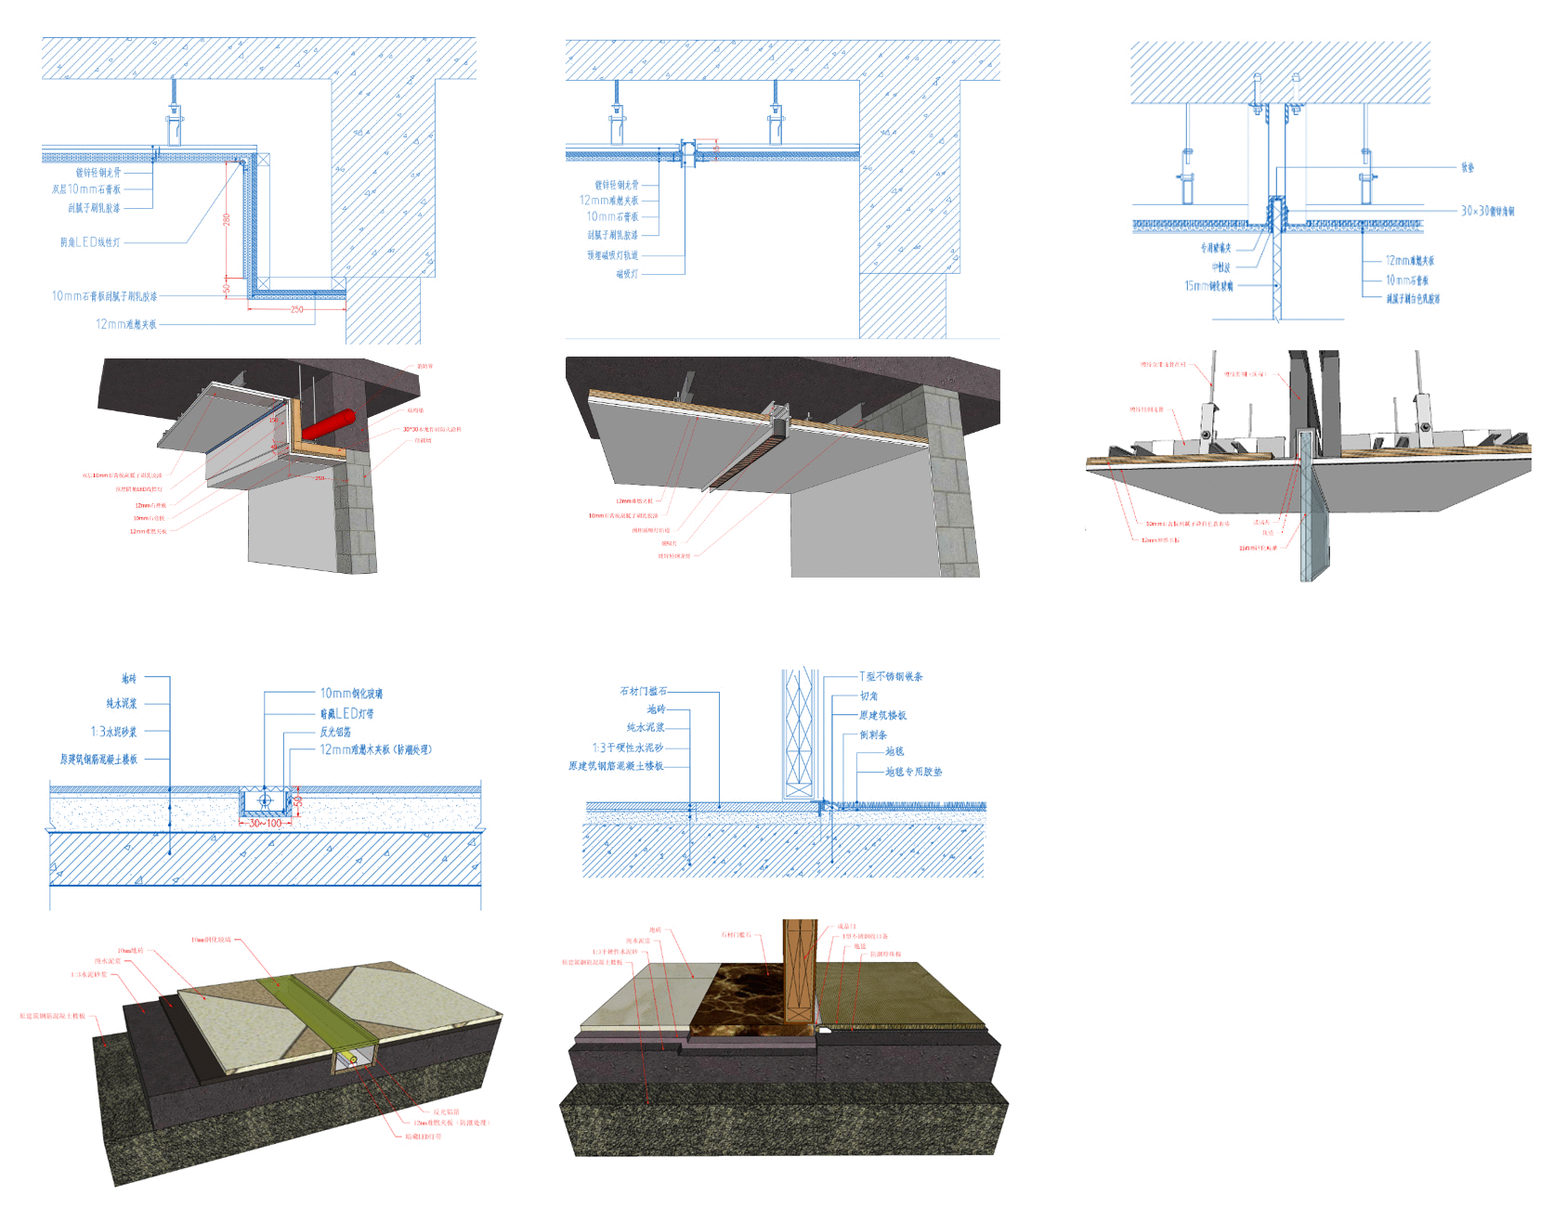
a. Construction drawings for high crystal board embedded concealed tracks
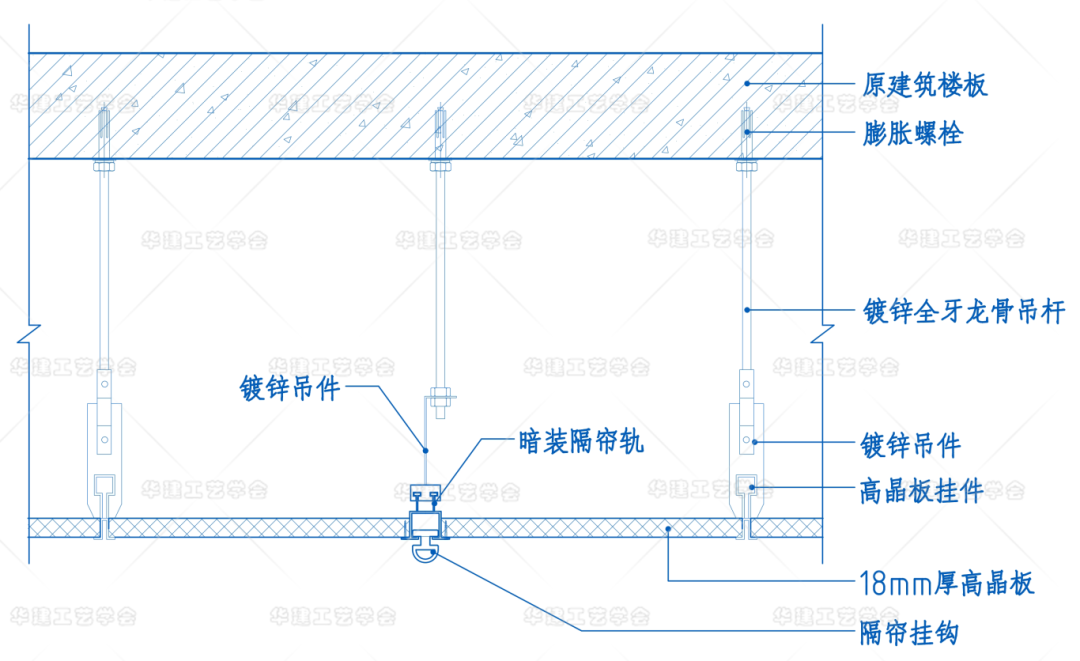
△ Construction drawings for high crystal board embedded concealed tracks
(Available for download at the Huajian Institute of Technology)
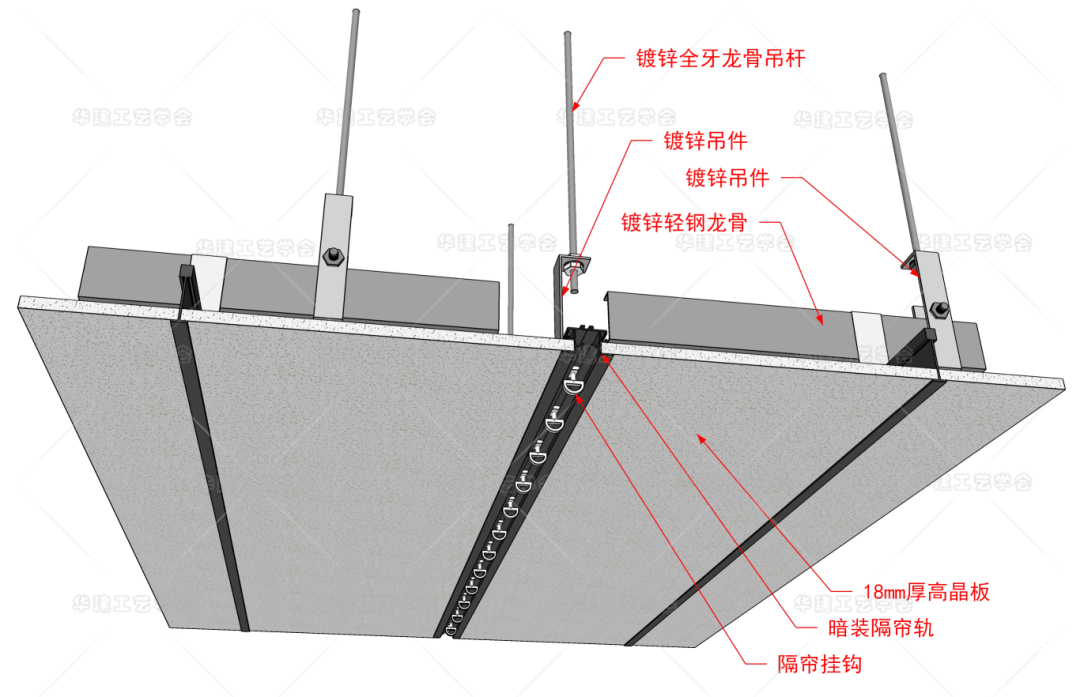
△ Model diagram of high crystal board embedded concealed tracks
b. Construction drawings for honeycomb board embedded concealed tracks
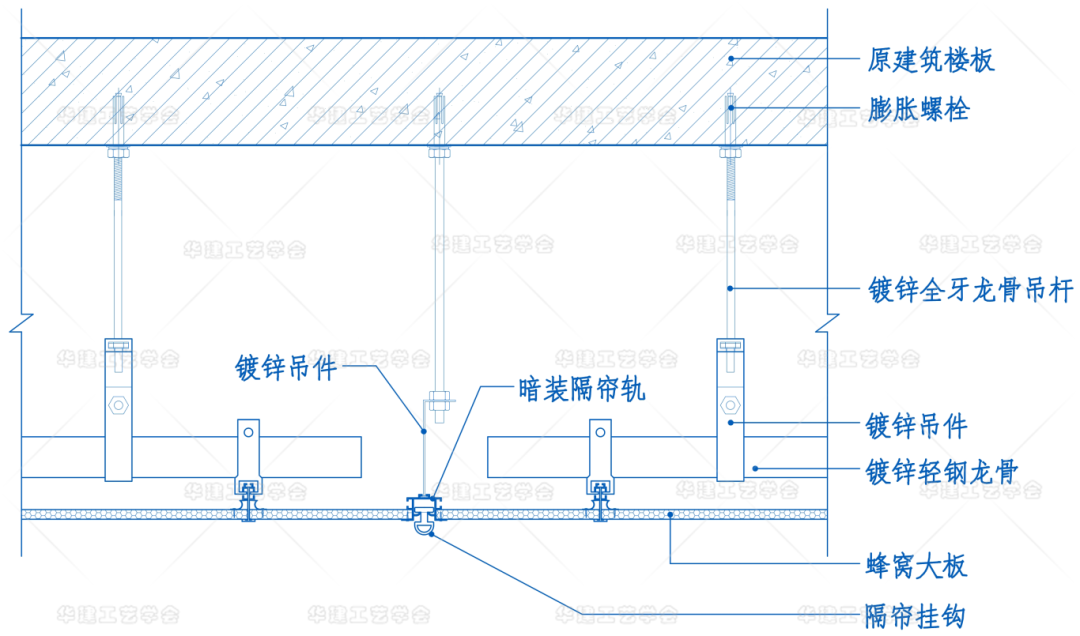
△ Construction drawings for honeycomb board embedded concealed tracks
(Available for download at the Huajian Institute of Technology)
c. Construction drawings for aluminum ceiling tile embedded concealed tracks
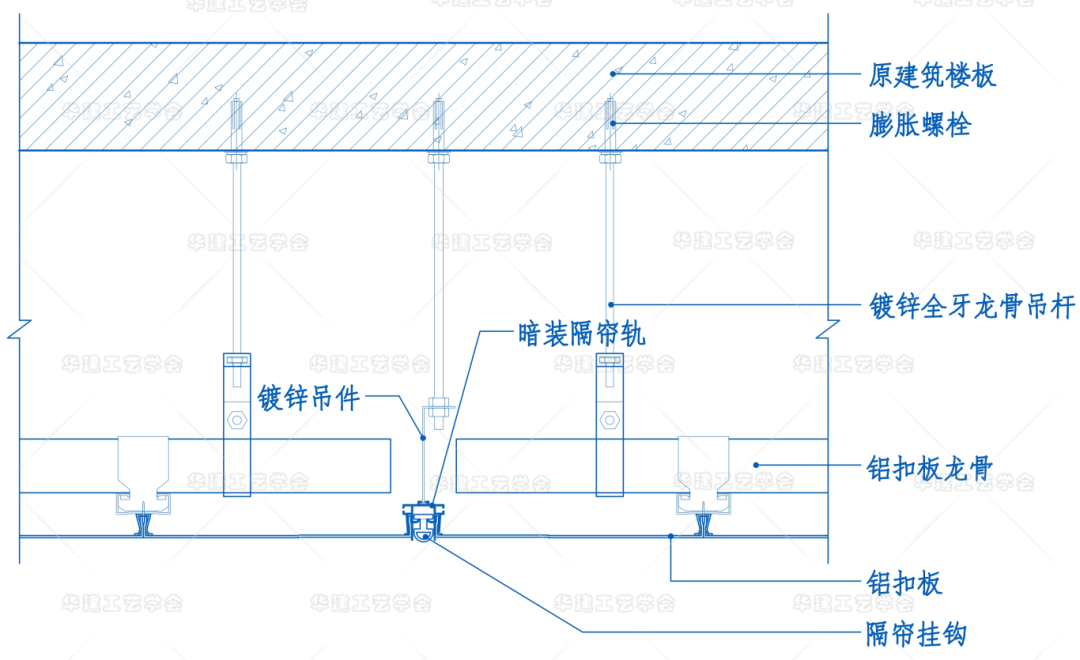
△ Construction drawings for aluminum ceiling tile embedded concealed tracks
(Available for download at the Huajian Institute of Technology)
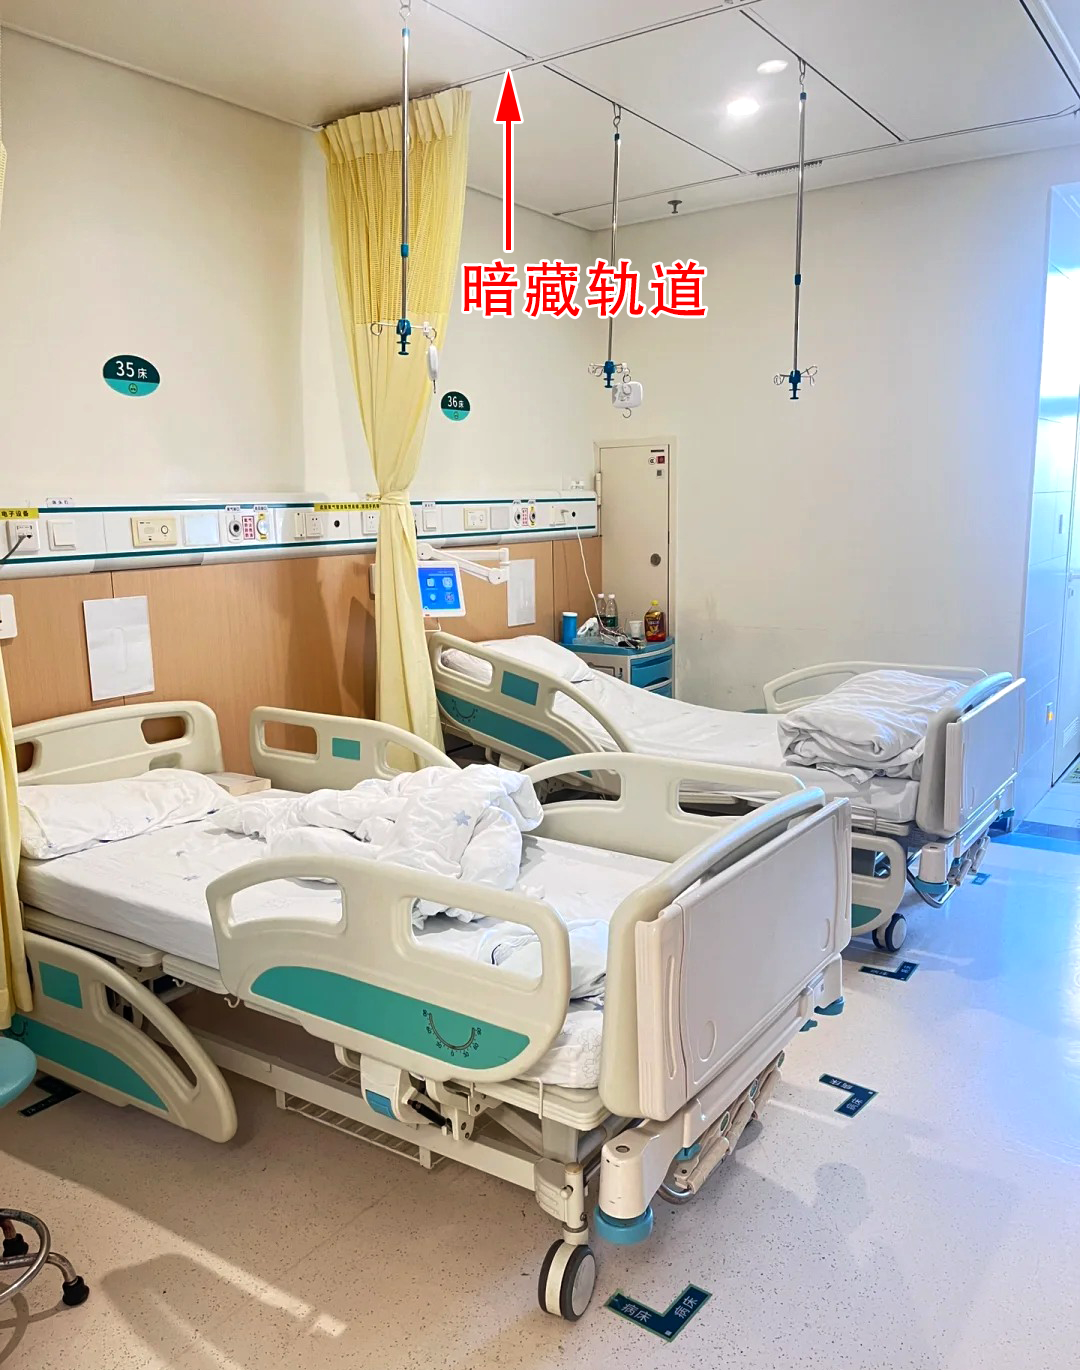
△ Completed scene
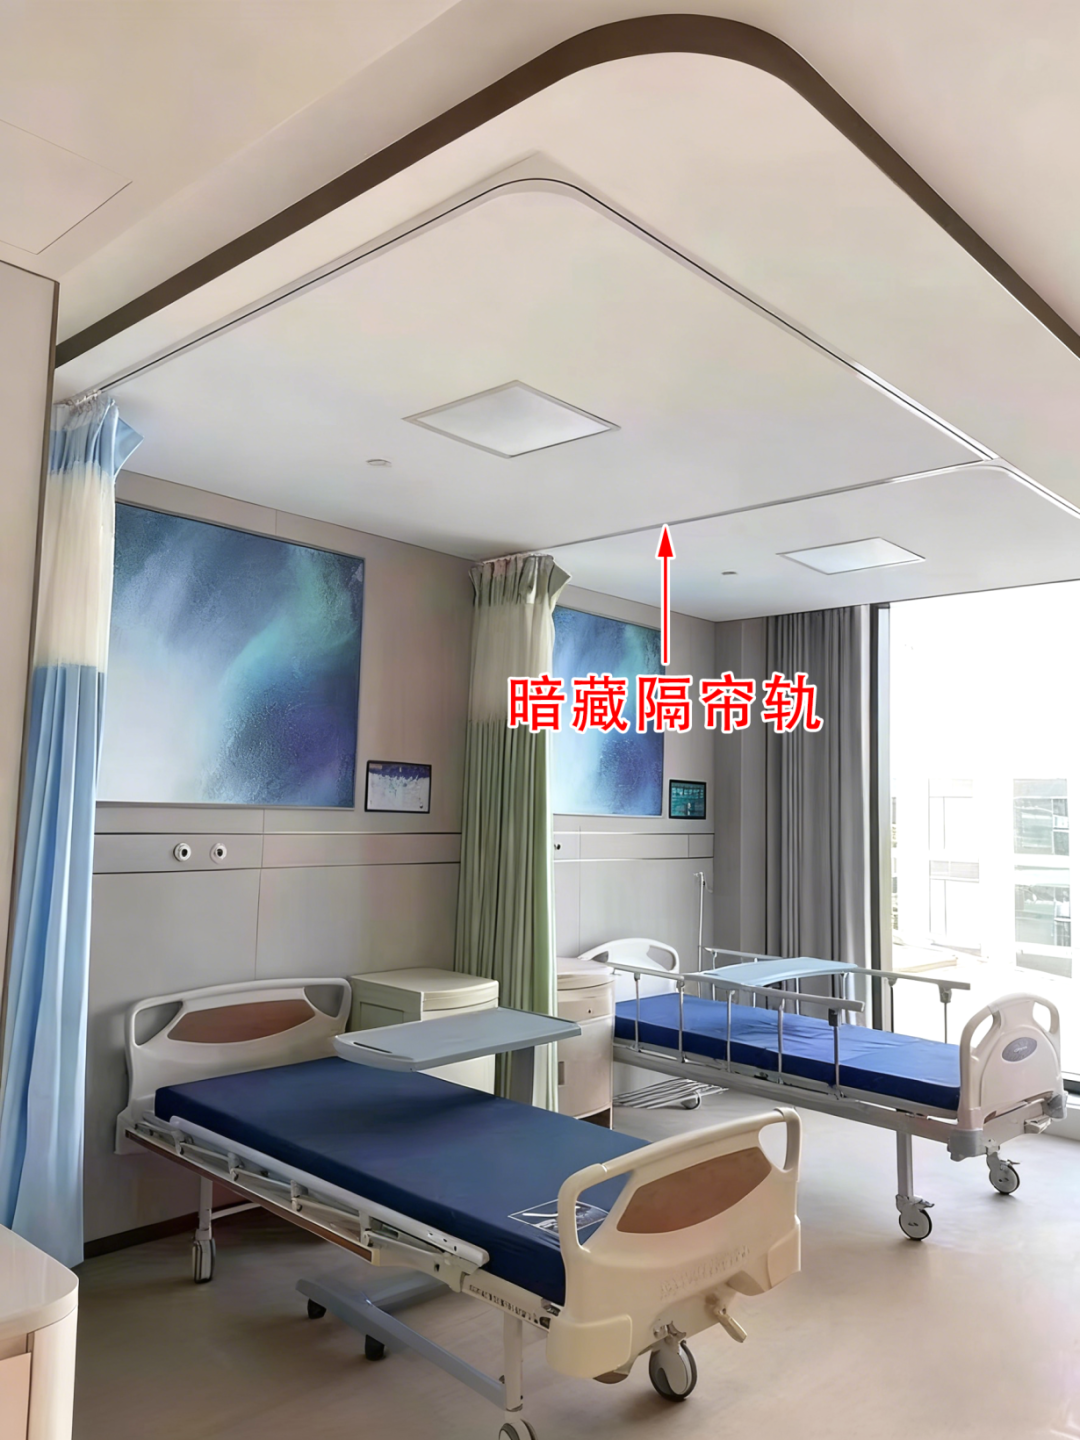
△ Completed scene
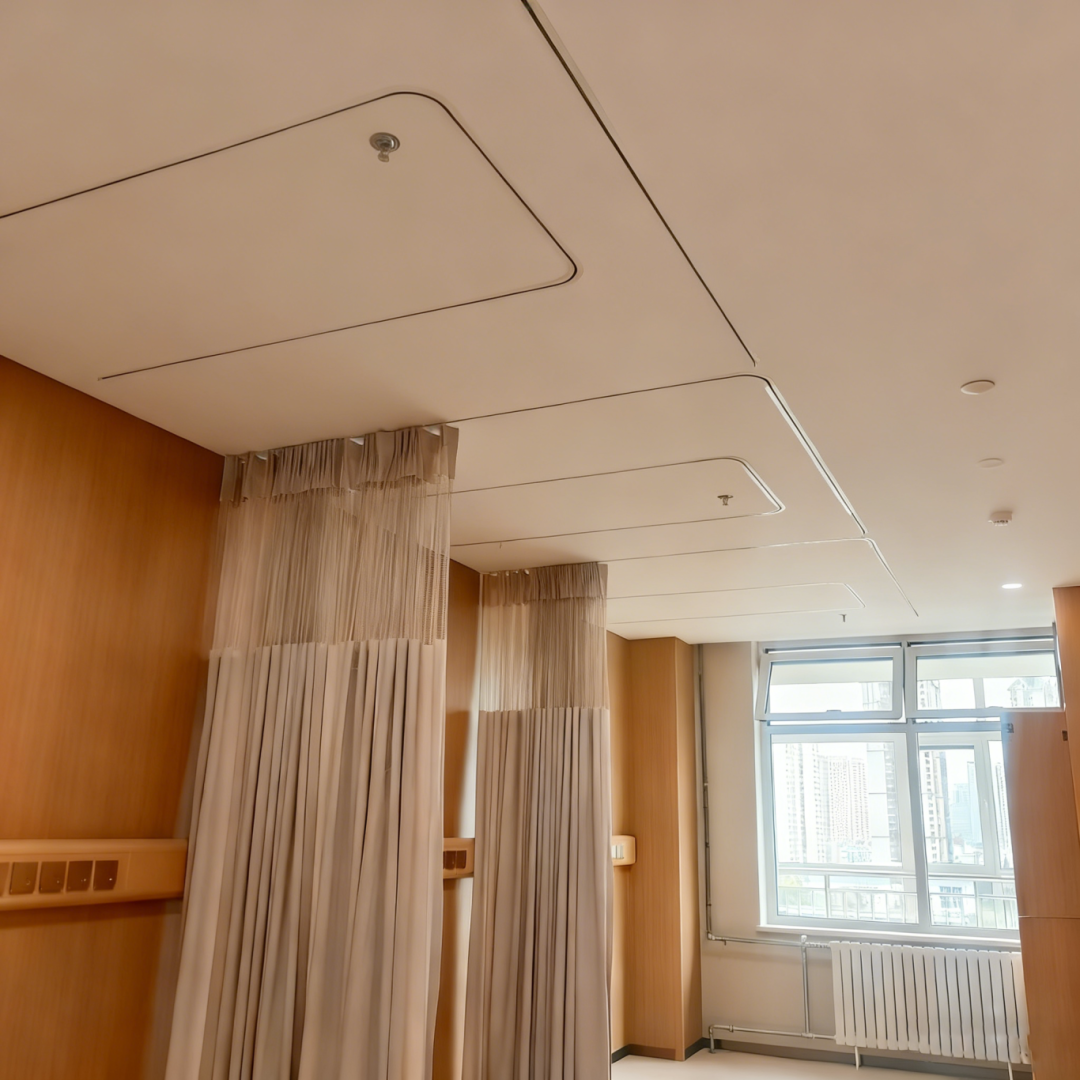
△ Completed scene
————————————————
The content of the construction drawings is sourced from the “Huajian Institute of Technology official website”
More general construction drawings
Available for download at the Huajian Institute of Technology

For more construction techniques, please follow us↓↓↓↓↓↓
This article was written by
Huajian Environmental Design Research Institute
Editors: Liang Wei, Liao Zhiwei
Images: Su Yuntao
Reviewers:
Huang Luqing (Registered Level 1 Constructor)
Lu Xiong (Registered Level 1 Constructor)
Published in November 2025
General Construction Drawings for Embedded Tracks in Hospital Wards
HJSJ-2025
The text was published by the team of the Huajian Institute of Technology
Mainly aimed at students
Due to the educational nature of the text
Its content can be freely copied, printed, and distributed
Commercial use is prohibited
For more design highlights → Click to follow the Huajian Environmental Design Research Institute