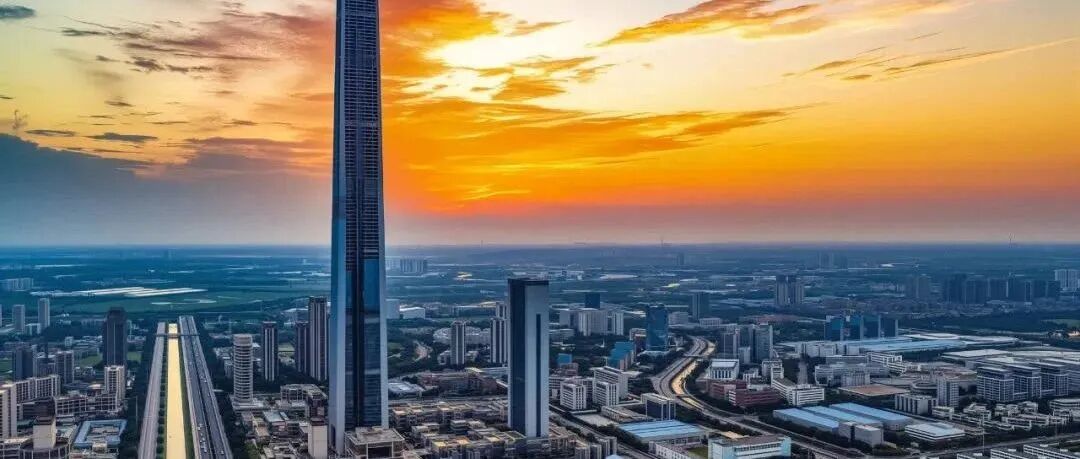
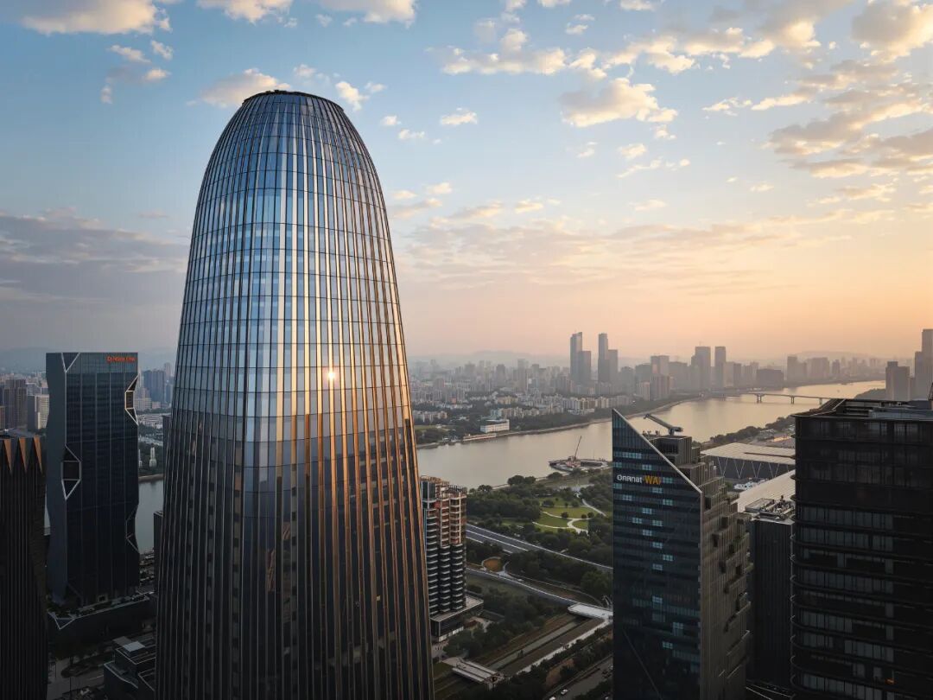
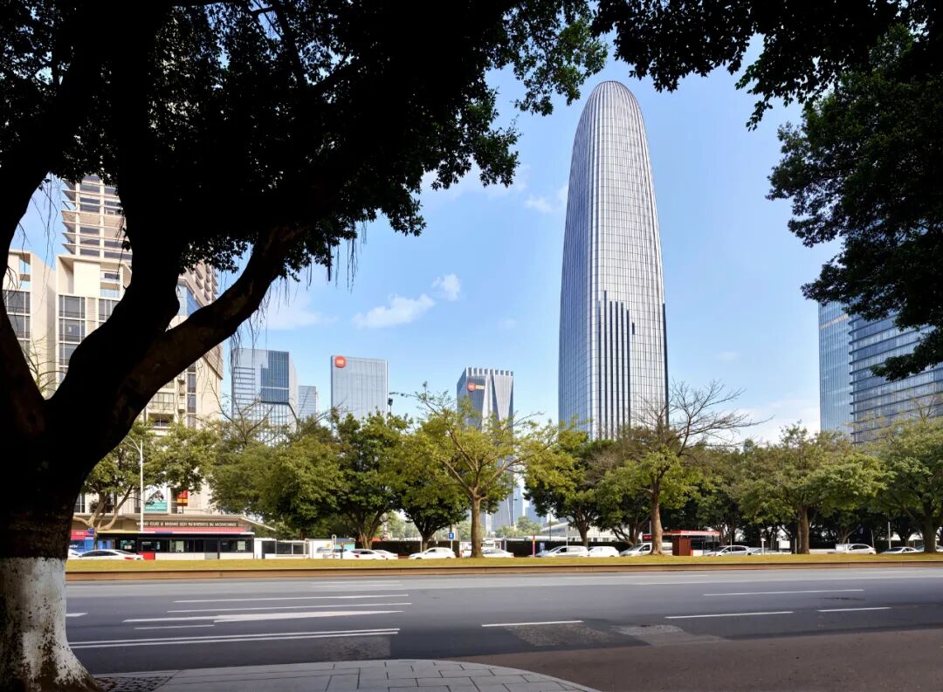
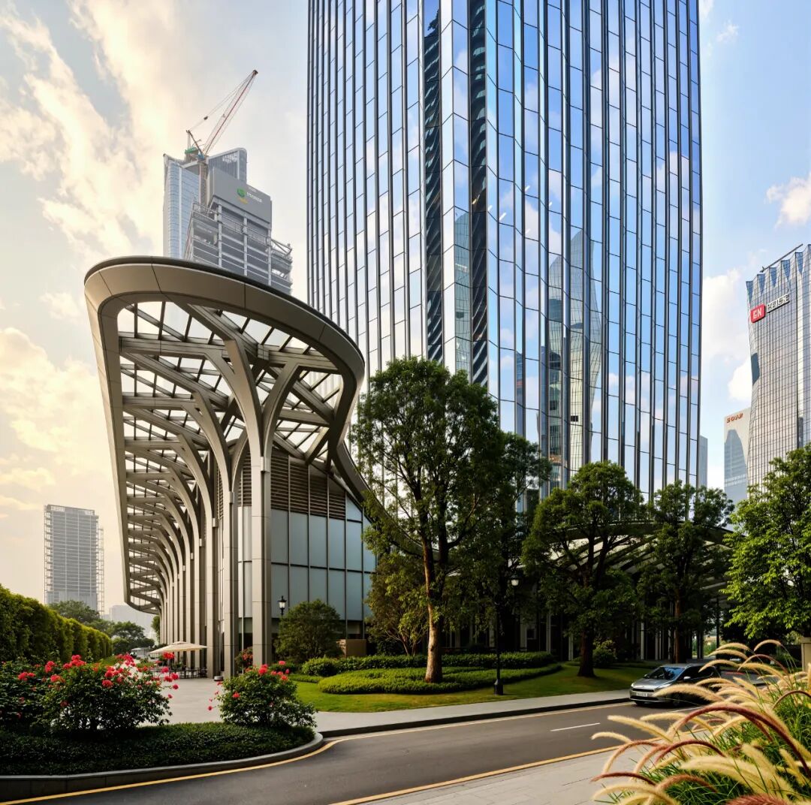
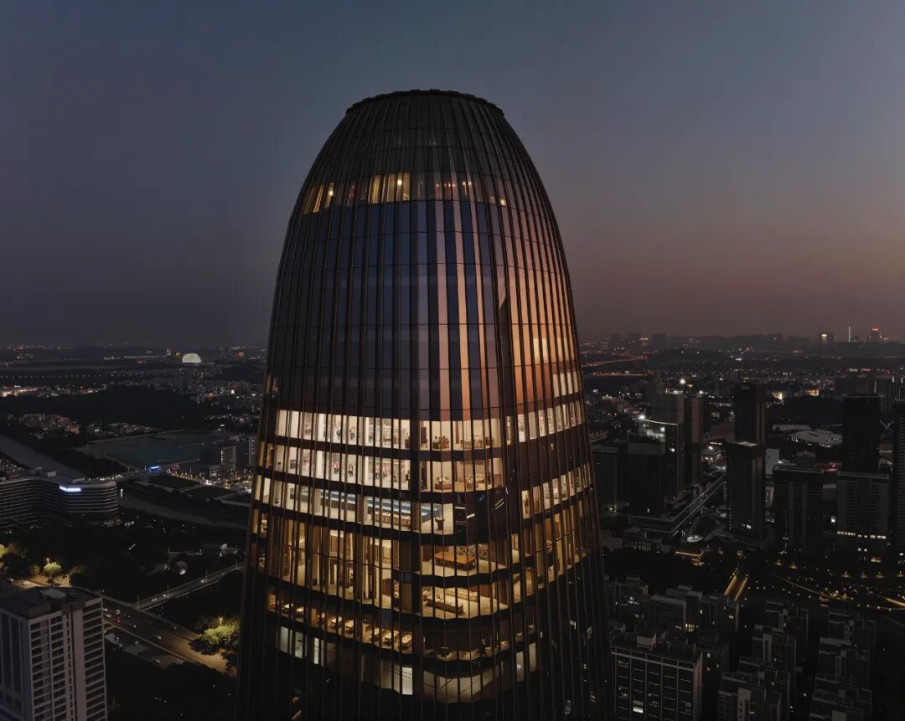
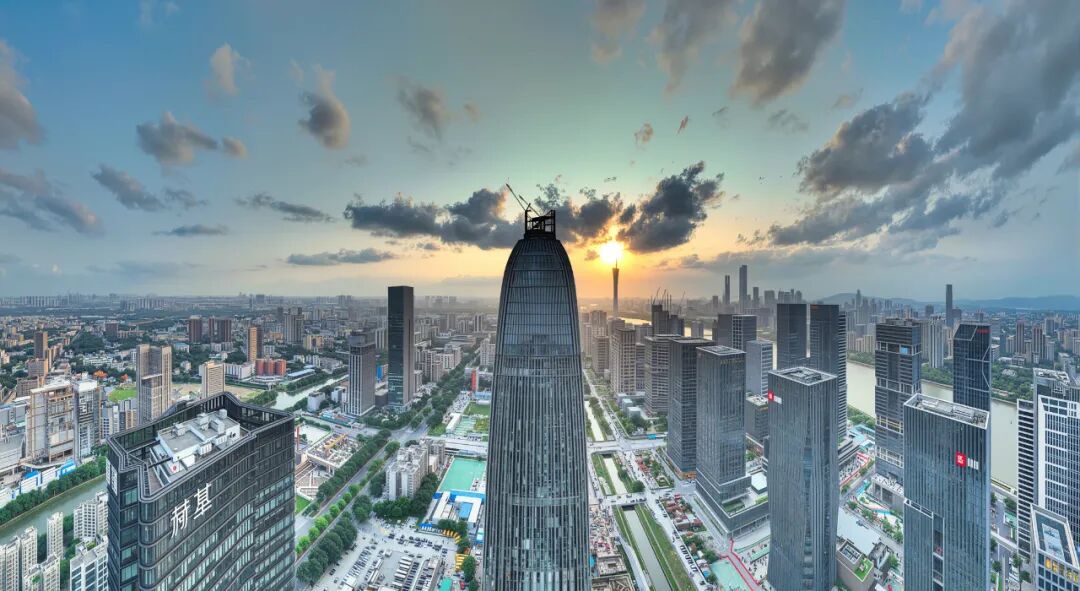
All images are AI-generated 2K HD images. The Guangzhou Star River Bay Center: SOM reshapes the iconic office building of the Pazhou skyline. The folded curtain wall shines in the sunlight, and the parabolic outline extends towards the skyline. This 259.5-meter building not only reshapes the skyline of Pazhou but also redefines the future of modern office spaces.
Top 10 skyscrapers in China (under construction & completed): Refreshing the urban skyline
[AI Wisdom – Architect]
- WeBank Shenzhen Headquarters
- Shanghai Zhenru China Overseas Center
Guangzhou Star River Bay Center
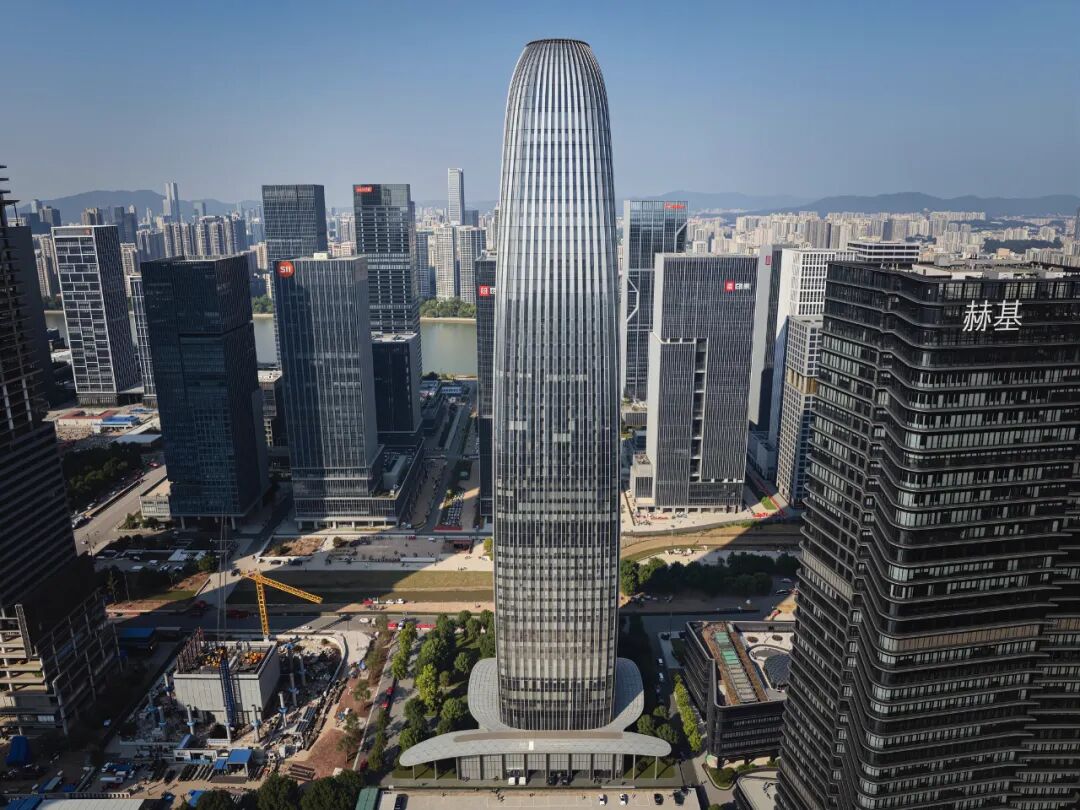
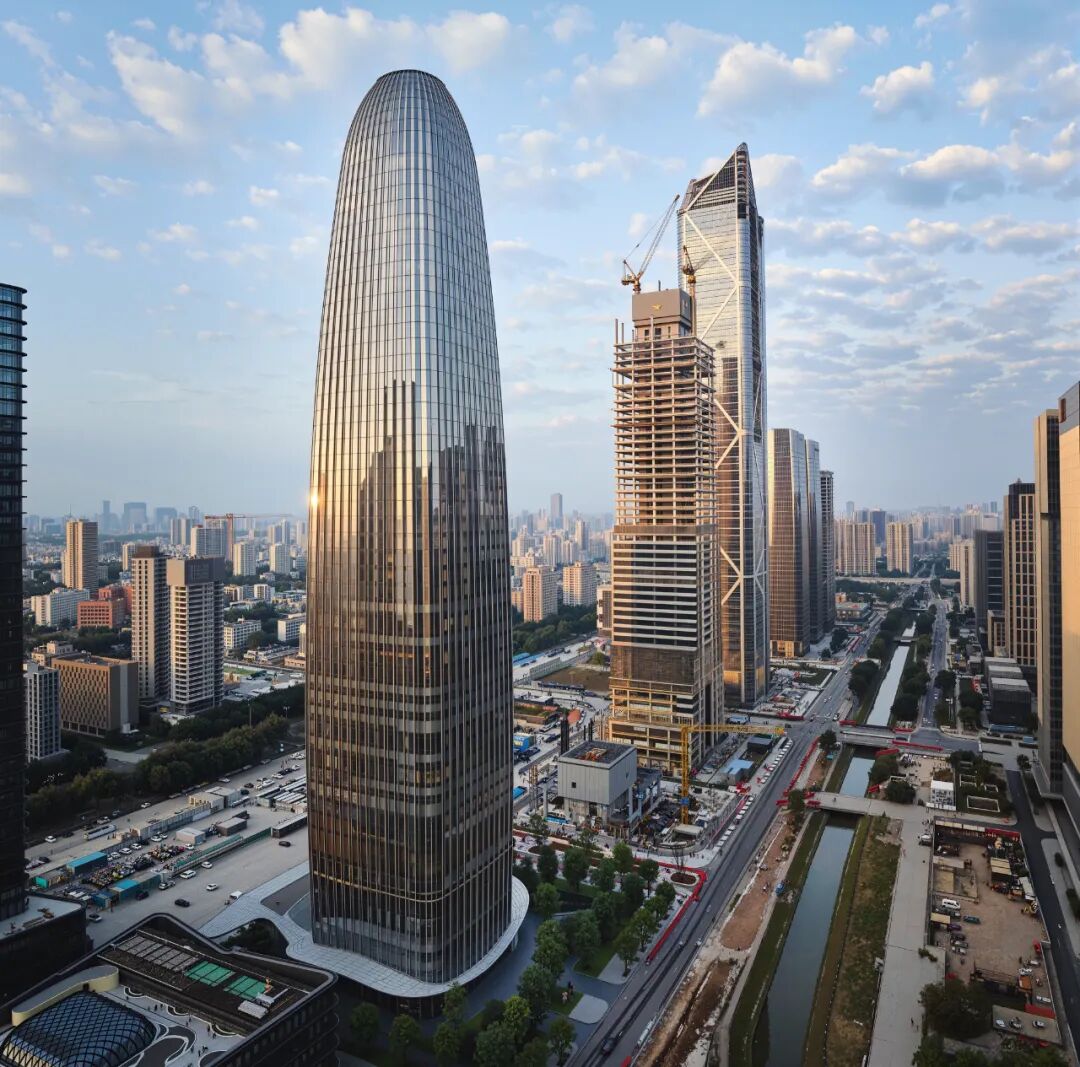
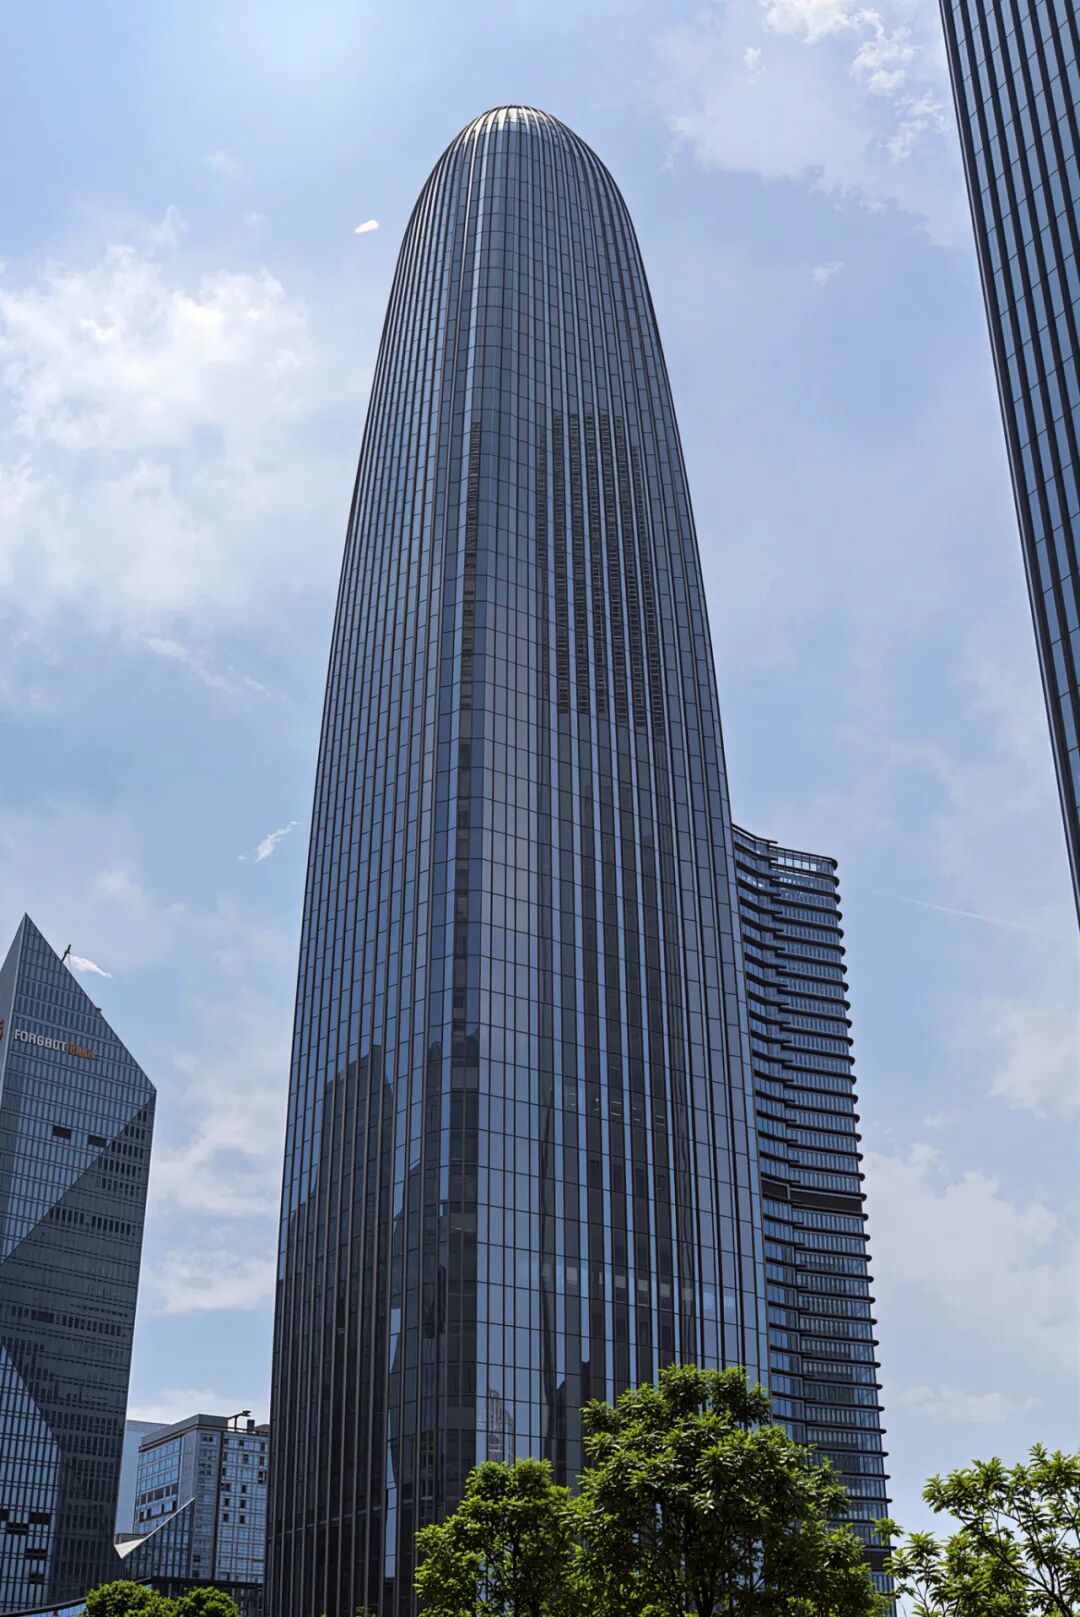
The Guangzhou Star River Bay Center (Star River Headquarters) is a super high-rise commercial office complex located at 168 Pazhou Avenue, Haizhu District, Guangzhou, China. Situated in the core area of the Pazhou Business District, it serves as a landmark project symbolizing the transformation of Pazhou from a “historical trade center along the Pearl River” to a “modern commercial hub,” becoming a new carrier of practical value and landmark significance in the region.
01 Project Overview and Location Significance
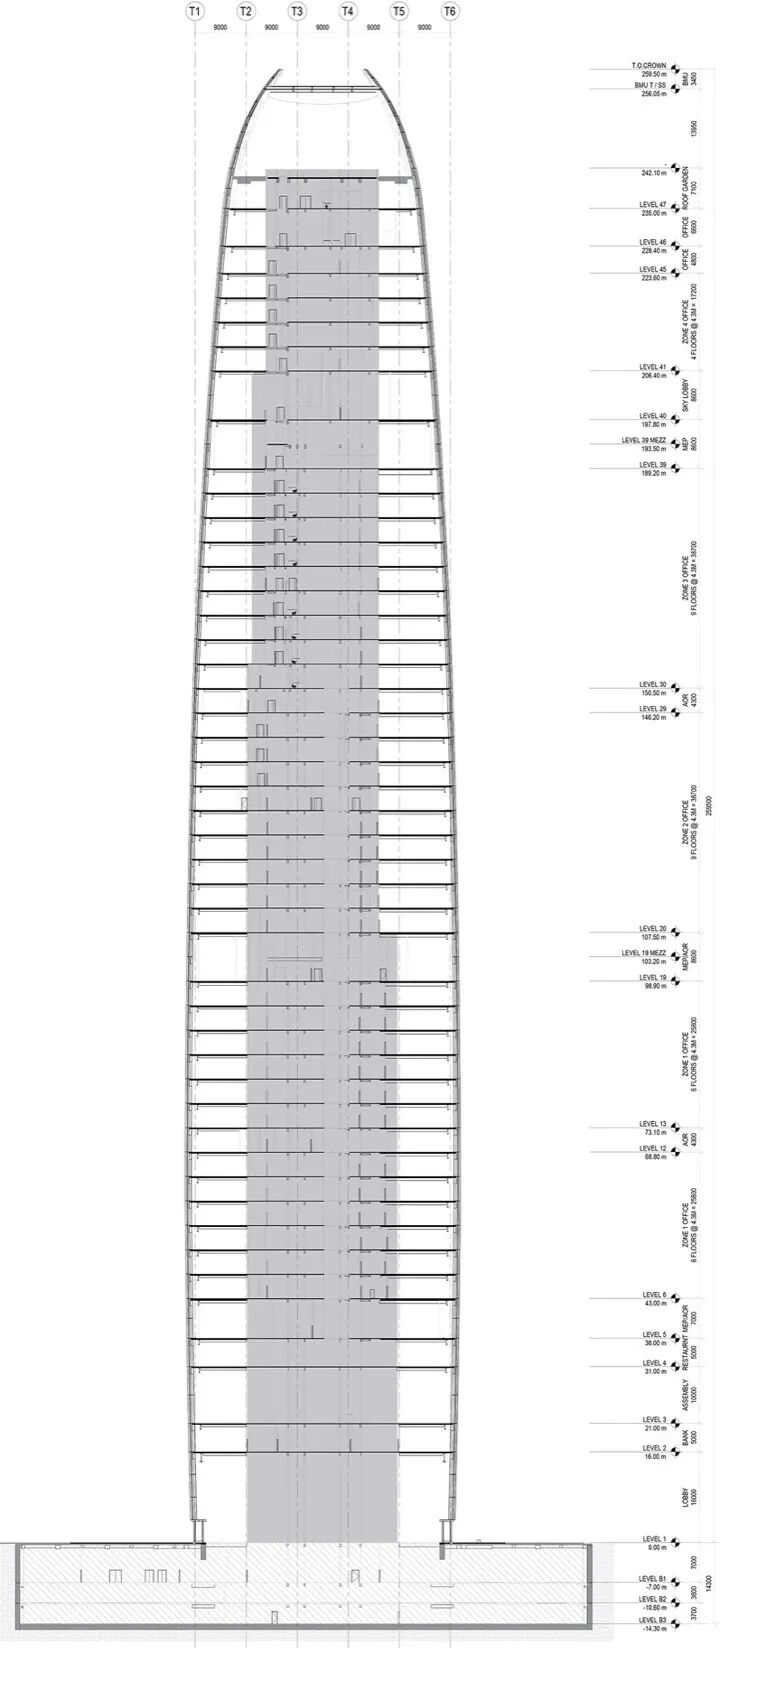
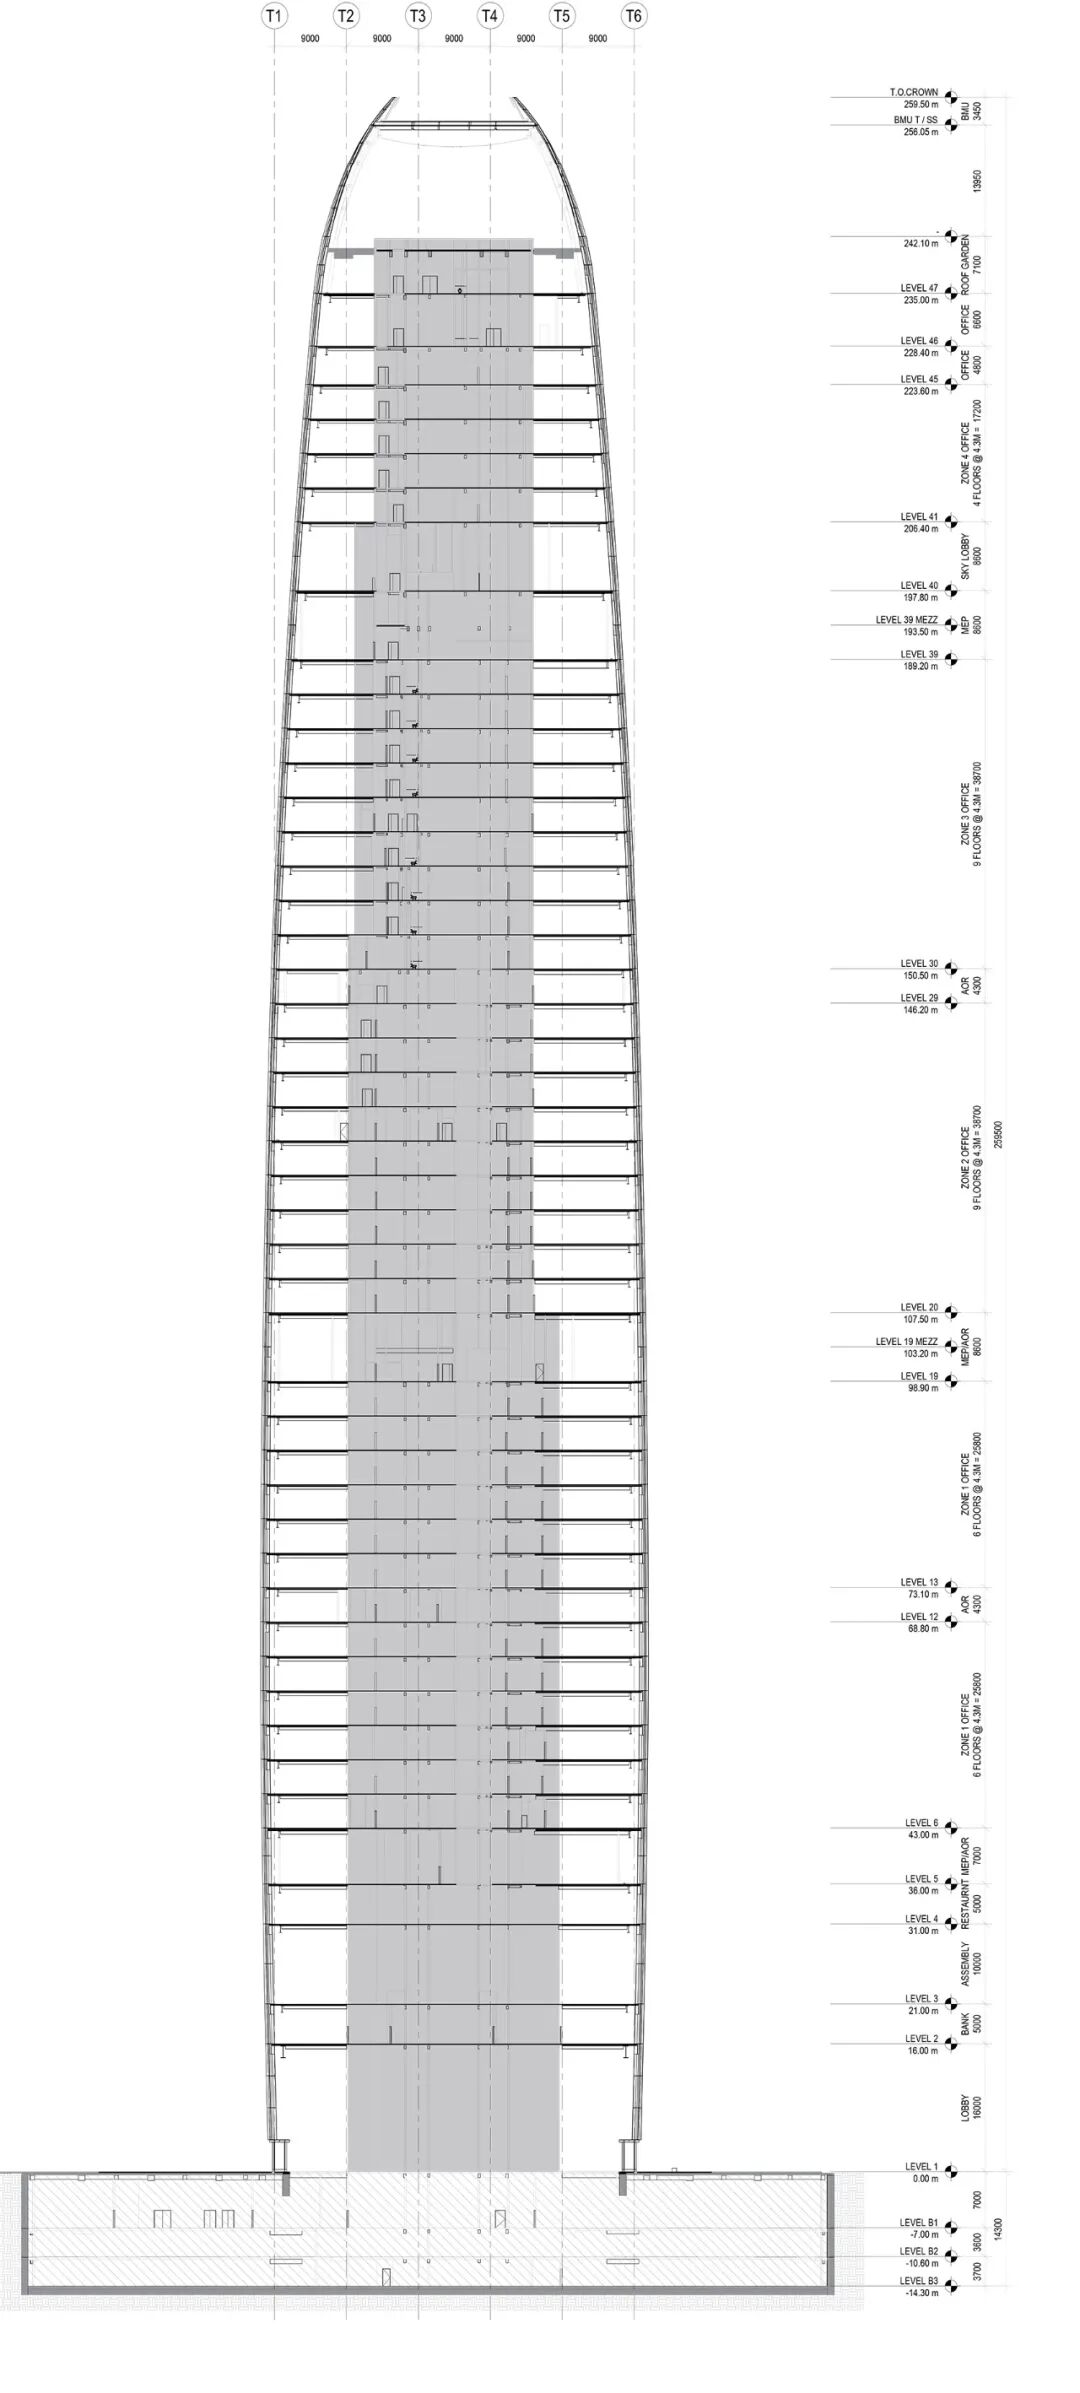
The Star River Bay Center is located at 168 Pazhou Avenue, Haizhu District, Guangzhou, in the core area of the Pazhou Business District. The project covers an area of 11,839 square meters, with a total construction area of approximately 120,000 square meters and a building height of 259.5 meters, comprising 48 floors above ground.
Pazhou has historically been a trade center along the Pearl River, and it has now transformed into a modern commercial center. The Star River Bay Center symbolizes this transformation. As an important landmark building in Guangzhou’s e-commerce CBD sector, its geographical location is of strategic significance.
The project is situated between two other towers designed by SOM (Guangzhou Chamber of Commerce Building and Sany Root Interconnection Building), collectively reshaping the urban skyline. The transportation network is intricate, covering all key nodes in the Greater Bay Area, with only a 5-minute tram ride to Guangzhou International Financial City.
It takes only 5 minutes to reach the Pazhou Hong Kong-Macao Terminal, with travel times to Guangzhou East Station, Zhujiang New Town, Guangzhou South Station, and Guangzhou Baiyun International Airport being 10 minutes, 15 minutes, 20 minutes, and 40 minutes, respectively.
02 Design Team and Collaboration Model
The Star River Bay Center is designed by the American architectural firm SOM, with the Guangzhou Design Institute as the collaborative design partner. SOM provides architectural design, structural, and MEP (mechanical, electrical, and plumbing) engineering services, showcasing the collaboration between international and local professional teams.
SOM, as a world-class architectural design firm, has extensive experience in the design of super high-rise buildings. Their works in Guangzhou also include the Guangzhou Chamber of Commerce Building and the Sany Root Interconnection Building, creating a harmonious unity with the surrounding architecture.
The project is developed by Guangzhou Star River Bay Commercial Investment Development Co., Ltd., with construction undertaken by Zhongtian Construction Group. This “international design + local implementation” model ensures a balance between the forward-looking design concept and the feasibility of project implementation.
03 Design Creativity and Concept Inspiration
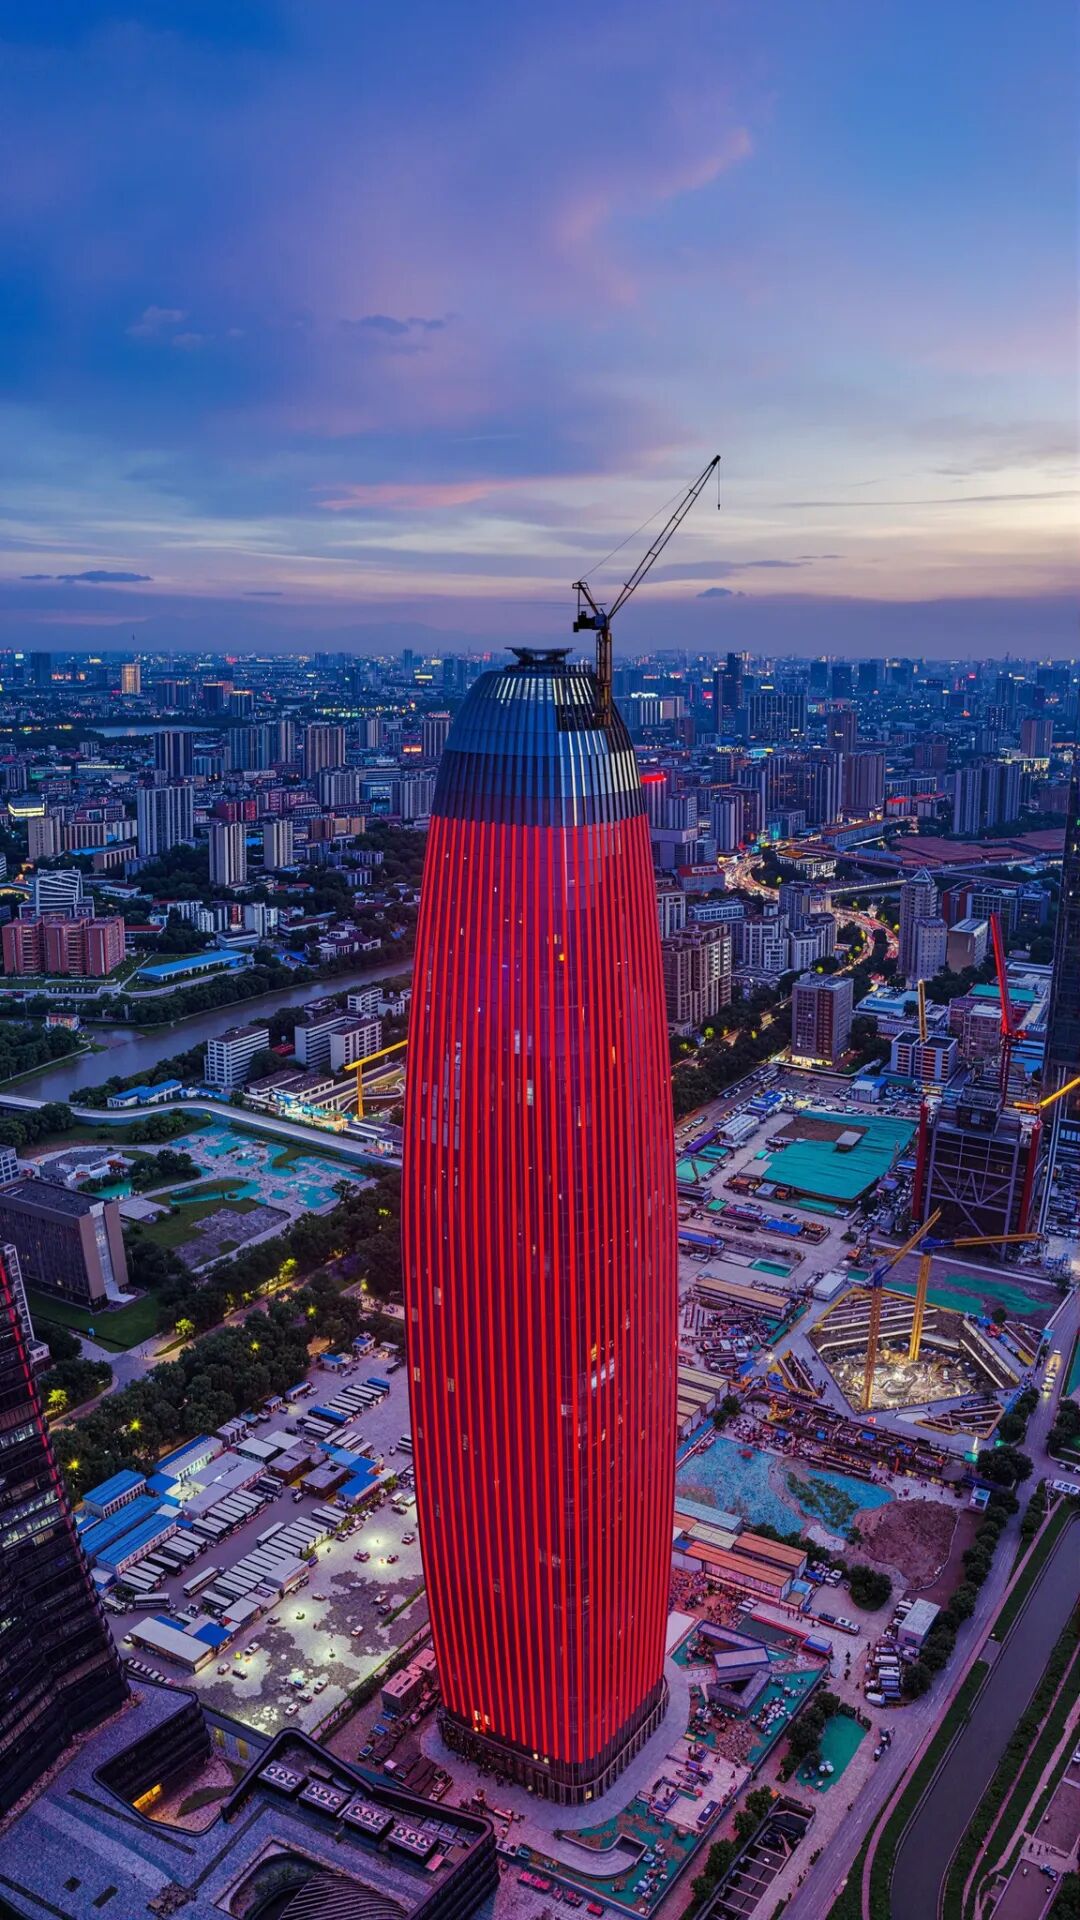
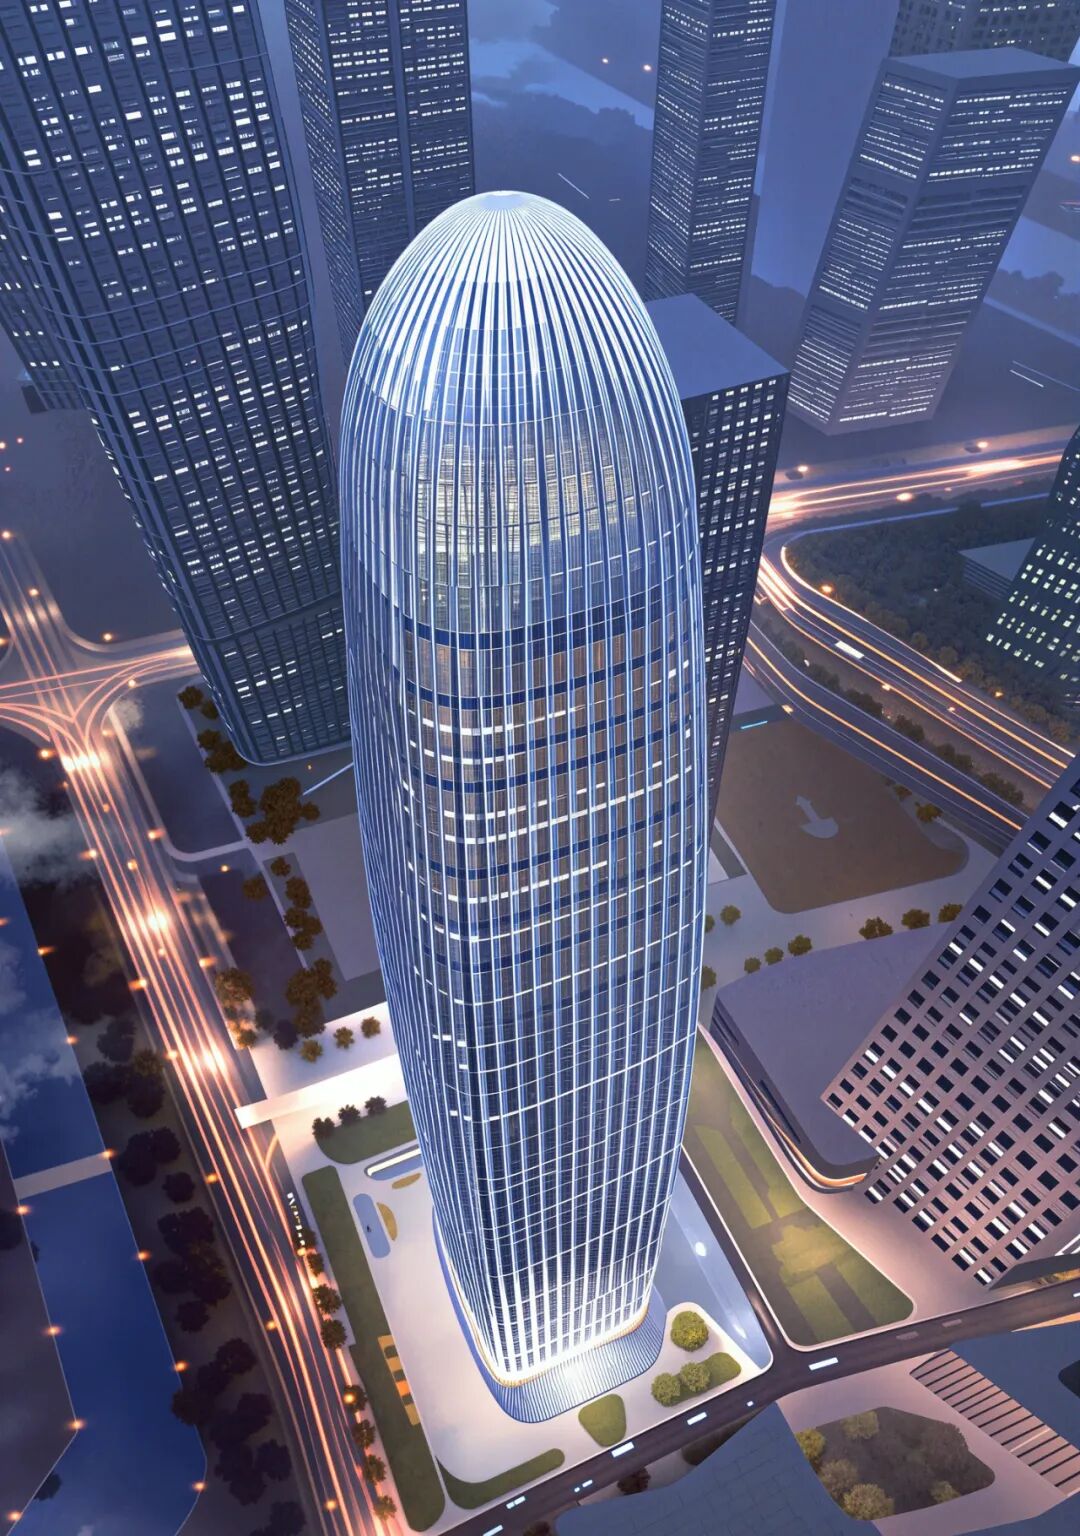
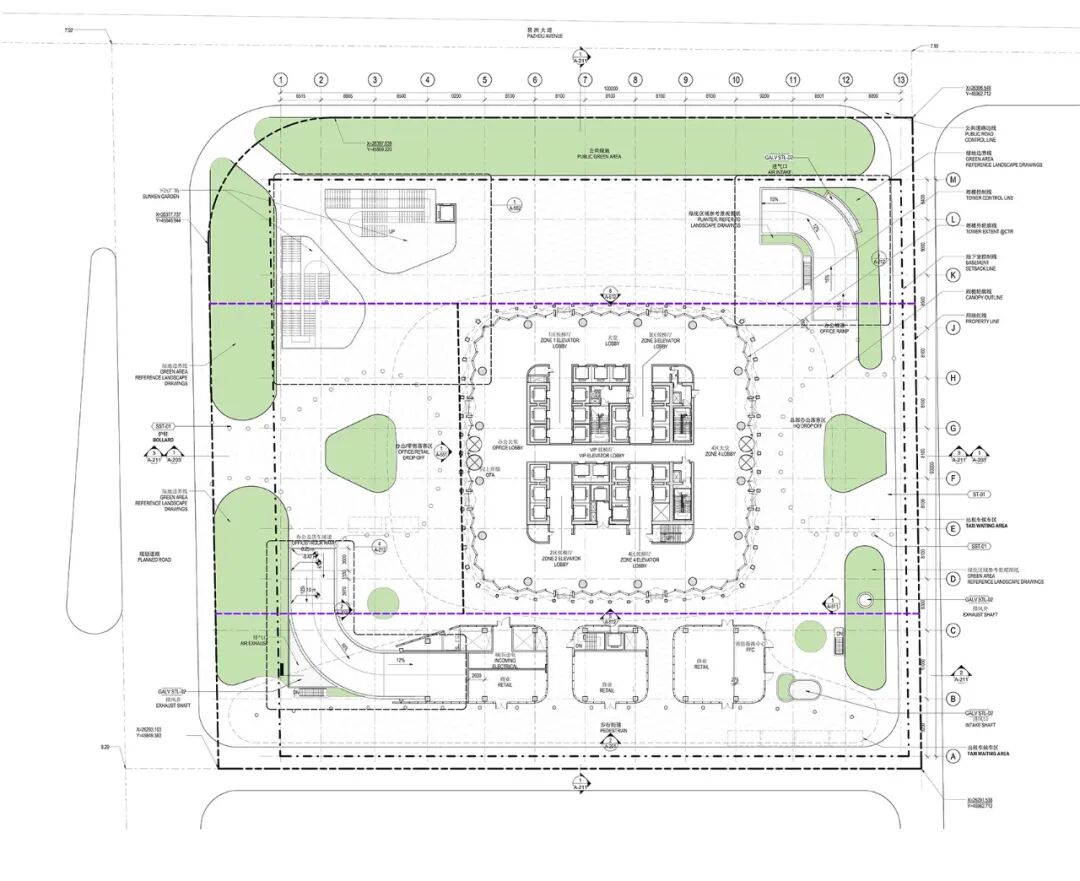
The design of the Star River Bay Center integrates the Eastern wisdom of “round sky and square earth”. The base of the project is square, extending upwards to transition into a circular shape, showcasing a delicate balance between functionality and aesthetics.
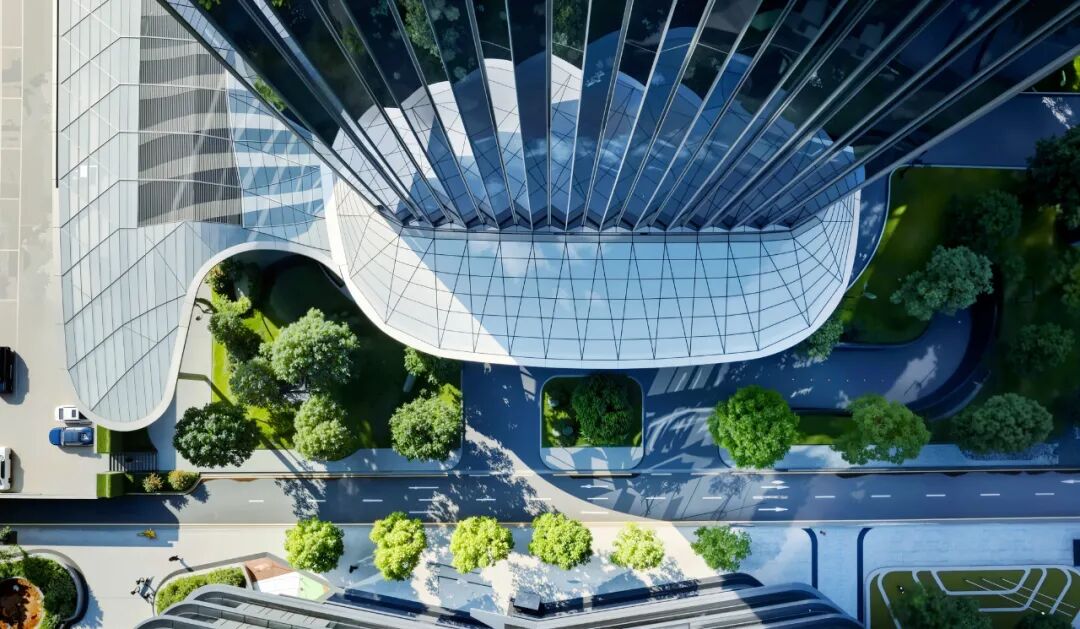
The design reimagines the sculptural architecture as a core landmark of the urban block, combining green spaces, shaded walkways, and multi-level retail and commercial facilities.
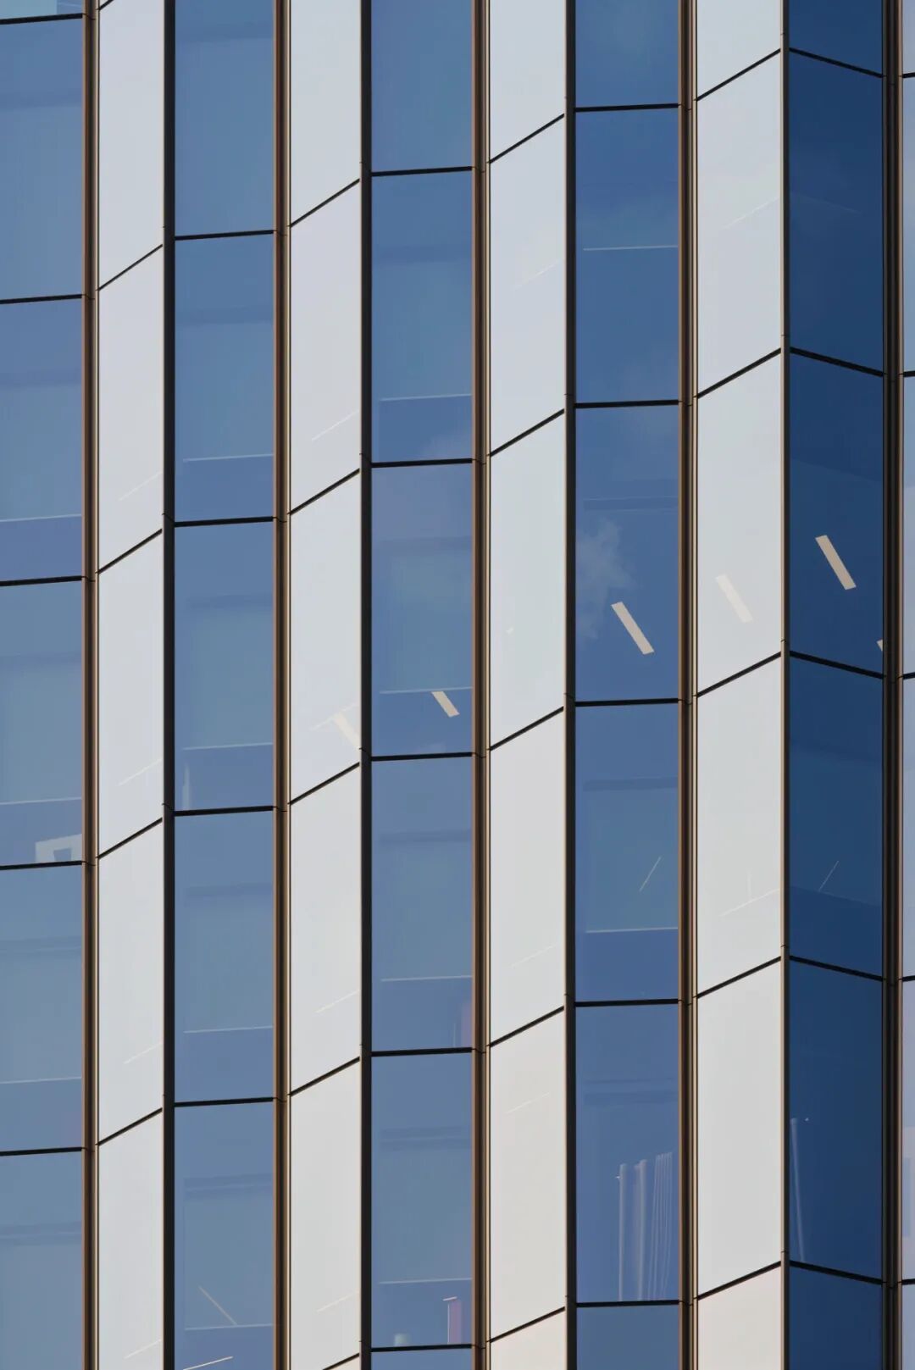
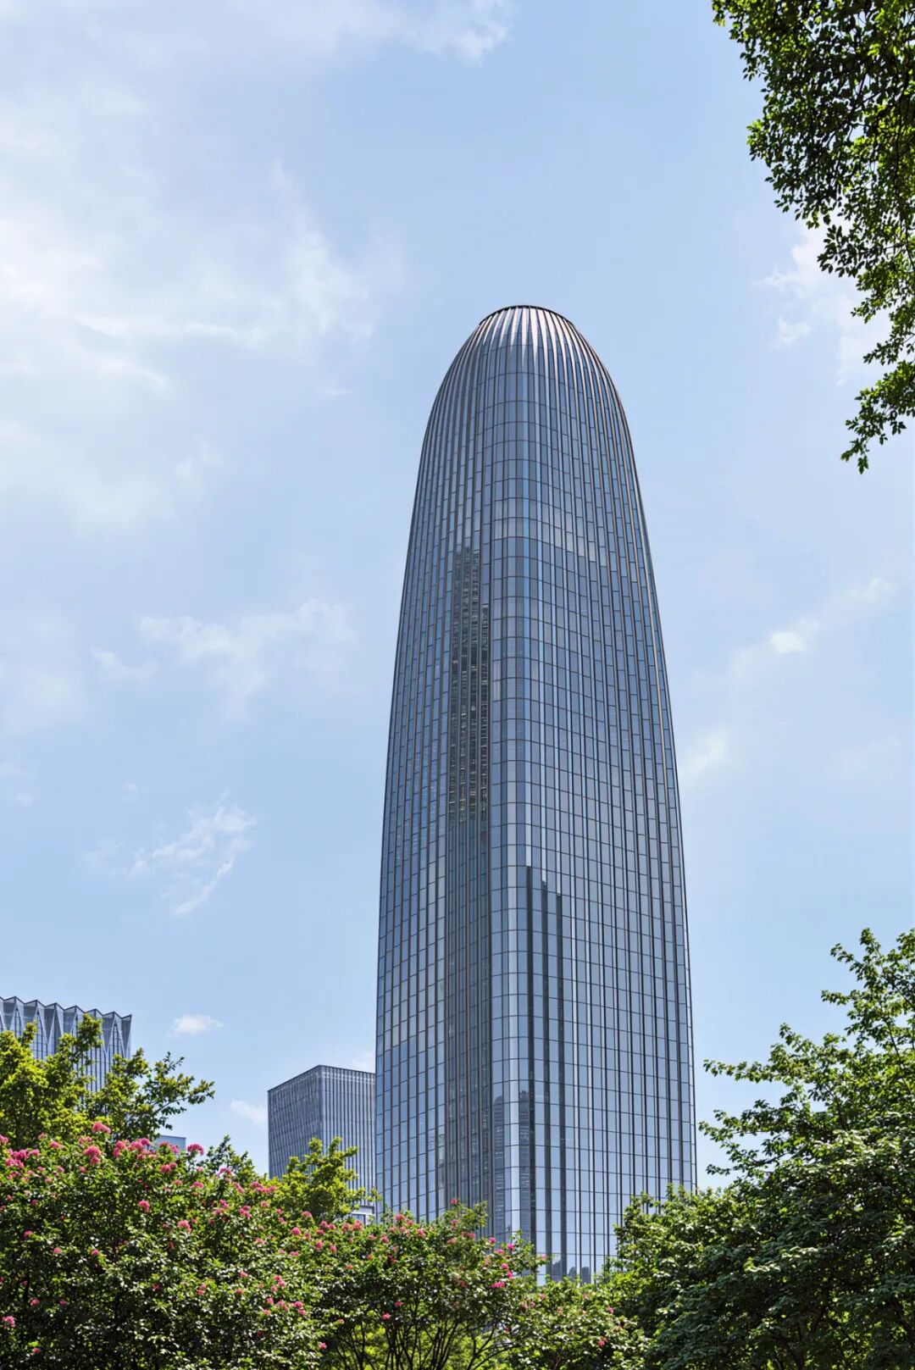
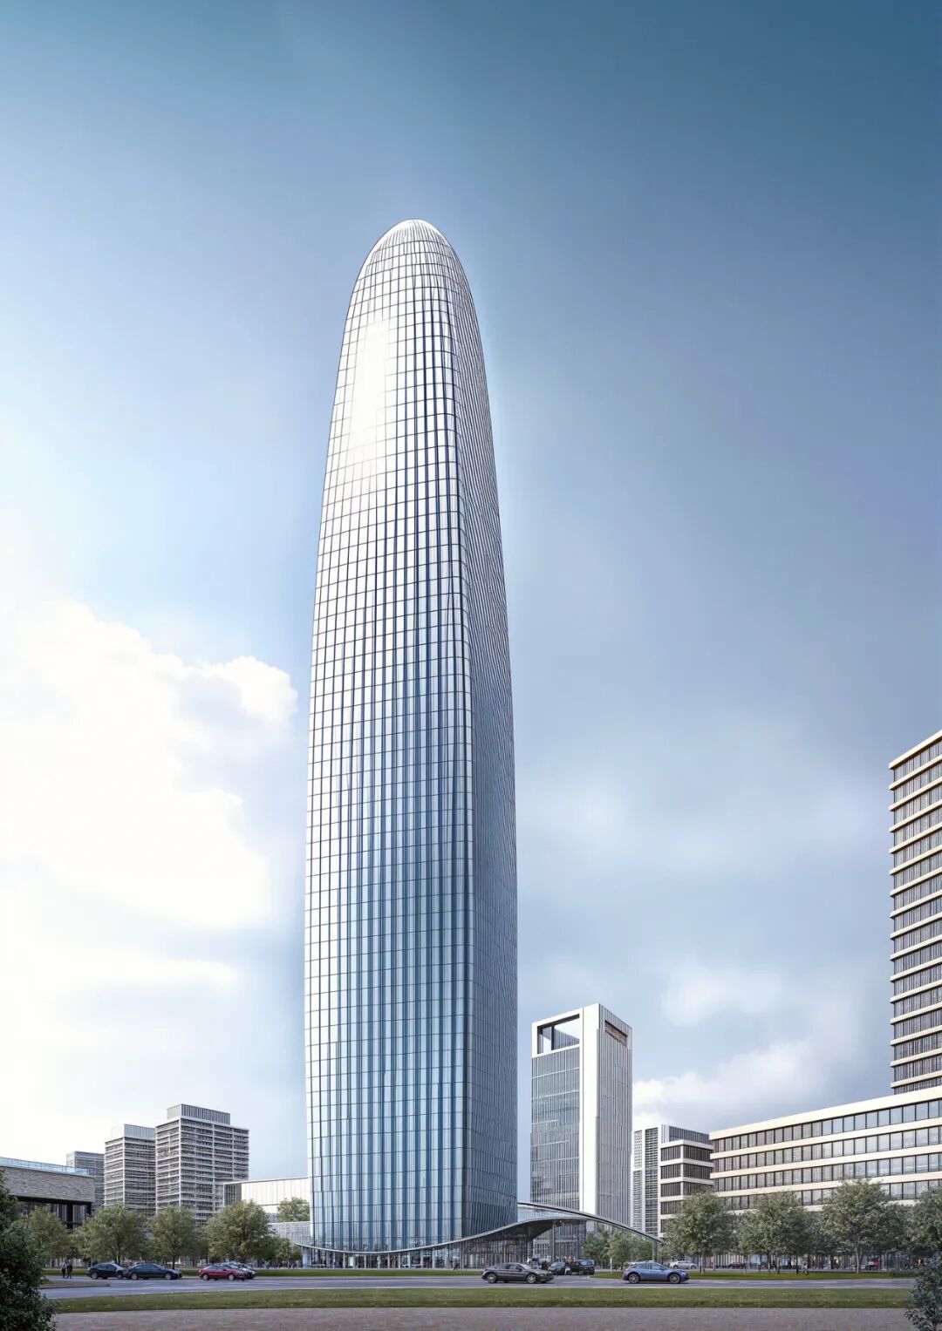
The tower’s folded facade gradually narrows in a parabolic shape, creating vertical light and shadow planes, giving the tower a unique silhouette. This design inspiration is derived from traditional Chinese folding fans, with smooth textures rich in cultural connotation.
The top of the tower features a distinctive mesh structure, local plants, and a traditional pavilion by the pool, creating a unique public space. The walls extend beyond the top floor, forming a transparent crown that merges with the skyline.
04 Architectural Aesthetics and Morphological Features
The architectural aesthetics of the Star River Bay Center are reflected in its smooth curved shapes and exquisite light and shadow effects. The tower’s narrowing profile not only reduces lateral wind loads but also creates an elegant architectural form.
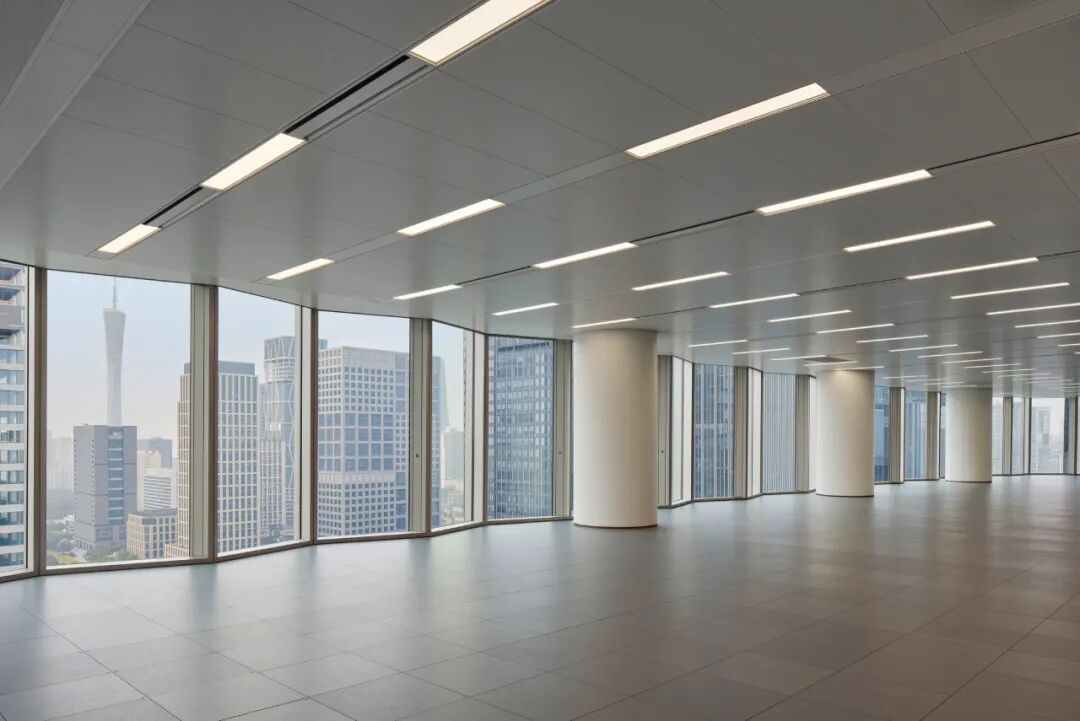
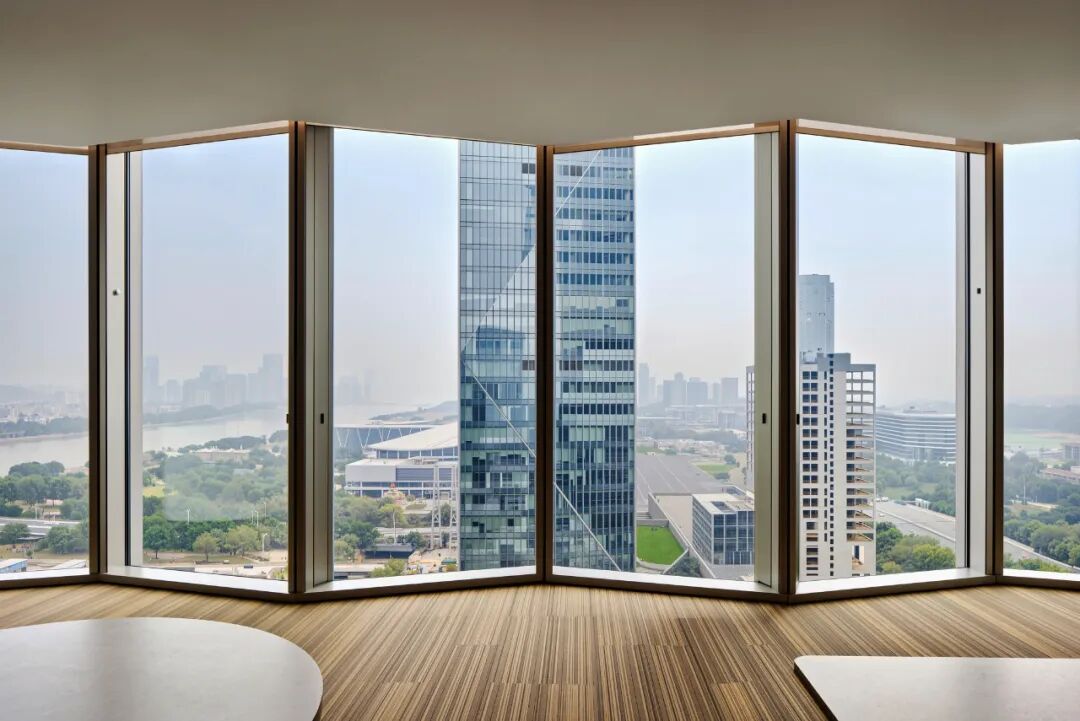
The column-free rounded corner design maximizes usable space, providing bright, open floor layouts and unobstructed views of the Pearl River. The folded facade creates independent openings, suitable for both open and traditional office areas.
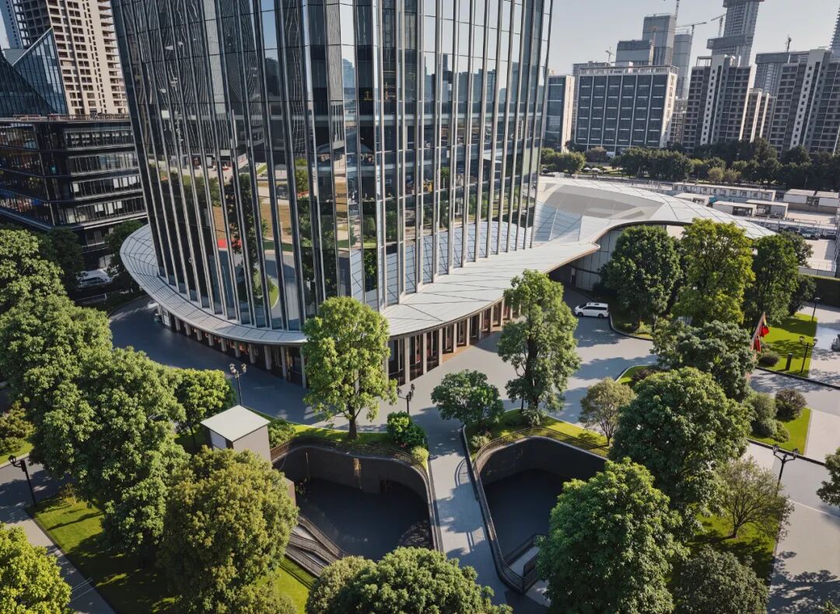
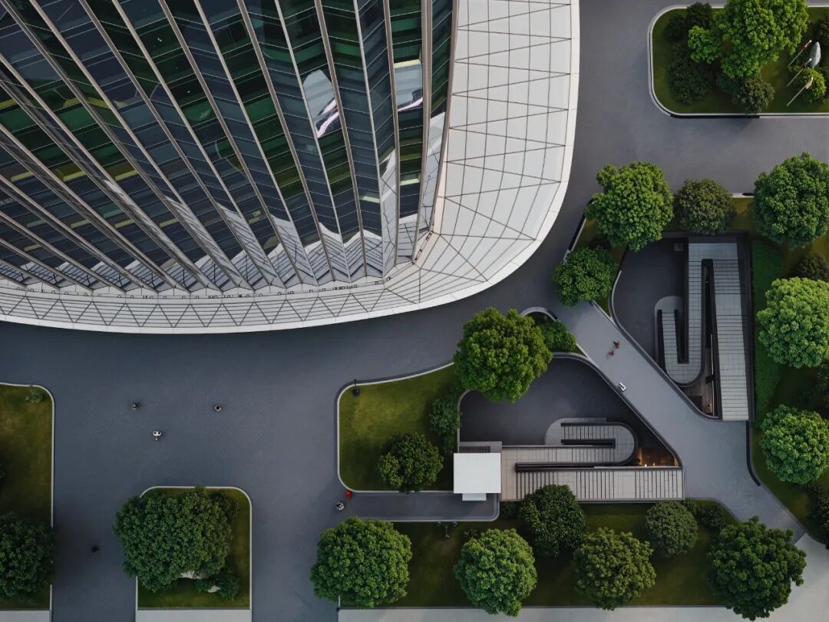
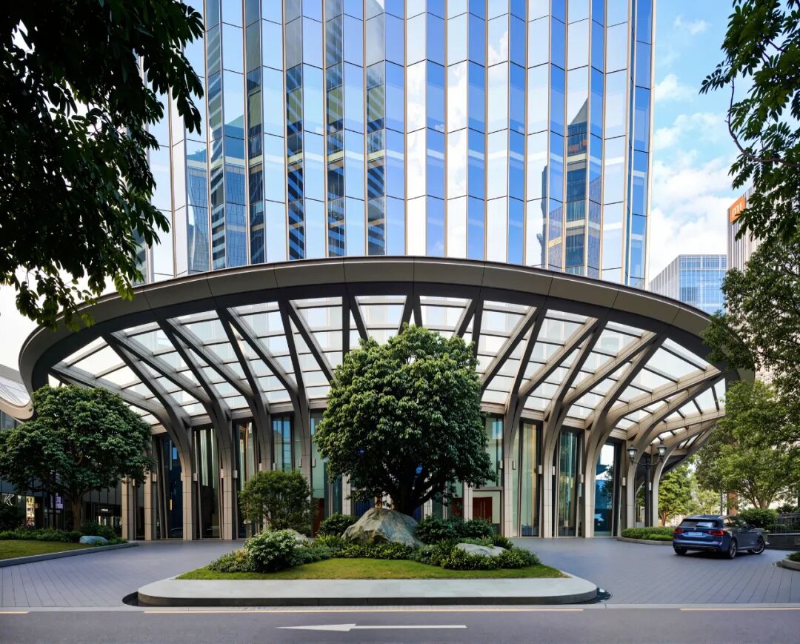
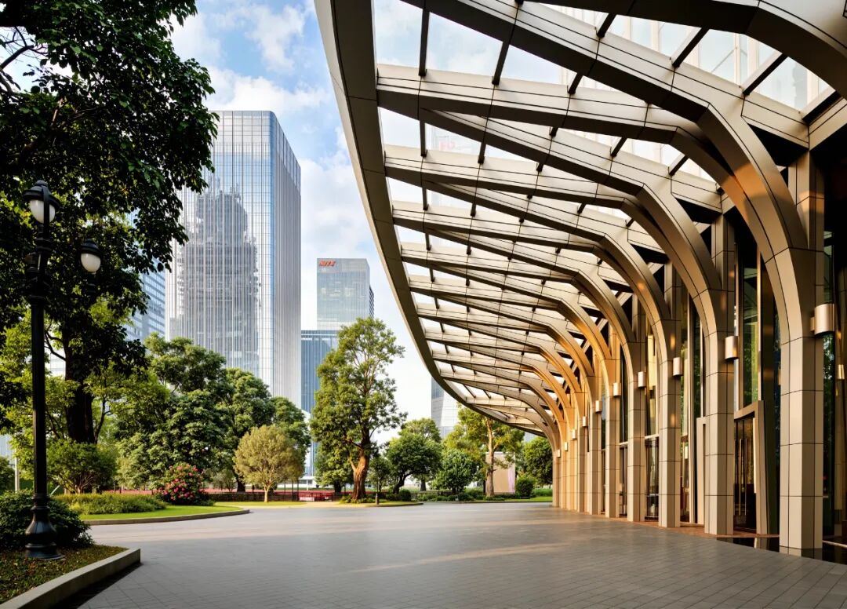
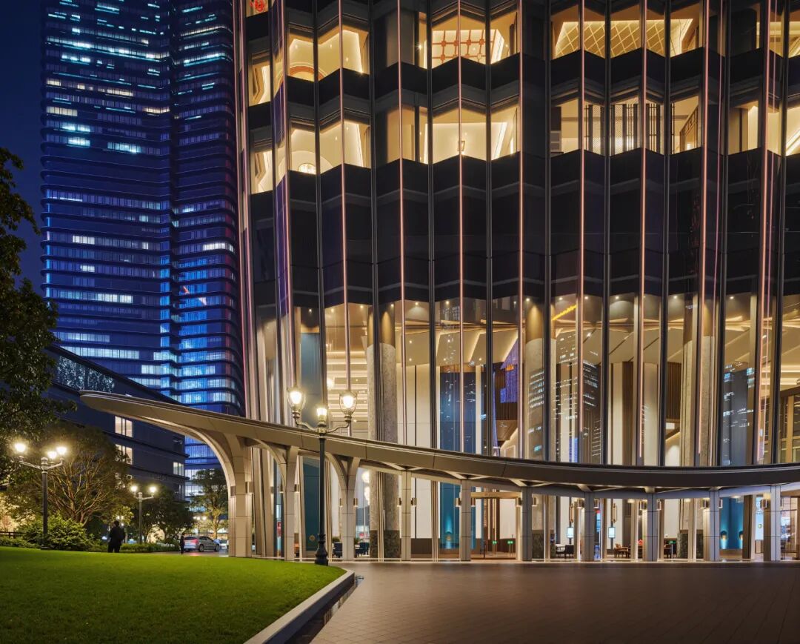
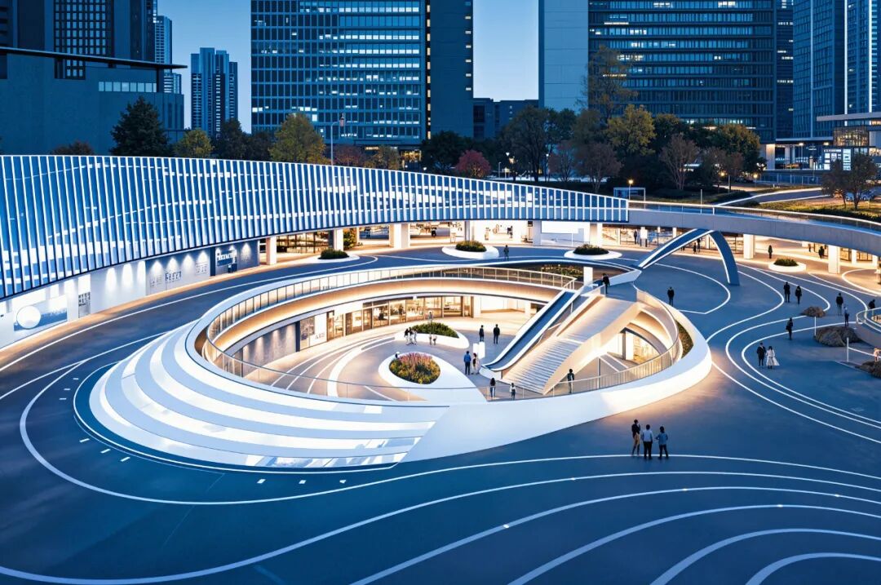
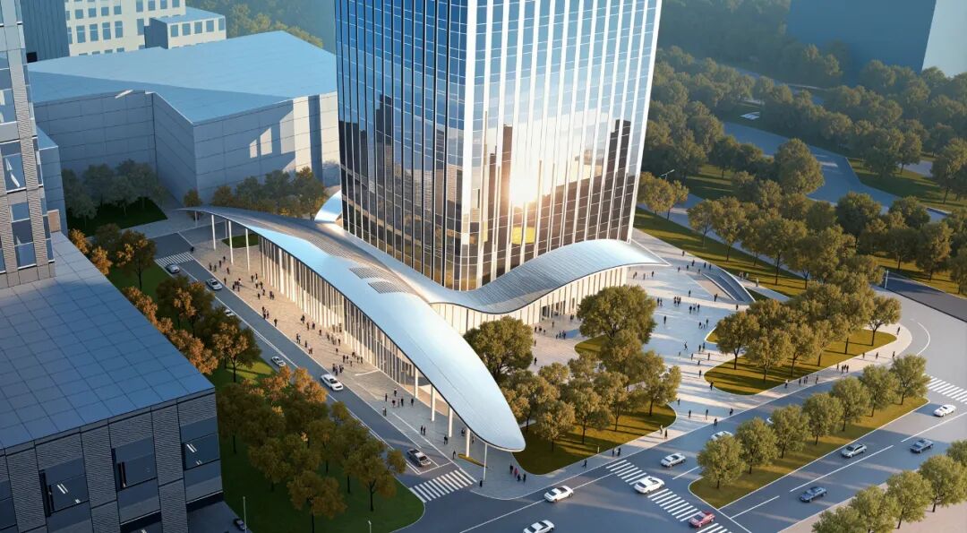
The treatment of the building’s base is also meticulously designed. The undulating iconic glass canopy surrounds the tower’s base, gracefully extending above the commercial podium, cleverly concealing street-level equipment while creating a colonnade feature space at the end of the commercial street.
A sunken plaza is set near the adjacent towers, connecting the underground commercial area with the subway corridor.
05 Technological Innovation and Sustainability Strategies
The Star River Bay Center excels in technological innovation. The architectural design aims to minimize embodied carbon emissions and energy consumption while creating a pleasant and healthy office environment.
Each office floor features a folded facade for shading, reducing direct sunlight. The undulating glass geometry allows diffused sunlight to penetrate deep into the interior space while controlling direct sunlight to avoid overheating.
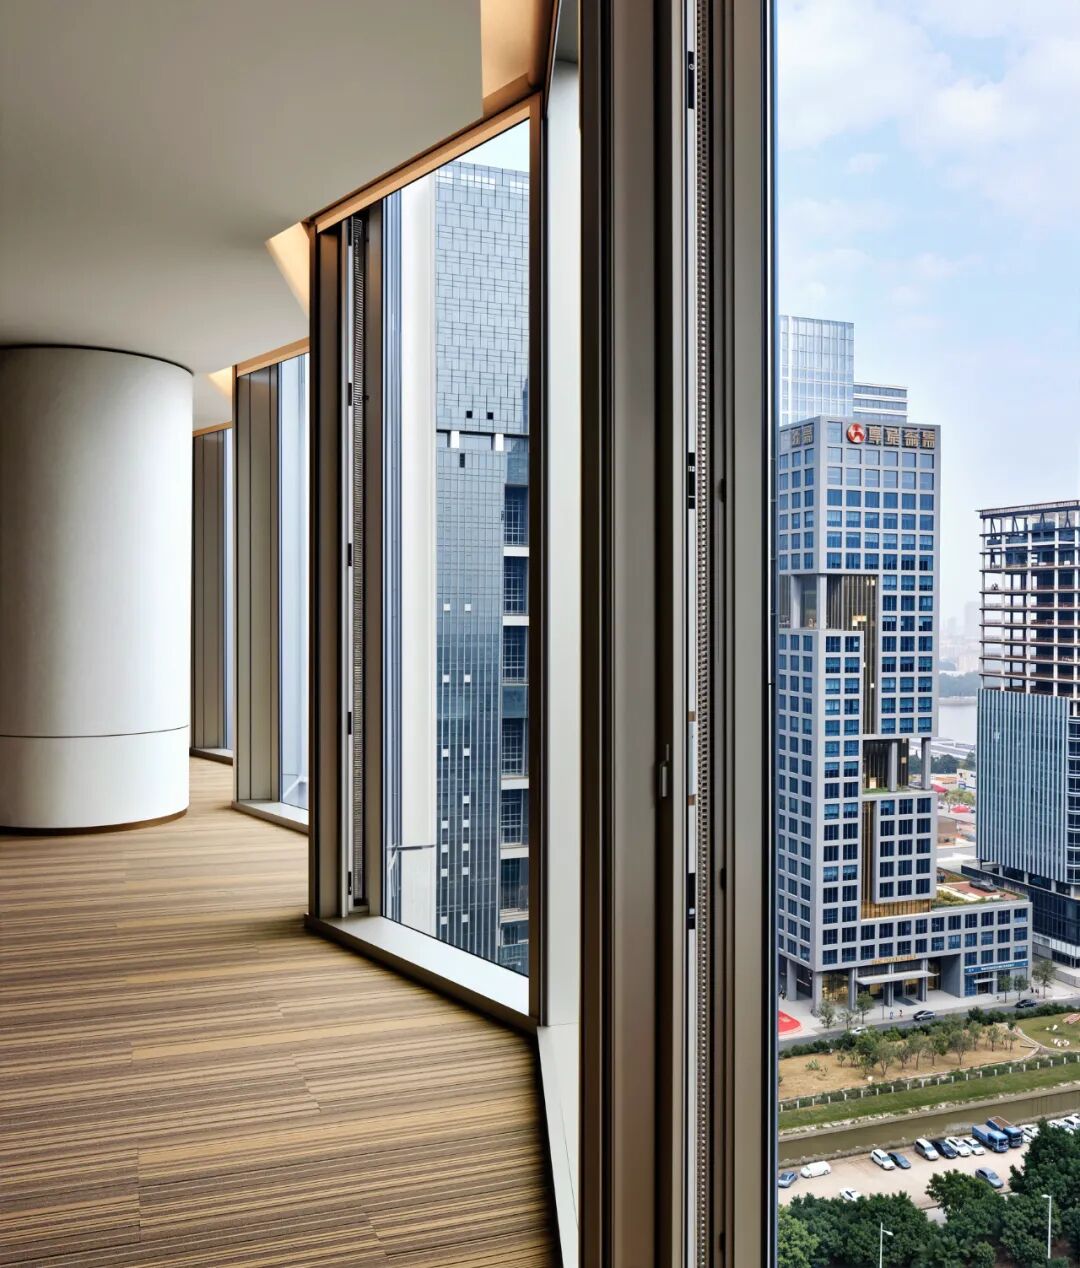
The curtain wall system employs a fan-shaped breathing glass curtain wall, with longitudinal flow lines interwoven into fan angles. The glass curtain wall combines functionality and aesthetics, with hidden ventilation exhaust ports ensuring a unified facade while achieving air circulation between the interior and exterior of the office area.
The project uses top-tier North Glass, ultra-white tempered hollow double-layer laminated construction, providing excellent sound insulation, thermal insulation, light pollution reduction, and radiation performance.
The curtain wall window frames running through the entire building height combine operable sashes for natural ventilation, allowing users to enjoy fresh air directly. The project employs a comprehensive Building Management System (BMS), including the latest environmental monitoring standards, plant monitors, and user interfaces to enhance operational efficiency.
06 Spatial Experience and Functional Layout
The Star River Bay Center emphasizes enhancing the walking experience. The project is centrally located in a public square, with a glass-enclosed lobby complementing the lush local vegetation and paving.
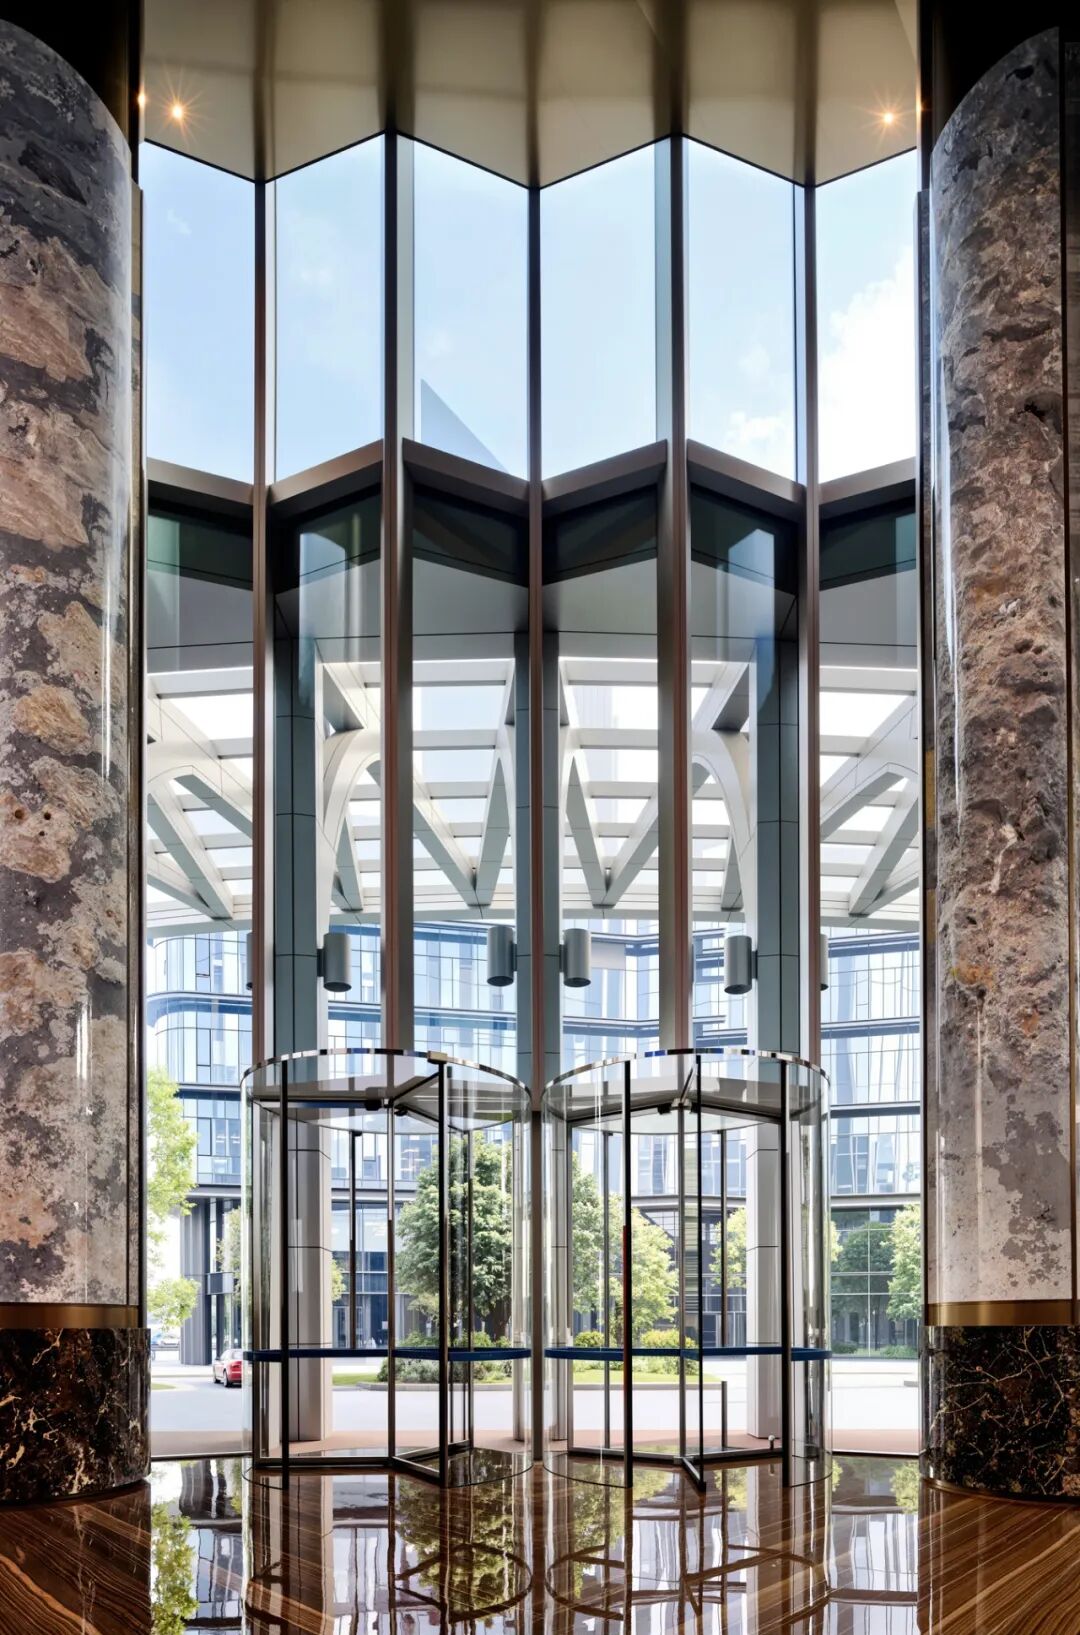
The 16-meter high luxury hotel-style lobby features rare stone inlays, Cartier gold stone columns, Eastern white mountain water pattern walls, Obama wood grain floors, and Bolivia blue consultation desks, creating a luxurious atmosphere.
The commercial facilities are arranged in a staggered manner from basement level 1 to level 4: basement level 1 features a large food court; level 1 includes convenience stores, cafes, and light dining; level 2 houses banks and business facilities; level 3 features a Michelin two-star Chinese restaurant; and level 4 offers high-end Japanese cuisine.
The office floors are scientifically zoned, with the low zone (6-18 floors), mid zone (20-28 floors), high zone (30-38 floors), and headquarters zone (40-46 floors) arranged reasonably, with refuge floors in each zone ensuring safety.
The total rental area per floor is approximately 1,573-2,157 square meters, with diverse unit rental options: units 01-04 have a building area of approximately 251-798 square meters, and units 01-05 approximately 266-680 square meters, flexibly accommodating different sizes of enterprises.
07 Cultural Symbolism and Social Impact
The Star River Bay Center is not just a commercial building; it is a practice of new Chinese urbanism. The project emphasizes the design concept of integrating landscape and public space, serving as a model for the new generation of office buildings.
As a symbol of Pazhou’s evolution from a historical trade center along the Pearl River to a modern commercial center, the Star River Bay Center represents a new stage in Guangzhou’s urban development. Its design integrates traditional Lingnan colonnade culture with an artistic fusion of Chinese soul and Western technology.
The project is built to the “Star River Bay 4.0” standard, creating a business garden museum and introducing fully crowned transplanted trees such as autumn maple, camphor, and lychee, creating a green office space rich in natural atmosphere. The greening rate reaches 35%, establishing the first garden museum in a CBD.
The Star River Bay Center will also introduce hotel-style management services and a diversified service package that integrates leisure, entertainment, shopping, and dining, providing a high-quality commercial office environment for the Pazhou Business District.
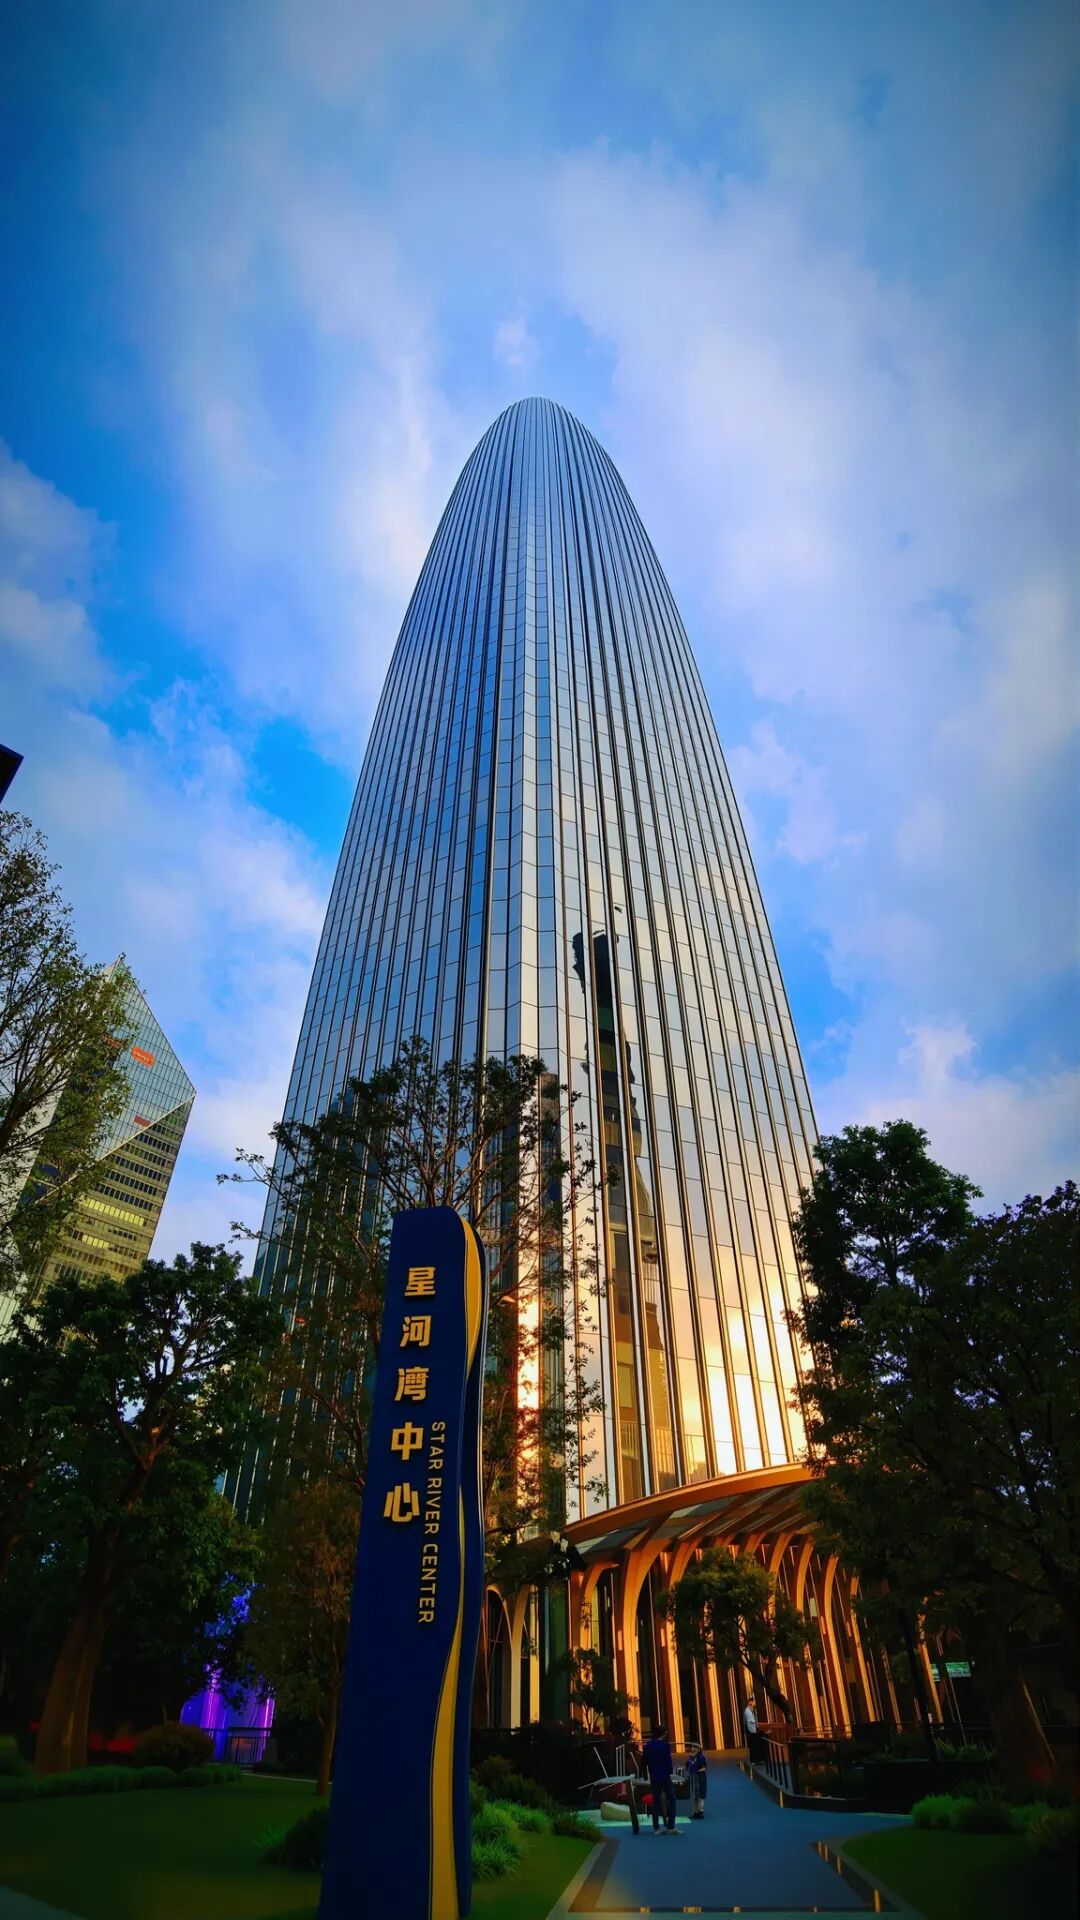
The Star River Bay Center has become an indispensable part of the Pazhou skyline.
As night falls, the lights on the building’s facade illuminate, and the fan-shaped curtain wall presents another kind of beauty in the night, reflecting the night scenery of both sides of the Pearl River.
This building not only adds a new landmark to Guangzhou but also showcases the perfect combination of high-rise architecture with traditional culture, technological innovation, and humanistic care.
It points to a future where architecture is no longer just a container for activities but an organism that enhances urban quality, enriches human experience, and promotes sustainable development.
Project Drawings
[AI Wisdom – Architect]
Works by Zaha Hadid: New Headquarters of China Energy Conservation and Environmental Protection Group in Shanghai KPF Works: CITIC Tower (China Zun) in Beijing
Top 10 Under Construction Theaters, Each a Cultural Landmark of the City
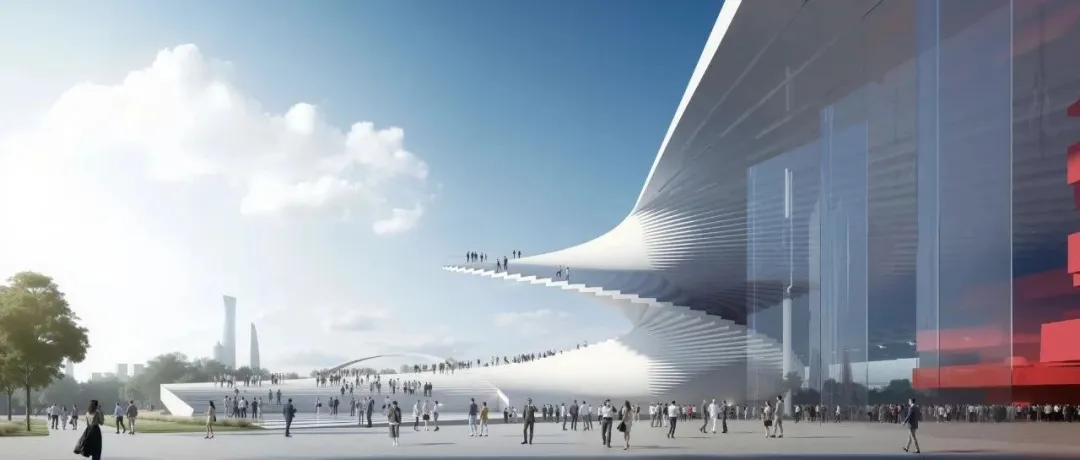
Top 10 Skyscrapers in China (Under Construction & Completed): Refreshing the Urban Skyline