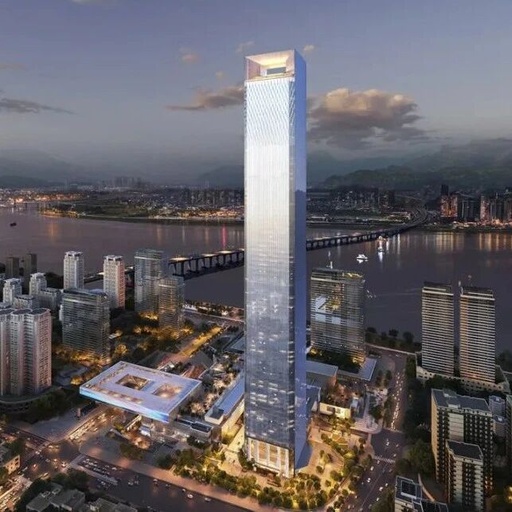
SOM Project: Hangzhou Wangchao Center
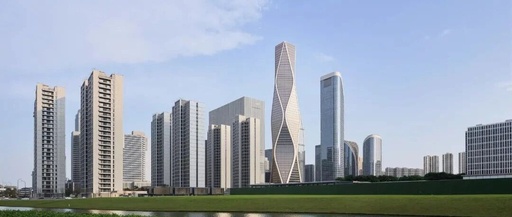
SOM Project: Hangzhou Wangchao Center

All images are AI-generated 2K HD images. Hangzhou Wangchao Center: The future lighthouse on the banks of the Qiantang River. Eight dynamic and robust curves outline a skyline of 288 meters. The Hangzhou Wangchao Center not only redefines the urban image of Hangzhou but also showcases the excellent performance of the perfect integration of architecture … Read more
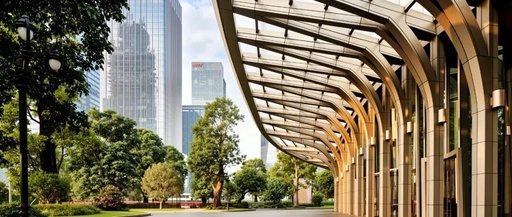
SOM Project: Guangzhou Star River Bay Center

SOM Project: Guangzhou Star River Bay Center

All images are AI-generated 2K HD images. The Guangzhou Star River Bay Center: SOM reshapes the iconic office building of the Pazhou skyline. The folded curtain wall shines in the sunlight, and the parabolic outline extends towards the skyline. This 259.5-meter building not only reshapes the skyline of Pazhou but also redefines the future of … Read more

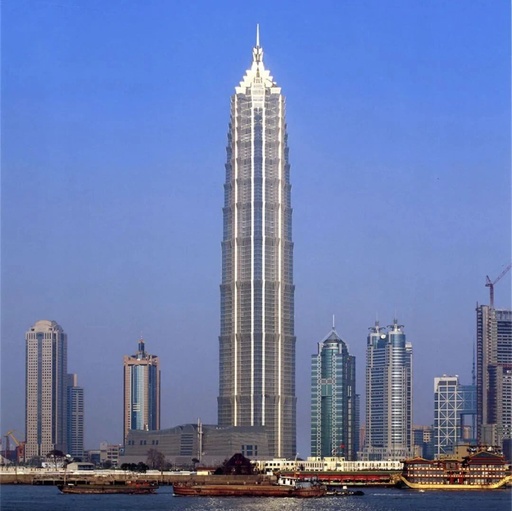
Shanghai Jin Mao Tower | SOM

Shanghai Jin Mao Tower | SOM

The Shanghai Jin Mao Tower is an iconic building in the Lujiazui financial district of Shanghai, designed by the American architectural firm SOM (Skidmore, Owings & Merrill), with Adrian Smith as the lead designer. Design Background and Concept Historical Mission and Bidding In 1993, China launched an international design competition for the Jin Mao Tower, … Read more

Wenzhou Lucheng Plaza (Under Construction) | SOM

Wenzhou Lucheng Plaza (Under Construction) | SOM

The Wenzhou Lucheng Plaza is a super-tall mixed-use project designed by the internationally renowned architectural firm SOM, located on the banks of the Ou River in Lucheng District, Wenzhou. It integrates commercial, hotel, apartment, office, and urban plaza into a vertical metropolitan structure. Project Overview Height and Scale The total height of the project is … Read more