The Zhenru area in the Putuo District of Shanghai was once a vibrant economic center in the city’s history, where multiple canals converged, making it a regional hub for fresh produce markets and commercial activities in the late 1990s. In 2001, Zhenru was designated as one of Shanghai’s first four sub-centers. As the local community’s population and economy continue to evolve, the existing low-capacity markets and aging residential areas can no longer meet the development needs of the district. The Zhonghai Center complex project provides the core impetus for the area’s upgrade and transformation. To adapt to the changing demands of this emerging business center, the project utilizes its unique canal water system and cultural historical resources to create a new generation of integrated destination focused on livability, health, ecology, and community culture.
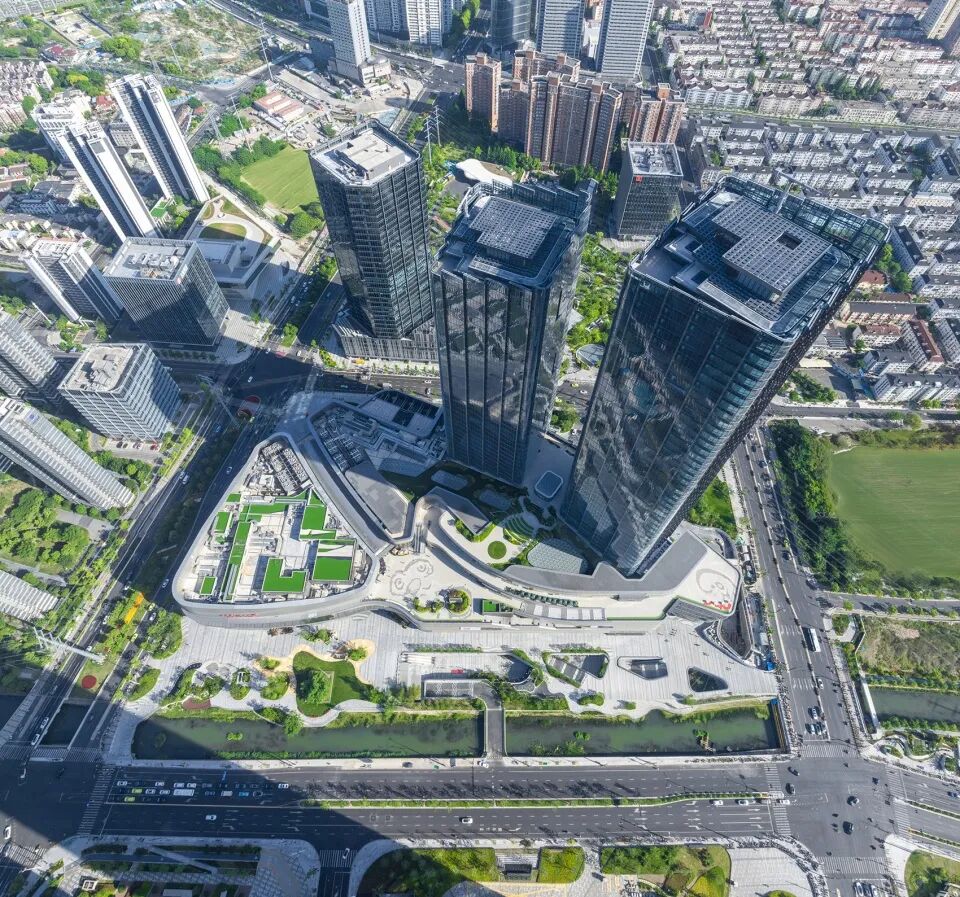
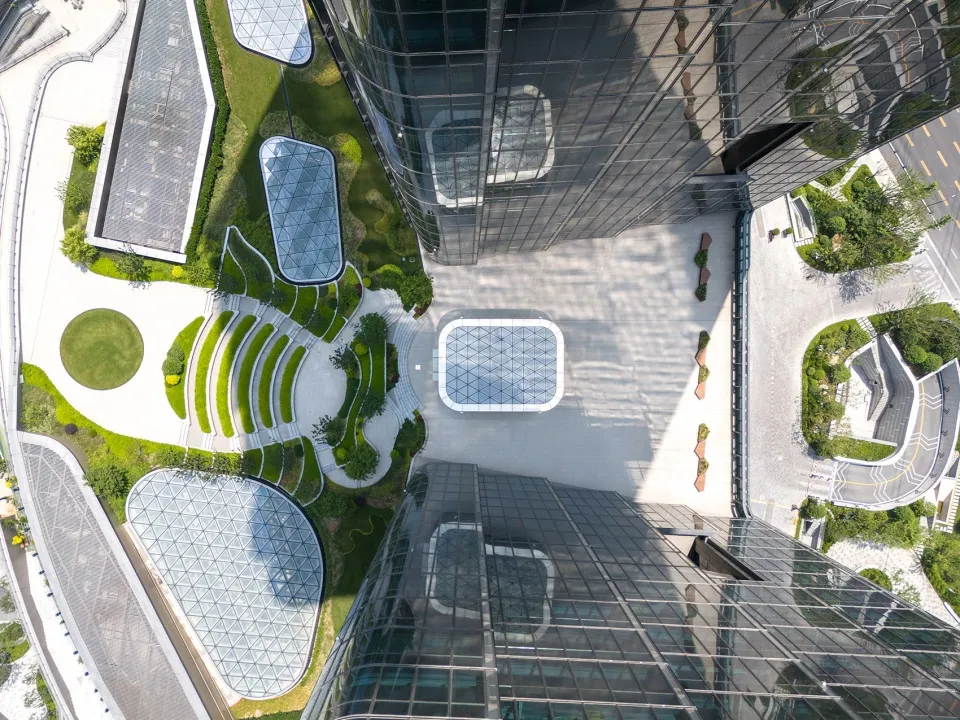
The overall planning by SOM consists of twin office towers, a commercial podium (Huan Yu City MAX Shopping Center), a theater, and cultural facilities, seamlessly integrating various functional formats into the community’s public spaces, landscapes, and historical transitions. The design creates a “three-water convergence” gateway volume, linking key transit-oriented development (TOD) nodes such as Shanghai West Station, Zhenru Metro Station, and Zhenru Park, enhancing the connectivity between various formats and the city. Open entrance forms are established at all four corners of the site, creating a gathering space for tenants and community residents while providing an immersive experience.
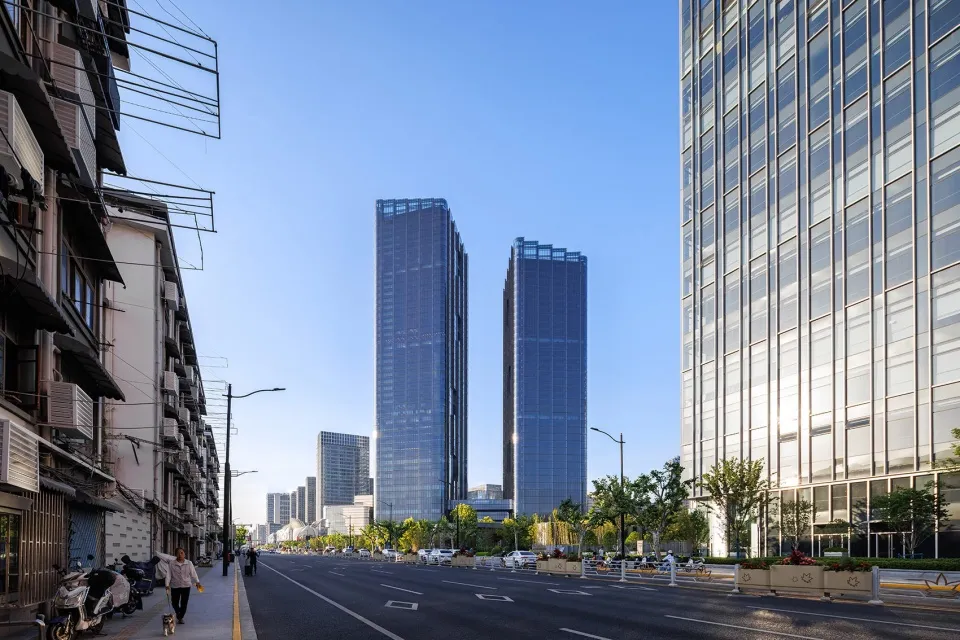
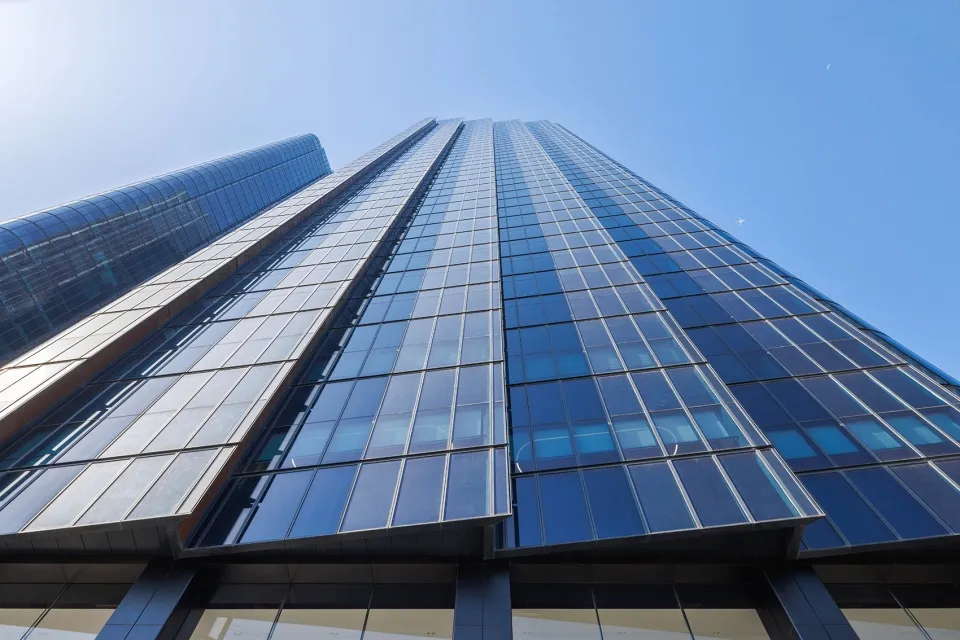
The twin office towers, standing at 230 meters and 195 meters, are located at the southwest corner of the site, overlooking Zhenru Park to the south. The office towers and commercial podium are interconnected across multiple floors, providing office personnel with convenient access to the underground metro station, the lobby on the first floor, the shopping center, and the podium terrace.
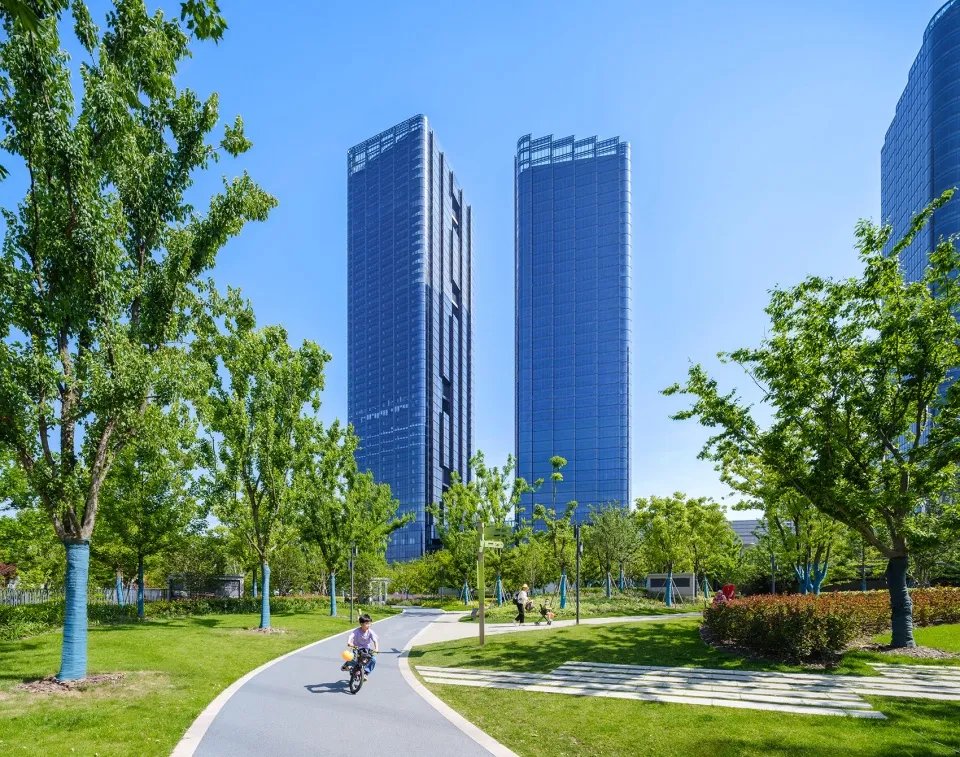
The structure of the office building is organized and efficient, providing a range of flexible column-free interior spaces to meet the needs of different office-type tenants. The architectural language closely connects local culture with natural elements: the facade incorporates a natural ventilation system to enhance indoor air quality; sky terraces on different floors provide valuable outdoor space for tenants; the choice of building materials draws inspiration from the styles of surrounding historical buildings, reinterpreted in a modern way to pay homage to traditional culture and history.
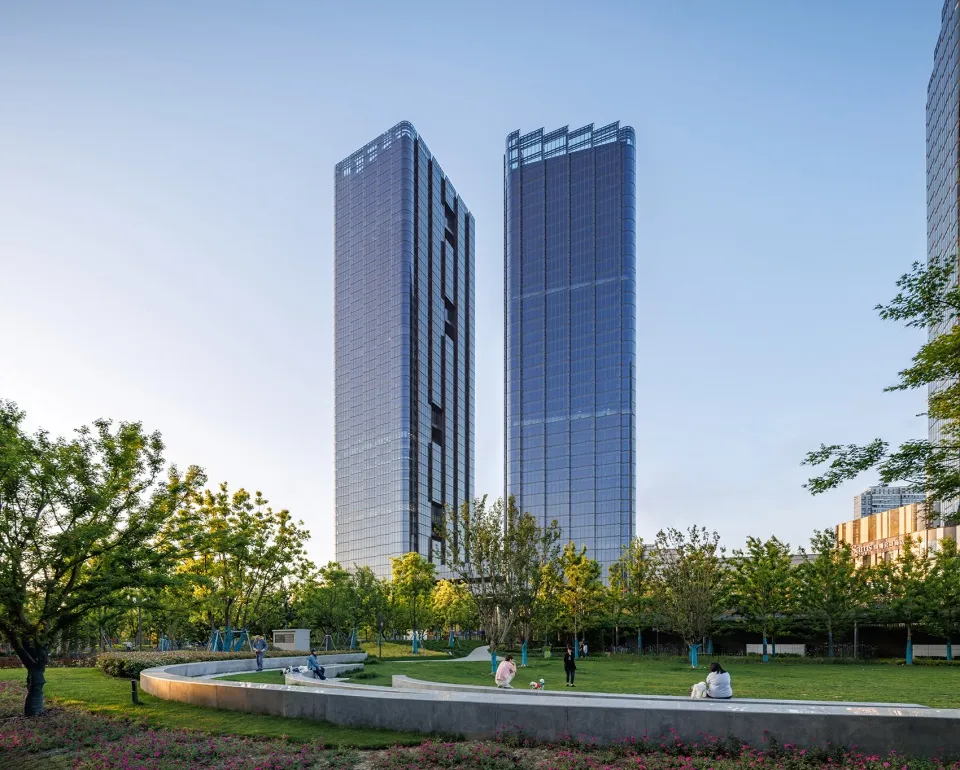
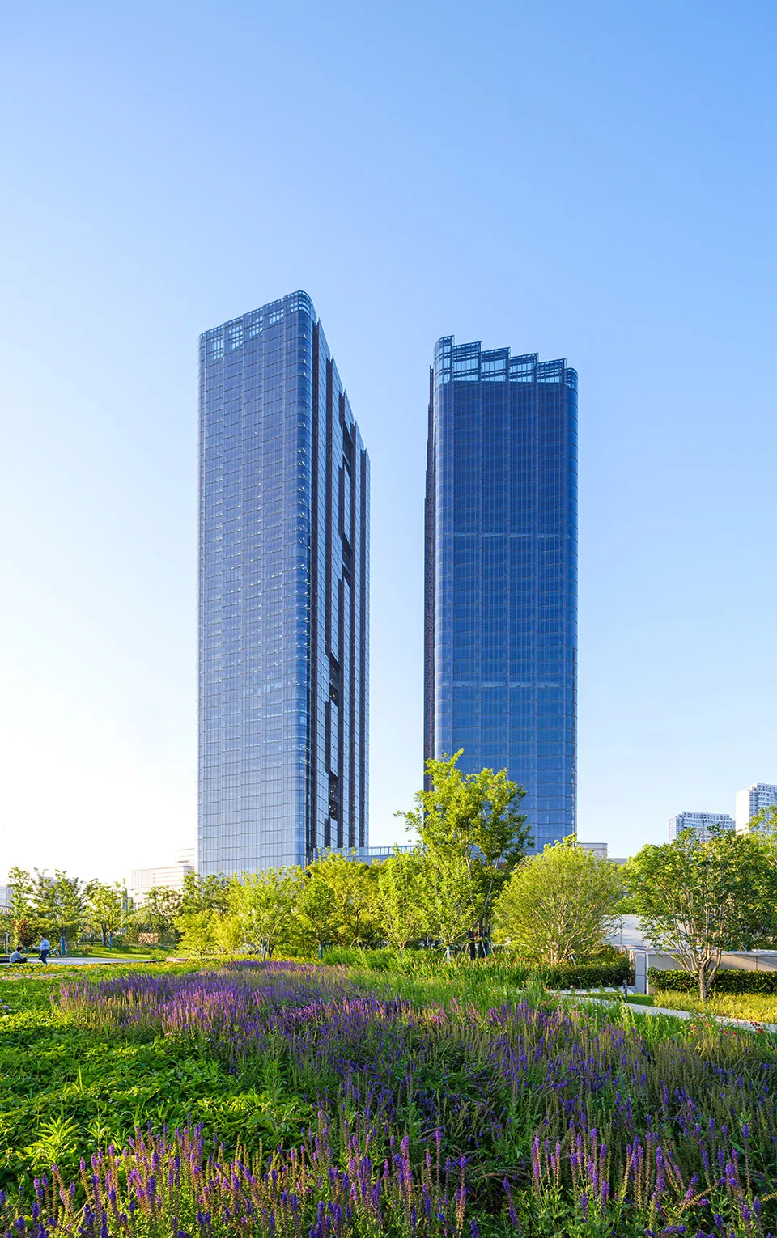
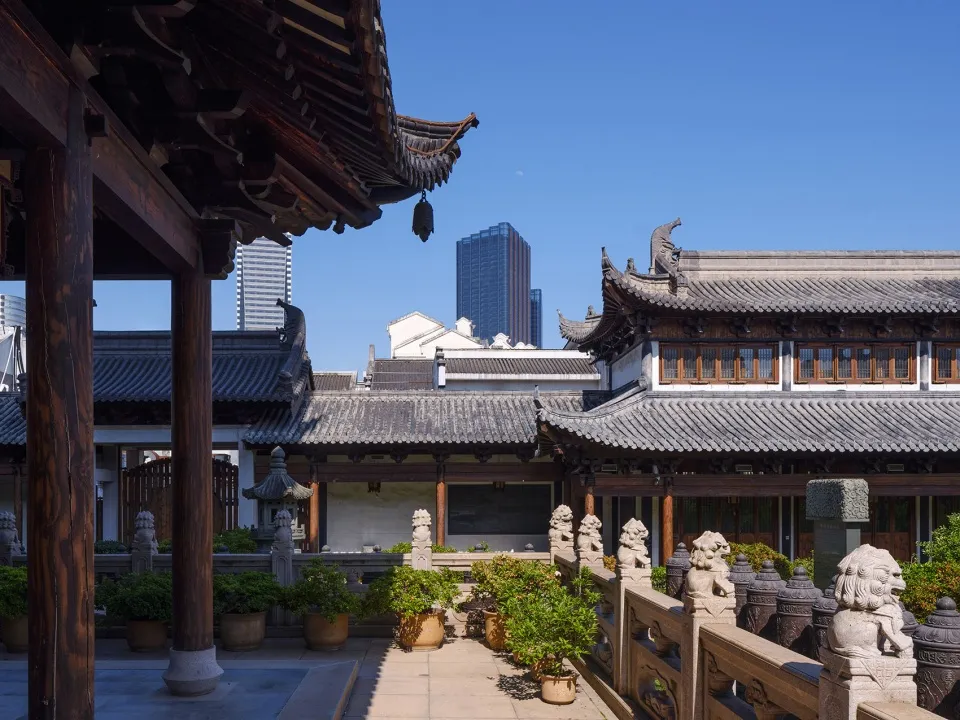
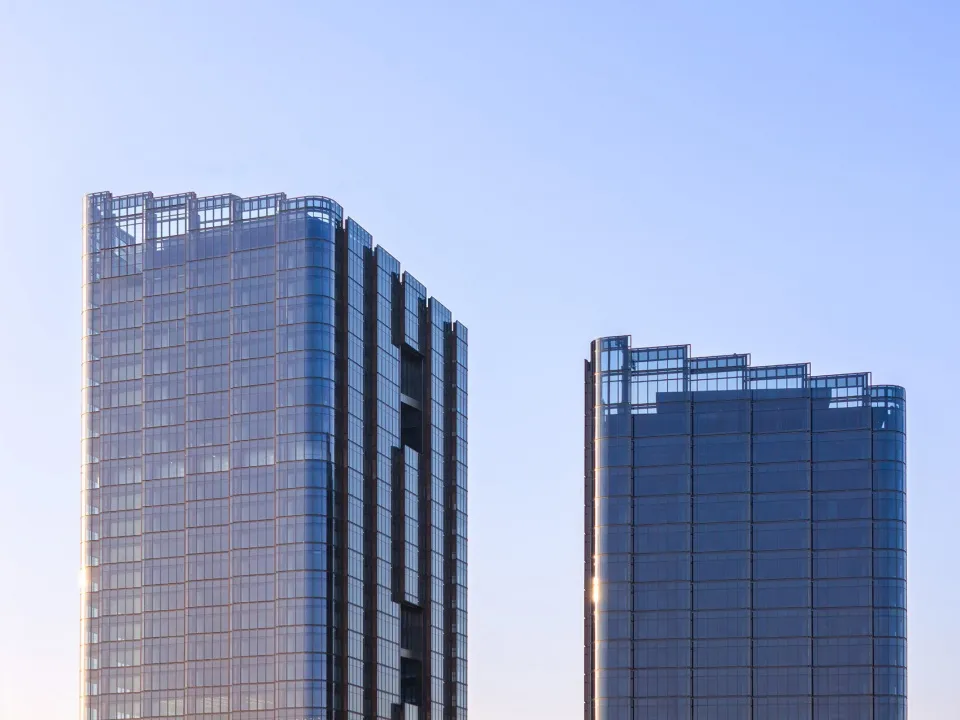
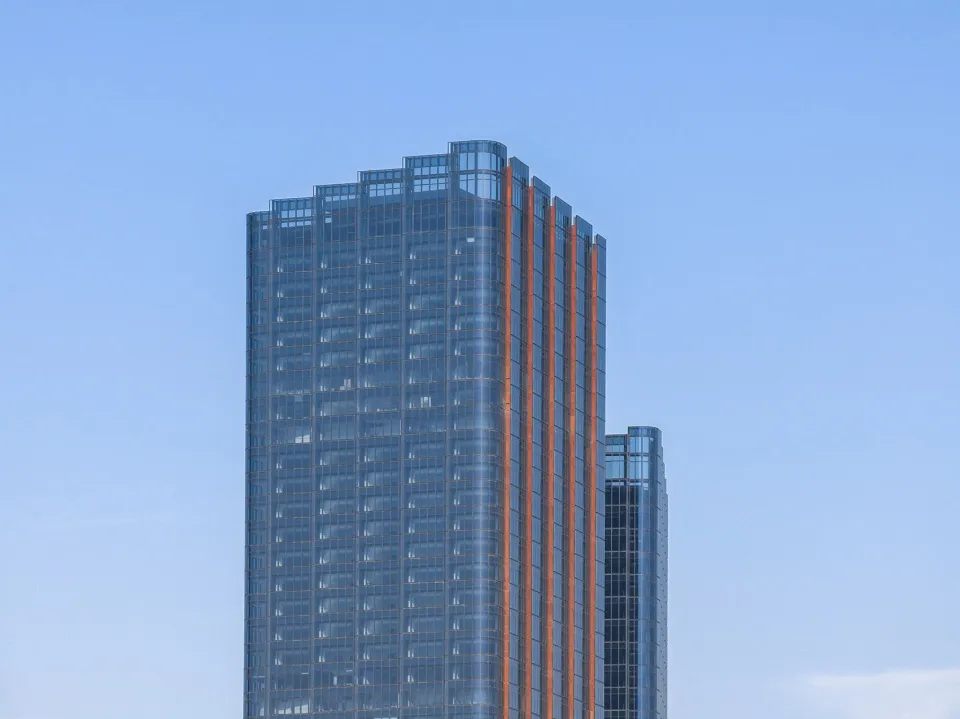
The design of the towers combines performance and aesthetics, with SOM’s design drawing inspiration from traditional Chinese Tang suits and the adjacent Zhenru Temple architecture—the glass curtain wall of the towers contrasts sharply with the colorful glazed details, resembling the simple exterior of a Tang suit and its luxurious, exquisite lining; our design incorporates a series of operable windows in the grooves formed by the wavy vertical texture of the tower facade, bringing fresh air into the interior space. The grooves feature custom bronze-colored ceramic patterned glass, echoing the bronze prayer wheels of Zhenru Temple.
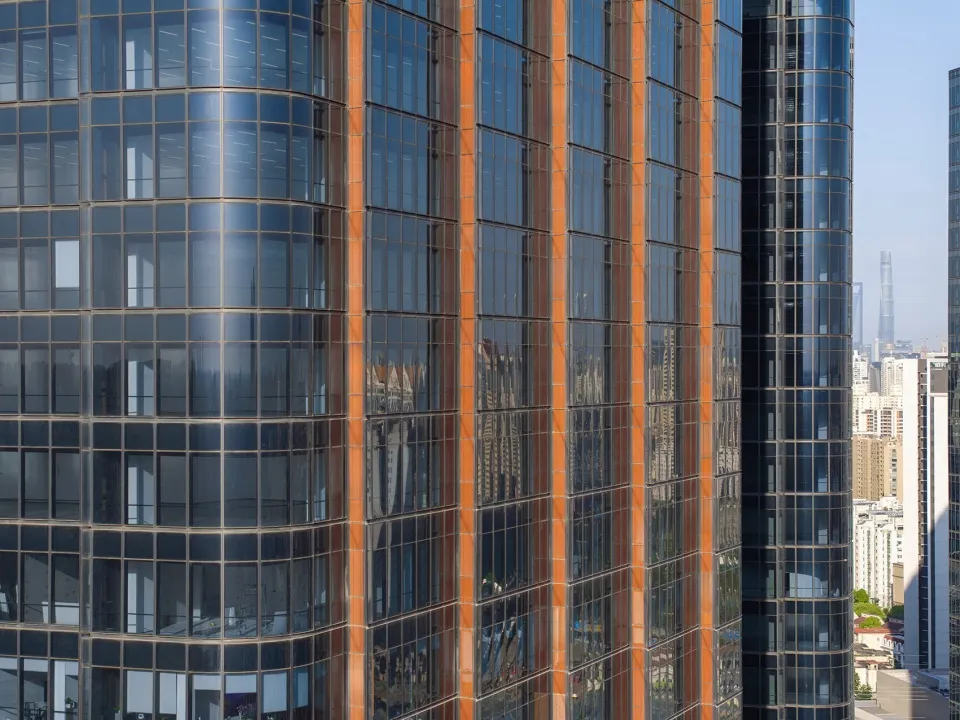
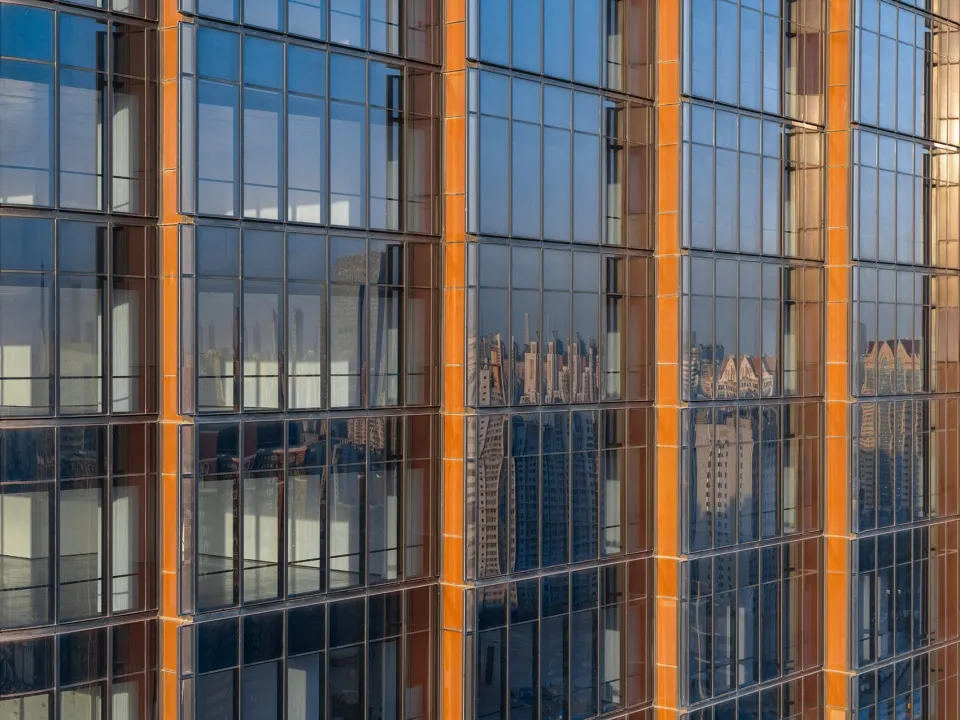
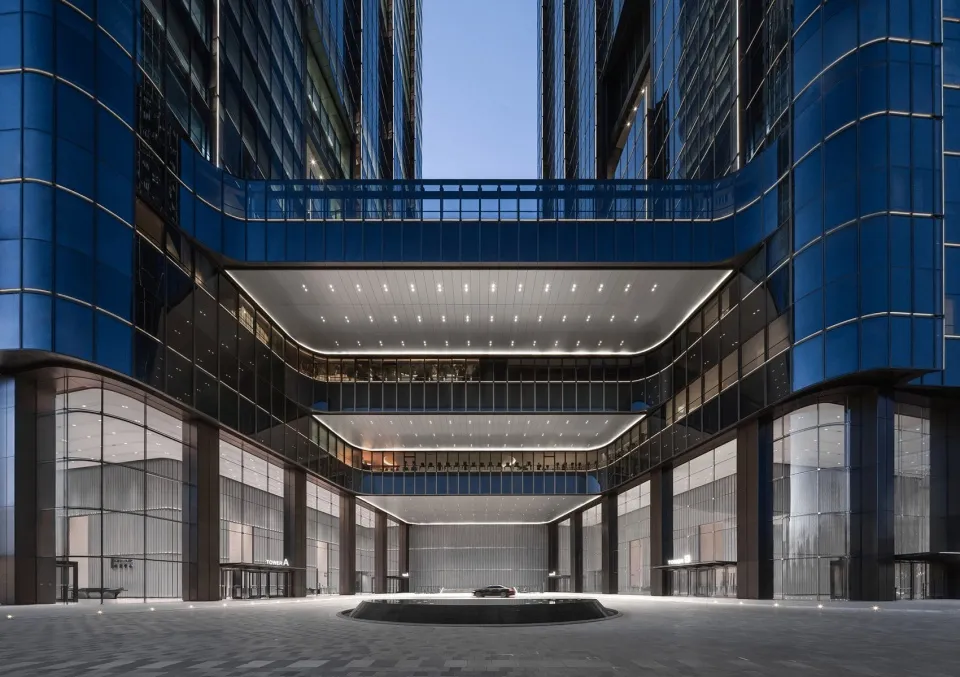
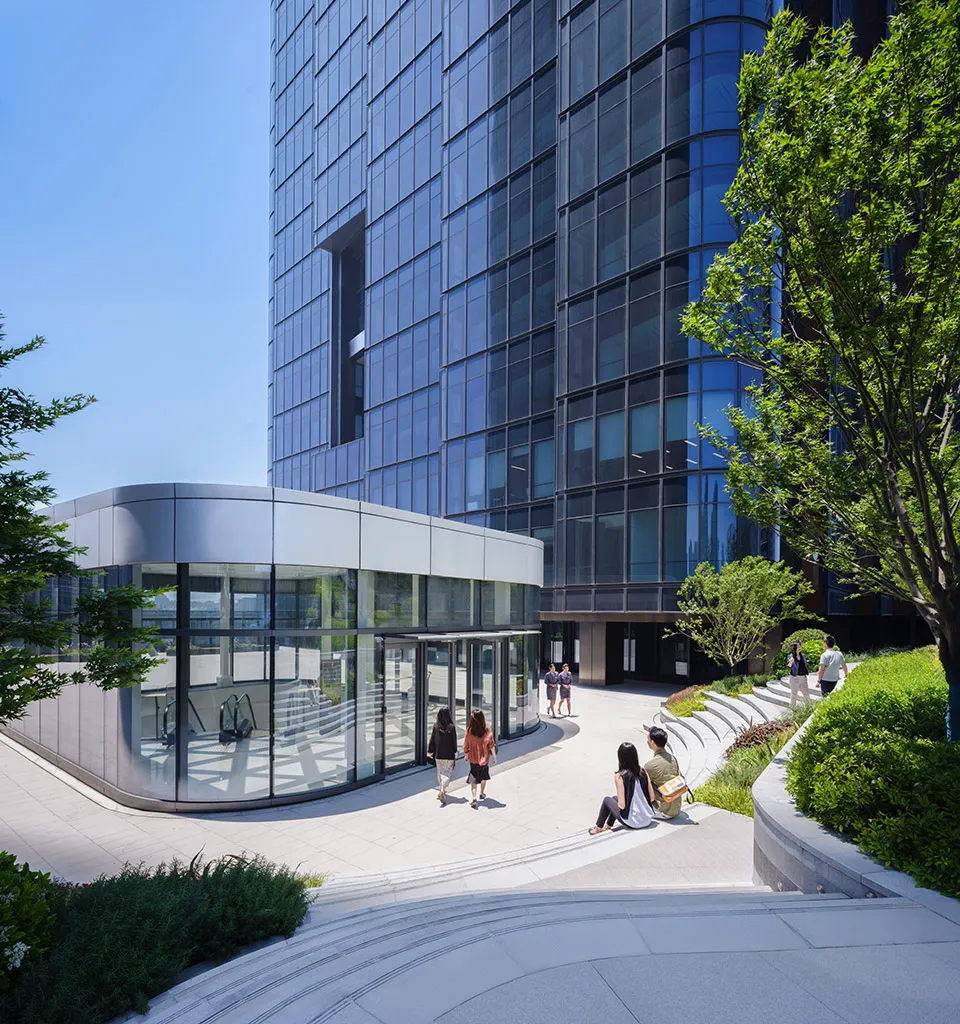
The design creates a large-span canopy above the shared arrival plaza at the base of the two towers, providing shelter for guests in the drop-off area and creating an open, column-free space for the shopping center above. The three-story high office lobby at the base of the towers faces the central outdoor plaza and the distant open space. The office lobby features custom colorful ceramic panels similar in color and texture to the tiles of Zhenru Temple, extending to the rear drop-off area to create a unified visual experience.
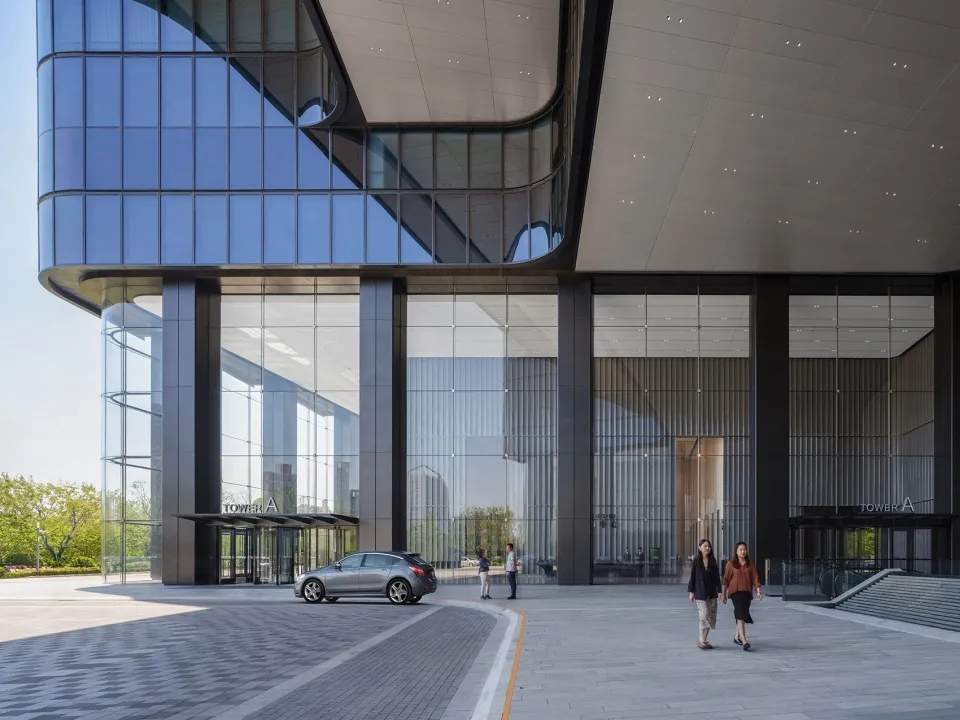
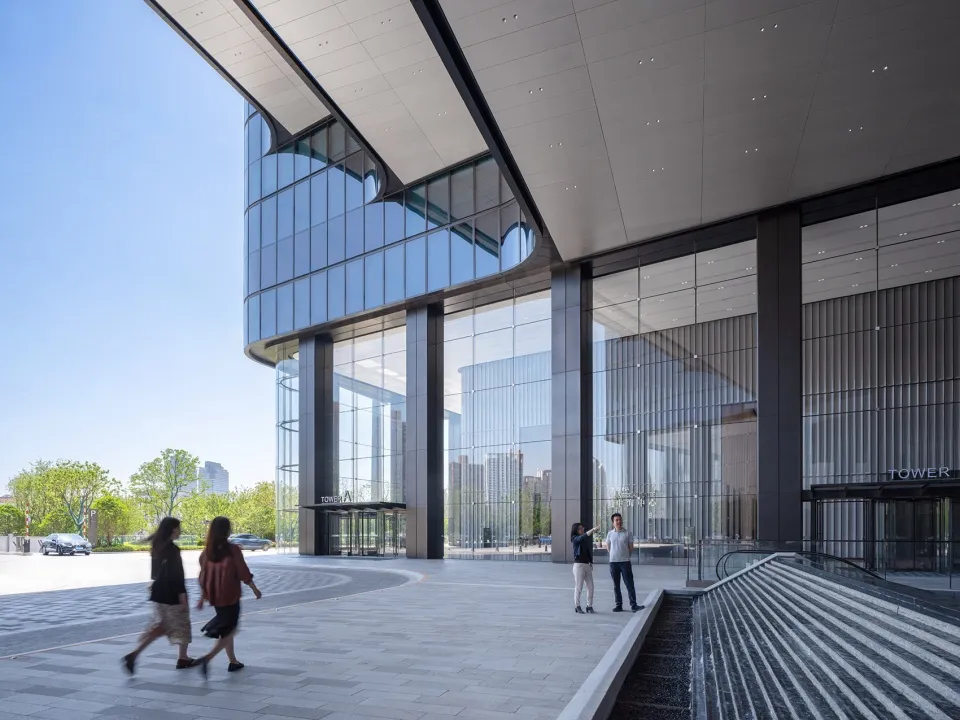
SOM’s design introduces ecological, livable, and healthy elements to the project while fully considering the local history and culture. The project has achieved LEED Gold and China Green Building Three-Star certification. A series of sunken public squares on the north side of the site interact with the canal water system, with a 500-year-old ginkgo tree preserved at the center of the square, surrounded by terrace seating for special events on weekends and holidays. The landscape design utilizes shade from trees and plants to reduce the heat island effect and employs permeable paving to decrease surface runoff.
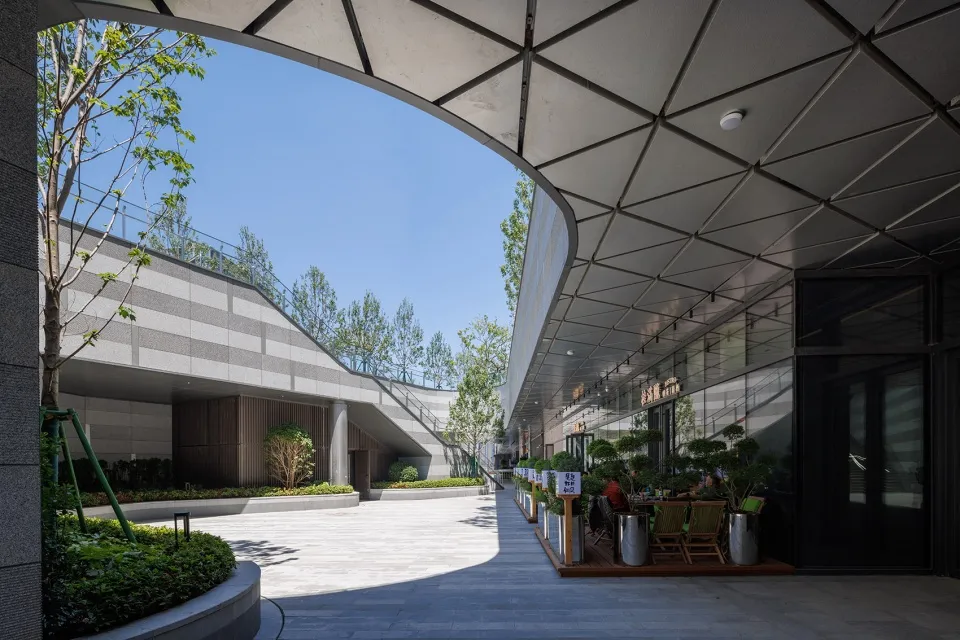
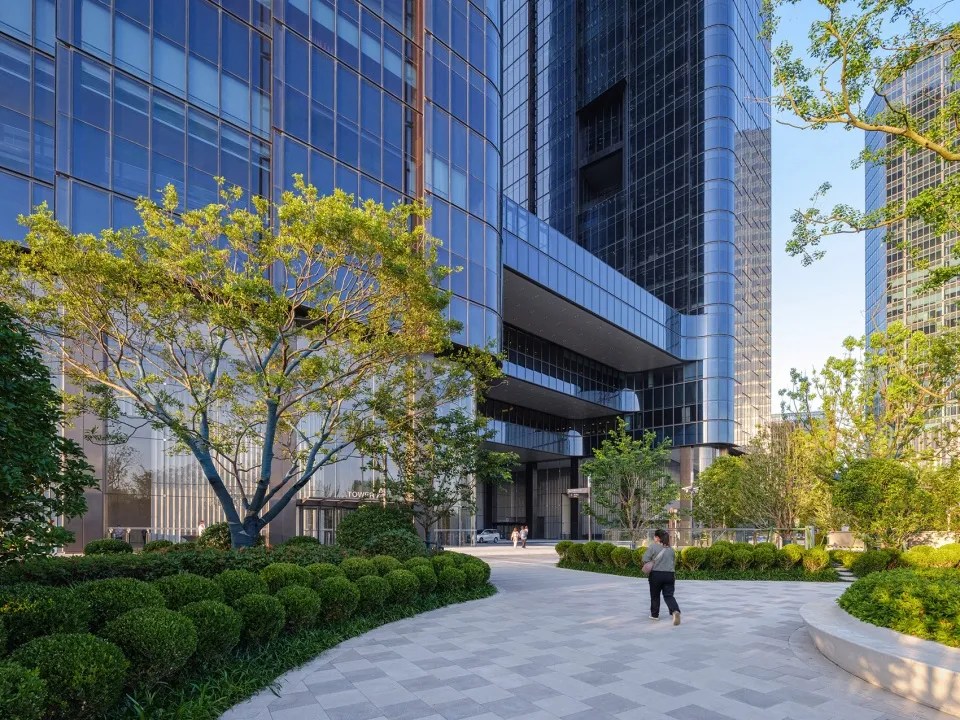
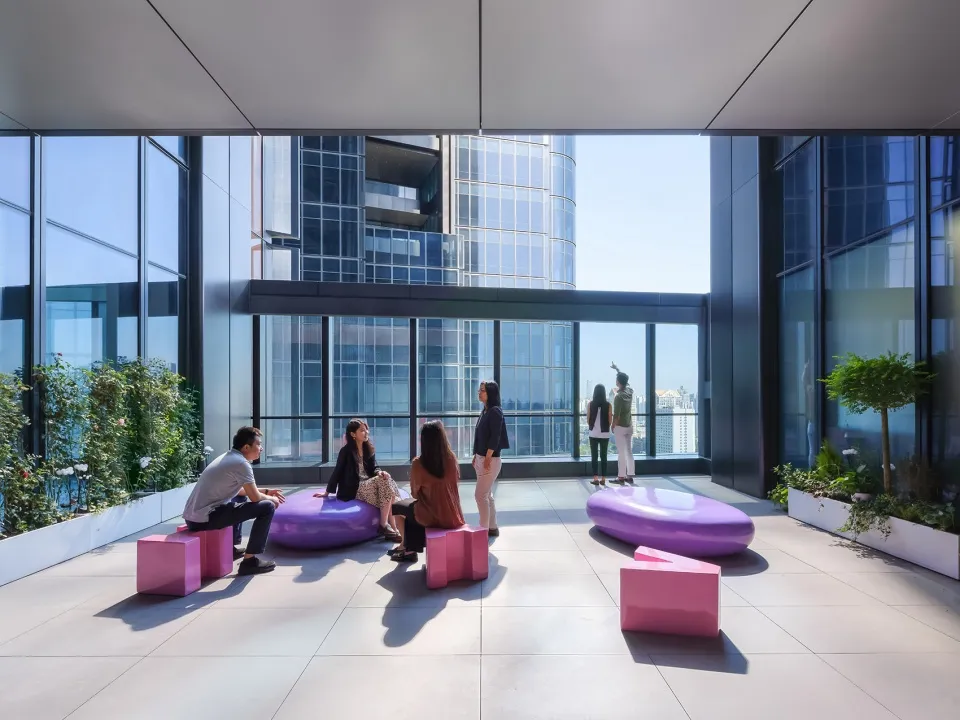
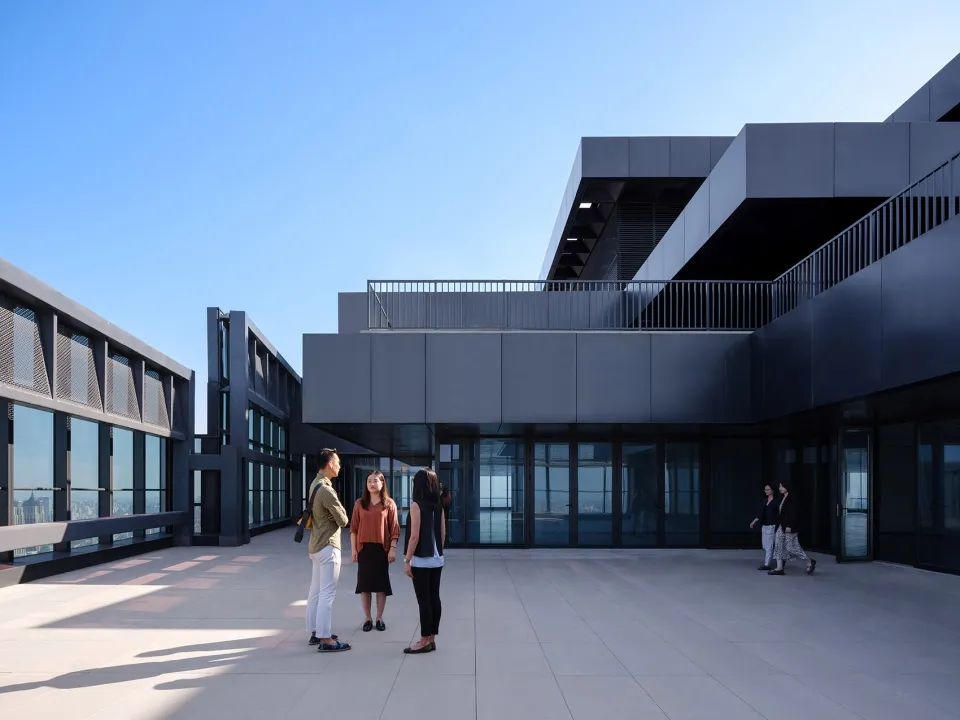
A series of terraces with different functions are set along the facade of the commercial podium, connecting the ground level, podium roof, and the towers. The rooftop garden on top of the commercial podium connects the two towers, providing office tenants with a terrace to relax and enjoy the surrounding views. The rooftop terrace garden can host various events, including luncheons, informal meetings, and yoga sessions.
Above the rooftop terrace garden, a series of outdoor sky terraces are embedded in a crosswise manner within the two towers, providing outdoor space and shared facilities for office tenants. As soon as tenants exit the elevator lobby, they are greeted by lush green terraces, and these “vertical public spaces” also foster more interaction among tenants working in the two towers.
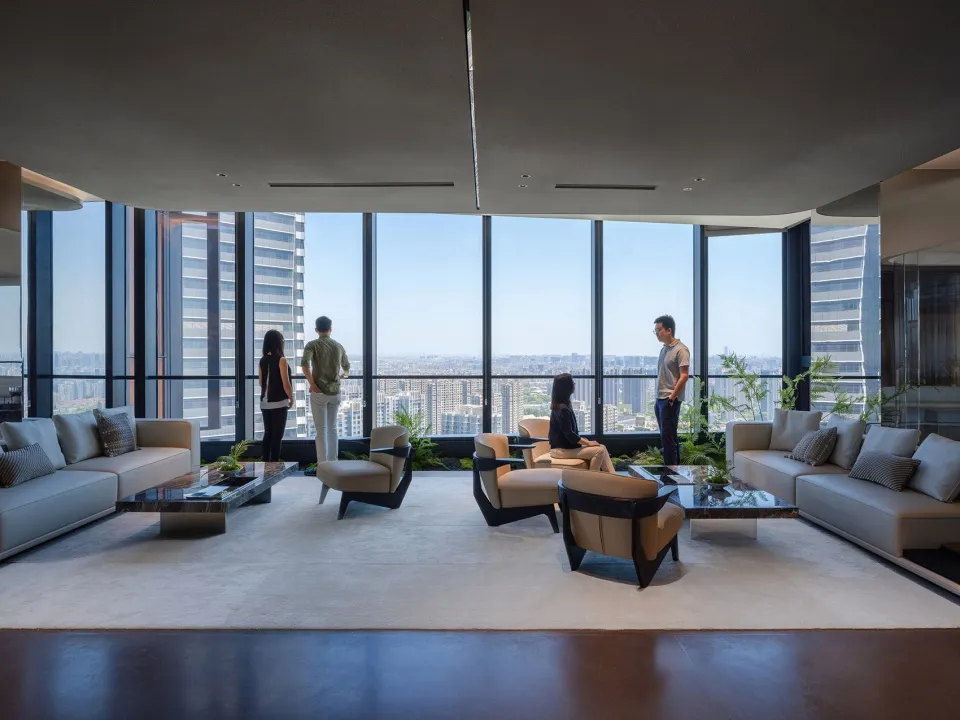
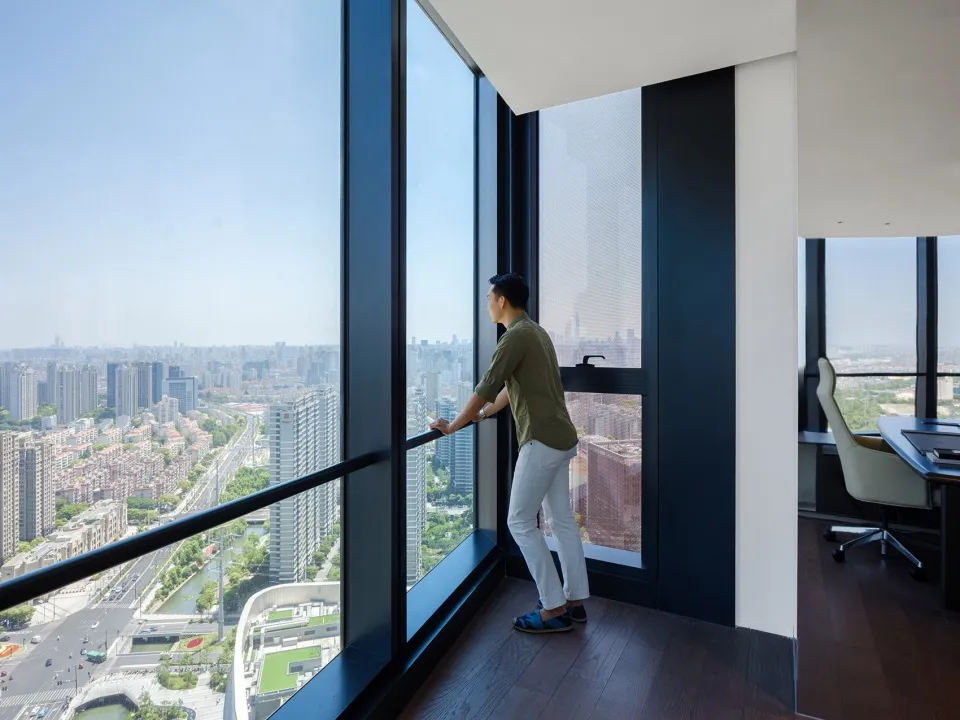
The top floors of both towers feature open high-end executive office levels, combined with large stepped outdoor terraces that offer unobstructed panoramic views of the city and natural daylight. These boutique office spaces overlook the vibrant surrounding community and the magnificent skyline of Shanghai, echoing the unique top profile with the Bund and Pudong skyline.
Project Basic Information: Site Area: 41,862 square meters Total above-ground floor area: 293,036 square meters Functions: Office (twin) towers + podium commercial (Huan Yu City MAX Shopping Center), theater, and cultural facilities Building Heights: Tower 1 – 230 meters (47 floors); Tower 2 – 194.8 meters (39 floors) SOM Design Scope: Overall project conceptual planning and effect control, architectural, structural, and interior public area design of the twin office towers Green Building Rating Certification: China Green Building Three-Star, LEED Gold (v4)