Click the blue text to follow us
The trend of integrated home design is becoming increasingly popular, and many people prefer built-in appliances during renovations, with built-in refrigerators being particularly favored. They are not only aesthetically pleasing and minimalist but also effectively save space. However, there are numerous cautionary tales regarding built-in refrigerators. To avoid pitfalls, here are 5 key points to pay attention to in advance.
1
Size: Determine the refrigerator first, then design the cabinet
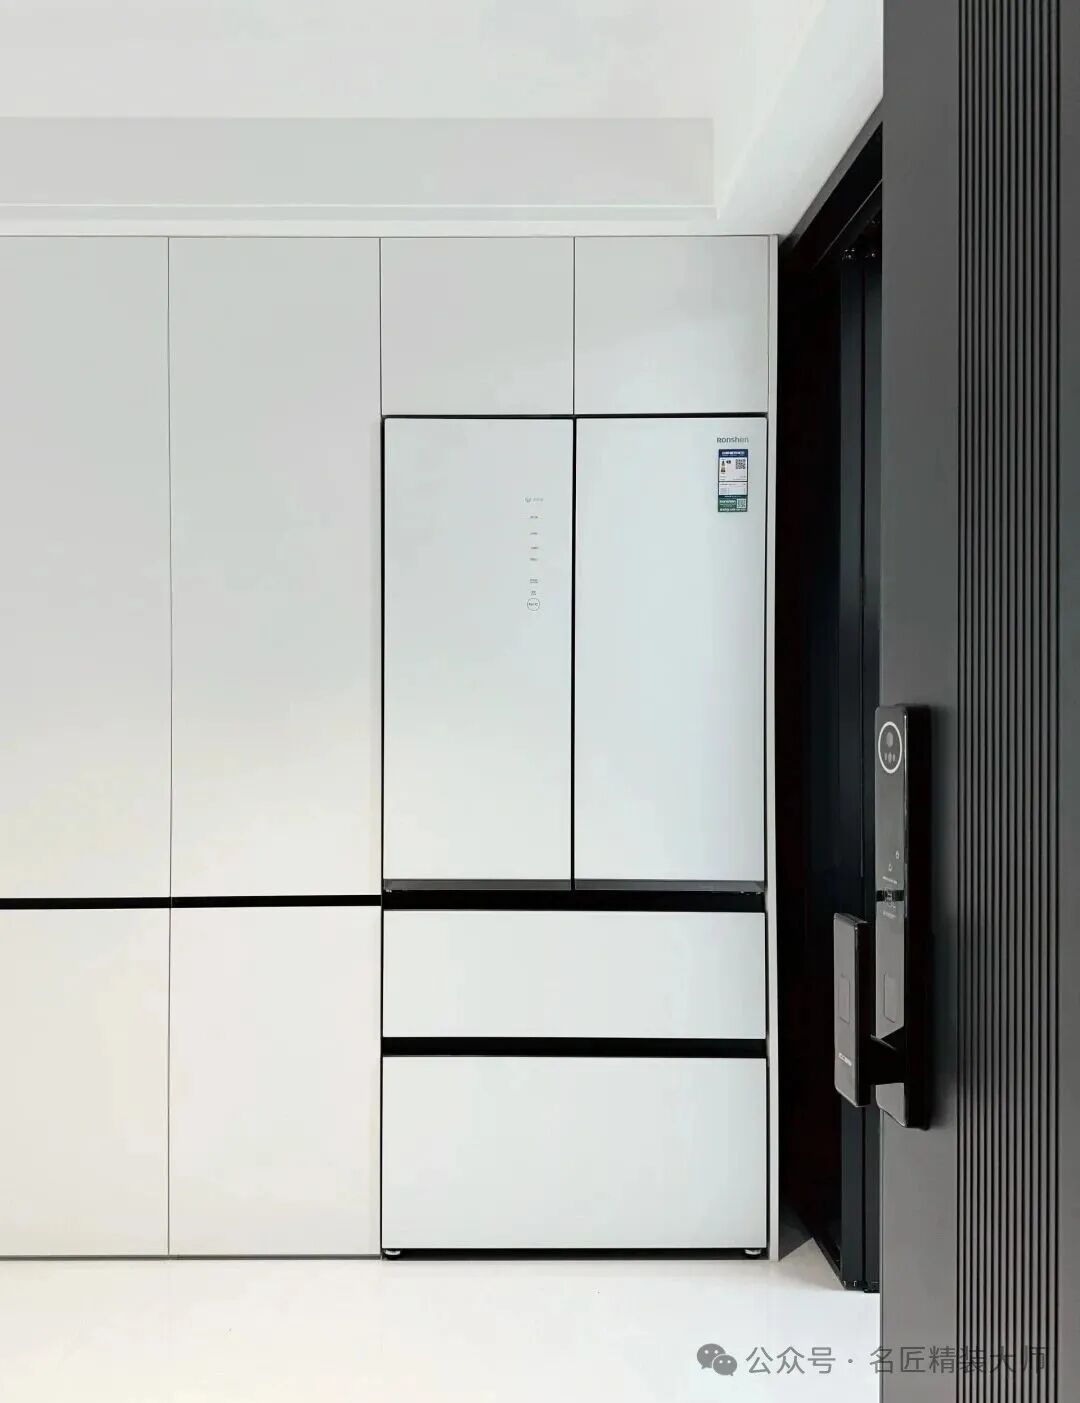
Before customizing cabinets, first determine the refrigerator model and obtain precise dimensions (width, height, depth), then have the designer reserve installation space, typically leaving 2-3 cm more than the actual size of the refrigerator to avoid issues with cabinet doors not opening or the body being too tight. Pay special attention to the refrigerator door panel; if a custom panel is selected, confirm the compatible dimensions with the brand in advance, or else it will be awkward if the panel cannot be installed.
2
Heat Dissipation: Don’t let the refrigerator get “suffocated”
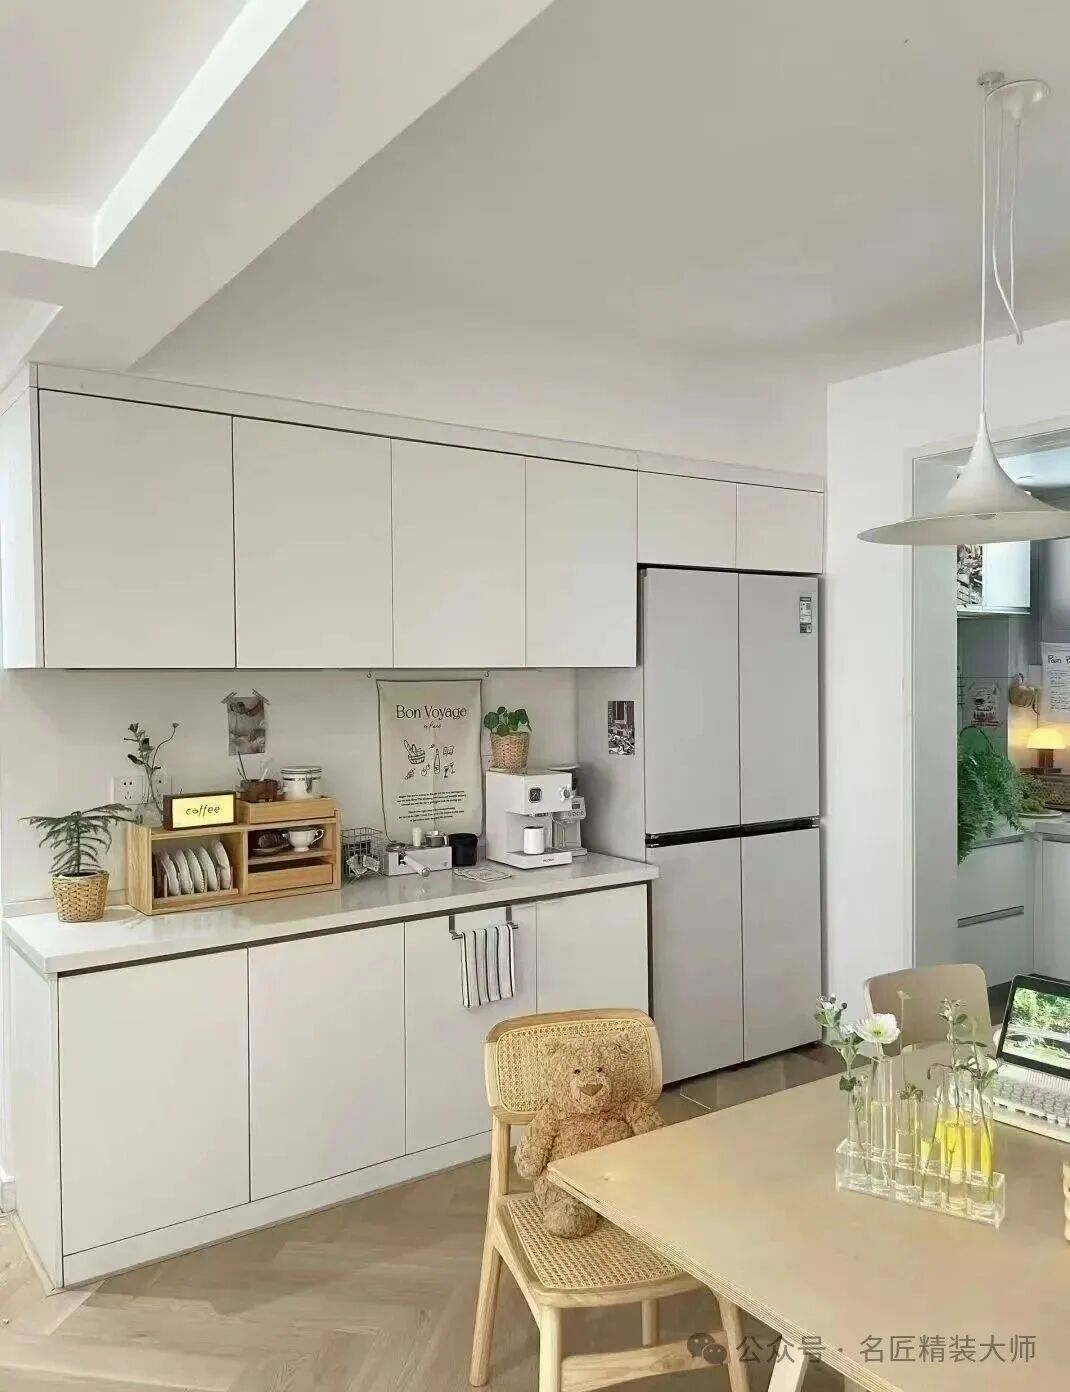
Built-in refrigerators have different heat dissipation methods: from the bottom, back, and sides, with varying space requirements for each type. For bottom-vented models, leave a 5-10 cm ventilation gap at the bottom of the cabinet; for back-vented models, leave 10-15 cm at the back and top; for side-vented models, leave space on both sides of the unit. If ventilation gaps are not provided, the refrigerator will frequently dissipate heat, leading to higher energy consumption and a shorter lifespan.
3
Door: Direction and angle must be precise
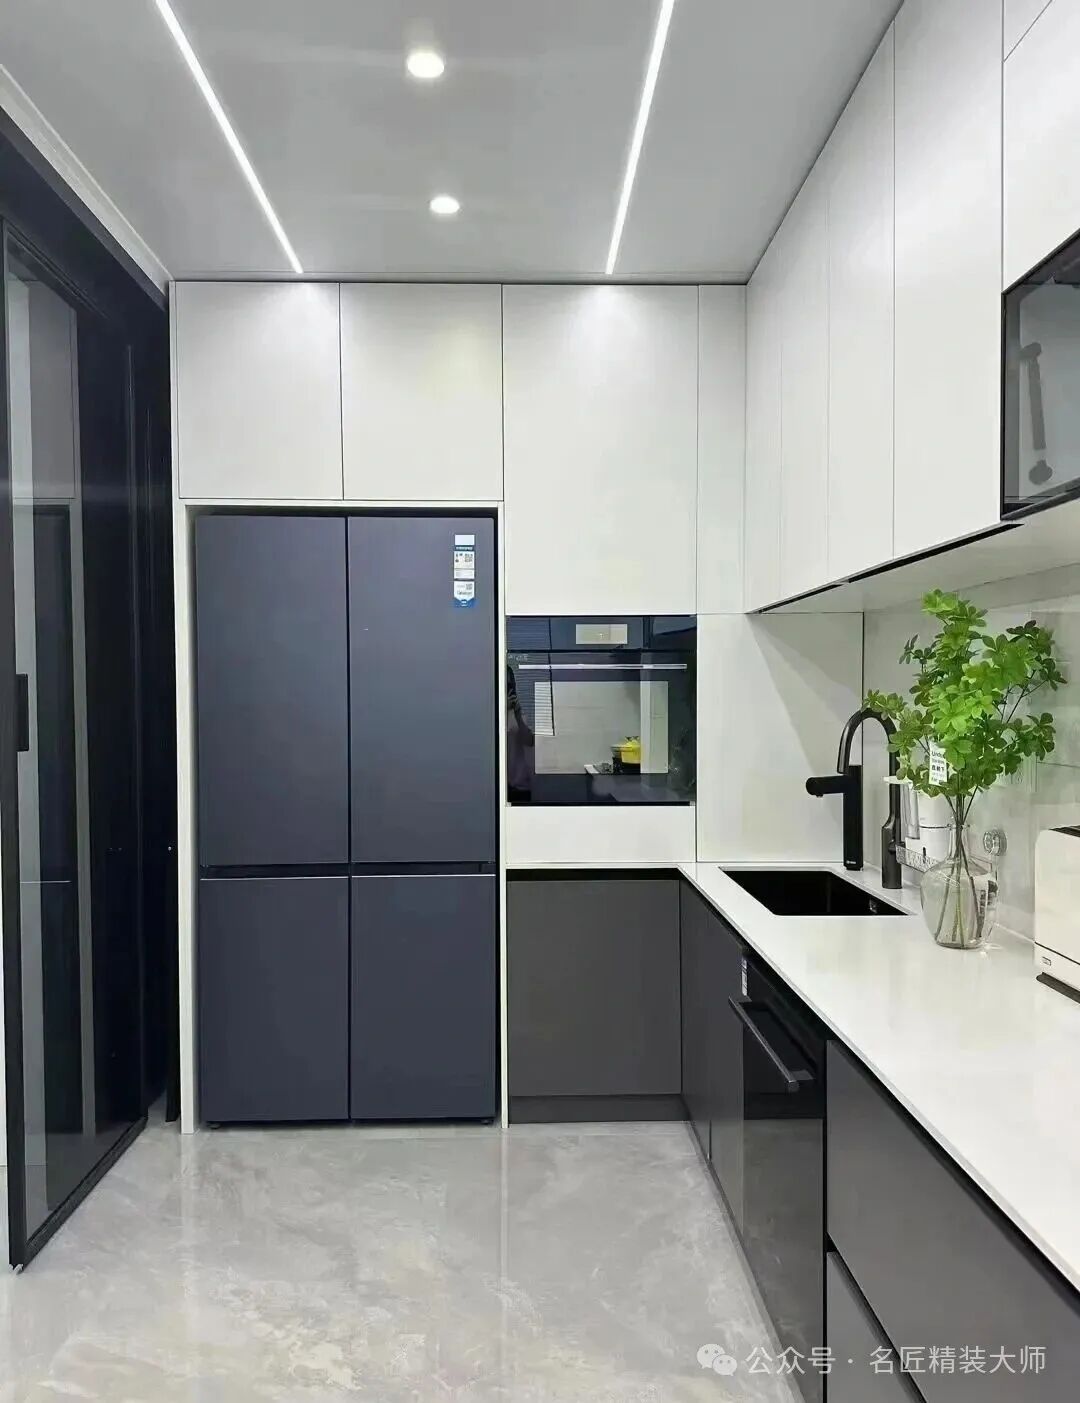
Confirm the refrigerator door opening direction in advance to avoid conflicts with adjacent cabinets. For example, if the refrigerator has a left-opening door, a fixed cabinet cannot be installed on the right side; otherwise, the door can only open halfway, making it very inconvenient to access items. Also, ensure that the door can open at least 90 degrees, and for drawer-style refrigerators, confirm that the floor is level; otherwise, the drawers may not open or close properly.
4
Socket: Hide it well but make it convenient to use
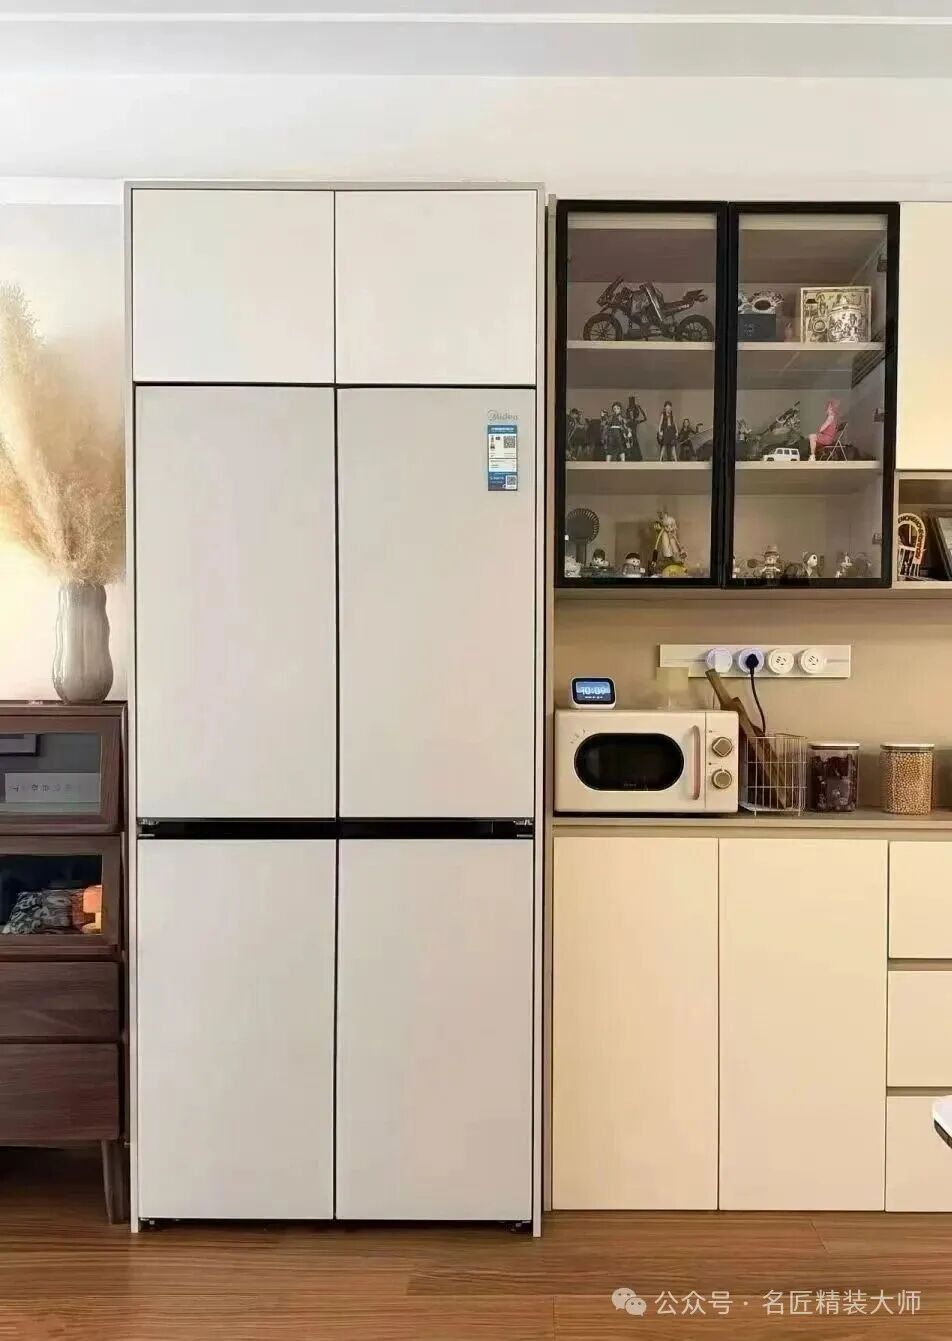
Do not install the socket directly behind the refrigerator! Otherwise, the refrigerator cannot be pushed all the way back. It is recommended to install it on the side panel of the adjacent cabinet, at a height of 1.2-1.5m from the ground, and choose a socket with a switch, so that you don’t have to unplug it during power outages, ensuring safety and convenience. Remember to communicate the location with the electrician in advance to avoid later wall drilling or rewiring.
5
Maintenance Space: Don’t sacrifice practicality for aesthetics
Many people pursue a “seamless integration” but forget to leave maintenance space! A maintenance space must be reserved behind the refrigerator; if it is installed in a corner, sufficient space must also be left on the side. Otherwise, if the refrigerator breaks down, the cabinet will have to be dismantled for repairs, which is both costly and time-consuming. Choose a brand with good after-sales service and understand their maintenance policies.
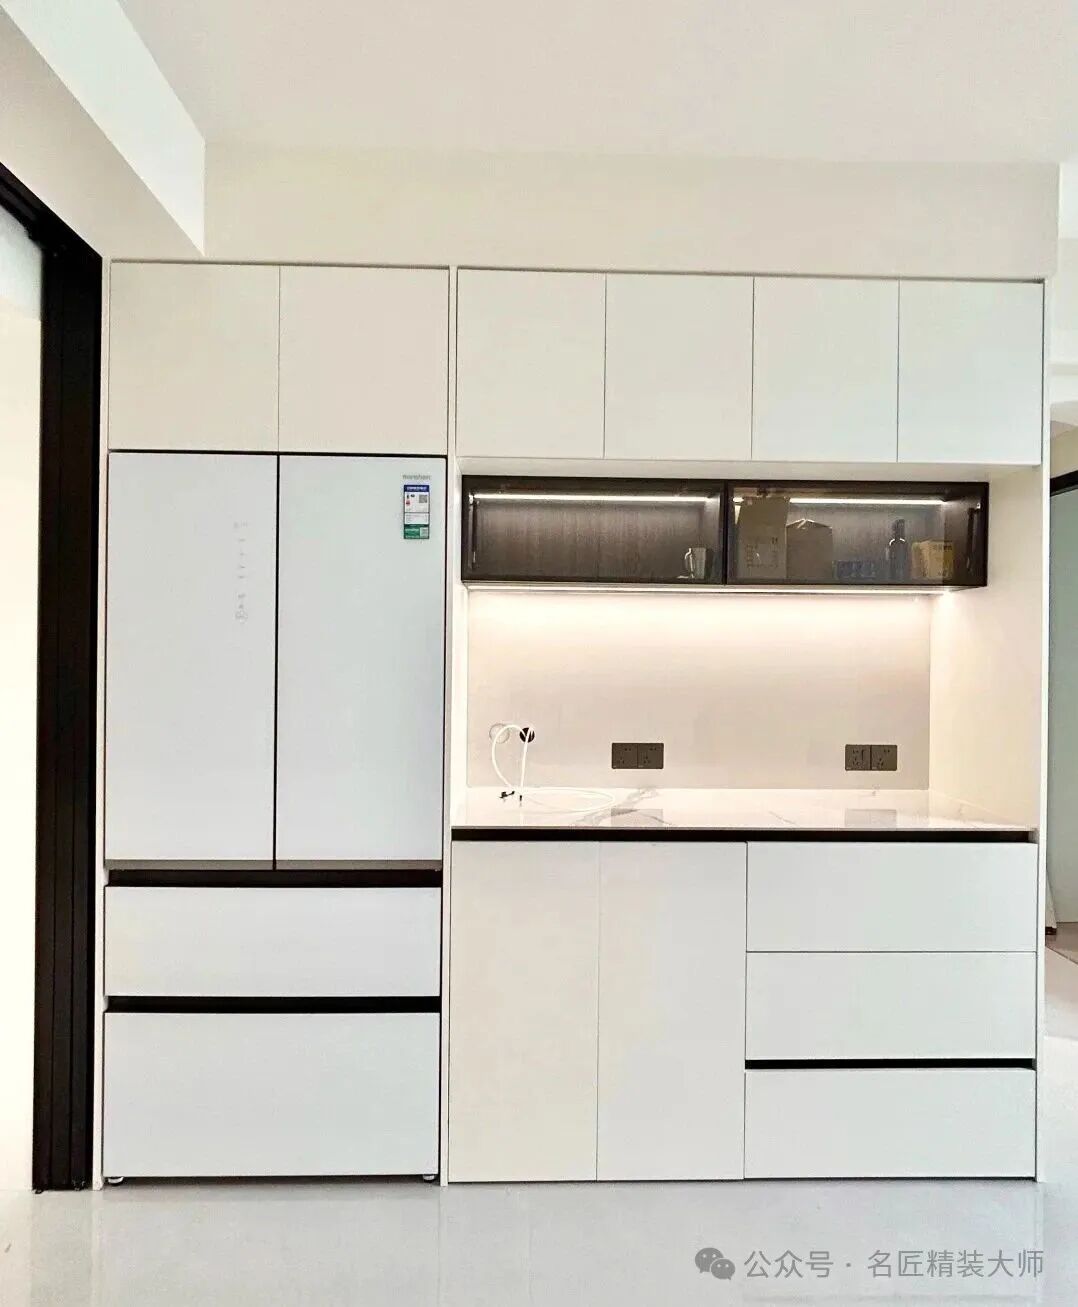
The layout of the built-in refrigerator is centered around the principle of “determine the refrigerator first, then plan the layout.” By considering details such as dimensions, heat dissipation, and power supply in advance, you can avoid regrets after installation, making the kitchen both beautiful and functional. Be sure to save this for reference during your renovation!