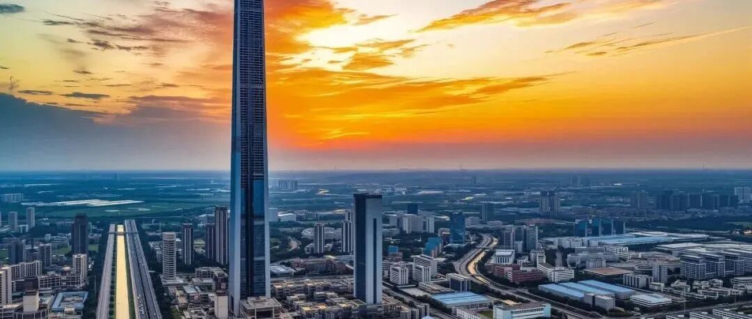
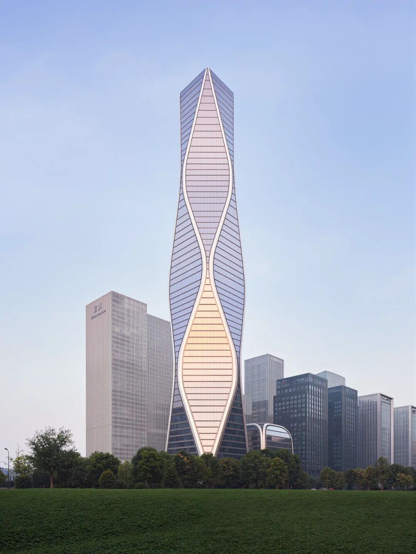
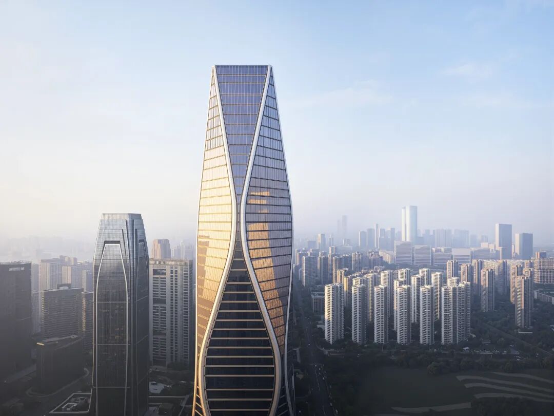
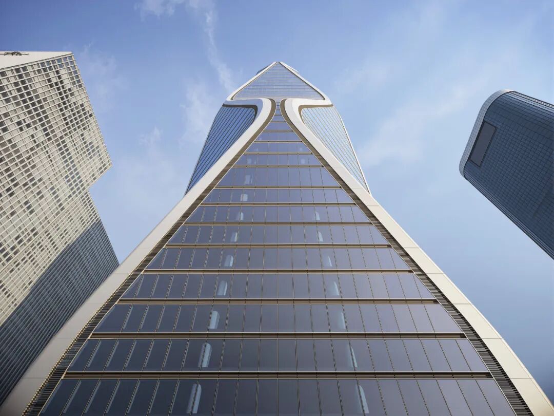
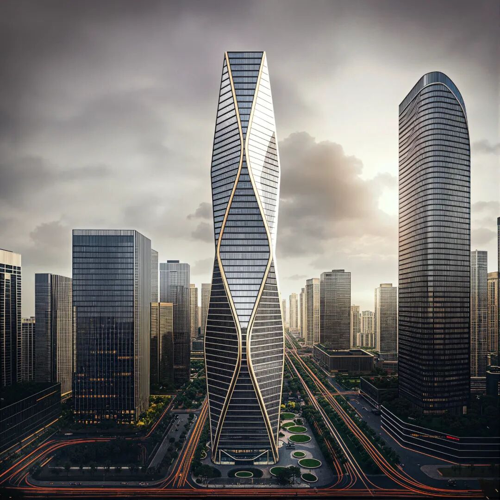
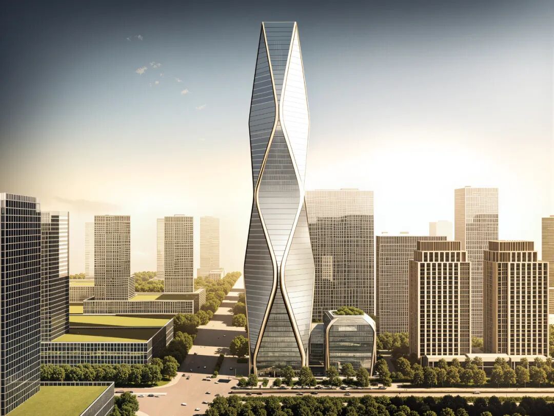
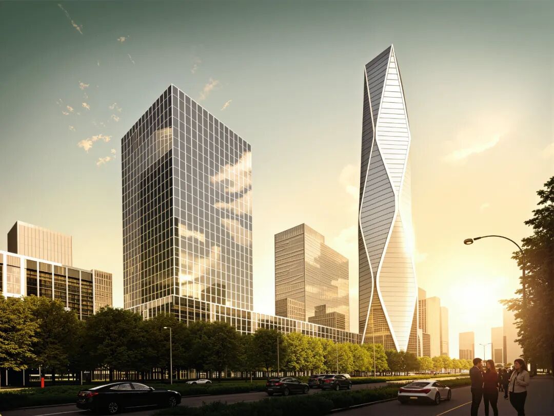
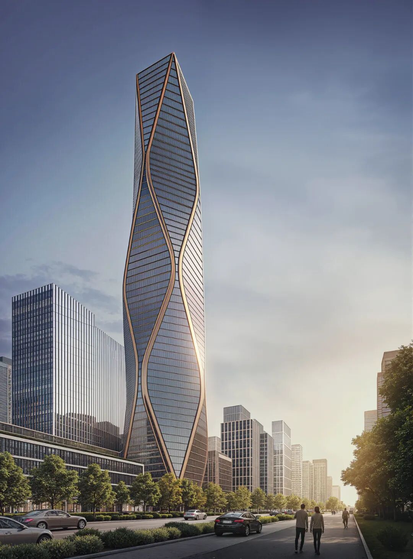
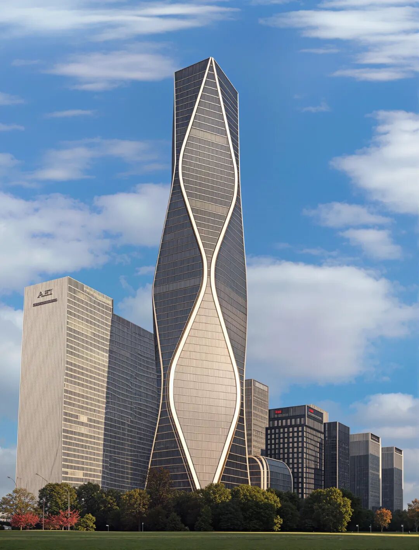
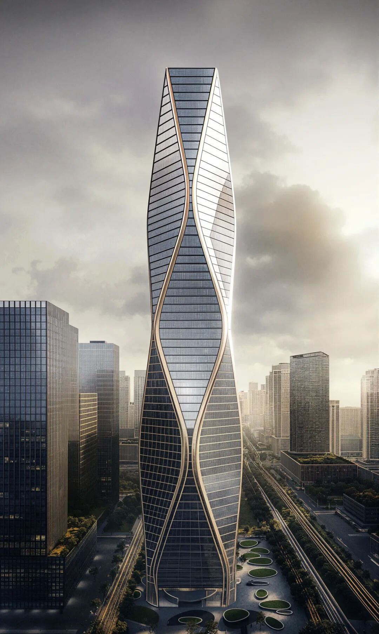
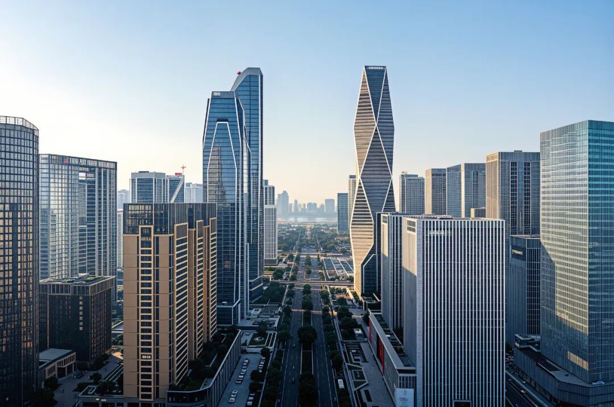
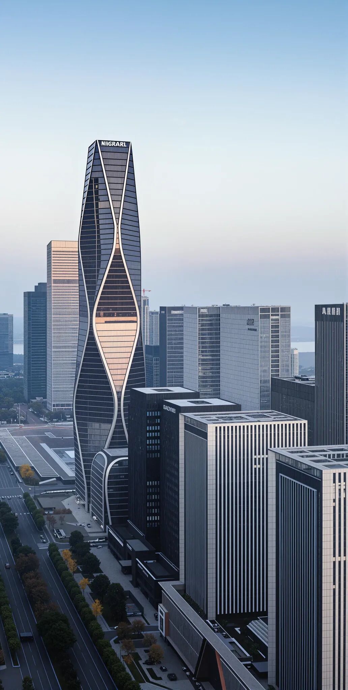
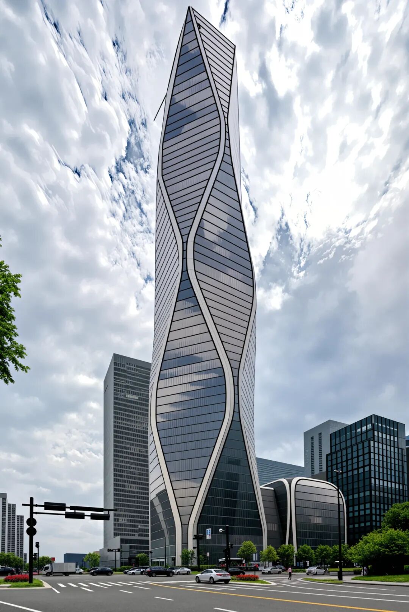
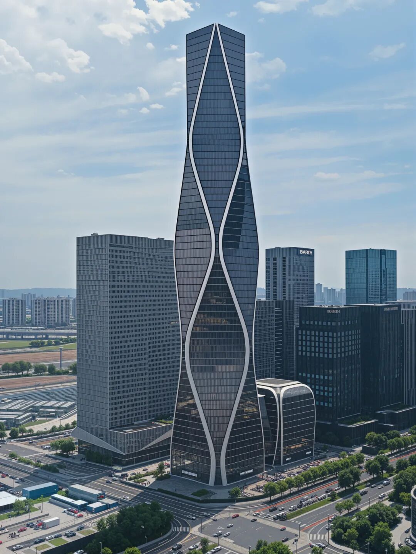
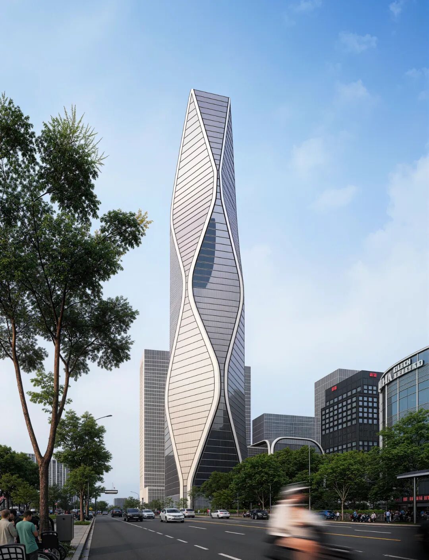
All images are AI-generated 2K HD images. Hangzhou Wangchao Center: The future lighthouse on the banks of the Qiantang River. Eight dynamic and robust curves outline a skyline of 288 meters. The Hangzhou Wangchao Center not only redefines the urban image of Hangzhou but also showcases the excellent performance of the perfect integration of architecture and structure.
Top ten theaters under construction, each a cultural landmark of the city.
[AI Wisdom – Architect]
- WeBank Shenzhen Headquarters
- Shanghai Zhenru China Overseas Center
- Guangzhou Star River Bay Center
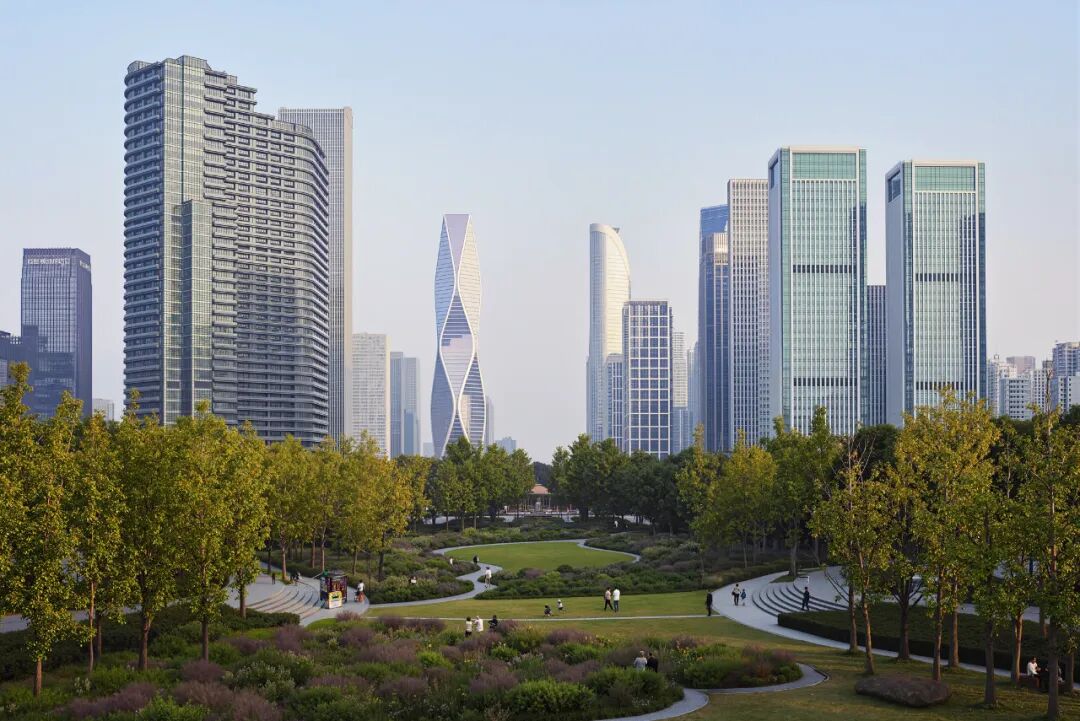
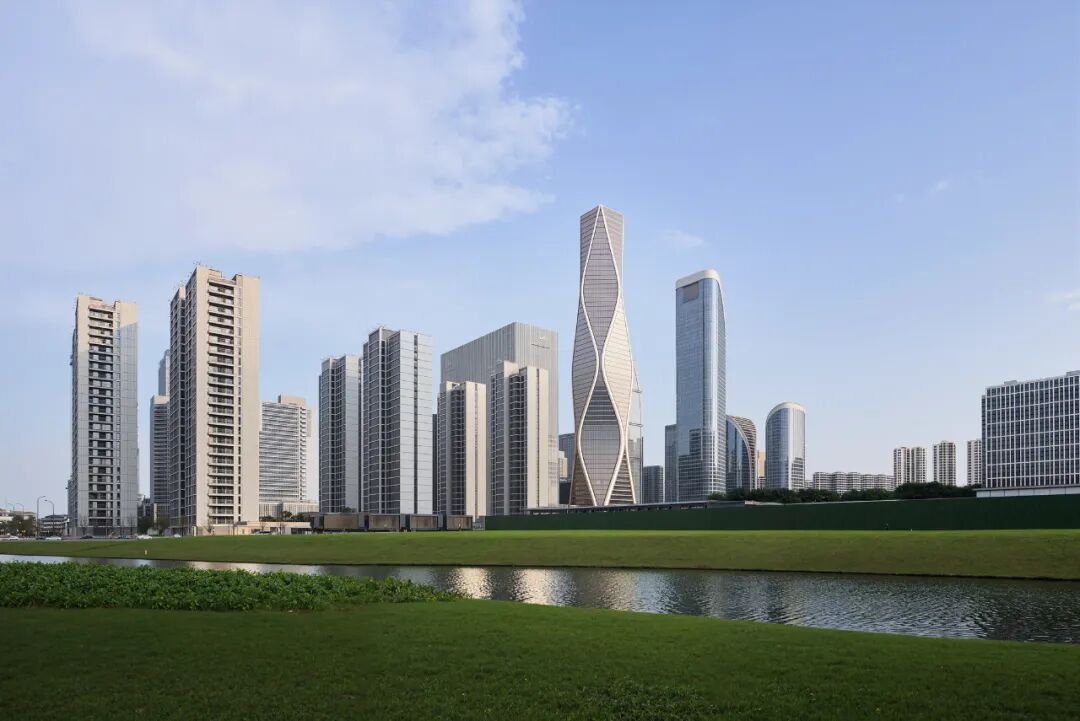
Hangzhou Wangchao Center
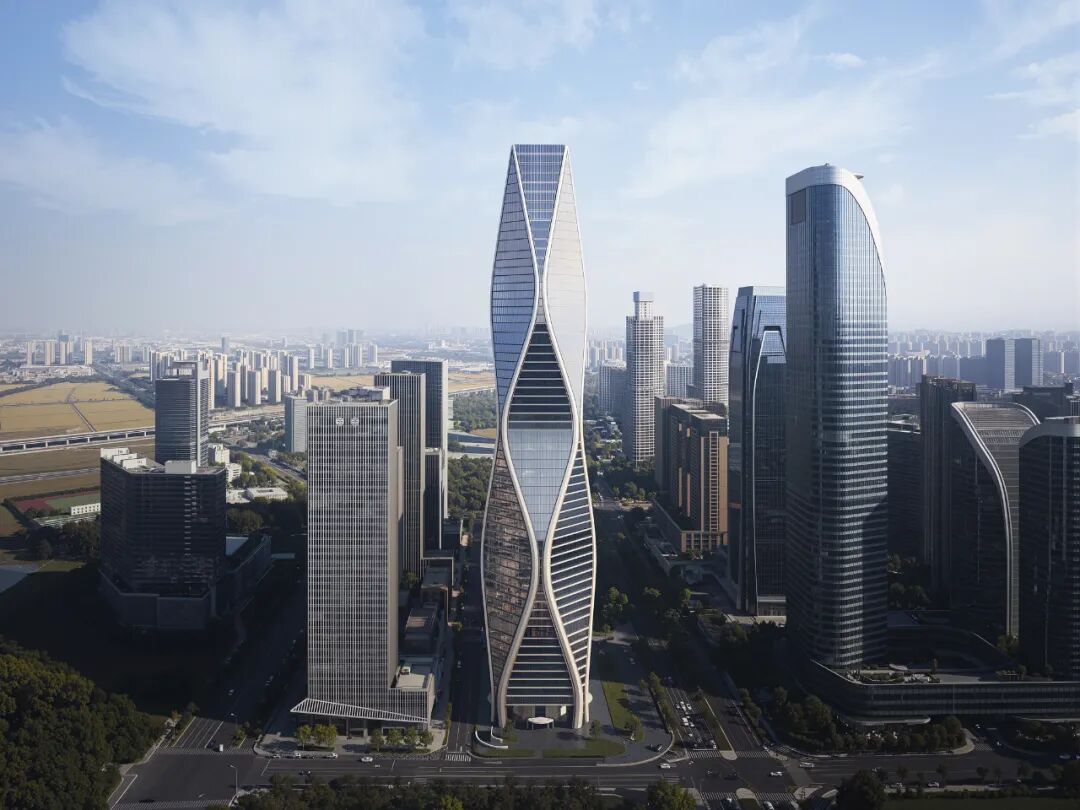
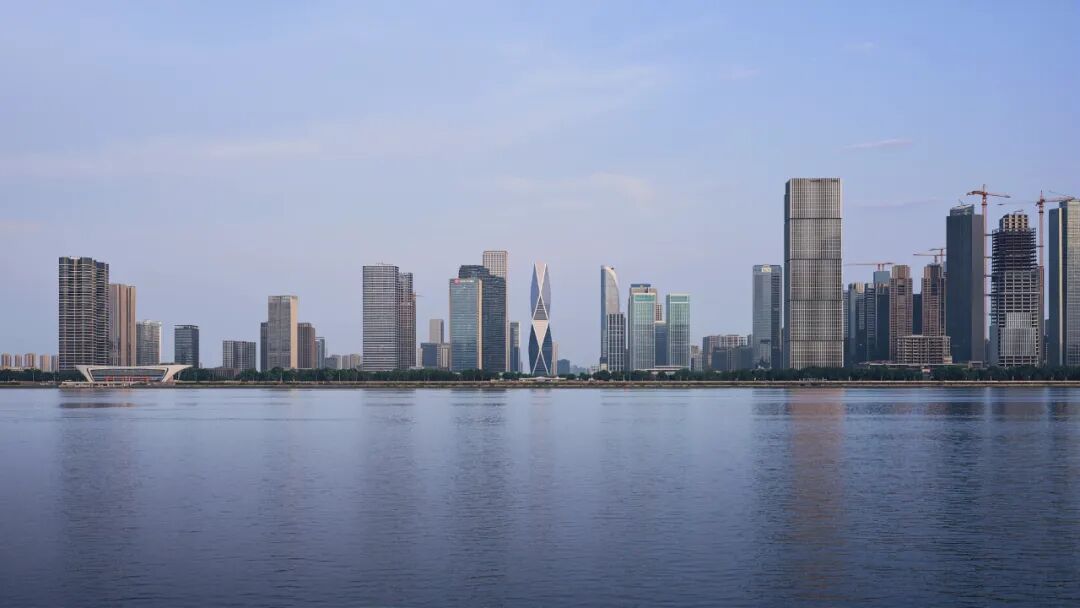
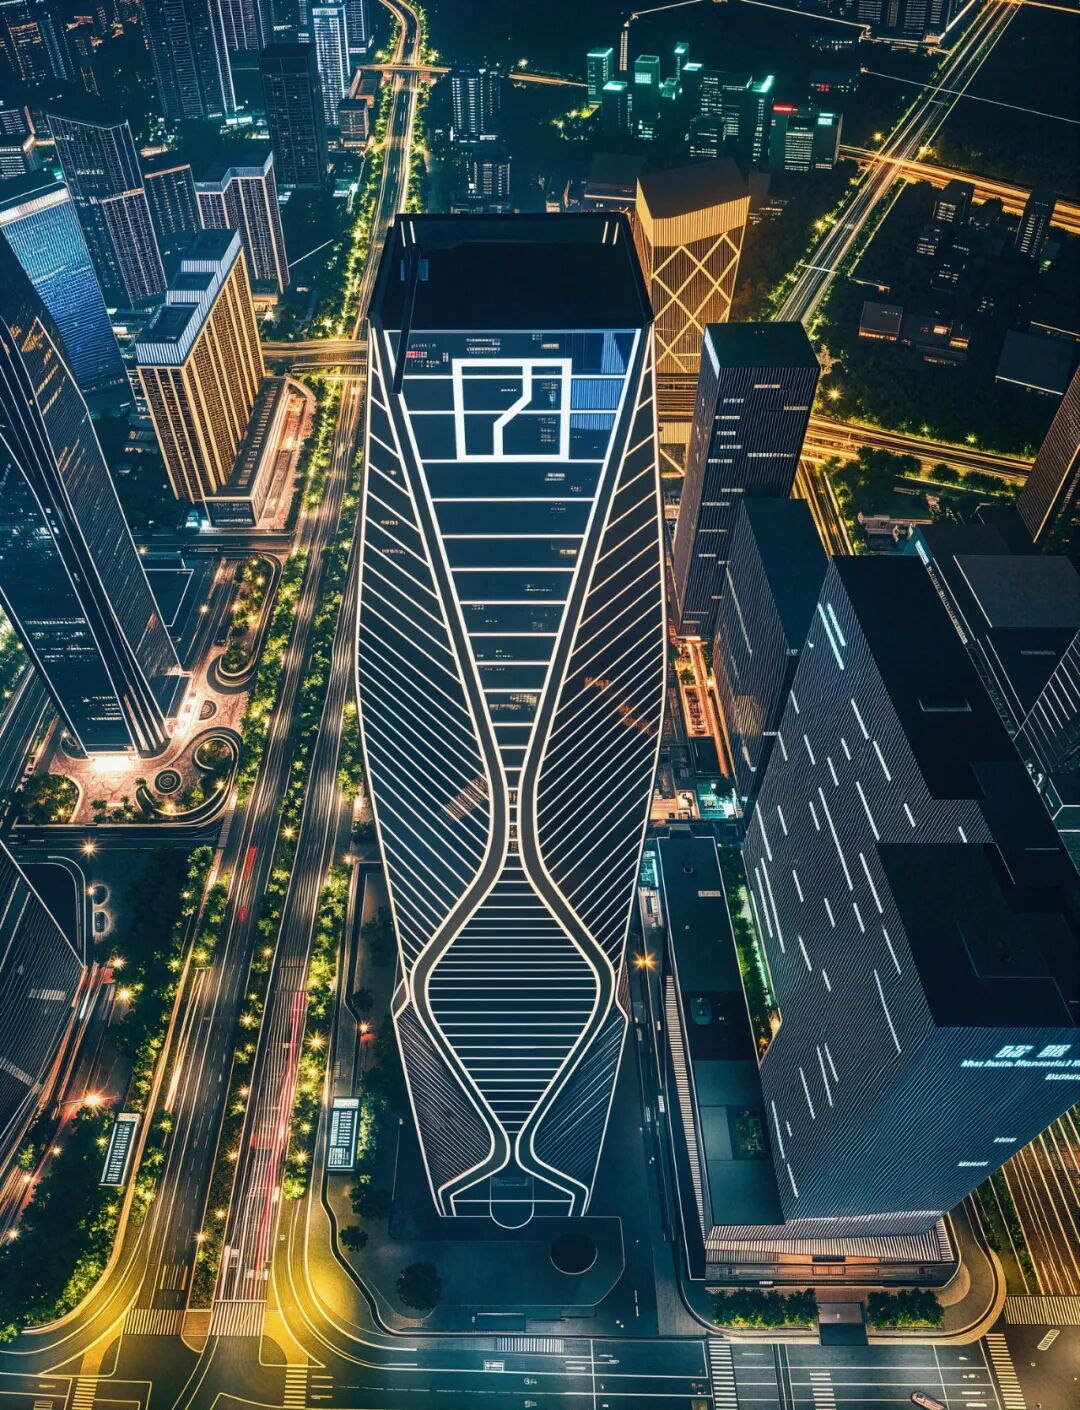
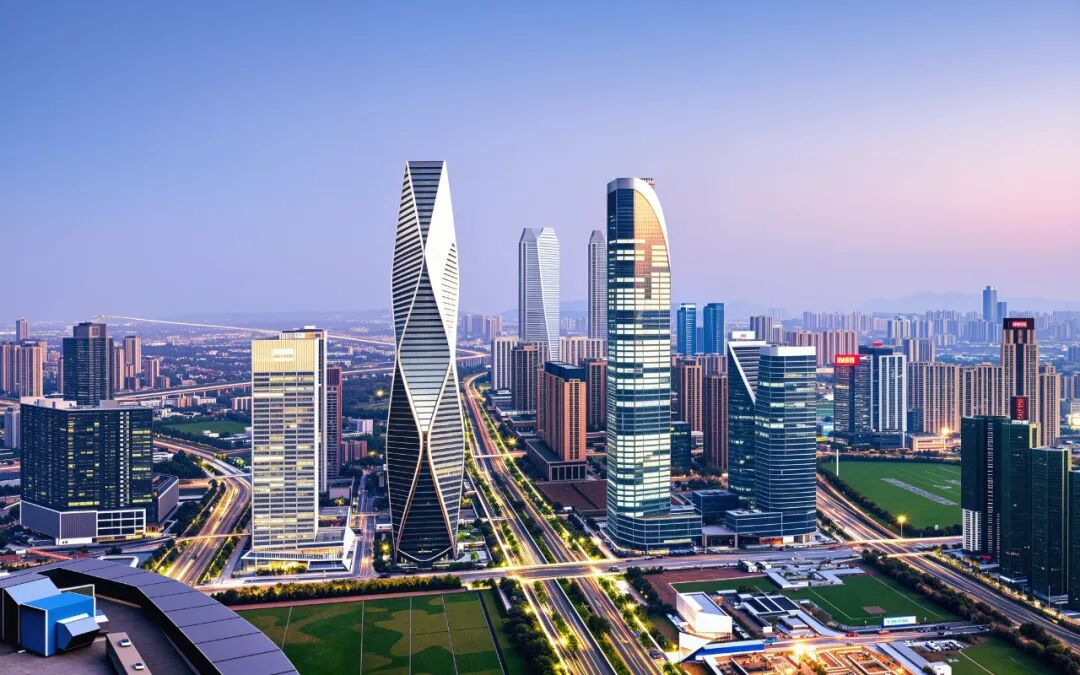
As night falls, a 288-meter tall building shines like a giant lighthouse on the banks of the Qiantang River. Its streamlined shape seems to soar into the clouds under the illumination of lights, reflecting the ripples on the river surface.
This is the Hangzhou Wangchao Center, a new landmark in Qianjiang Century City, which not only attracts attention with its sculptural form but also showcases new possibilities for super-tall buildings through exquisite technological innovation.
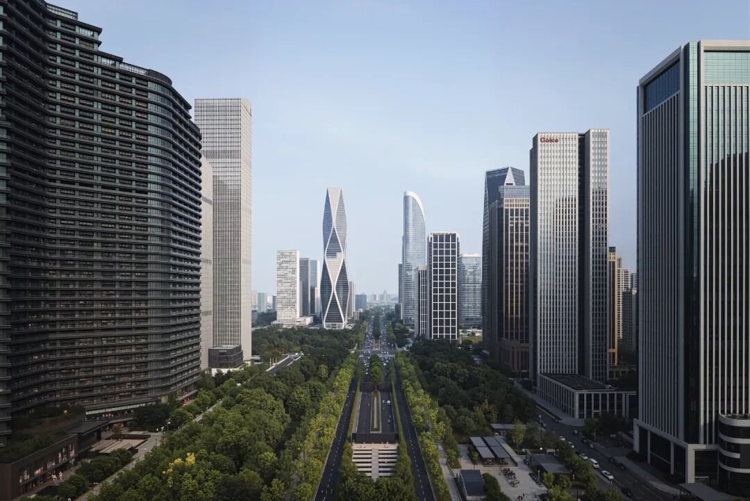
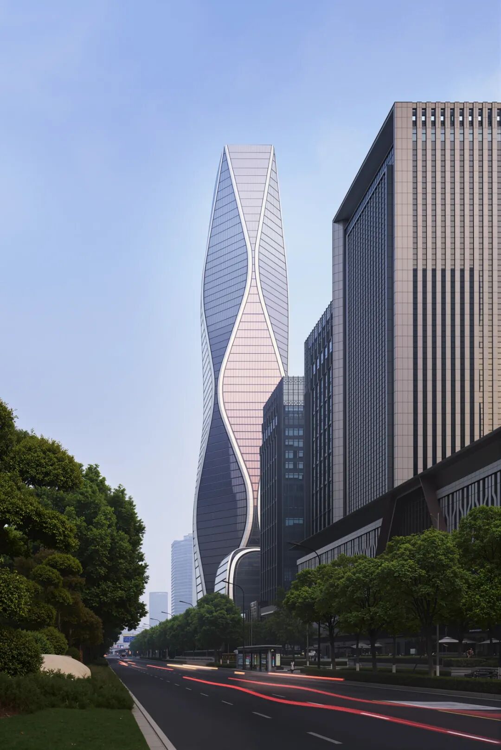
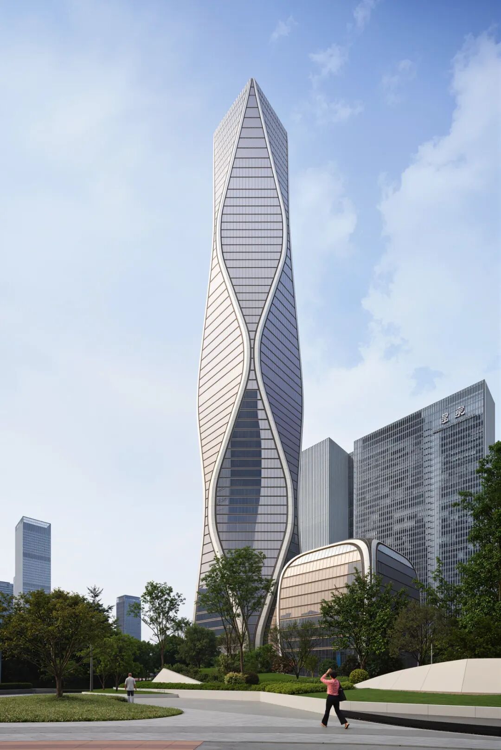
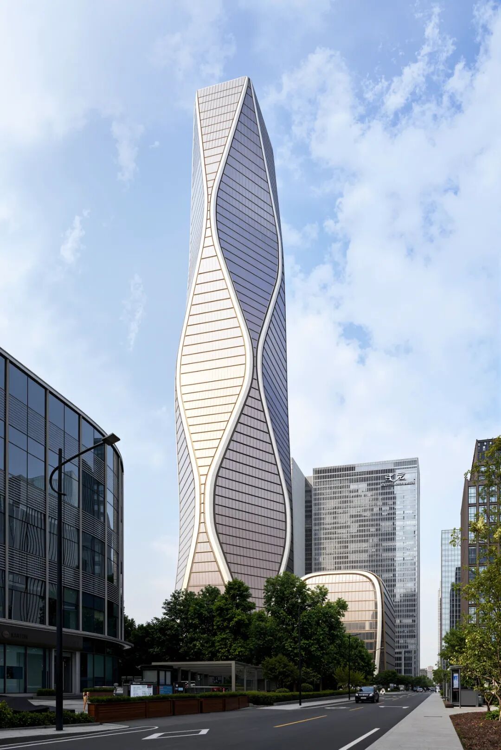
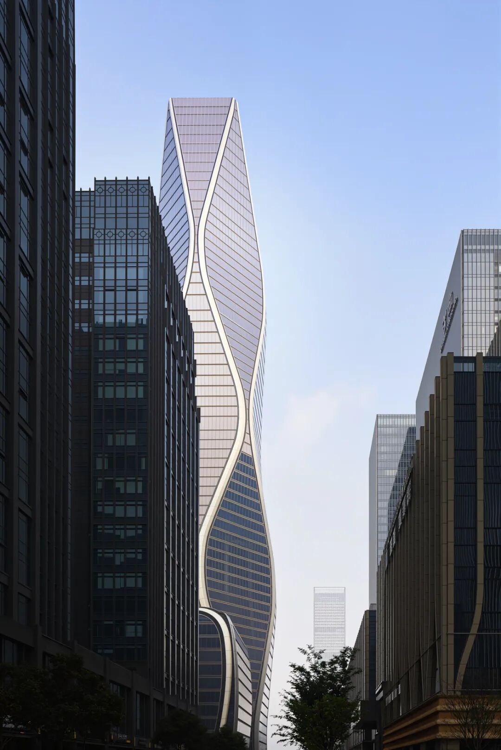
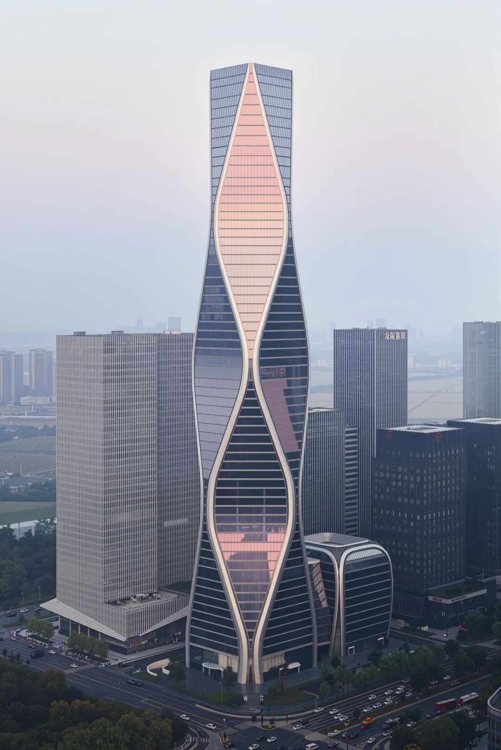
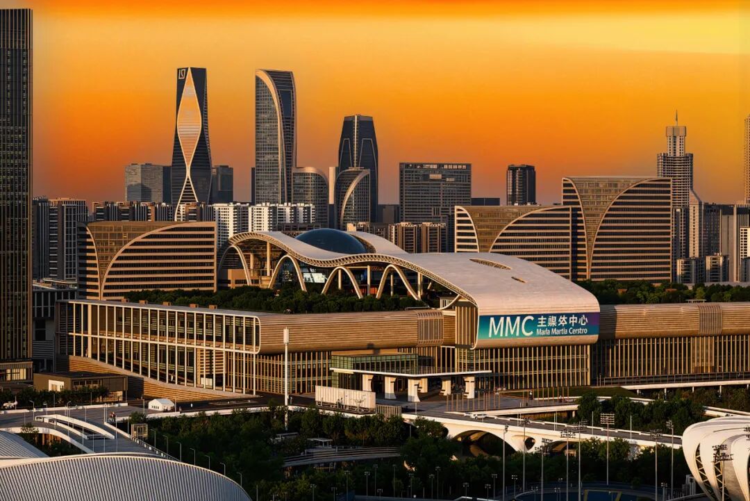
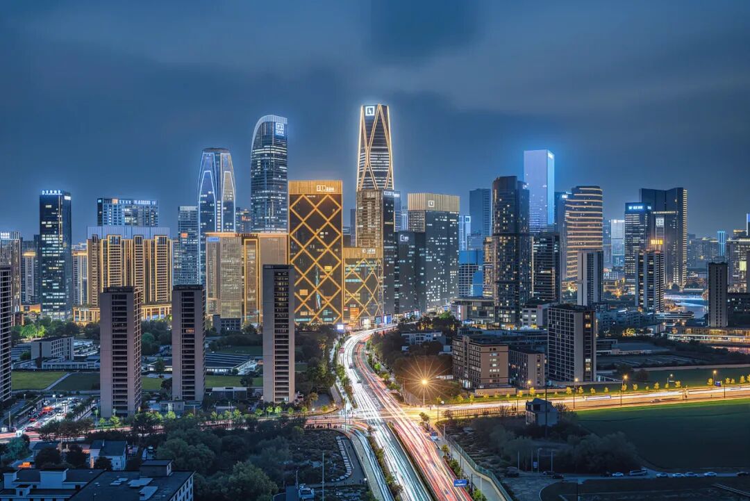
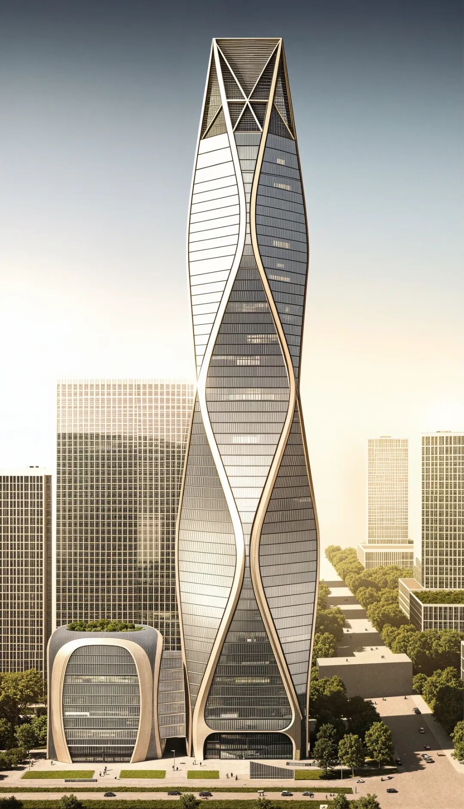
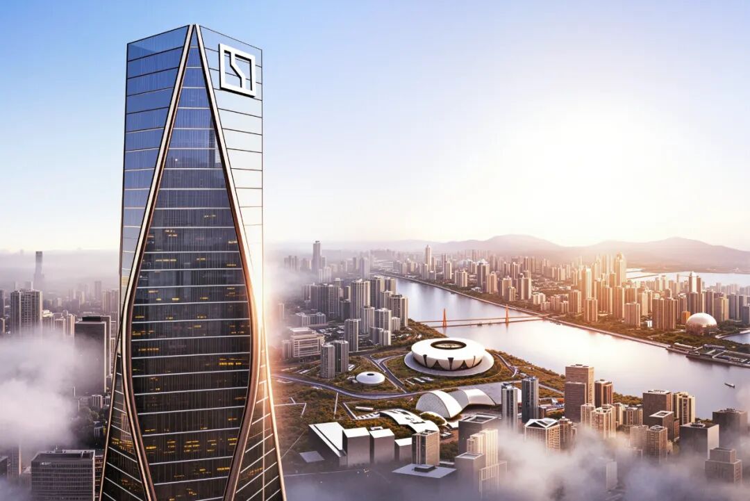
01 New Landmark of Qianjiang Century City
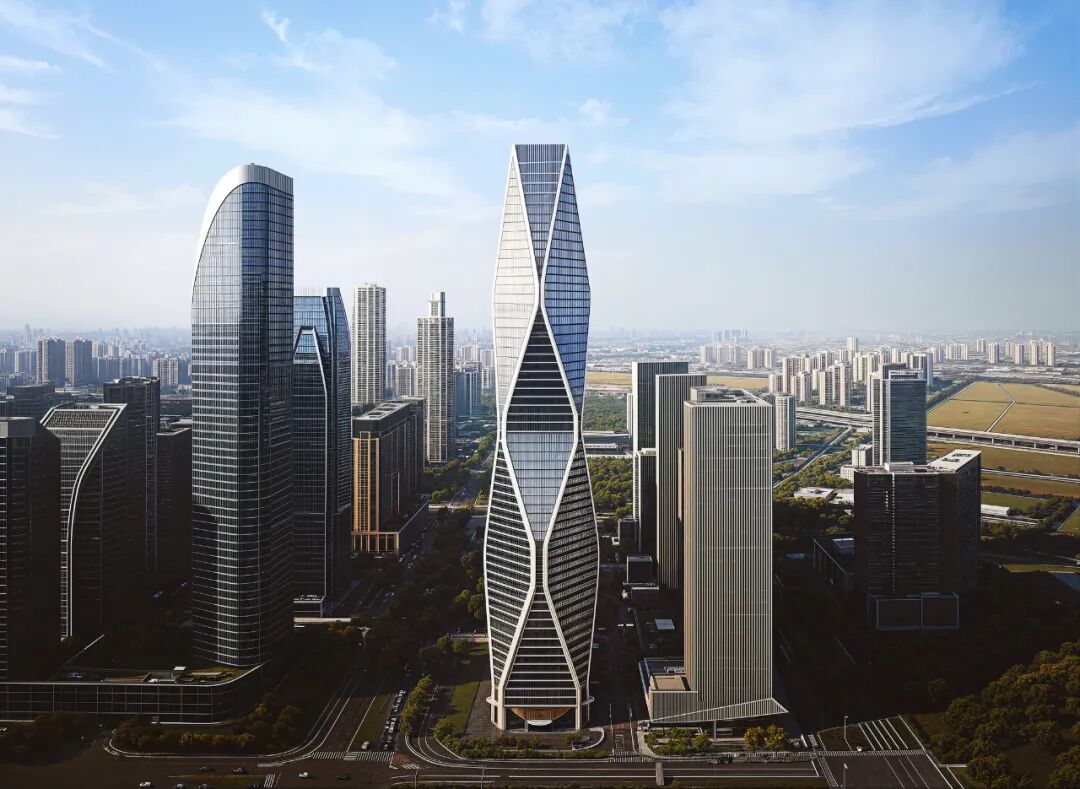
The Wangchao Center is located in the core area of Qianjiang Century City in Xiaoshan District, Hangzhou, adjacent to North City Heart Road, occupying a prime position for traffic and pedestrian flow from the Qingchun Tunnel and Yingfeng Road subway station.
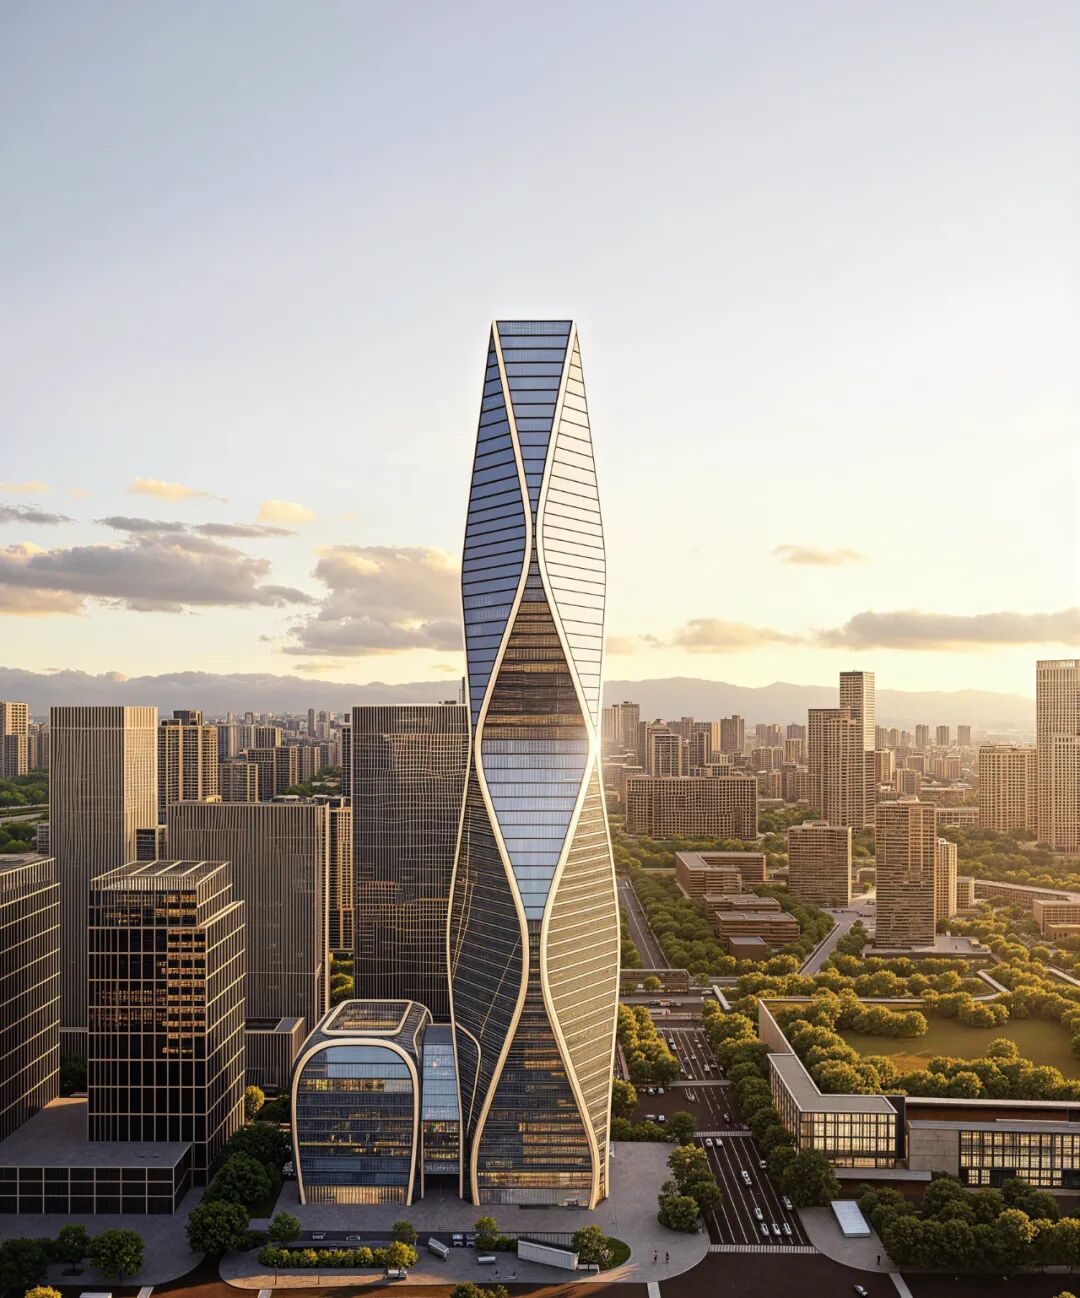
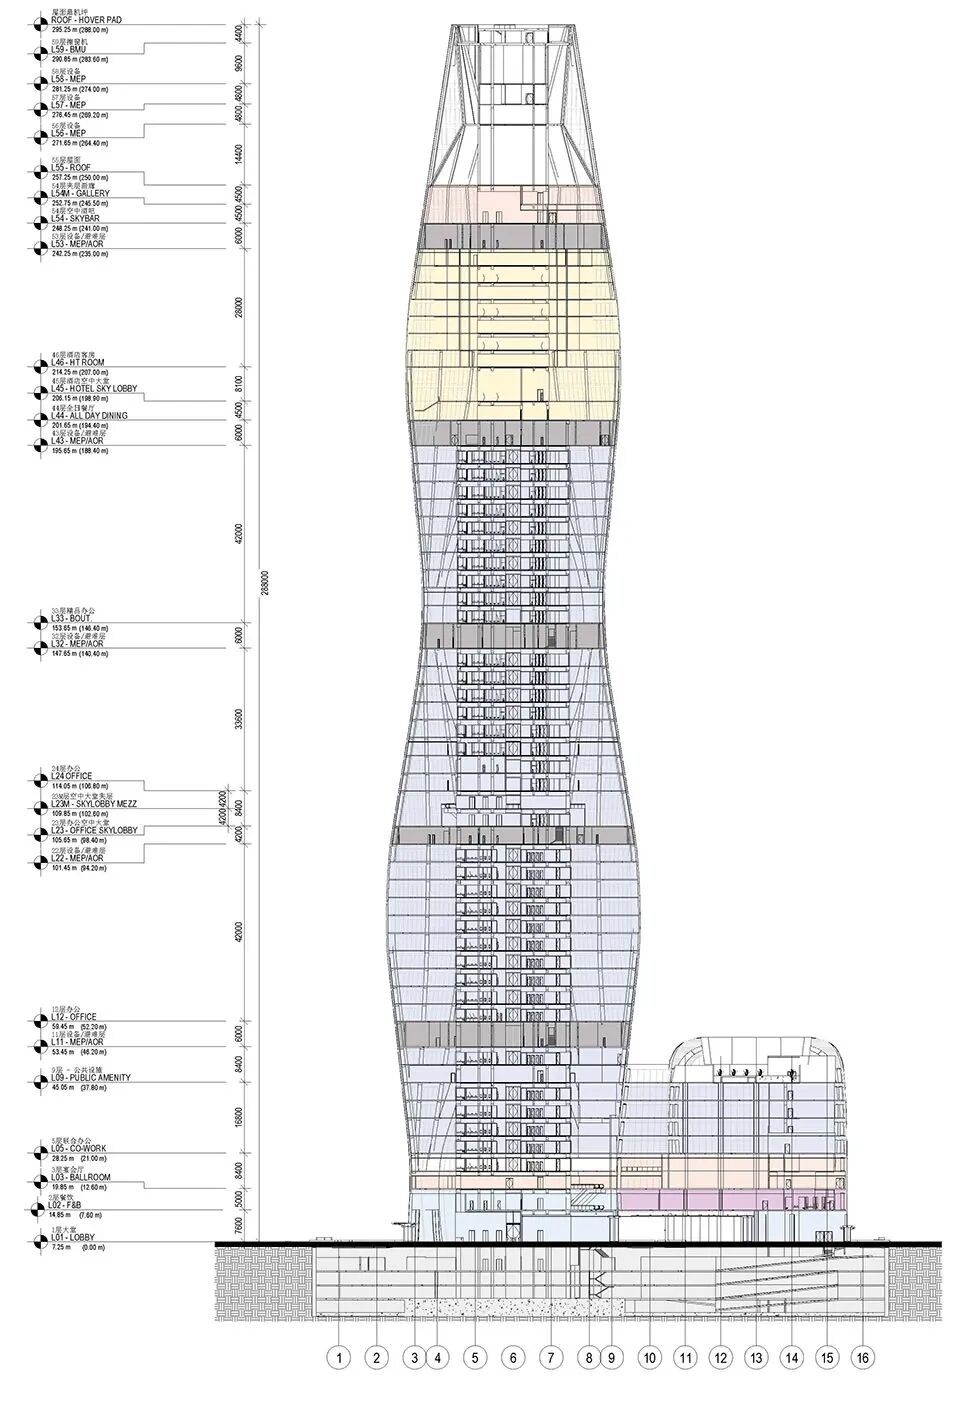
The project consists of a 57-story main tower and a 10-story ancillary building. The total construction area is approximately 169,600 square meters, covering an area of 10,418 square meters, with a building height of 288 meters and a total investment of about 2.5 billion yuan.
As one of the important urban supporting projects for the 2022 Asian Games, the Wangchao Center mainly includes office buildings, hotels, and commercial retail spaces, making it a super-tall comprehensive building with multiple functions.
02 Collaboration of International Giants and Local Forces
The design of the Wangchao Center showcases the perfect collaboration between top international architectural firms and outstanding local design institutes. The project is designed by the American firm SOM, with the Zhejiang Architectural Design Institute as the collaborative design unit.
SOM is one of the most renowned skyscraper creators in the world, with representative works including the Burj Khalifa in Dubai, the Jin Mao Tower in Shanghai, and the One World Trade Center in New York. Their design philosophy emphasizes high collaboration among architects, designers, engineers, and planners.
The project also brings together a top-notch team of global consultants: the facade consultant is Schmidlin, who designed the Burj Al Arab in Dubai; the lighting consultant is BPI, responsible for the lighting renovation of the Statue of Liberty in the USA; and the landscape design comes from the renowned Thai landscape firm TROP.
03 Fusion of Nature and Culture
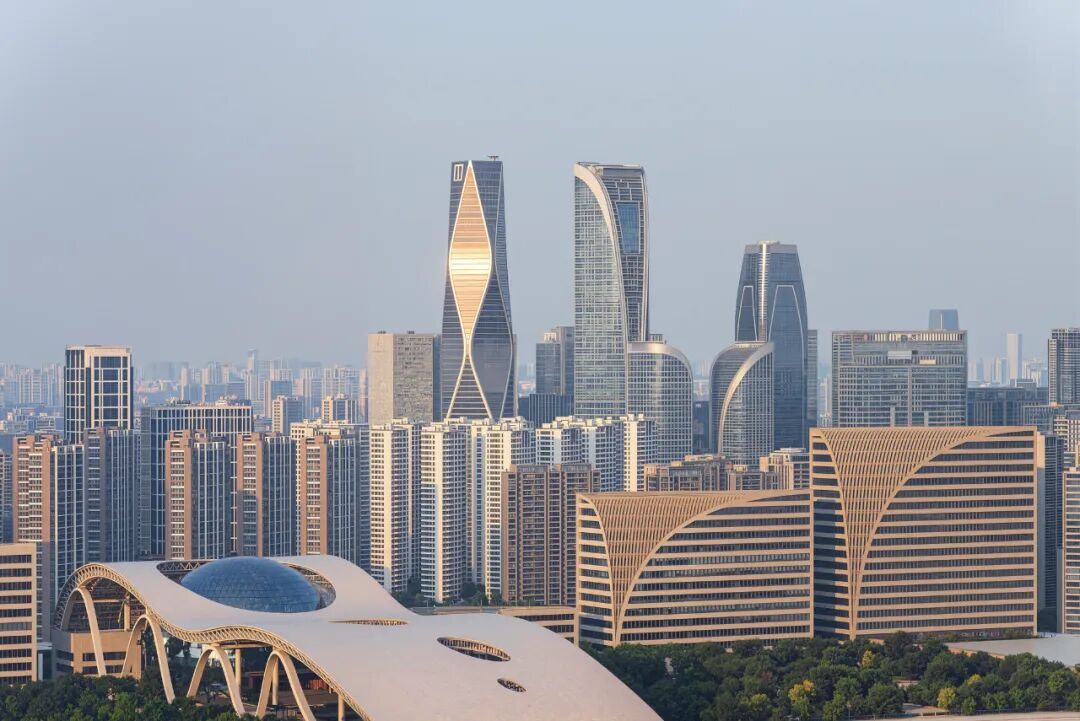
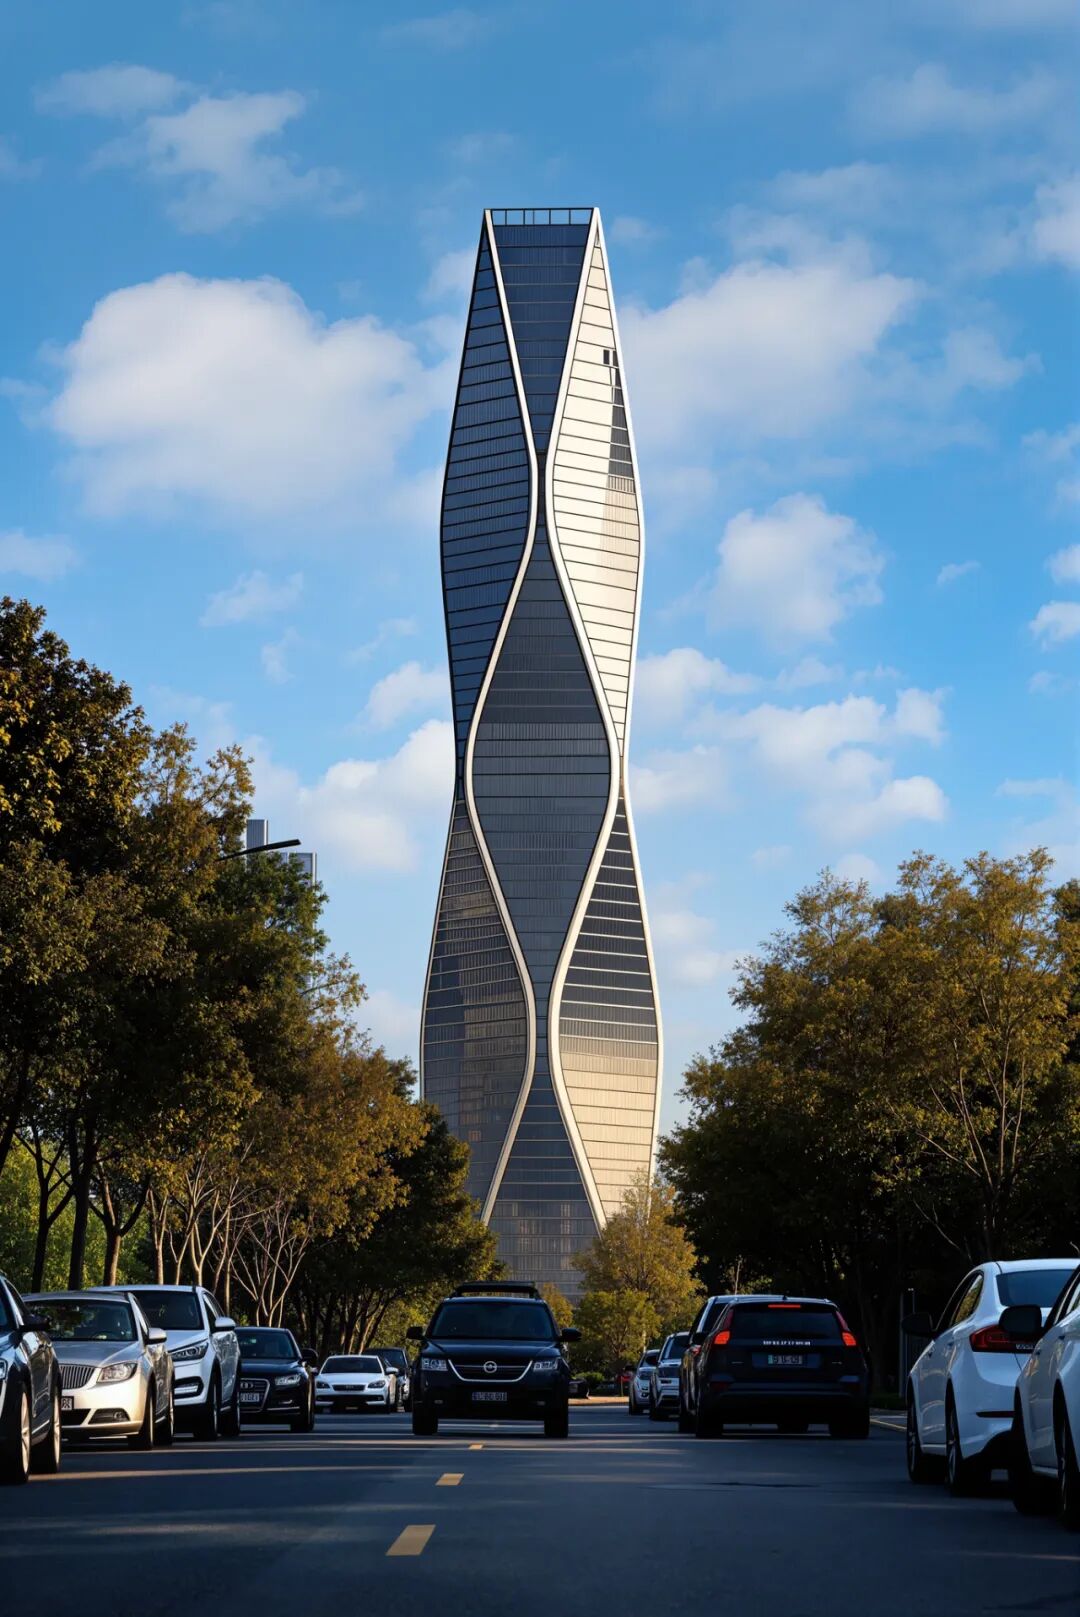
The design inspiration for the Wangchao Center is deeply rooted in the regional cultural characteristics and natural landscapes of Hangzhou. The building’s shape originates from the image of flames shooting into the sky, while incorporating the flowing sense of the Qiantang River and the ripples of West Lake.
SOM design partner Gary Haney stated: “The unique silhouette of the Hangzhou Wangchao Center stems from a comprehensive design process that addresses functionality, structural, and environmental standards. The tower is located at the intersection of several major transportation networks, serving as a benchmark for performance-driven design and a symbol of Hangzhou’s emergence as a new global destination.”
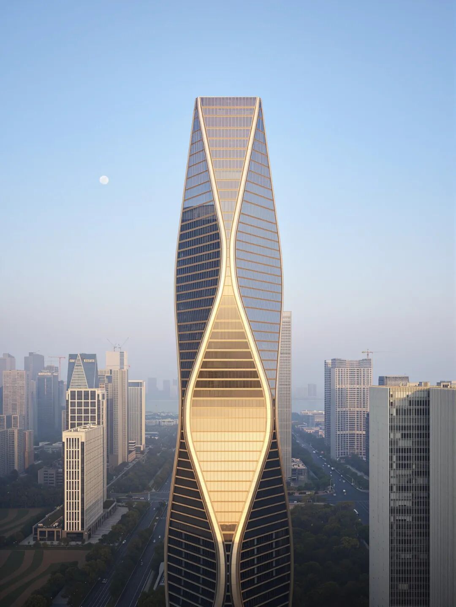
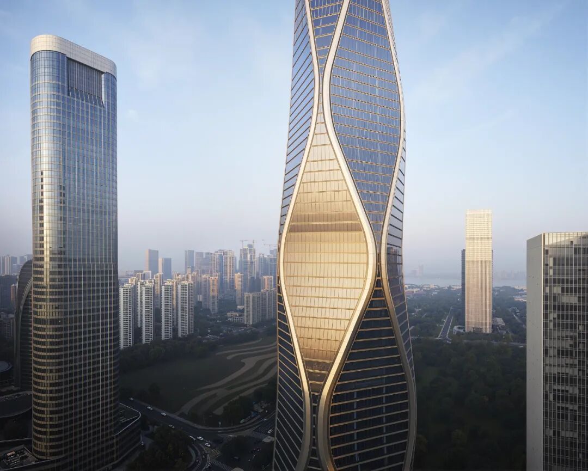
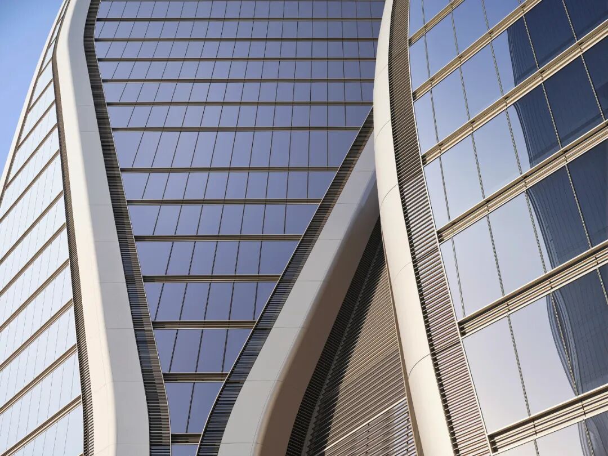
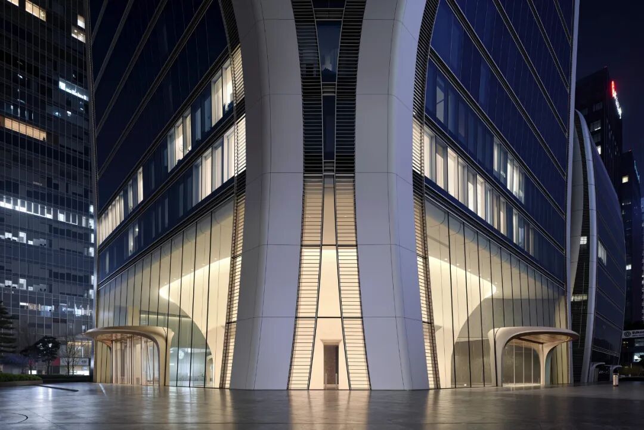
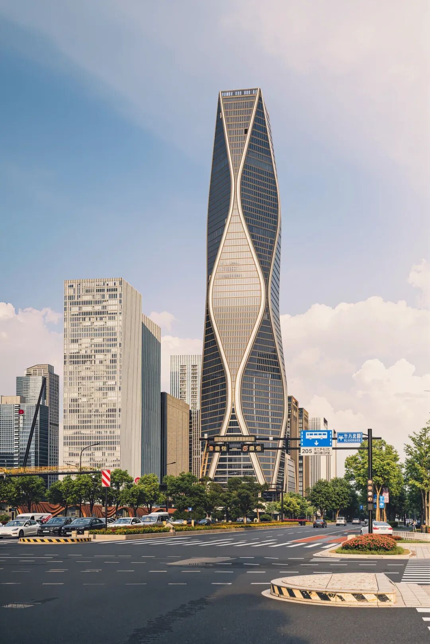
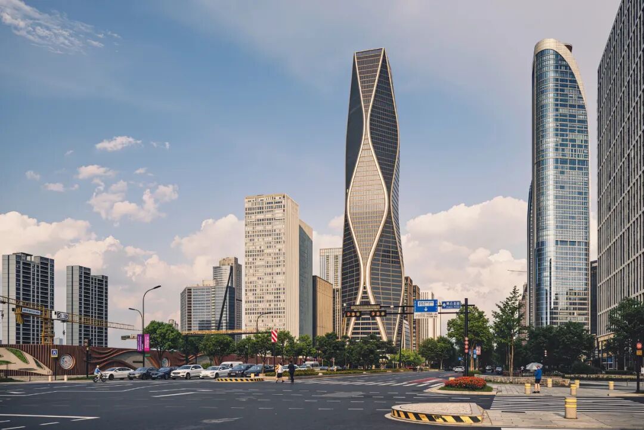
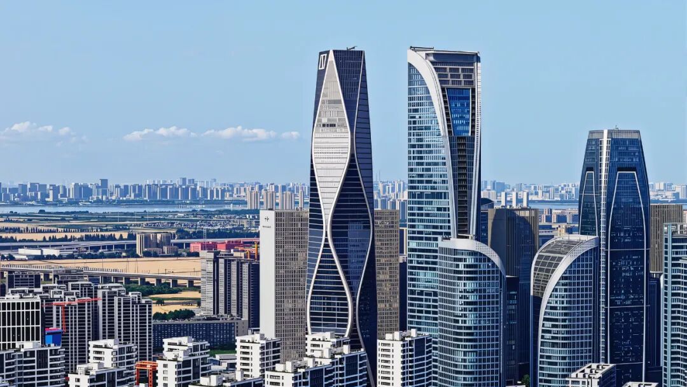
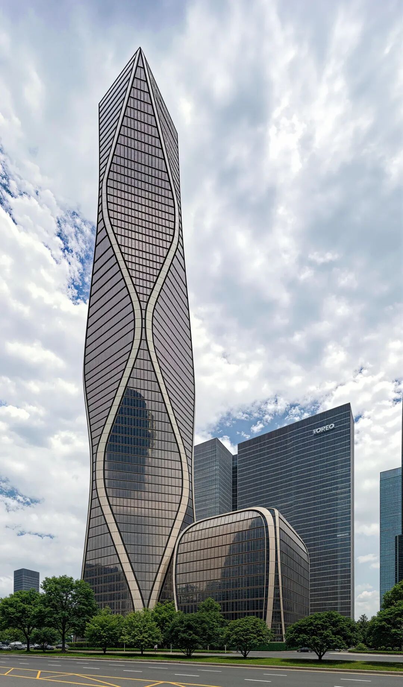
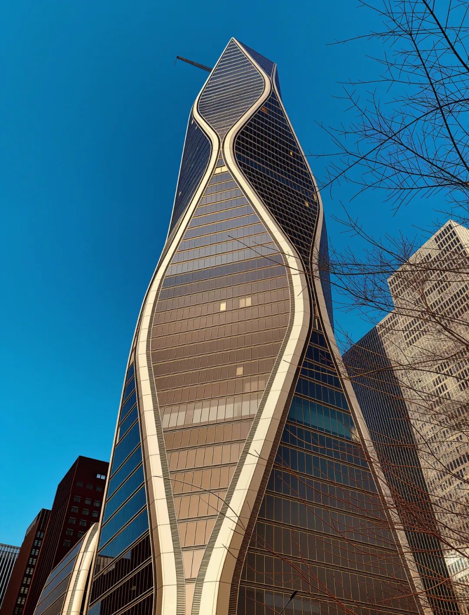
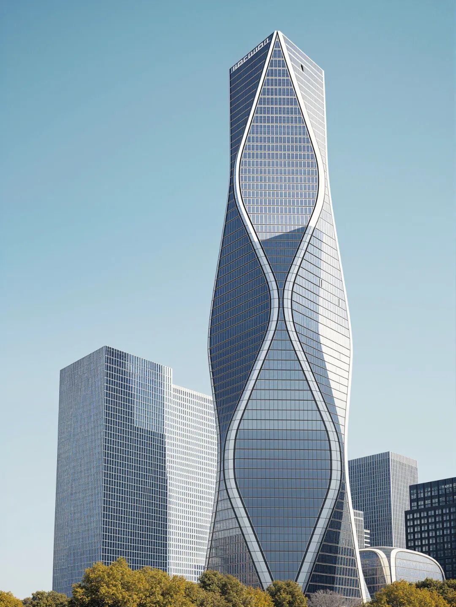
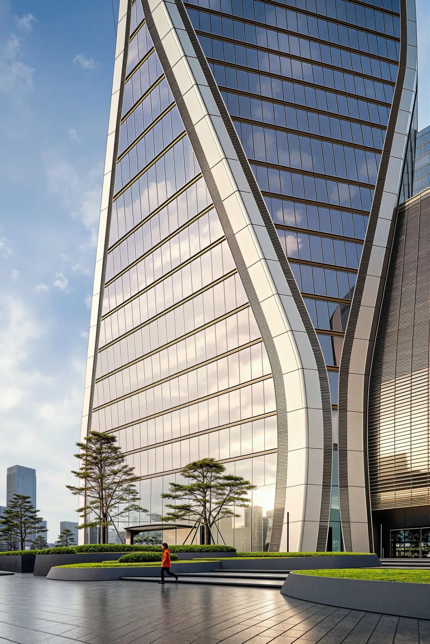
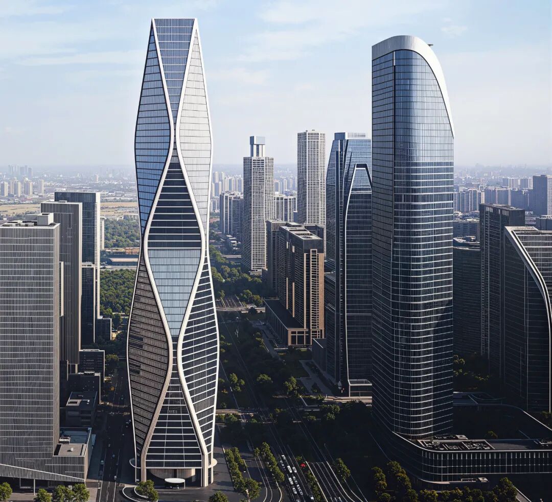
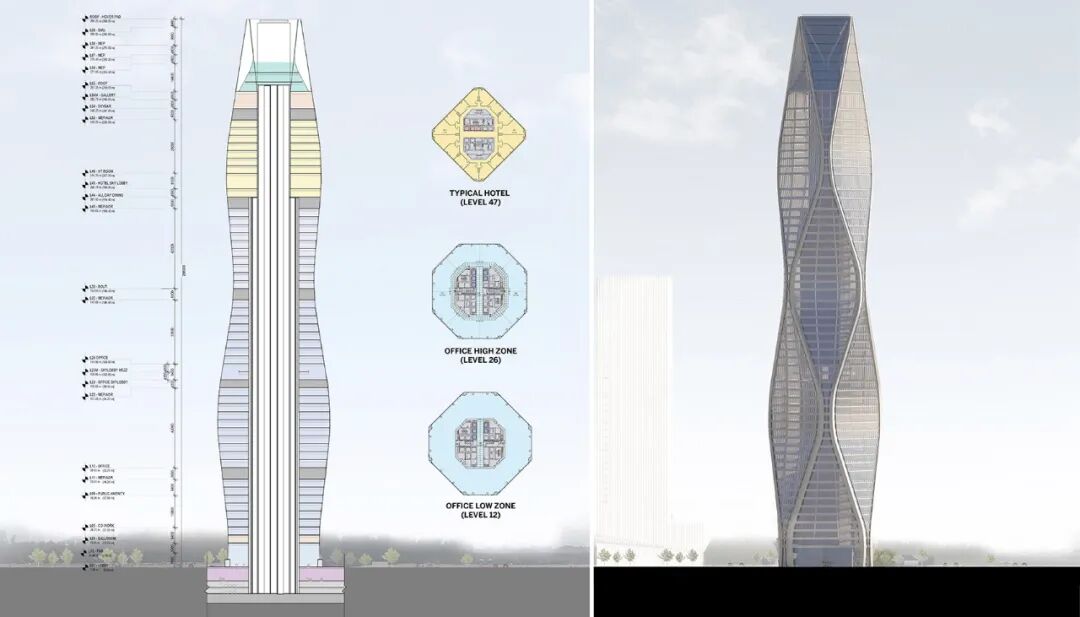
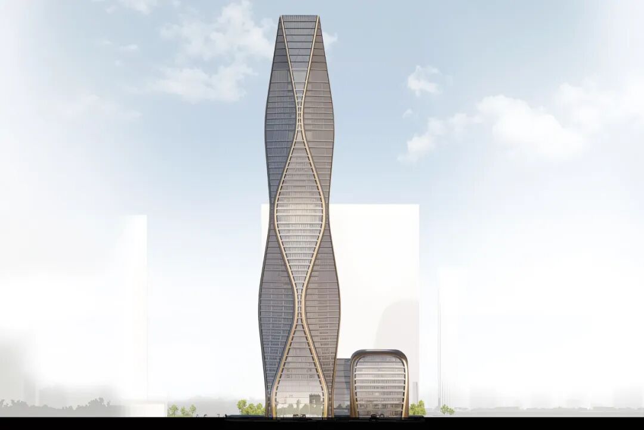
The building’s exterior features eight dynamic and robust curves that outline the shape of the main tower, reflecting both the beauty of the building’s form and the strength of the structural design. This design is not only aesthetically pleasing but also efficiently addresses site constraints and technical challenges.
04 Dialogue of Curves and Strength
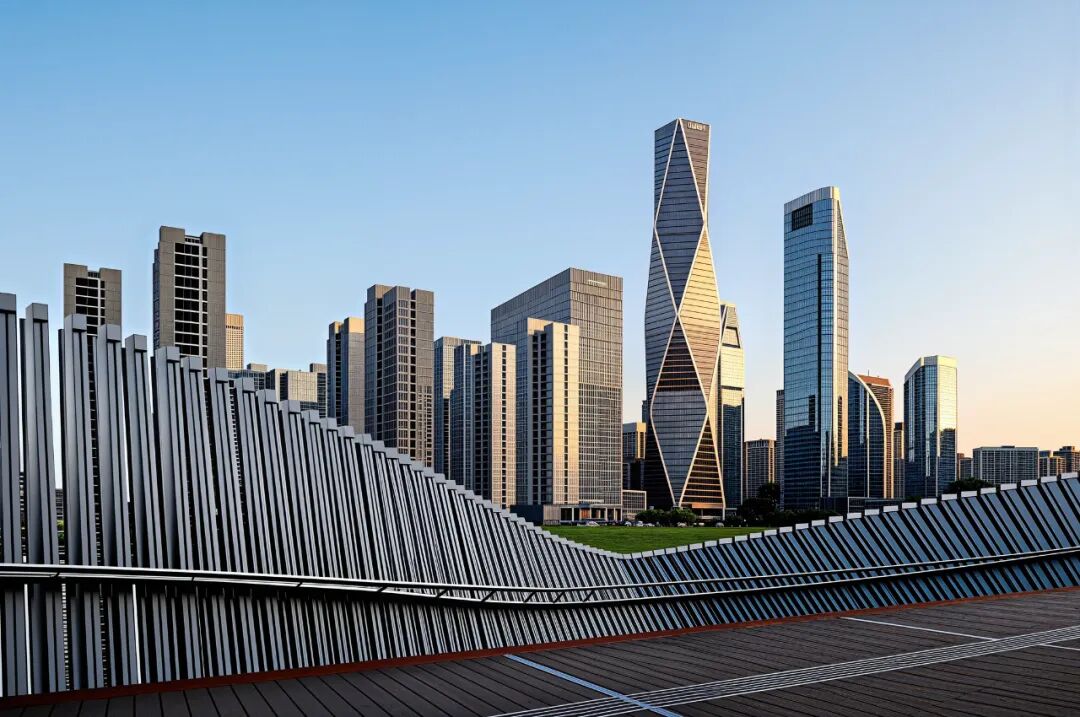
The aesthetic features of the Wangchao Center are reflected in its fluid exterior design and unique silhouette. The expressive curves of the tower’s shape exhibit a sculptural quality, with the building’s main body standing tall, and the rising curves evoke the image of flames shooting into the sky, showcasing the building’s sense of strength and sculpture.
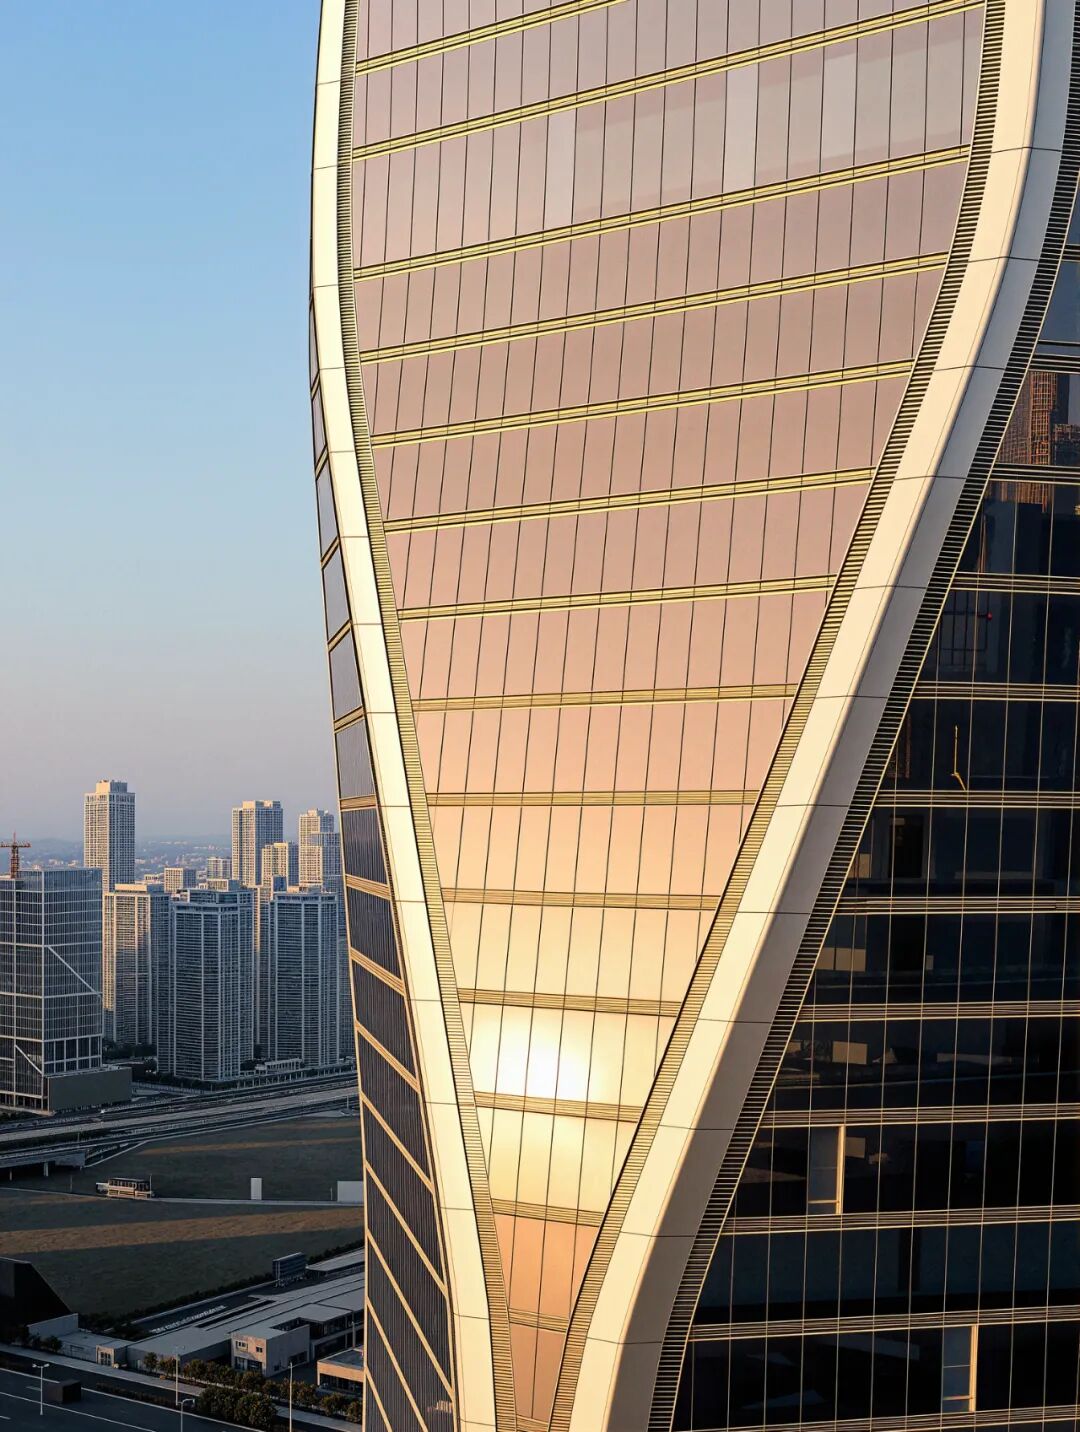
The building’s facade employs a continuous sloping design, creating a dynamic outline reminiscent of water ripples reaching for the clouds. This design not only gives the building a unique appearance but also effectively reduces lateral wind pressure on the structure.
At night, the lighting illuminates the building’s outline, making it a true “lighthouse” on the banks of the Qiantang River, symbolizing the future prospects of Hangzhou as a new global destination. The building’s lighting design carefully considers its relationship with the surrounding environment, creating a distinctive nighttime image.
05 Redefining Super-Tall Construction Standards
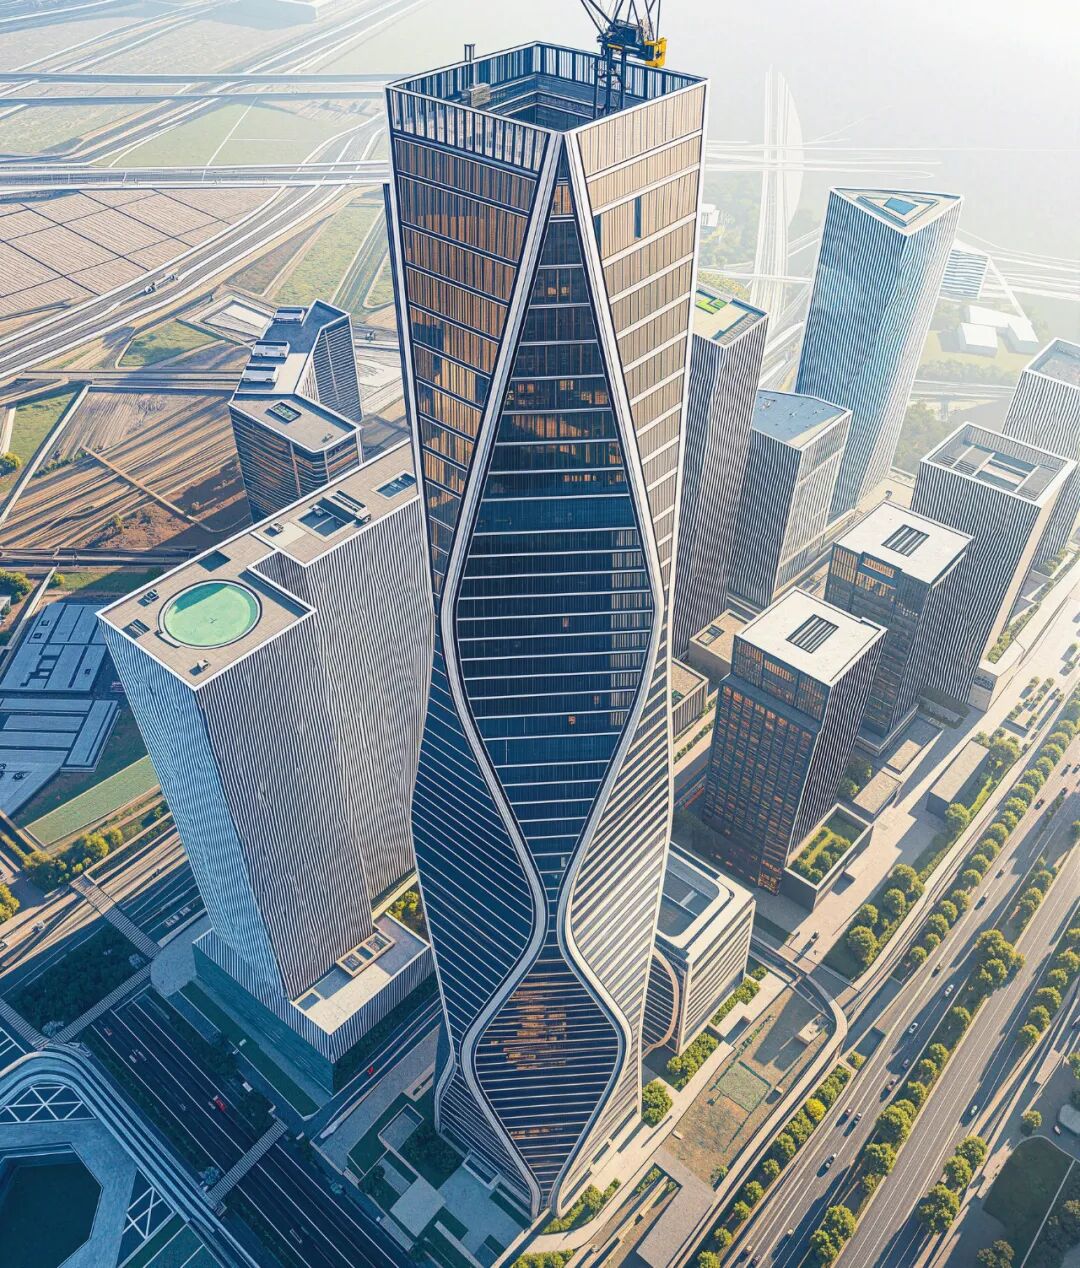
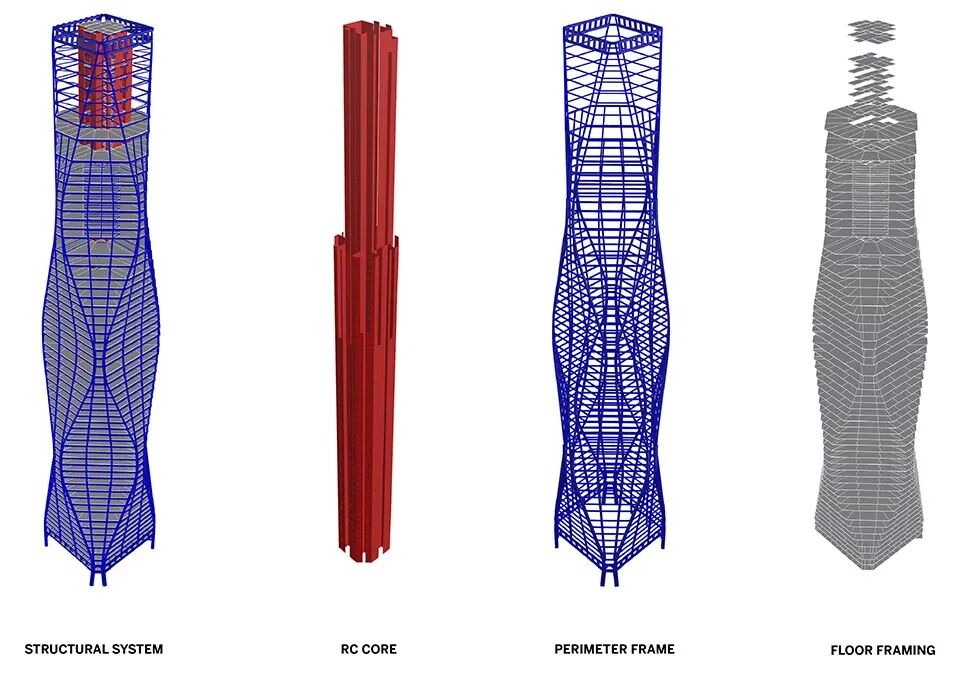
The Wangchao Center has achieved multiple technical breakthroughs in structural engineering. The most innovative feature of the project is its structural system: eight giant corner columns rise from the ground, forming not only the building’s skeleton but also the core of the structural design.
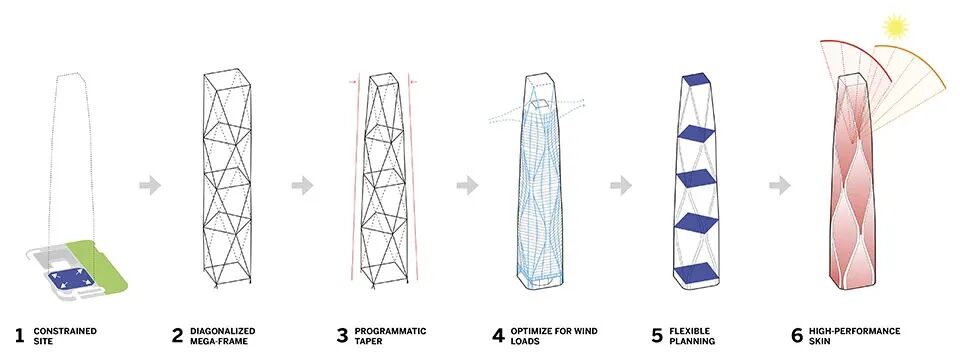
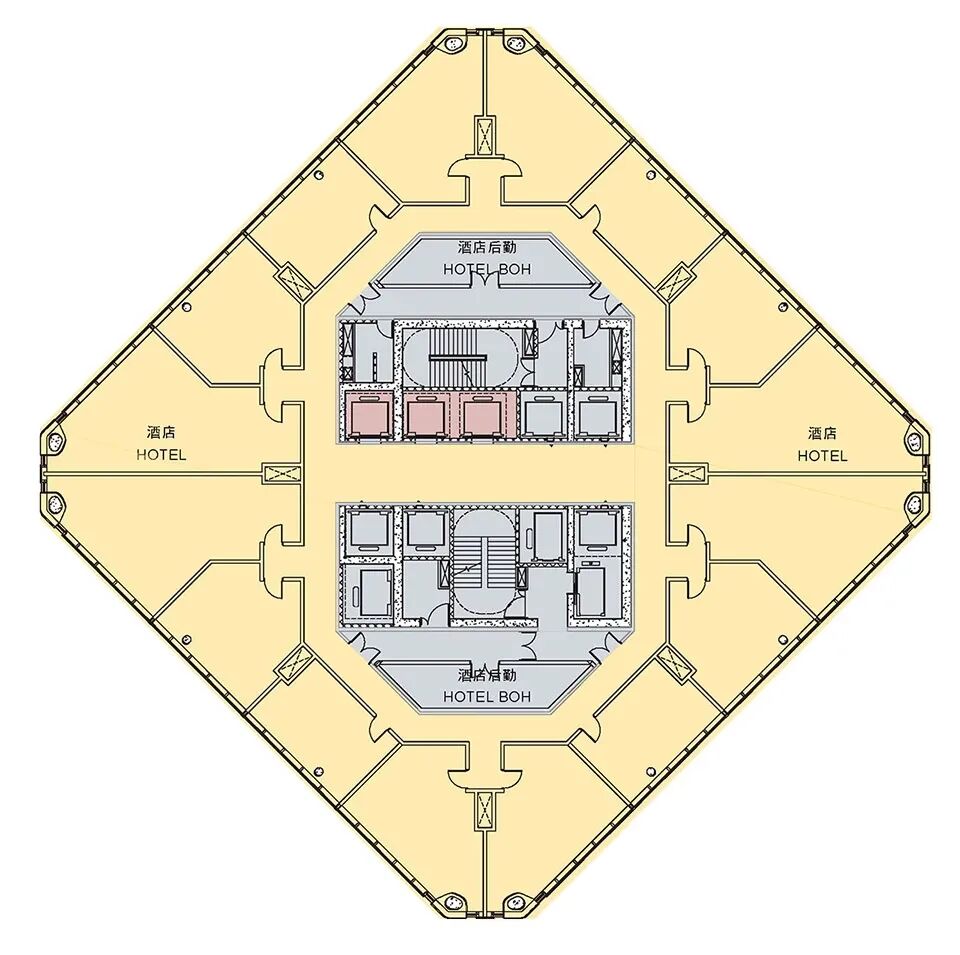
These corner columns work in conjunction with the central concrete core to effectively resist seismic forces and wind loads, demonstrating the excellent performance of the integration of architecture and structure. The giant columns are inclined along the tower’s shape; although each pair of giant columns merely approaches each other without converging at a point, they act as giant diagonal braces, thereby increasing lateral stiffness and enhancing the overall seismic performance of the tower.
To address the challenges posed by the unique shape, the design team employed wind tunnel testing to study the impact of facade and shape optimization on wind loads. The research results indicated that measures such as varying the plan width along the vertical height, cornering the perimeter, and continuously sloping the facade could reduce structural wind-induced response by 30%.
The project also utilized construction simulation analysis, effectively reducing the internal forces of the transfer truss and optimizing component sections through the staggered construction of some floor slabs. The overall steel structure of the building amounts to 19,000 tons, equivalent to 2.5 Eiffel Towers.
06 Coexistence of Humanization and Sustainability
The Wangchao Center fully considers user experience and sustainability requirements in its functional layout. The building’s interior provides highly flexible floor layouts to meet the needs of office and hotel functional spaces.
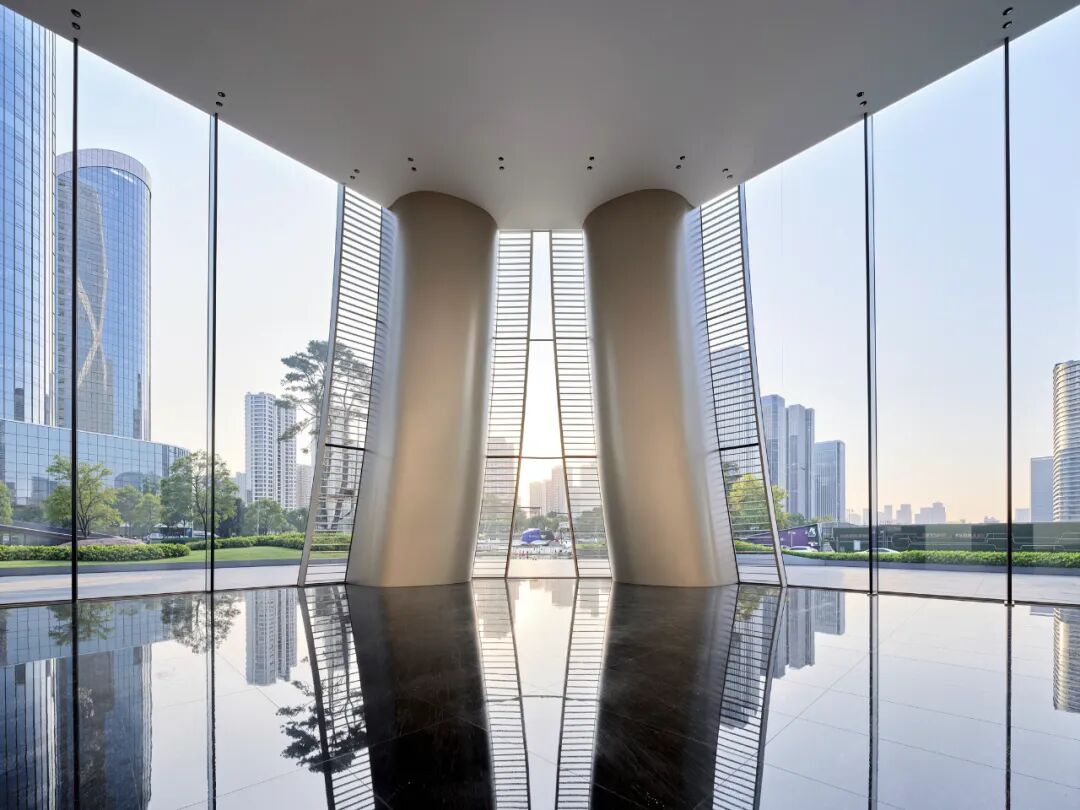
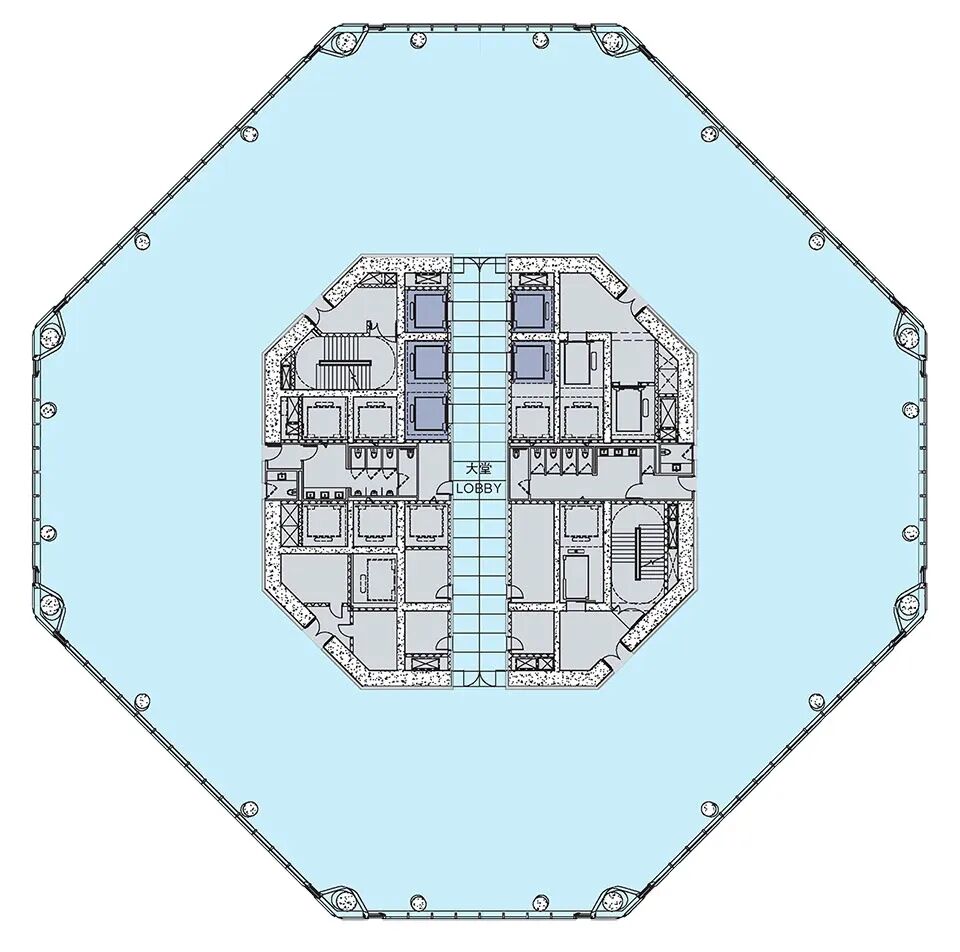
The floors consist of composite slabs made of steel beams and reinforced concrete trusses, supported by the central concrete core and the outer frame’s inclined columns. The eight giant corner columns tilt outward, creating a vast and flexible floor space.
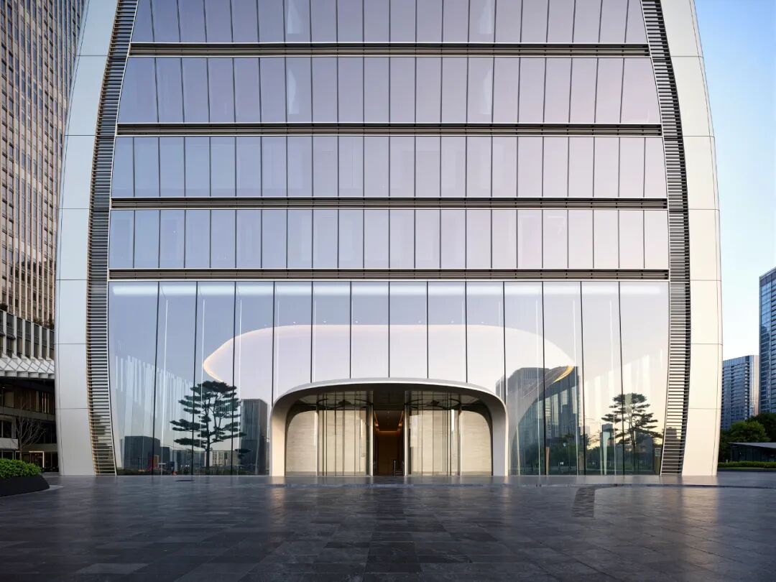
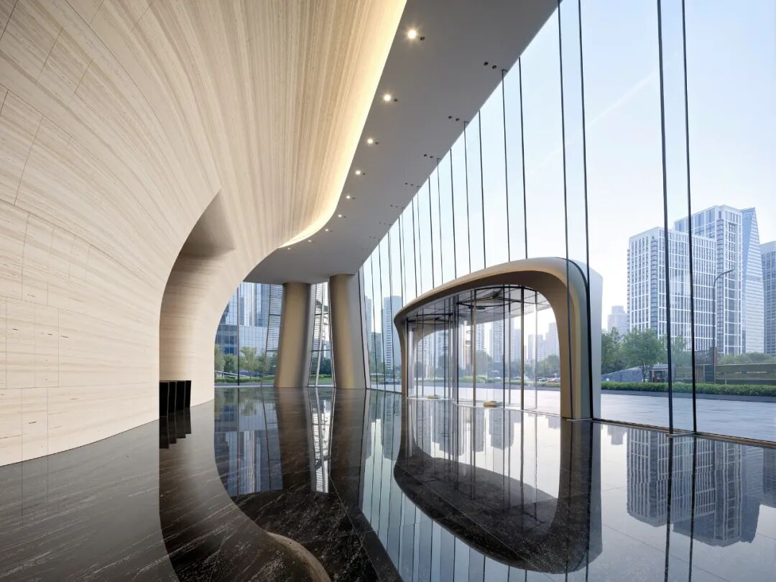
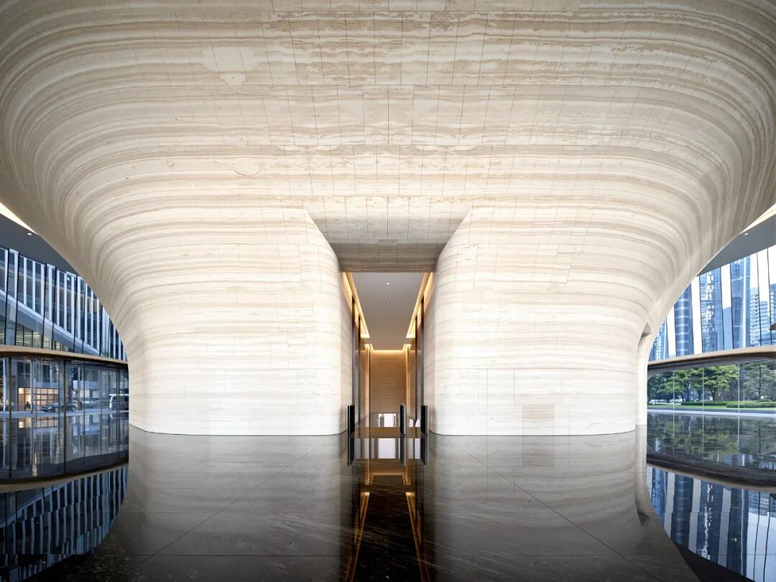
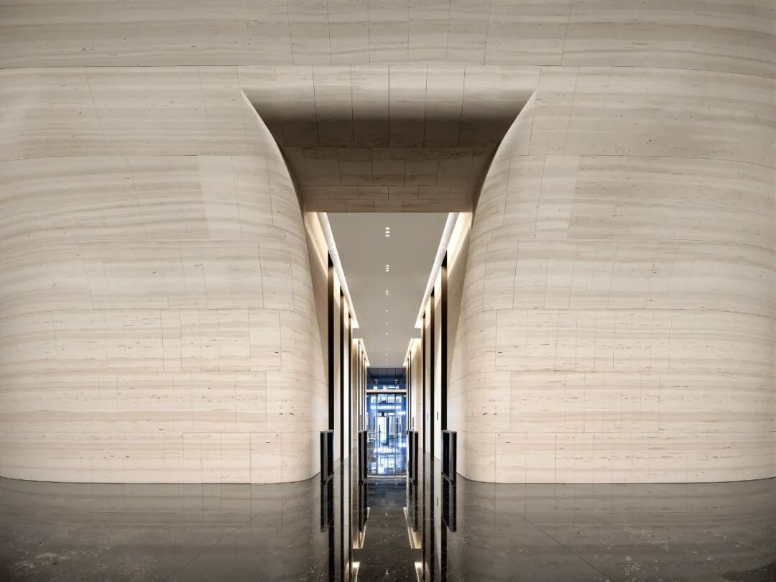
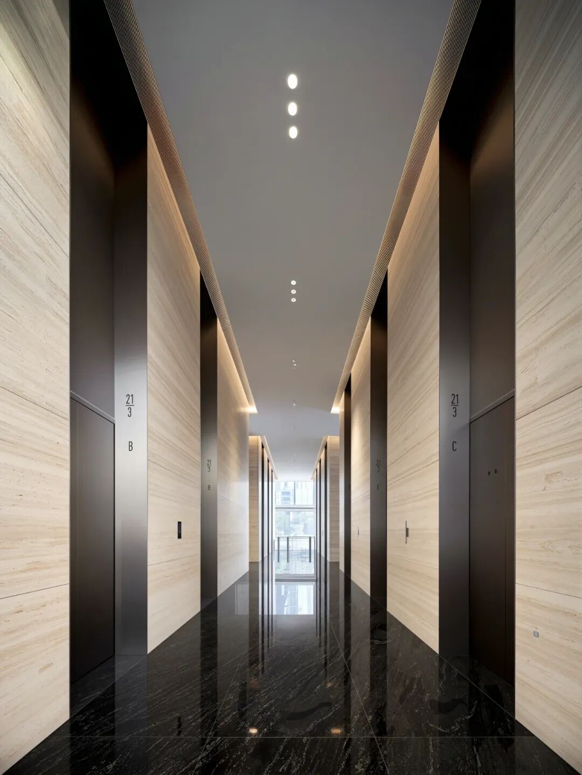
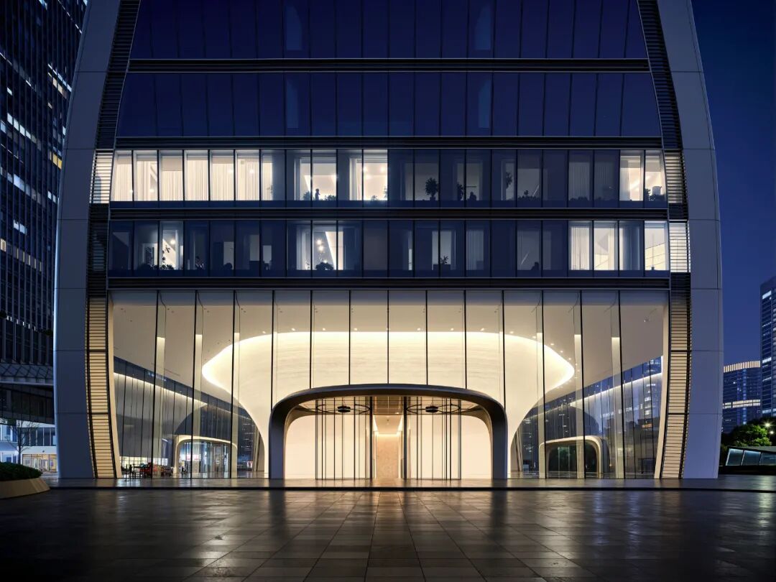
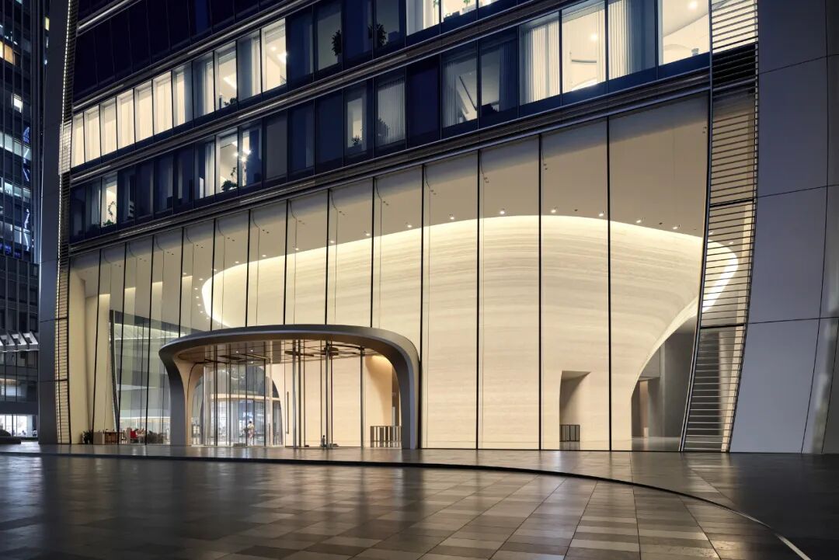
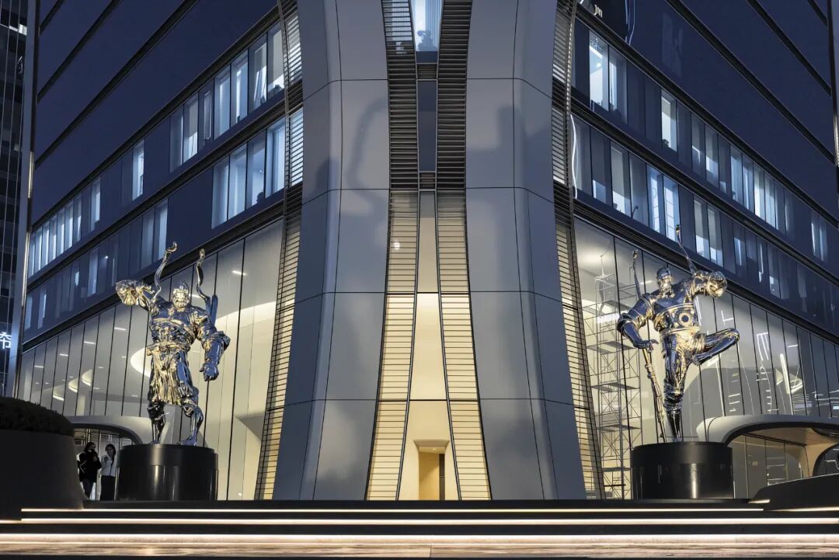
The entrance features an unobstructed cross-access lobby with a span of 37 meters and a height of 12.6 meters, ensuring a column-free interior space. The ultra-transparent glass curtain wall surrounds the first-floor lobby, making the marble-clad core area a visual focal point in the public space.
The project aims to meet China’s green building requirements and has achieved LEED Gold certification. Through optimized design, the project significantly reduces material usage, further enhancing sustainability.
07 Hangzhou’s New Global Image
The Wangchao Center is not just a building; it is a symbol of Hangzhou’s urban transformation. As the host city for the 2022 Asian Games, Hangzhou is rapidly developing, rising to become a new international destination.
The design concept and image of the building convey Hangzhou’s characteristics as a city where ancient and modern converge—respecting traditional culture while looking towards future development. The project is adjacent to the newly opened subway station, serving as a model for smart public transport-oriented development.
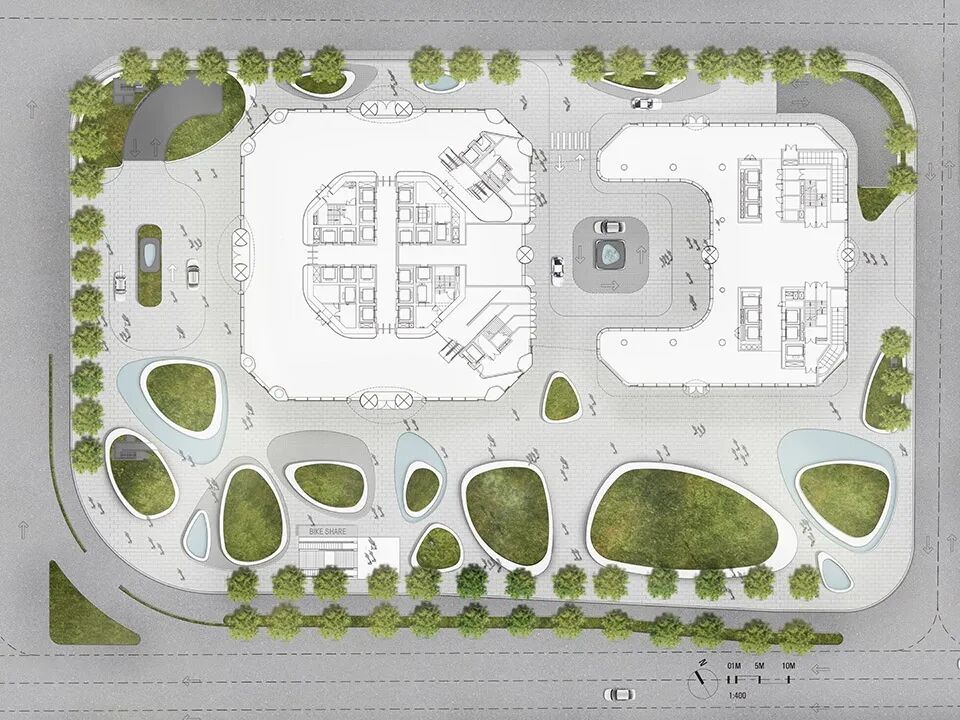
The Wangchao Center covers an area of 125,000 square meters, including office buildings, hotels, and retail spaces, and features a spacious public square, providing important public activity space for the city. This design considers ecological energy-saving, office lighting, landscape views, and other comprehensive requirements, reflecting a people-oriented design philosophy.
08 Urban Development and Economic Promotion
The construction of the Wangchao Center has a positive impact on urban development. After the project is put into use, it is expected to host over 500 enterprises, mainly corporate headquarters. Through subsequent operations, it is projected to create an overall output value of 100 billion yuan and total tax revenue exceeding 10 billion yuan.
Unlike many office buildings that occupy entire blocks in Qianjiang Century City, the Wangchao Center creates a different experience. The tower and its 10-story podium occupy only a small area of the project site, and the plaza layout surrounding the tower fully considers pedestrian routes, creating a series of paths filled with ponds and plants.
The design of the ground floor lobby also revolves around the limestone marble core, creating a 360-degree pedestrian circulation, with other floors, including two sky lobbies, following this concept. The top floor of the building features a spacious club level, providing a space for gatherings while offering stunning views of the city.
The Wangchao Center project has won several important awards, including the 2024 CTBUH Best Tall Building Award, the 2023 RIBA China Urban Landmark 100, and the 15th batch of the China Steel Structure Gold Award.
These honors affirm its technological innovation and design achievements in the field of super-tall buildings. It is not just a building but an important window for Hangzhou to showcase its urban image to the world.
As Hangzhou moves towards becoming a new international destination, the Wangchao Center will serve as the “future lighthouse” of this ancient yet modern city, illuminating the development path of Qianjiang Century City.
Project Drawings
[AI Wisdom – Architect]
Zaha Hadid’s work: China Energy Conservation and Environmental Protection Group Shanghai New Headquarters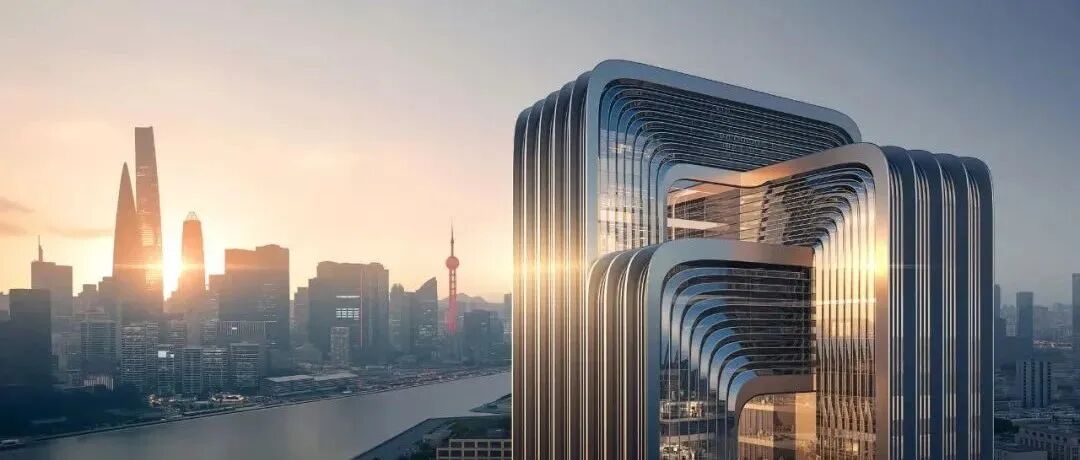 KPF’s work: CITIC Tower (China Zun) in Beijing
Top ten theaters under construction, each a cultural landmark of the city.
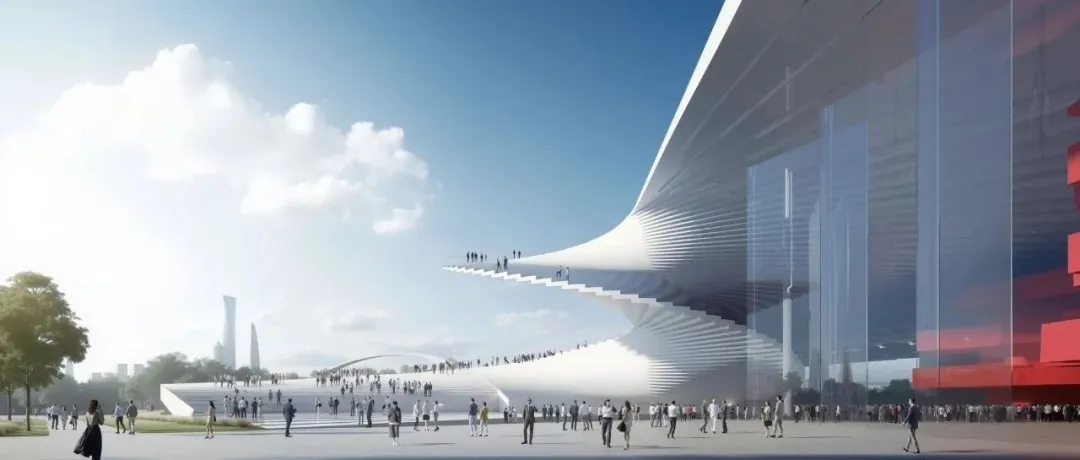
China’s top ten skyscrapers (under construction & completed): Refreshing the city skyline.