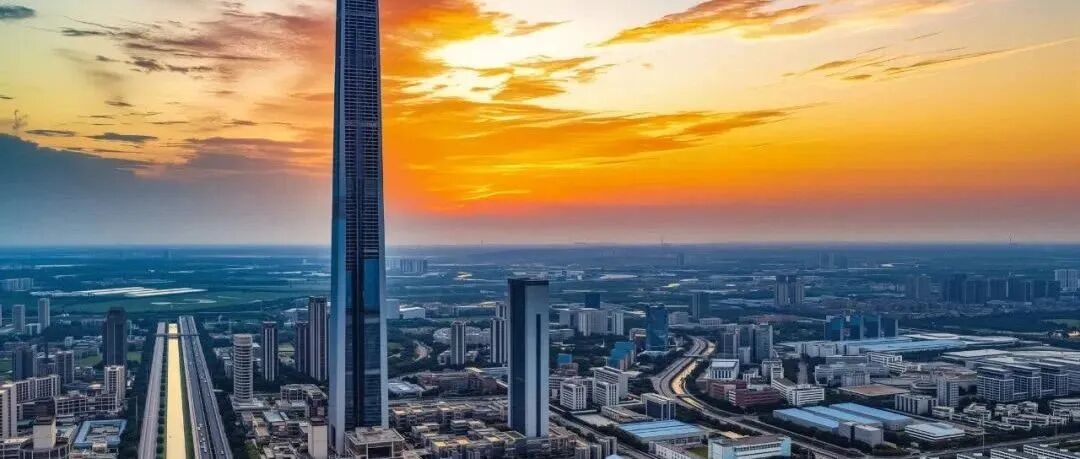
All images are AI-generated 2K HD images. The Vertical Forest, a breathing new landmark in financial technology! An analysis of the design of WeBank’s headquarters building. The interleaved floors and double-height structure create a “breathing” porous facade, with a building height of 148 meters and an ecological intelligent volume of 153,000 square meters, reshaping the skyline of Qianhai, Shenzhen.
Top 10 skyscrapers in China (under construction & completed): Refreshing the urban skyline
[AI Wisdom – Featured Architecture]
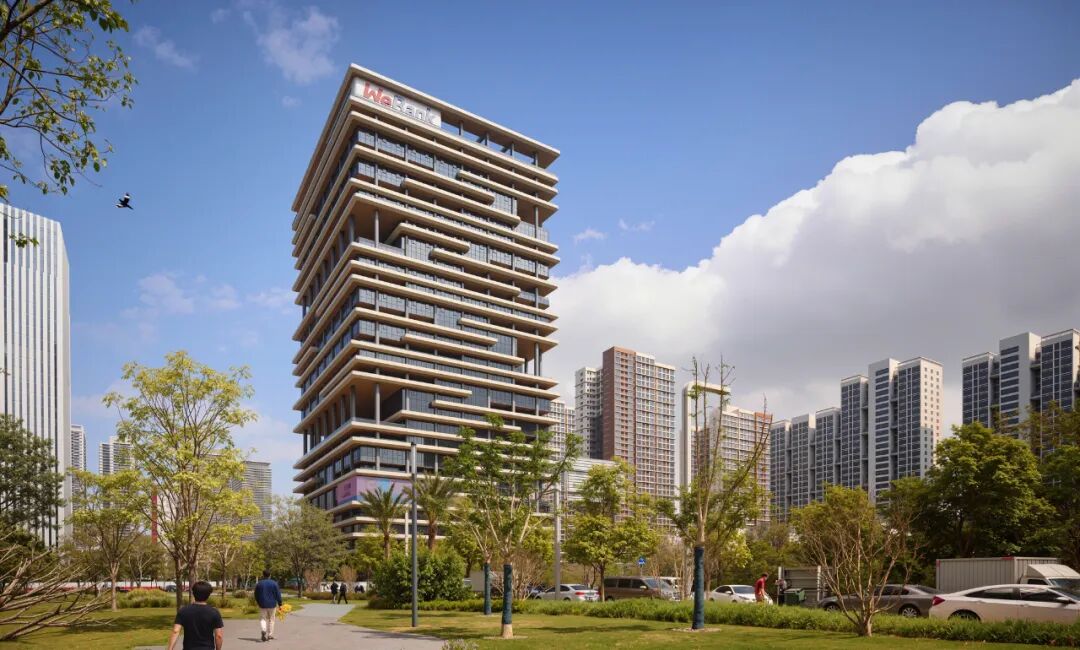
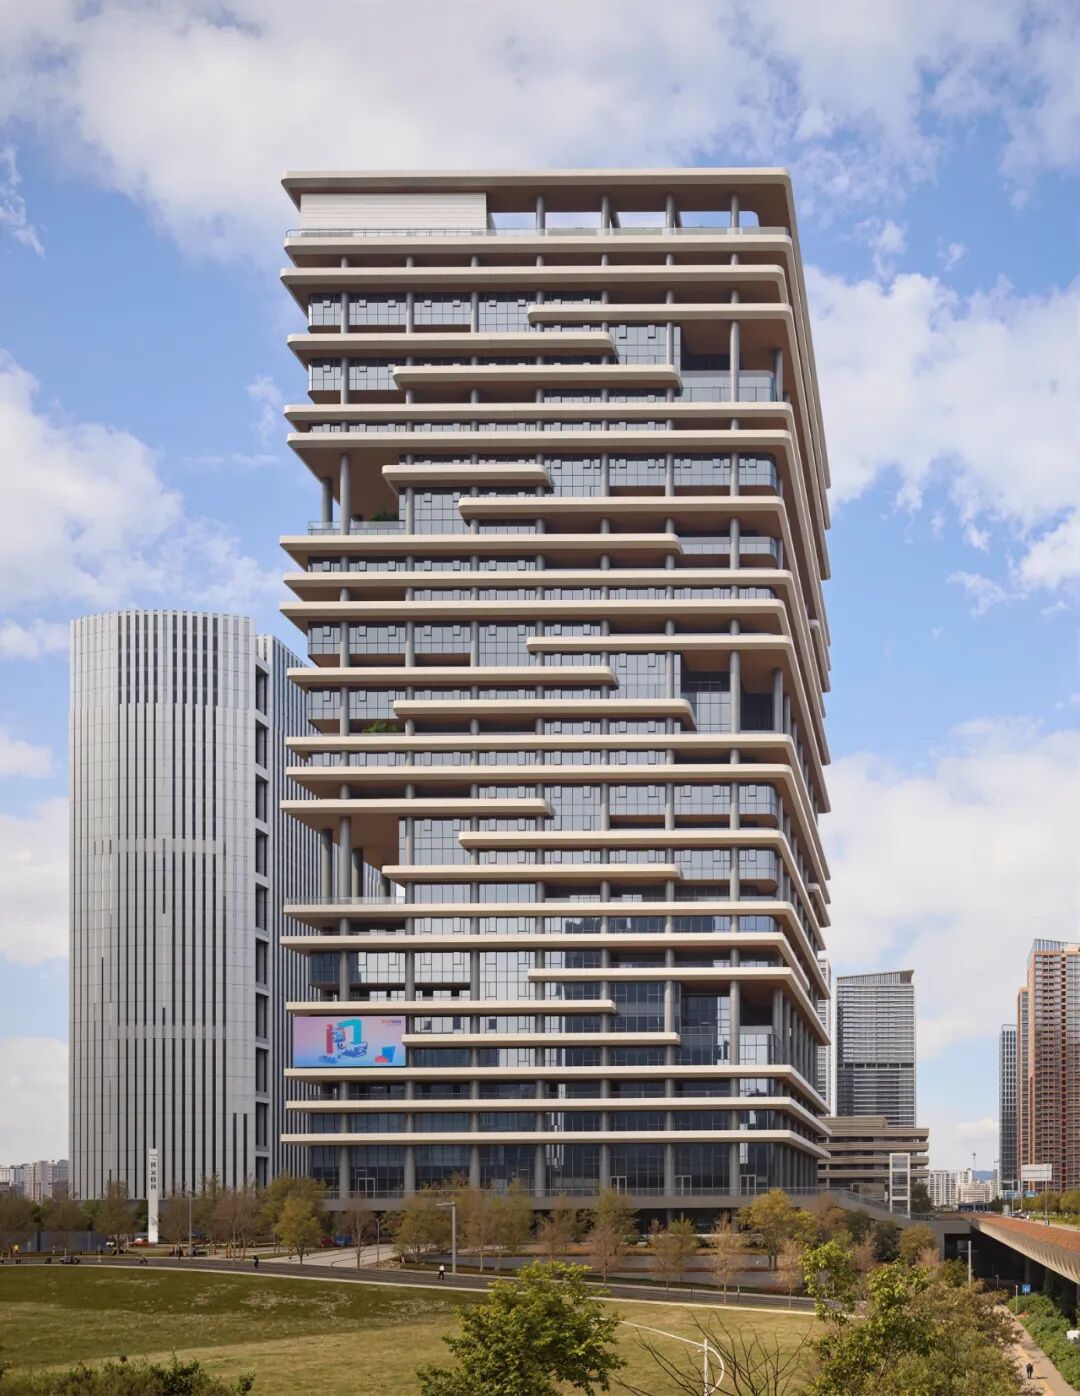
WeBank Headquarters in Shenzhen
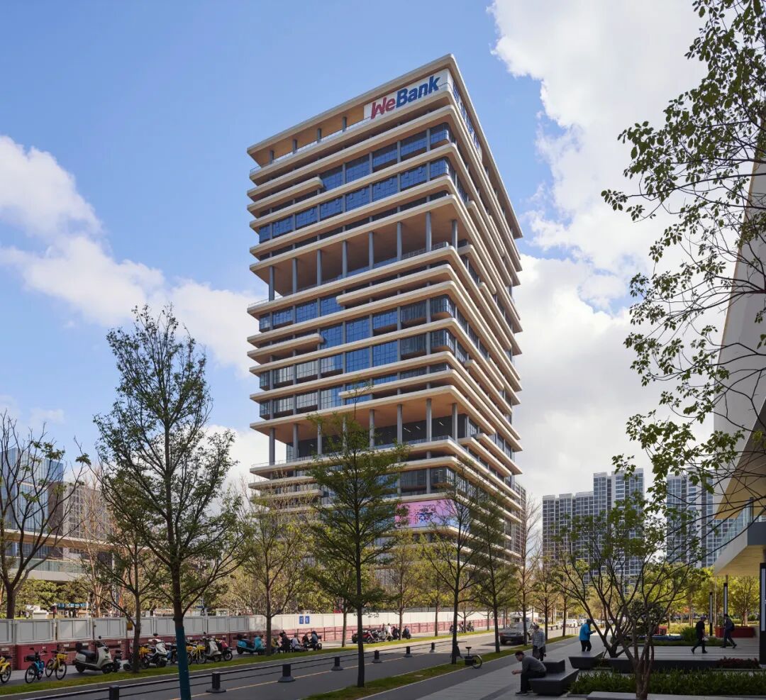
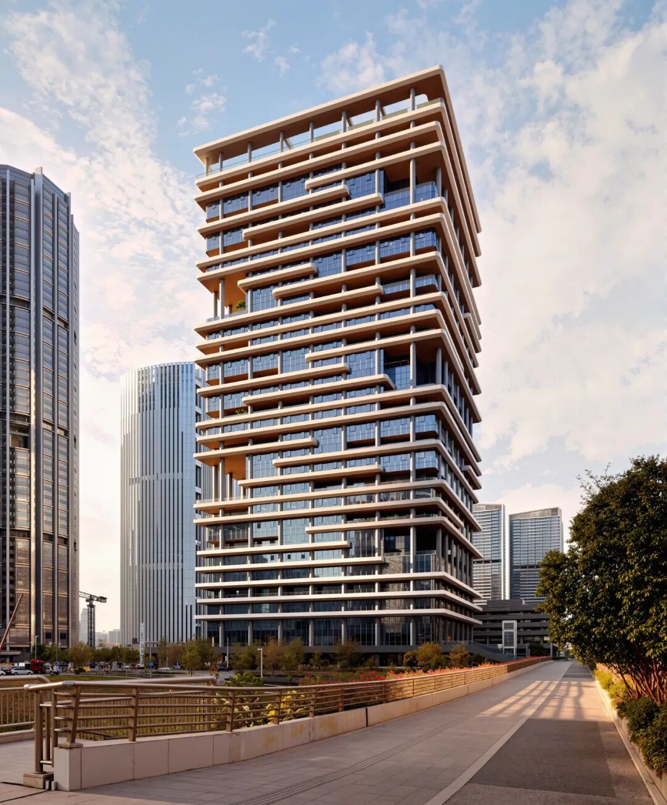
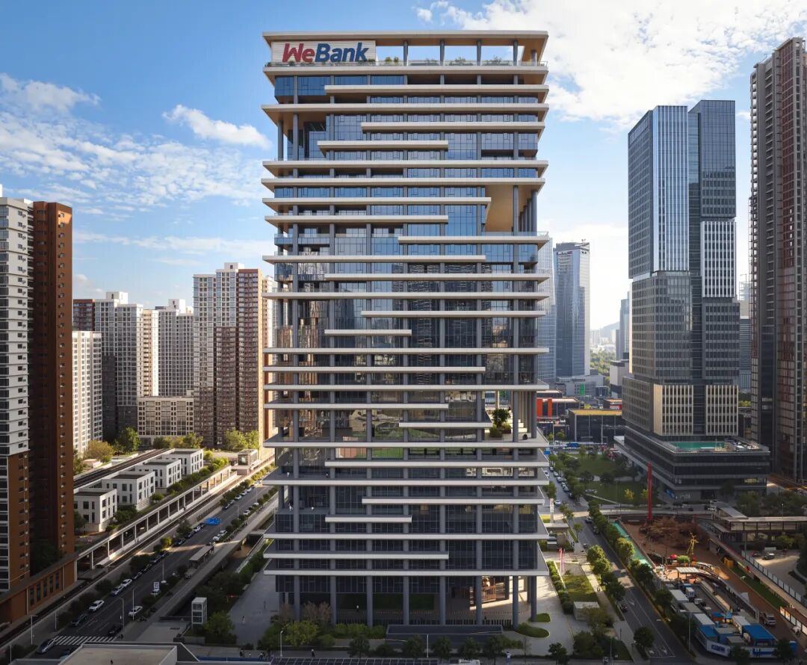
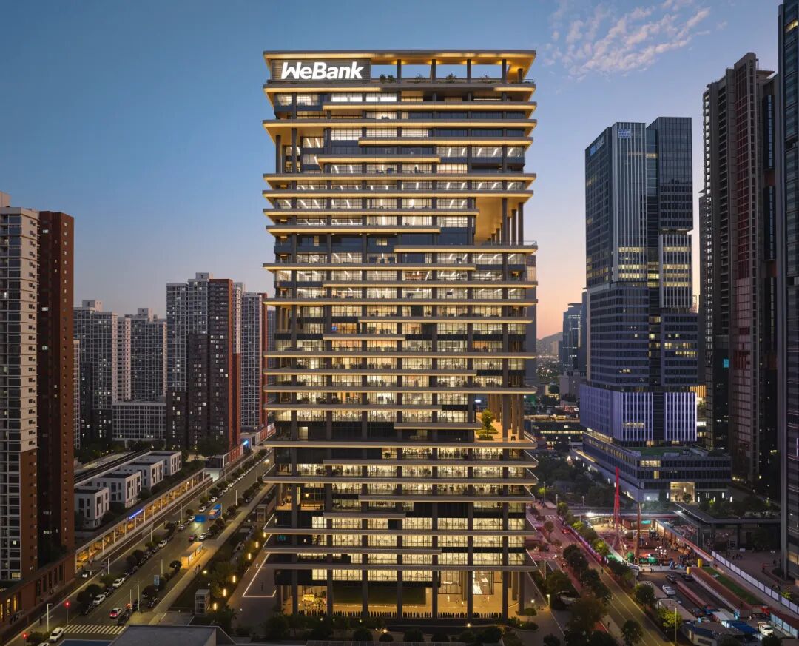
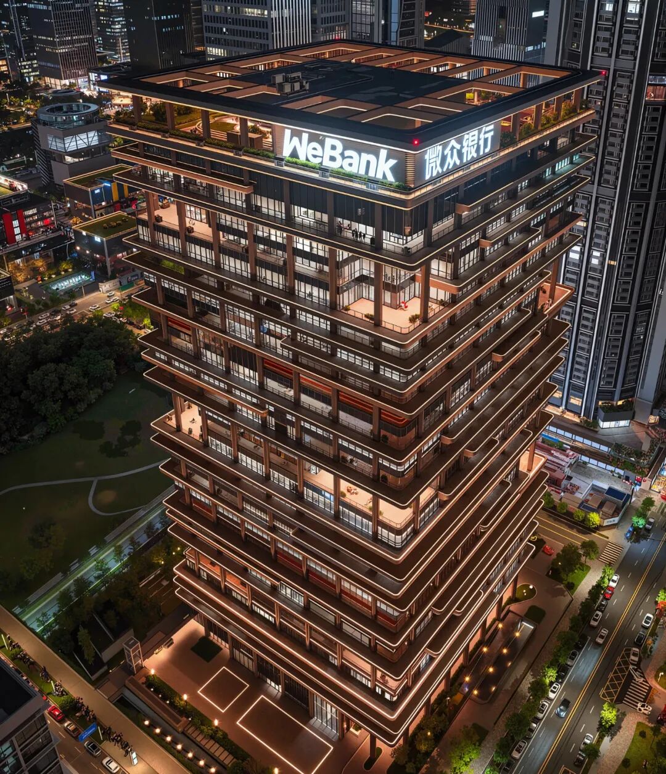
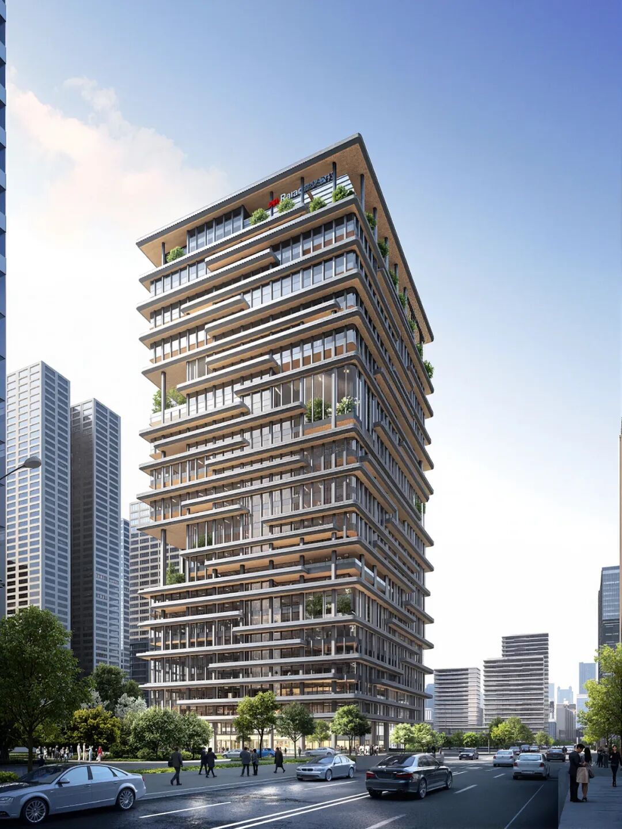
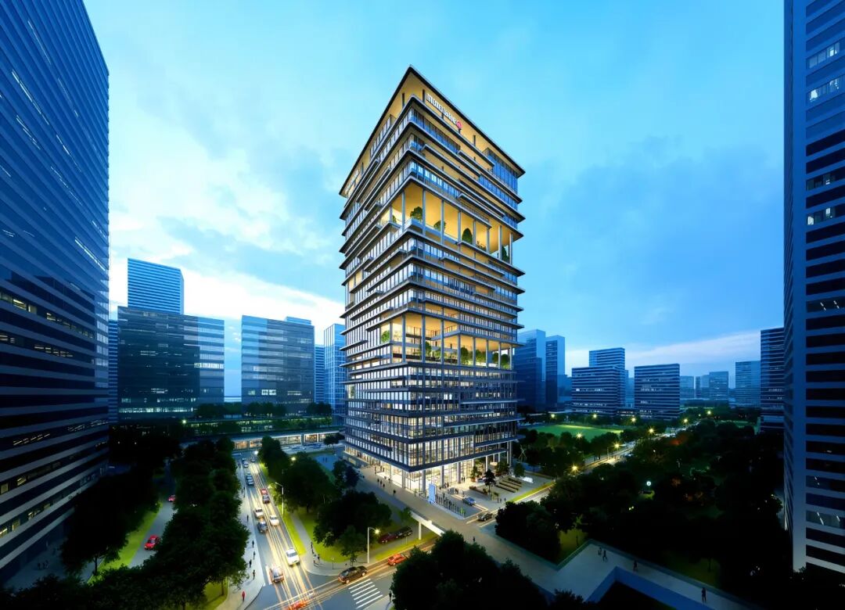
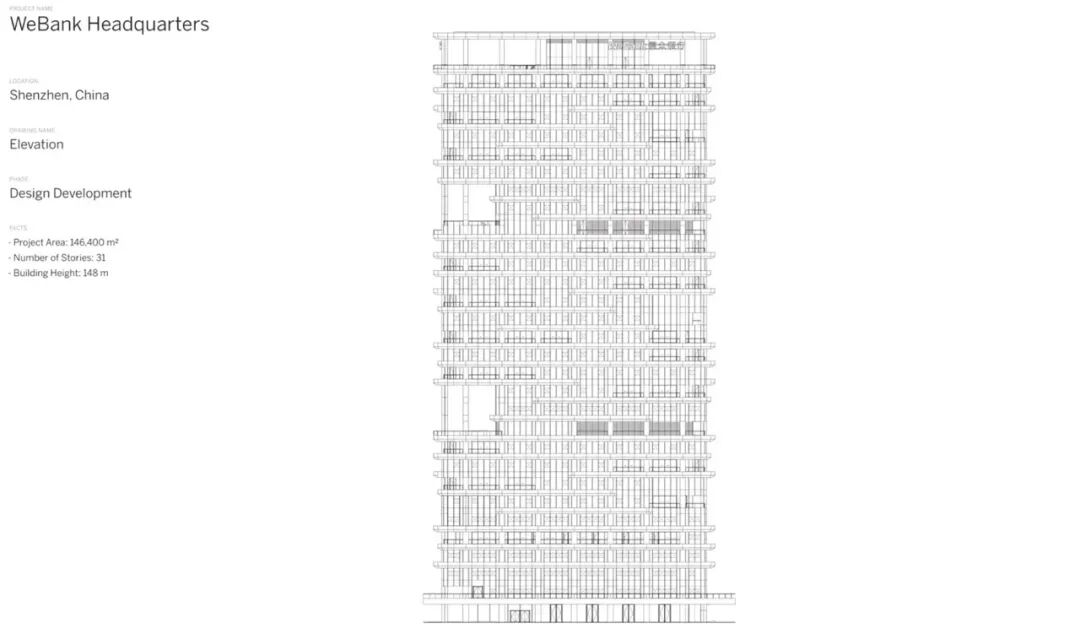
Amidst the dense cluster of buildings in the Qianhai Business District of Shenzhen, a striking tower quietly rises. This 148-meter tall, 30-story building is the new headquarters of WeBank, China’s first internet bank.
Designed by the internationally renowned architectural firm SOM, the project is set to be completed in 2025. It is not just an office building, but a profound reflection on the working methods of the digital age, showcasing the perfect integration of financial technology and architectural art.
As a landmark building in the Qianhai New District of Shenzhen, the WeBank headquarters represents the latest direction in office building design—combining nature-based design strategies with cutting-edge technology to create a healthy and efficient working environment.
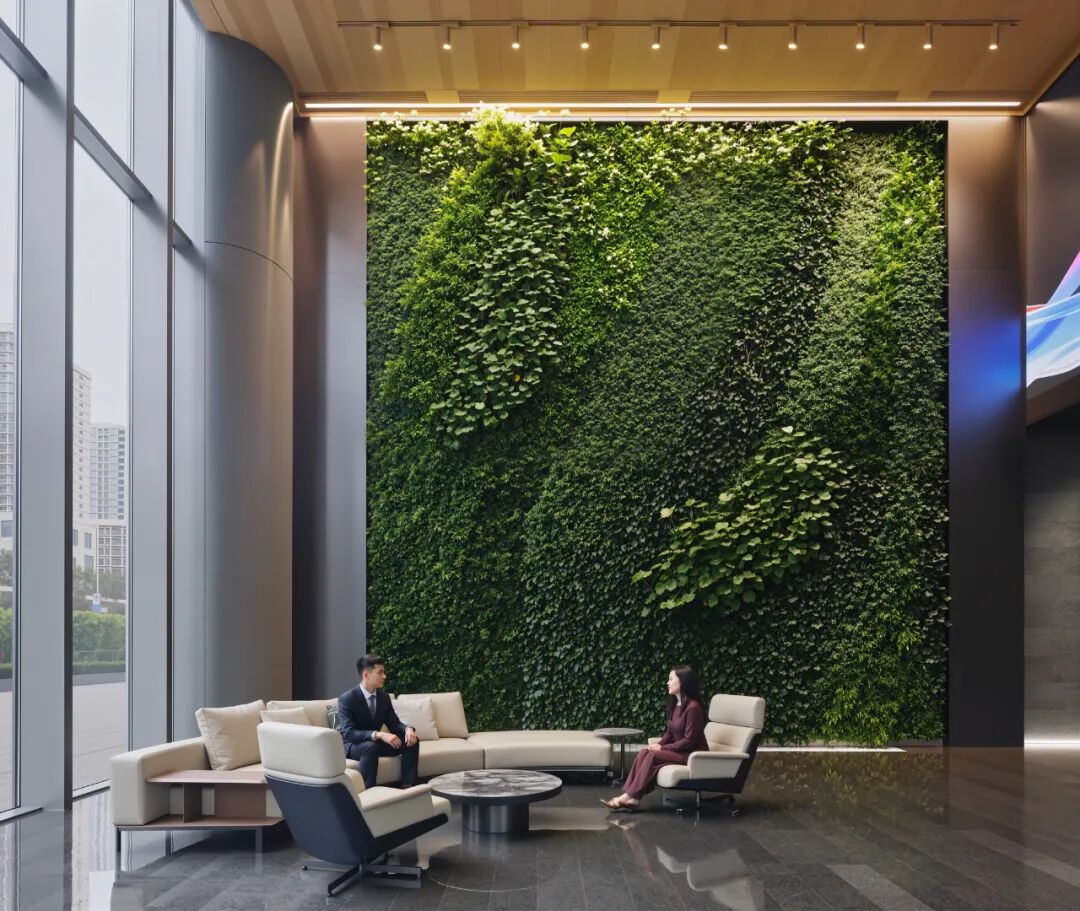
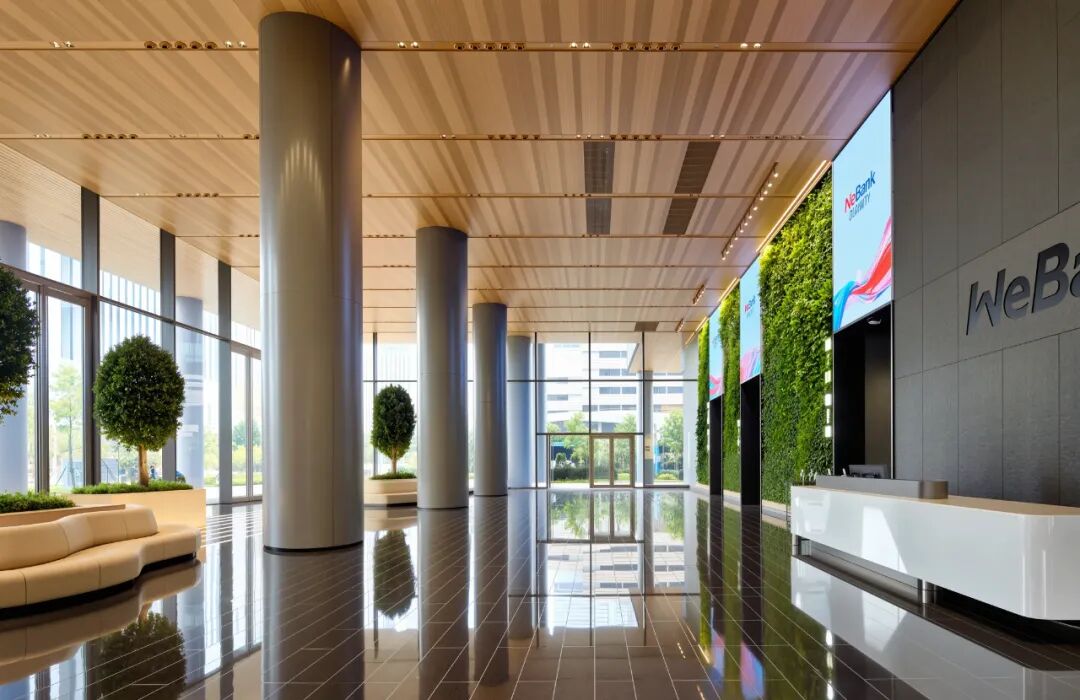
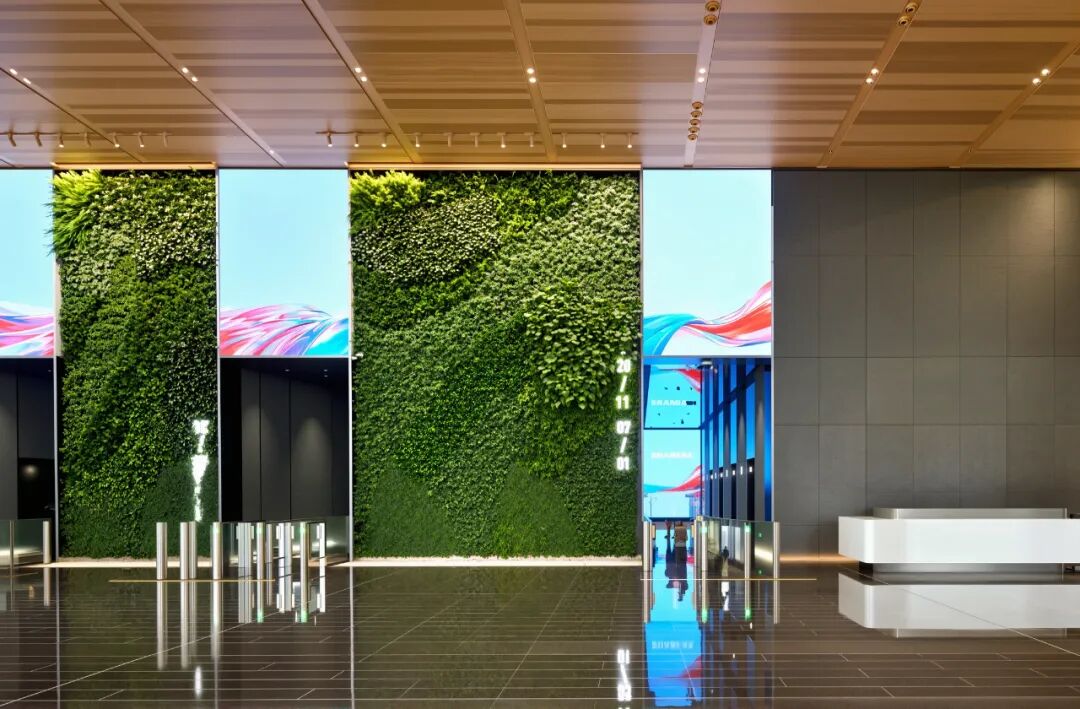
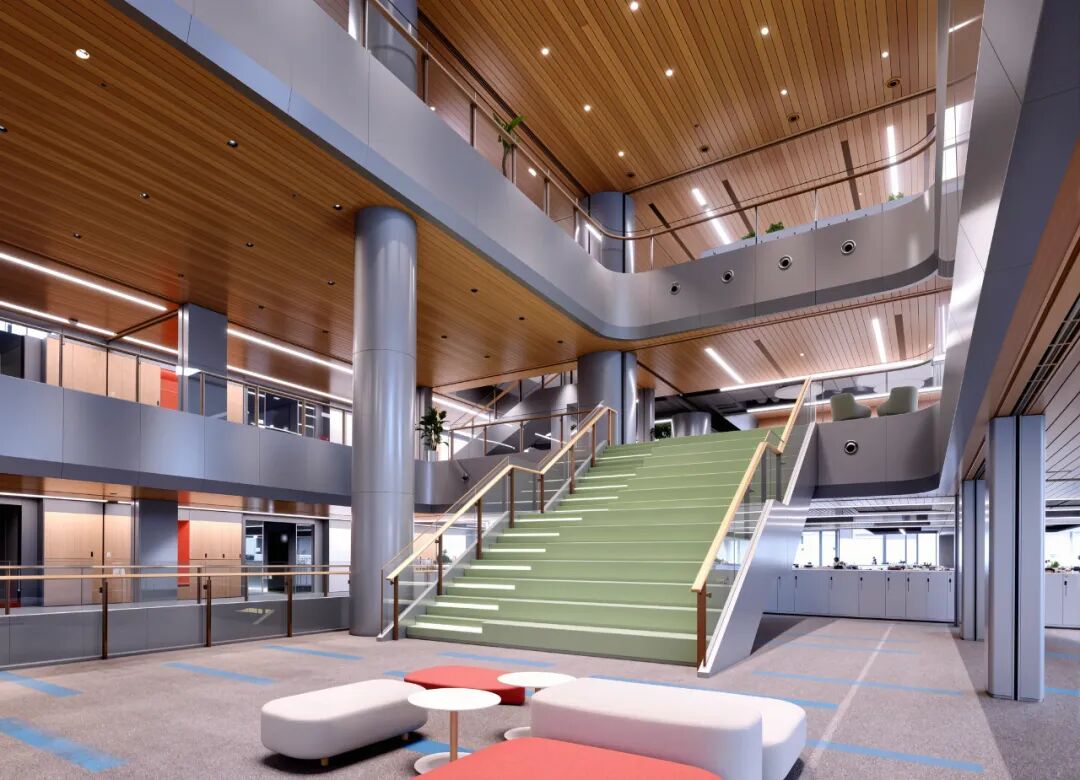
01 Project Overview: A New Paradigm for Financial Headquarters in the Digital Age
The WeBank headquarters building is located in the national-level financial reform strategic pivot—the Qianhai Free Trade Zone in Shenzhen, specifically situated in the area with the highest building density in the Guiwan area. The total construction area of the project reaches 153,000 square meters, covering 10,221 square meters, and is a vertical complex that integrates diverse scenarios of office, living, and social interaction.
As the global headquarters of China’s first internet bank, this building carries the mission of national-level financial reform. The project was developed and constructed by Shenzhen Qianhai WeBank Co., Ltd., with design work starting in 2019 and culminating in six years of meticulous construction.
The building has obtained LEED Platinum certification and is applying for the China Green Building Three-Star mark, reflecting high standards of sustainable development. These certifications signify that the building has reached an internationally leading level in environmental protection, energy conservation, and healthy office environments.
02 Design Team: Innovative Practice of Multidisciplinary Collaboration
The design of the WeBank headquarters building showcases the collaborative efforts of an international top-tier team. The American firm SOM serves as the chief architectural designer, a globally renowned design company with extensive experience in super-tall buildings and complex projects.
SOM partner Scott Duncan stated, “The building itself is a concrete expression of WeBank’s mission—the integration of public terraces, shared atriums, and intelligent spaces effectively promotes connections and collaboration among employees.”
J&A Design is responsible for the interior design, proposing the concept of a “Vertical Forest.” Other collaborating teams include Shenzhen Huasen Architectural and Engineering Design Co., Ltd. (co-design partner), ACLA Limited (landscape design), Lio Lighting (lighting design), and BPS (mechanical and electrical design), among several professional teams.
This multidisciplinary collaborative working model ensures a high degree of integration and refinement from macro concepts to micro details in the building.
03 Design Concept: The Financial Technology Ecosystem in a Vertical Forest
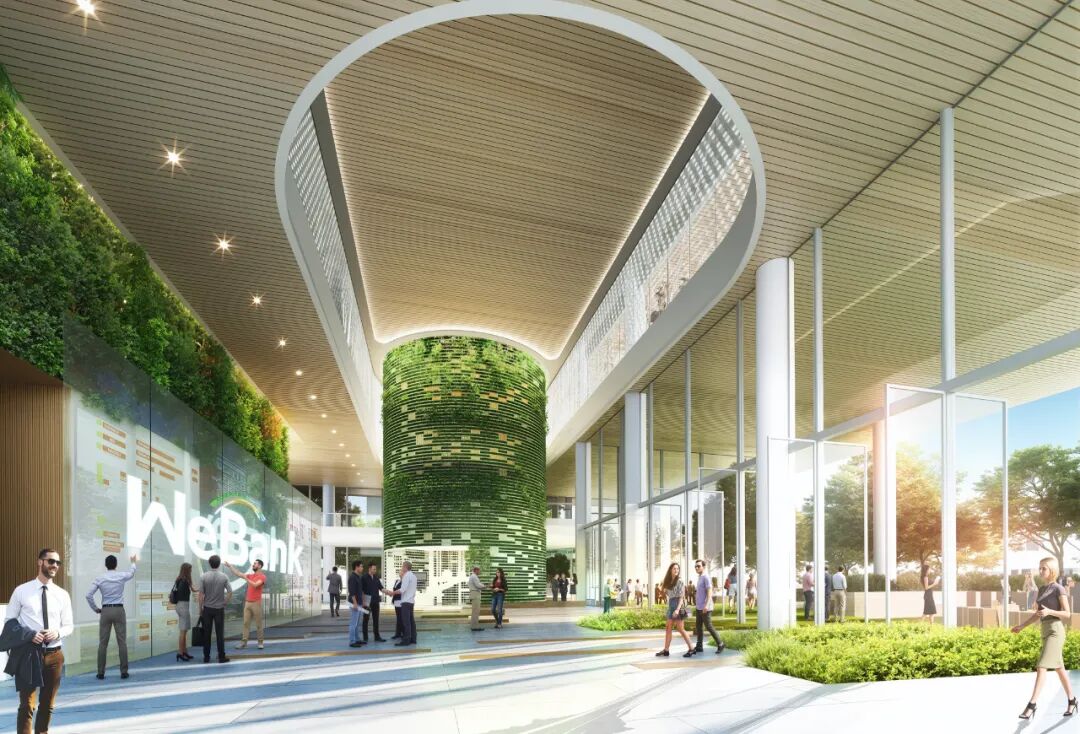
The design team introduced the innovative concept of a “Vertical Forest,” seamlessly integrating natural ecology with the financial technology work environment. The J&A design team crafted it as a financial technology ecological oasis that balances financial efficiency with human warmth.
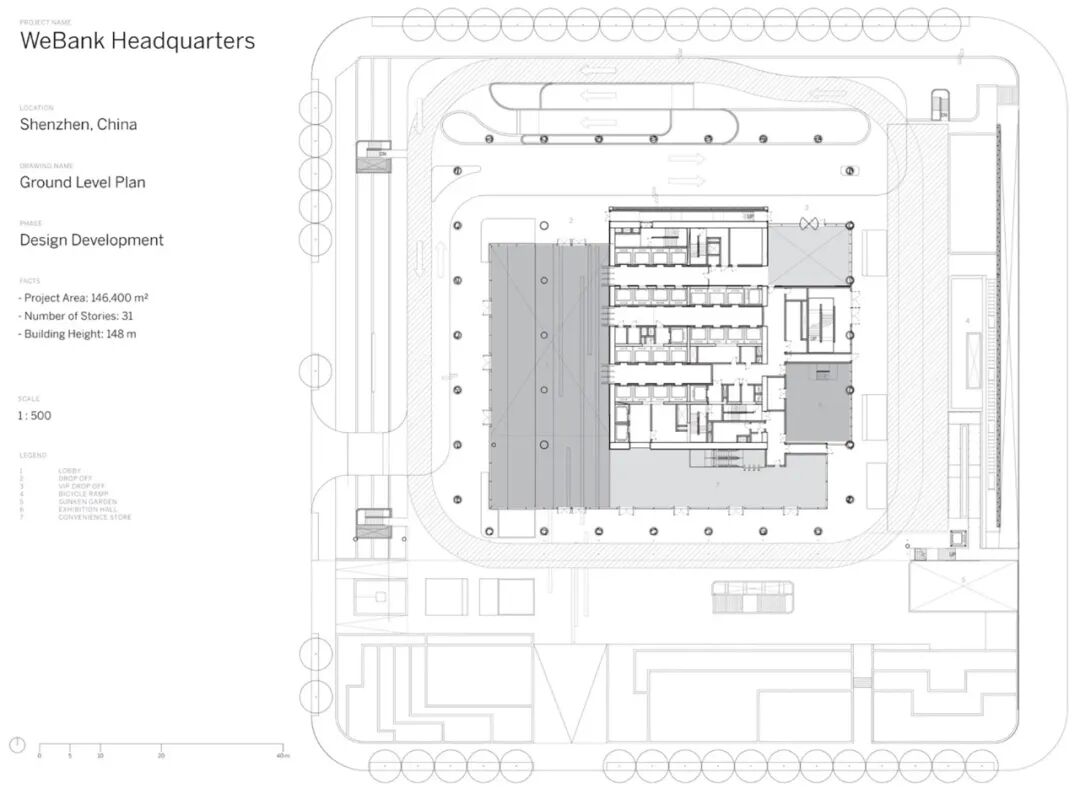
The design inspiration comes from local Lingnan architectural principles, weaving public spaces from the surrounding area into the work environment. The open arcade and courtyard on the ground floor introduce green axes and overall planning accessibility into the tower.
The “WeBank BOX” modular system is the core innovation of the interior design, allowing for flexible switching between scenarios such as meetings, collaboration, and exhibitions through standardized units. The office area reserves expansion space and a movable furniture system, providing flexibility for future growth and meeting the rapid iteration needs of financial technology companies.
04 Architectural Aesthetics: A Breathing Porous Facade
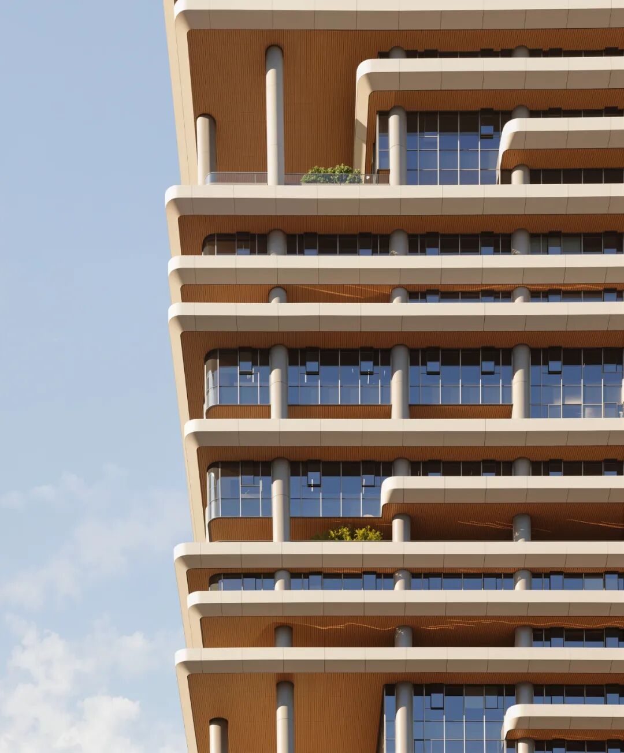
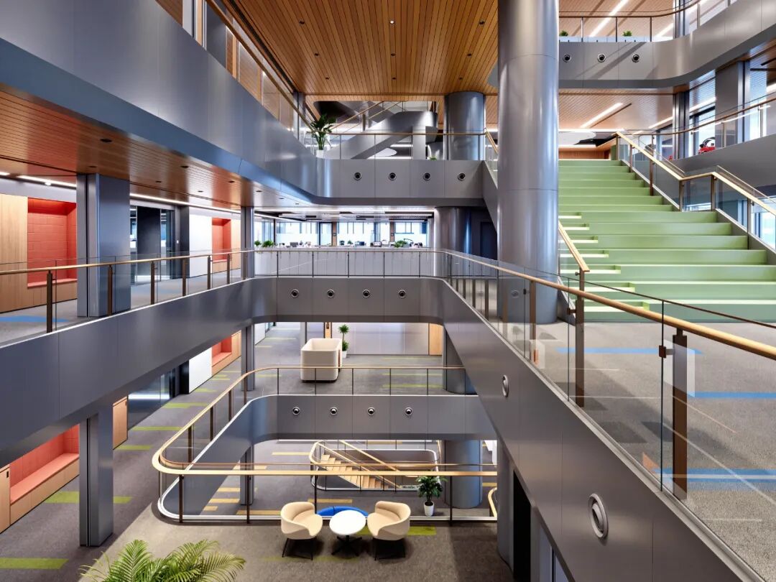
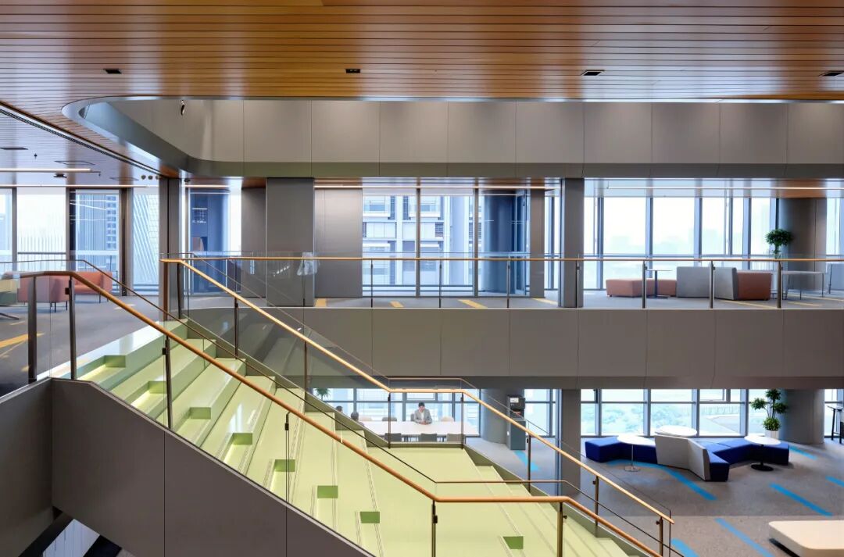
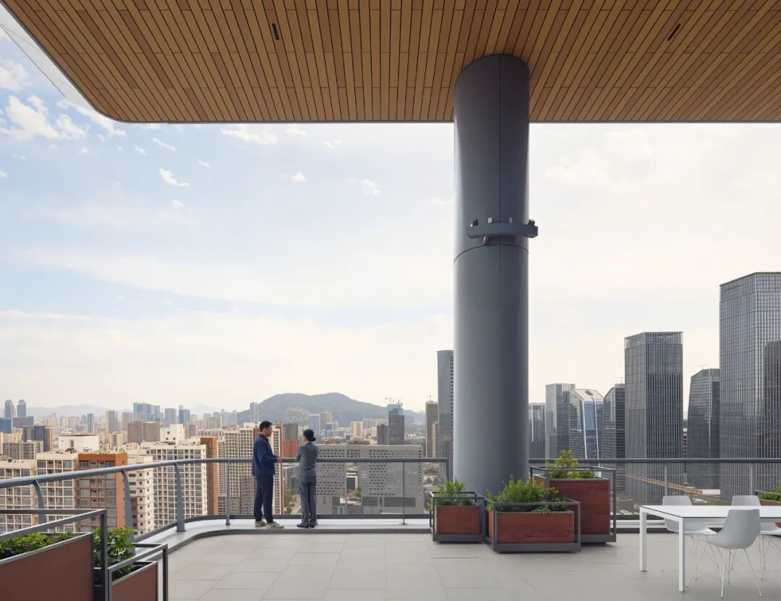
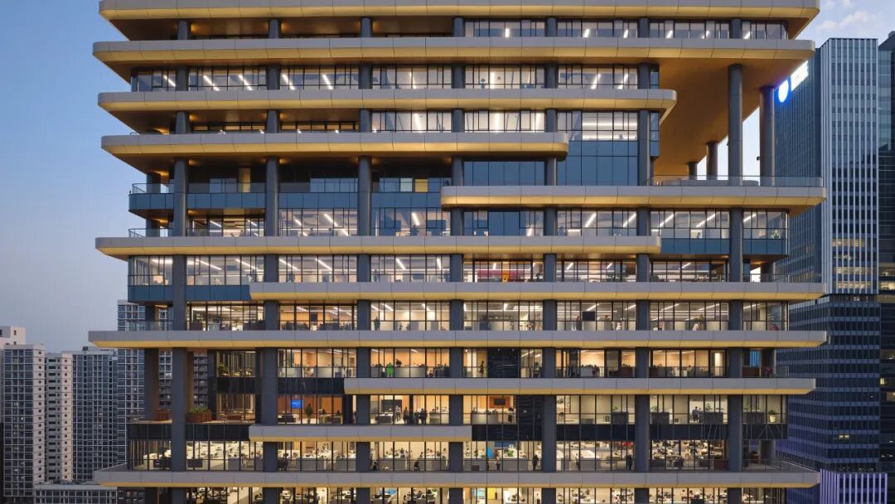
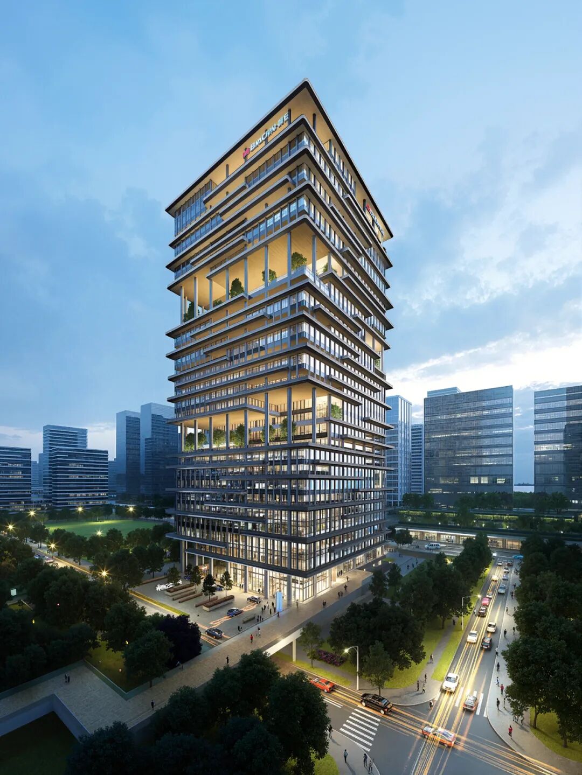
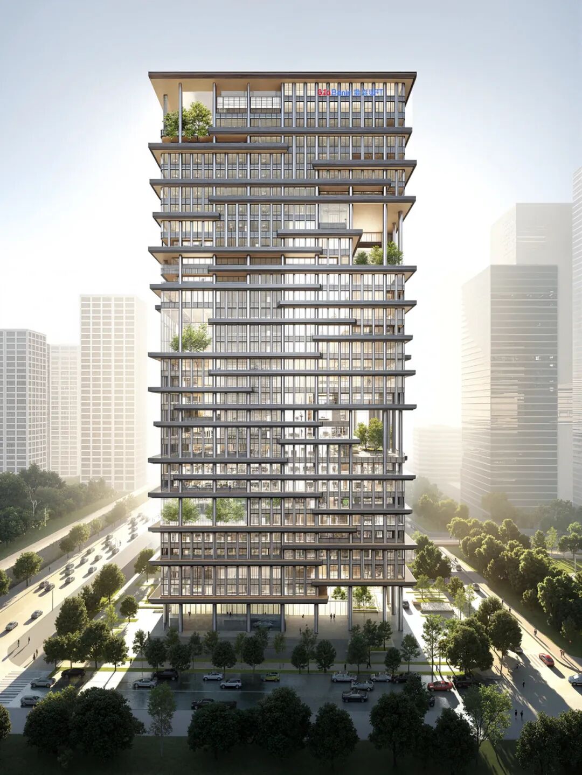
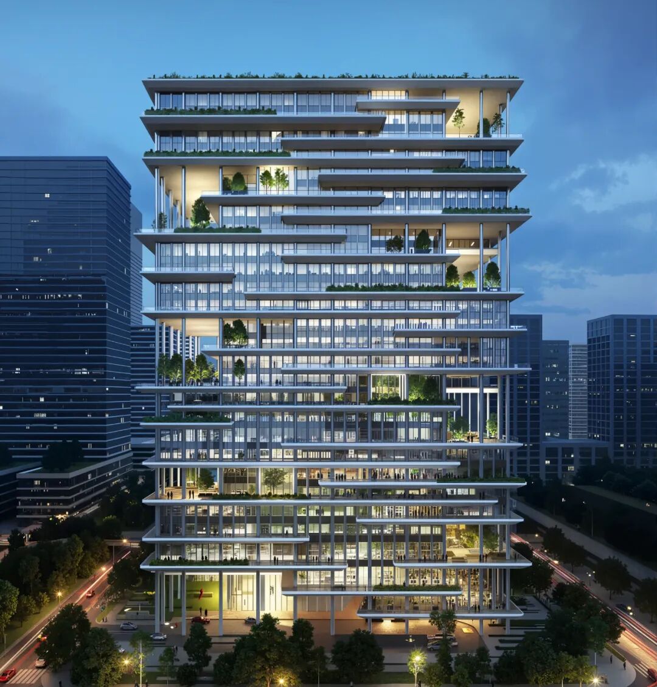
The building’s shape is visually expressive: interleaved floors and double-height structures together create a “breathing” porous facade, greatly optimizing natural ventilation and lighting effects. This design not only endows the building with dynamic beauty but also achieves a unity of function and form.
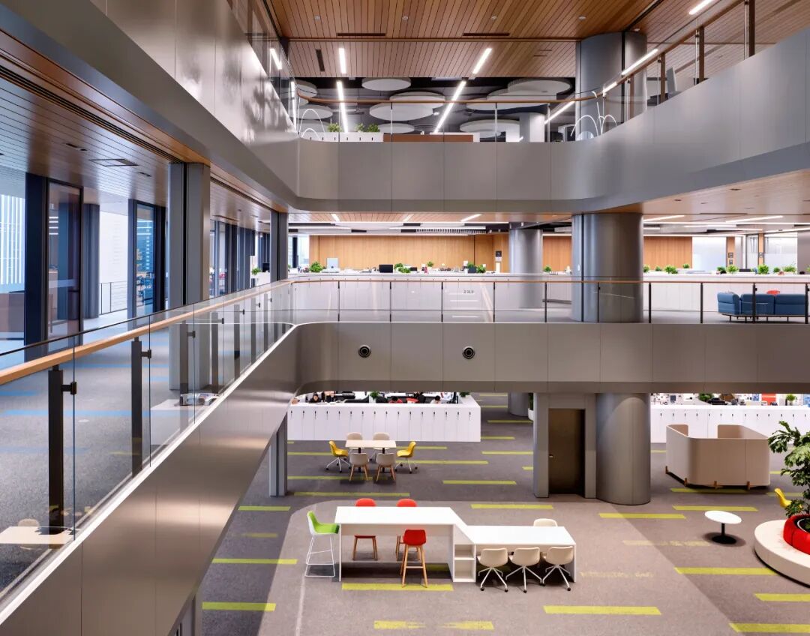
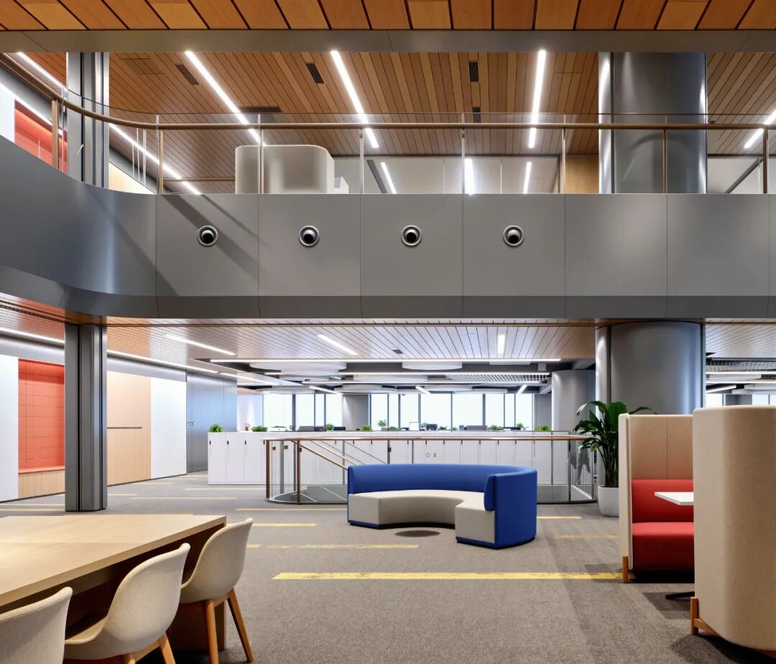
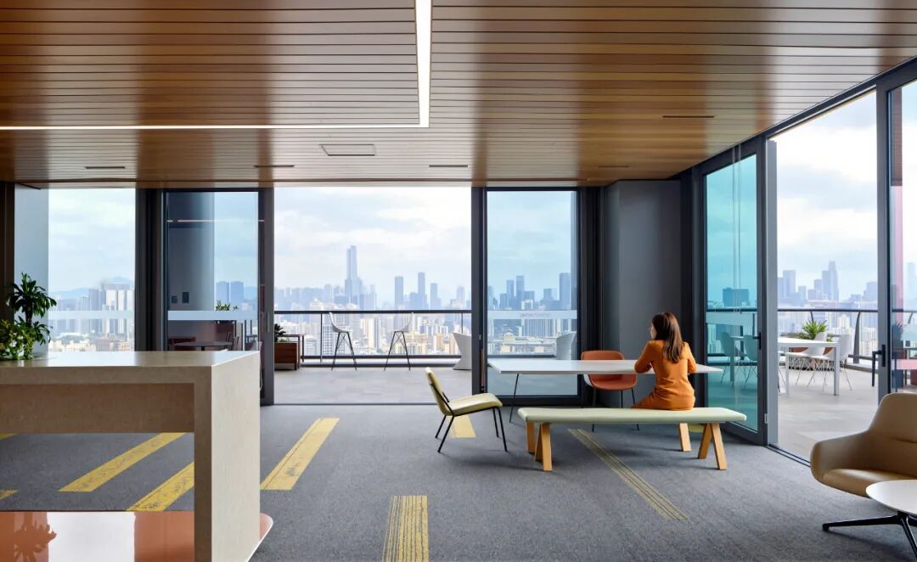
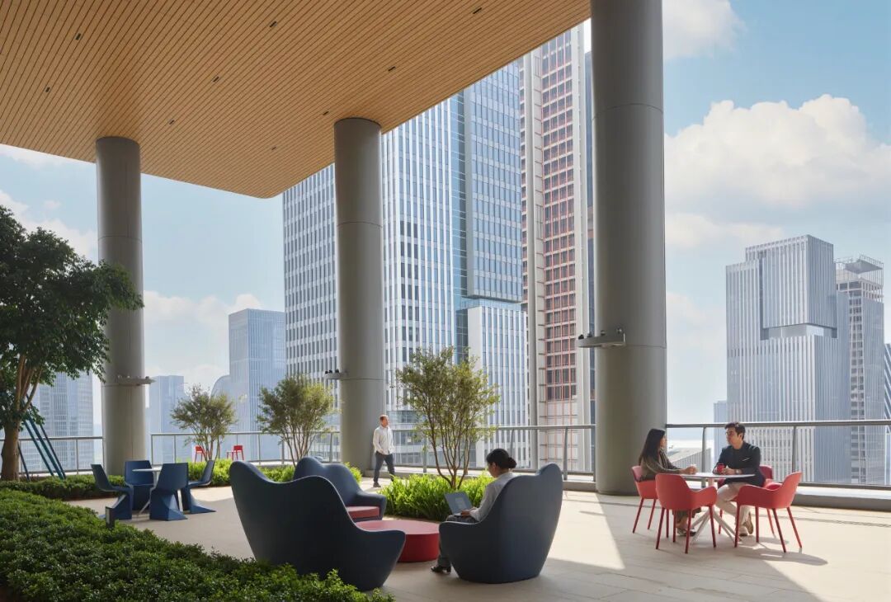
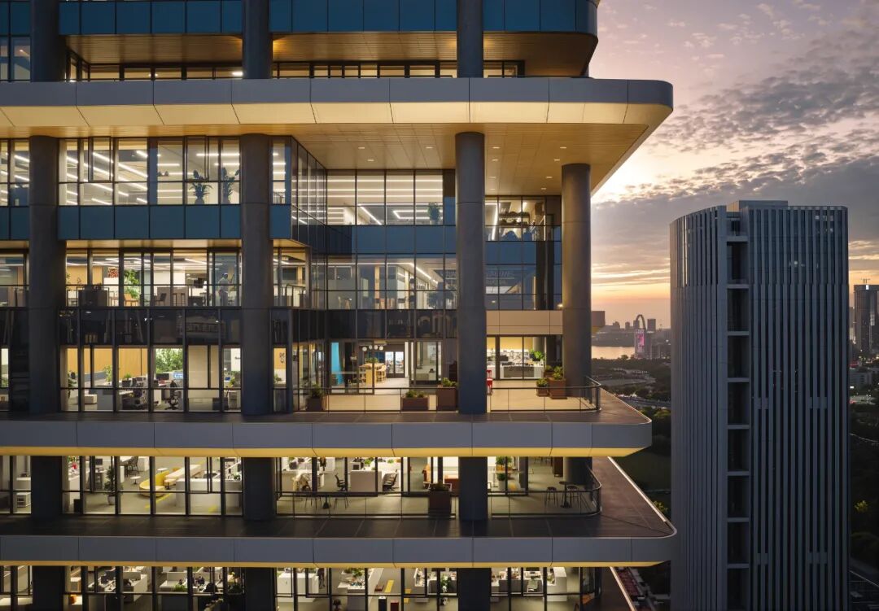
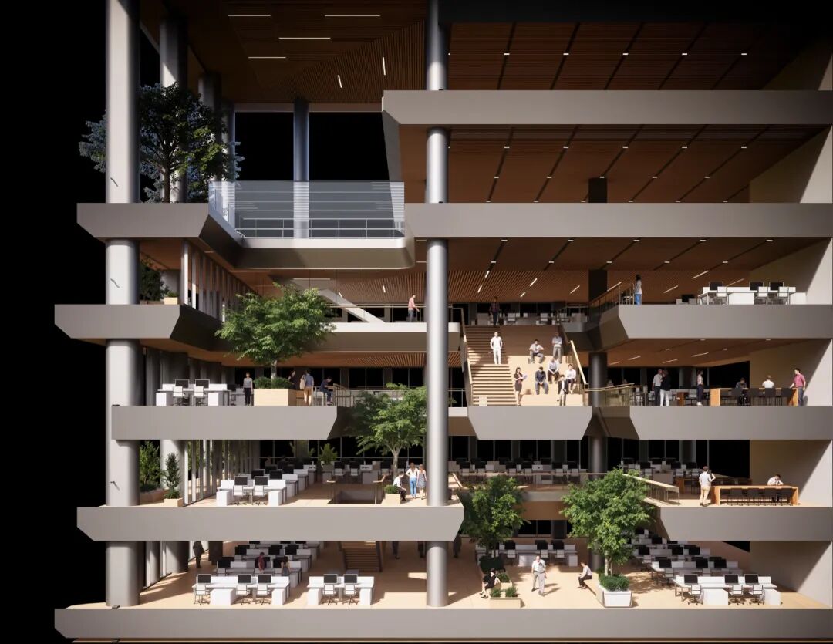
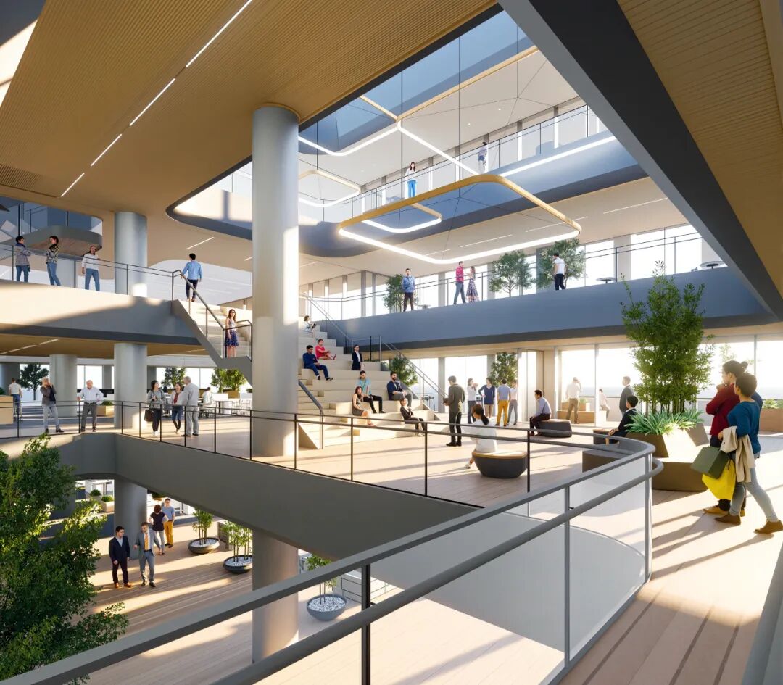
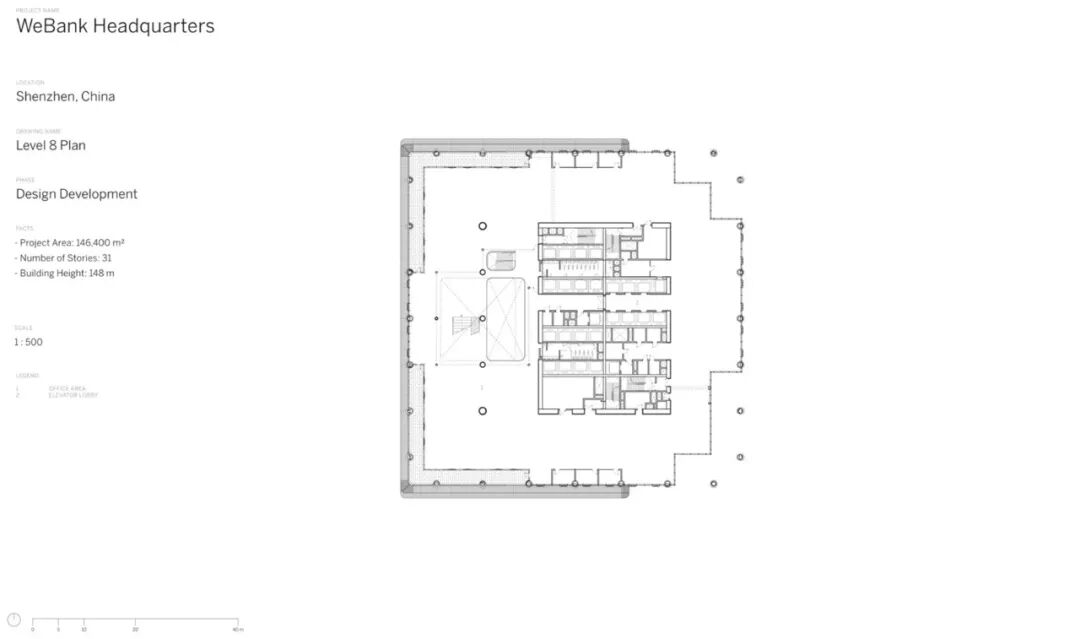
The interior features a transparent and open layout, allowing employees to easily access outdoor terraces and connect with nature. Over 4,000 square meters of flexible floor space provide possibilities for adaptable team configurations.
The multi-level interior atrium becomes a vibrant link connecting different departments. The design ensures efficient collaboration while dissolving the physical barriers of high-rise buildings through comfortable human-scale dimensions and transparent views.
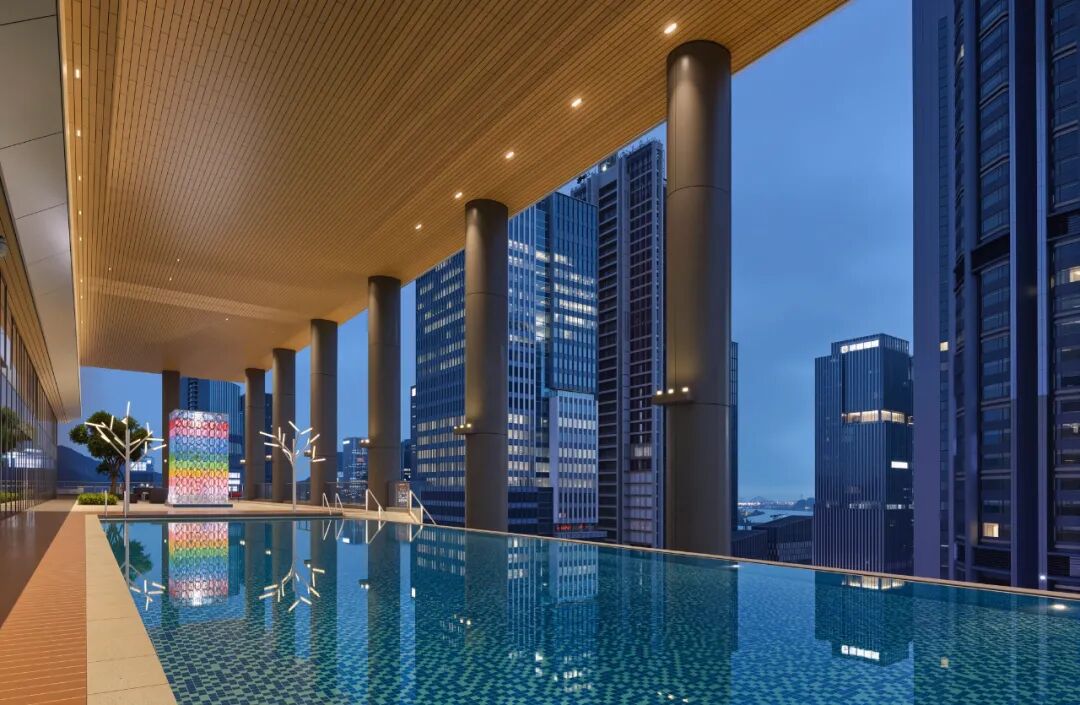
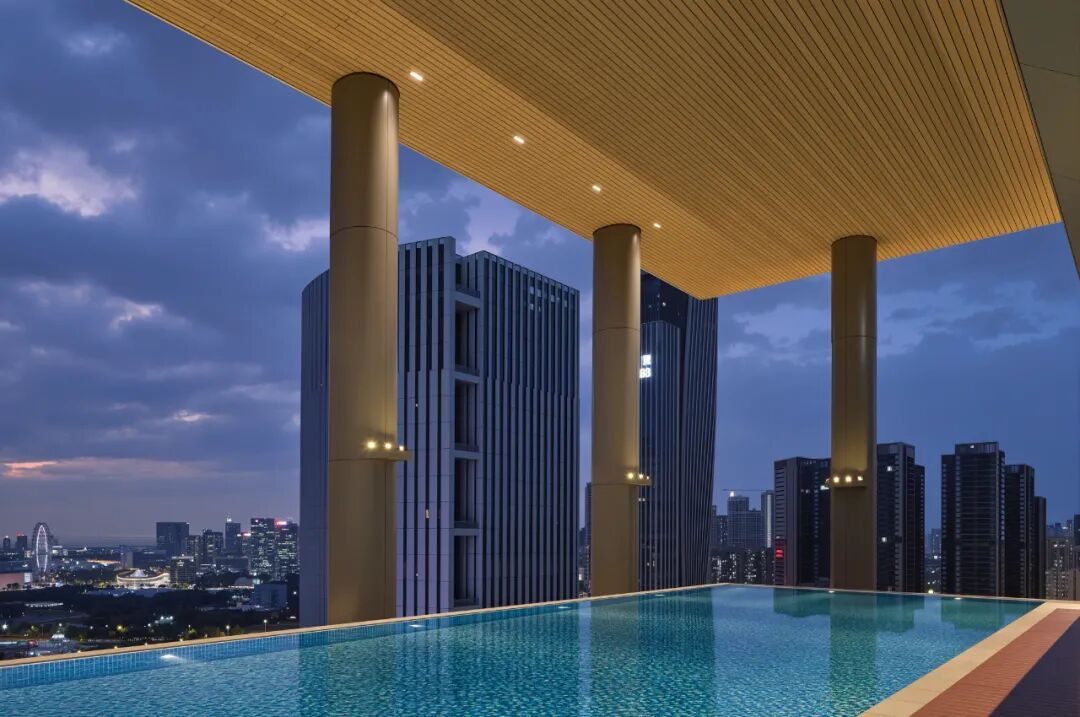
In terms of material selection, large areas of wood-colored ceilings combined with high-saturation colors retain the vitality of the internet gene within the culture. The rest areas are shaped with Lingnan-style patterned flooring and similarly vibrant tones, integrating local cultural elements into the modern office environment.
05 Technological Innovation: Integration of Sustainable Strategies and Intelligent Systems
In response to Shenzhen’s subtropical climate, the project integrates advanced passive and active environmental strategies. The solar-responsive facade effectively filters glare and reduces heat absorption; cantilevered and recessed balconies significantly reduce solar radiation and cooling demands.
A highly efficient natural ventilation system is at the core—supported by computational fluid dynamics (CFD) analysis, adjustable facades work in conjunction with the atrium utilizing the “chimney effect,” functioning like a giant fan to continuously introduce fresh air.
SOM design director Luke Leung explained, “In the WeBank project, we developed an efficient system that minimizes reliance on mechanical cooling under suitable conditions. This system not only enhances indoor comfort but also positively impacts users’ cognitive functions and health.”
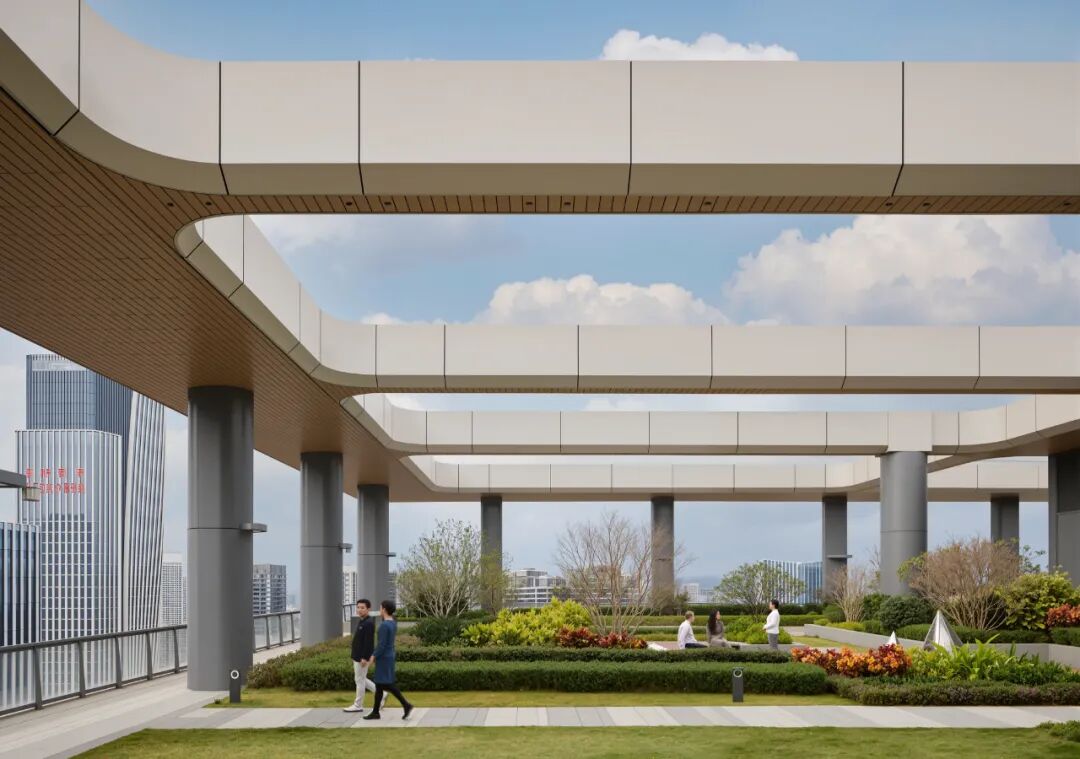
A pervasive network of environmental sensors intelligently monitors outdoor conditions, only opening natural ventilation at optimal times. When air flows through terraces planted with local Lingnan plants, it also undergoes natural filtration of pollutants and optimization of the microbial environment.
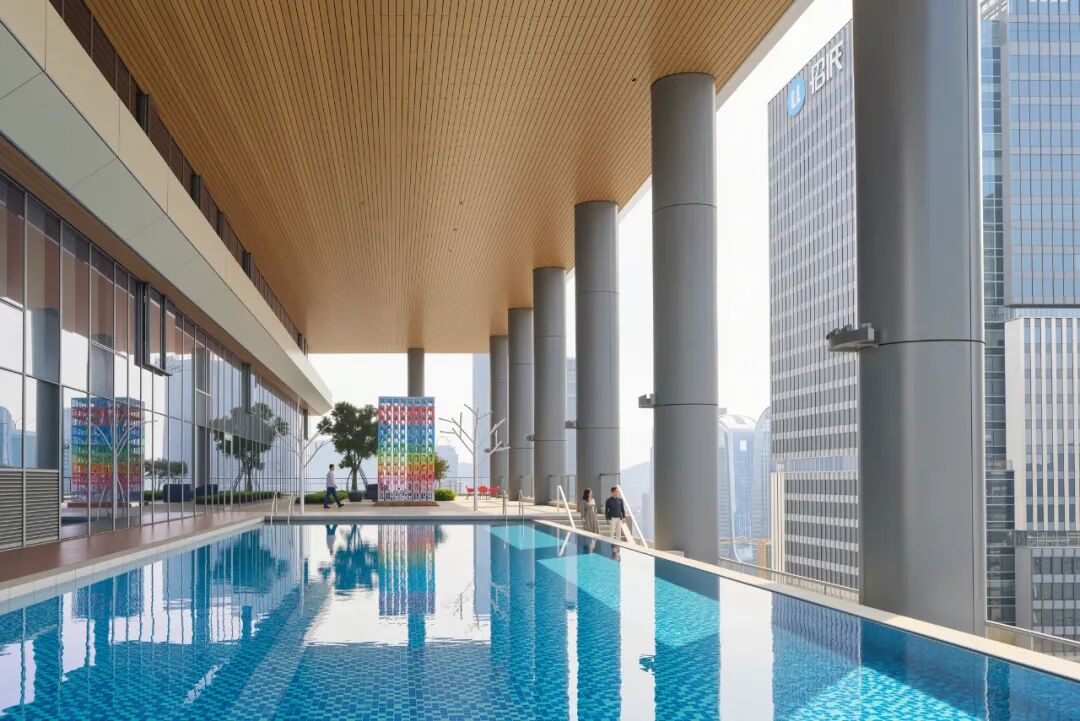
The rooftop landscape garden provides a resting place for employees, with an integrated rainwater collection system for irrigation and runoff management, and reserved space for solar equipment installation, echoing WeBank’s long-term vision for sustainable development.
06 Healthy Office: Human-Centered Work Environment Innovation
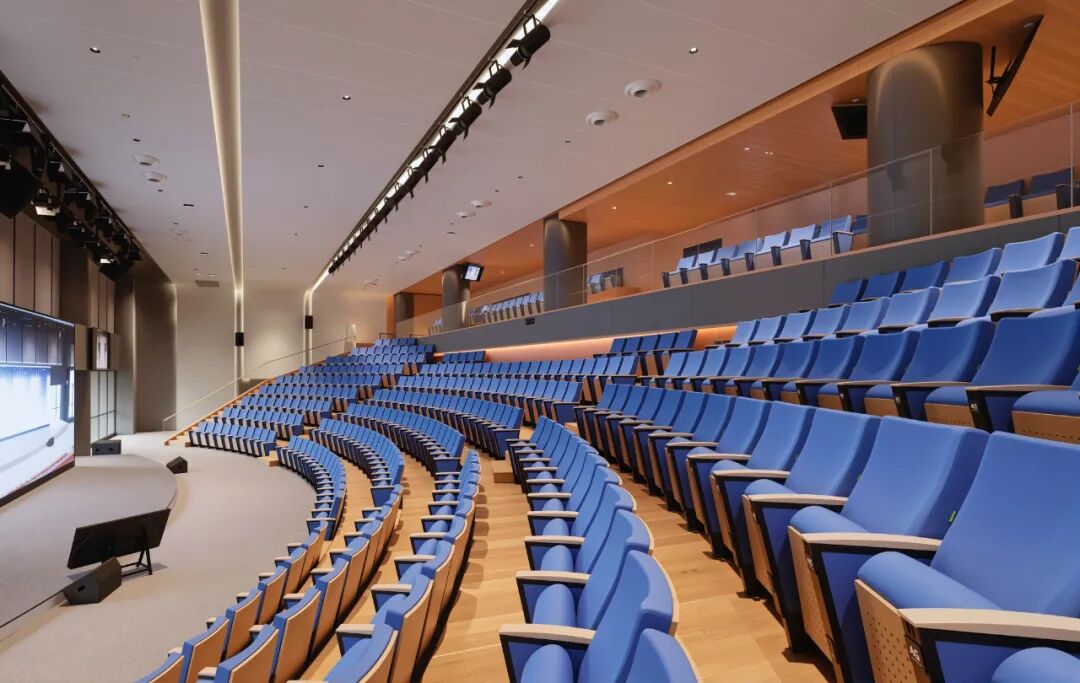
The design of the WeBank headquarters building prioritizes employee comfort, spatial adaptability, and efficient operation. Facilities such as a basketball court, gym, outdoor swimming pool, employee cafeteria, and multifunctional hall create a community atmosphere that balances work and life.
These health facilities integrate health concepts into daily scenarios, creating conditions for all-day exercise for employees and promoting a balance between work and life as well as physical and mental health.
The overall indoor environmental quality (IEQ) strategy runs through design techniques related to comfort, air quality, and energy efficiency. Natural materials and circadian rhythm lighting systems further enhance comfort and well-being.
Air flowing through terraces planted with local plants helps filter pollutants and enrich the indoor microbial environment, creating a healthier indoor ecological space for people. This biophilic design approach organically combines nature with the built environment, enhancing employee well-being and work efficiency.
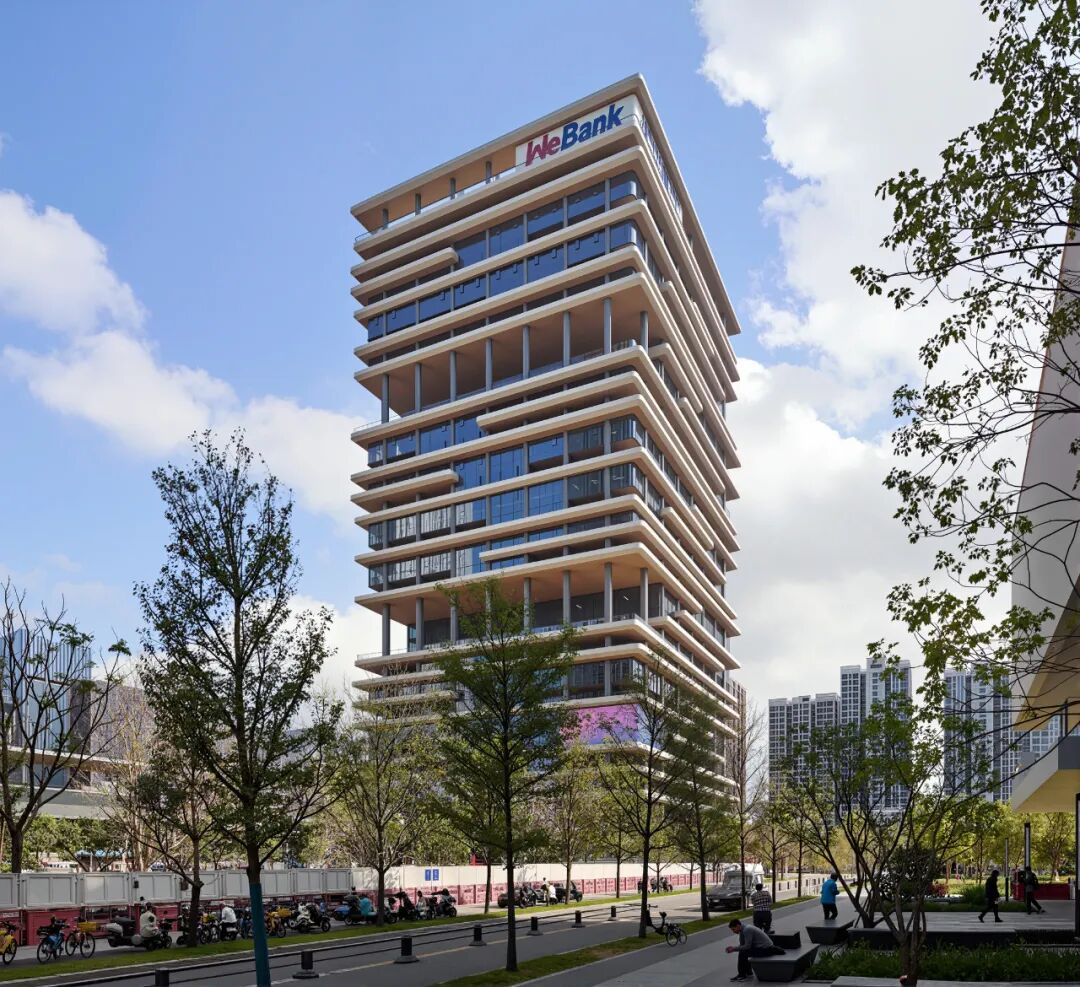
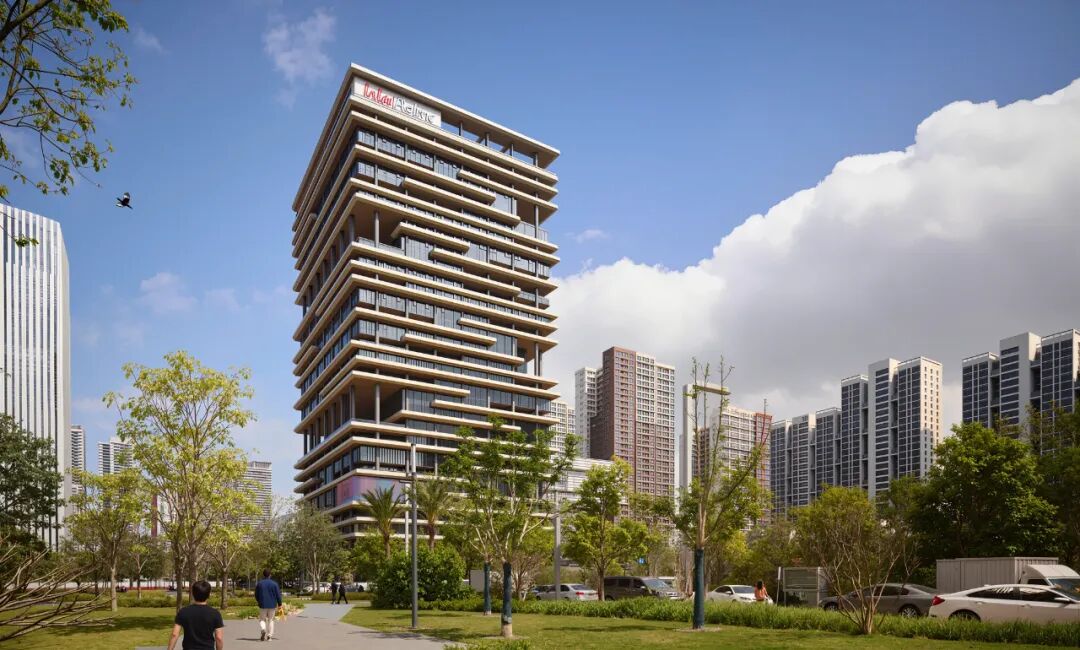
07 Cultural Symbol: The Fusion of Financial Technology and Architectural Art
As the global headquarters of China’s first internet bank, the WeBank building symbolizes the company’s vision for finance and technology in an increasingly interconnected era. The architecture embodies WeBank’s mission, promoting connections among employees through public terraces, shared atriums, and intelligent office spaces.
SOM partner Scott Duncan emphasized, “The building itself is a concrete expression of WeBank’s mission.” This expression is reflected not only in the building’s functionality but also in its aesthetic value and spatial experience.
The ecological intelligent volume of 153,000 square meters redefines the office model for financial technology. Under the dual themes of digitization and sustainability, the significance of the design has long transcended aesthetics, becoming a core force driving corporate evolution and empowering urban renewal.
When finance meets technology, and space embraces ecology, every detail in this vertical forest represents the confidence and wisdom of Chinese design stepping onto the world stage.
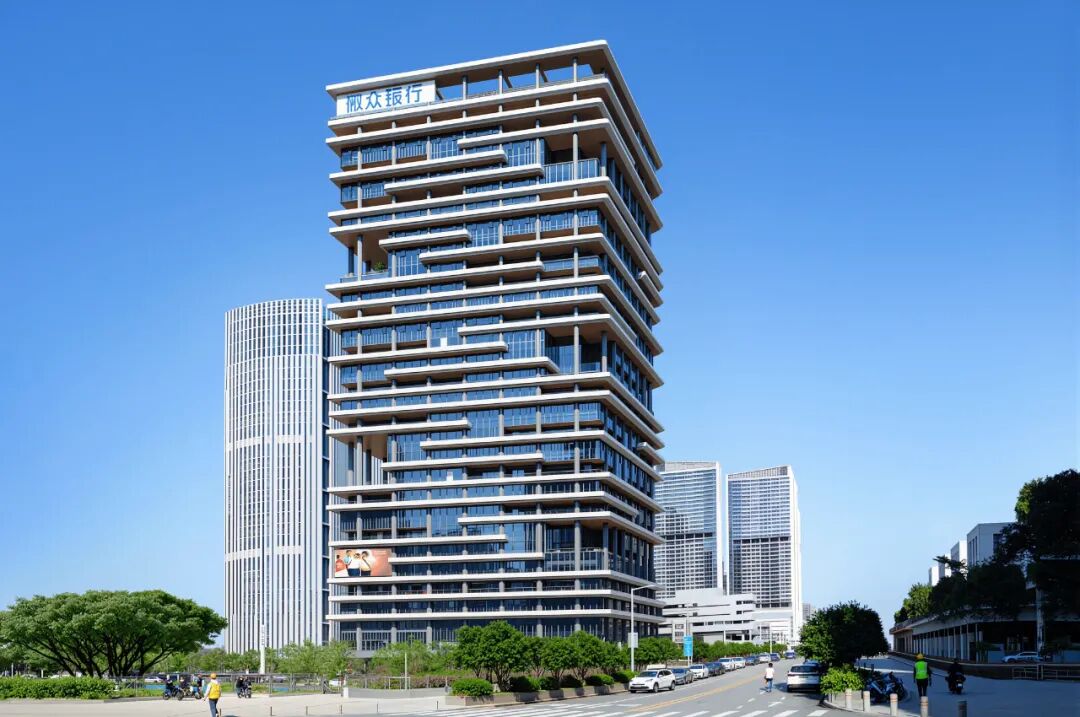
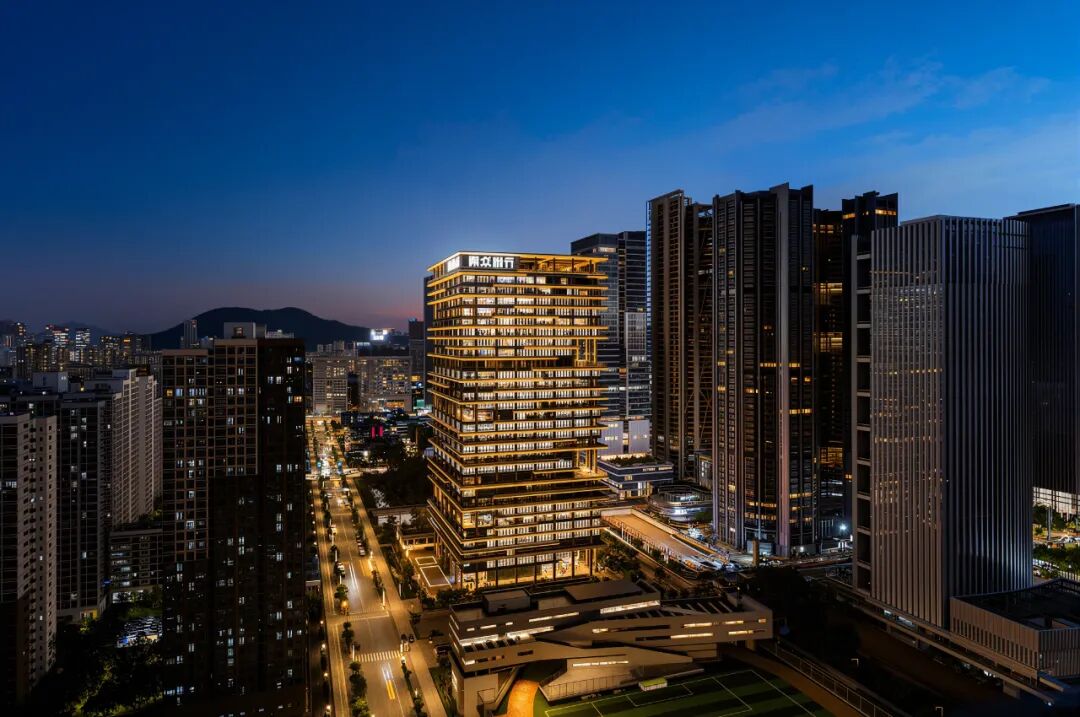
08 Social Impact: A New Benchmark for Future Office Spaces
The completion of the WeBank headquarters building marks a new era for financial technology office spaces in China. The project pioneers a new paradigm in office space design—combining nature-based design strategies with cutting-edge technology to create a healthy and efficient working environment.
This building is not only an efficient workplace but also an excellent interpretation of healthy, green, and human-centered office spaces in the digital age. It demonstrates how architectural design can promote the formation and development of corporate culture, enhancing employees’ sense of belonging and collaborative spirit.
The Qianhai Free Trade Zone, as a strategic pivot for a new round of national reform and opening up, is rapidly growing into a modern benchmark for the Guangdong-Hong Kong-Macao Greater Bay Area. The WeBank headquarters building, as a landmark in this area, sets a new benchmark for future urban development and office building design.
The sustainable strategies and health design concepts adopted by the building will provide valuable experience for subsequent projects, promoting the entire industry towards a more environmentally friendly and human-centered direction.
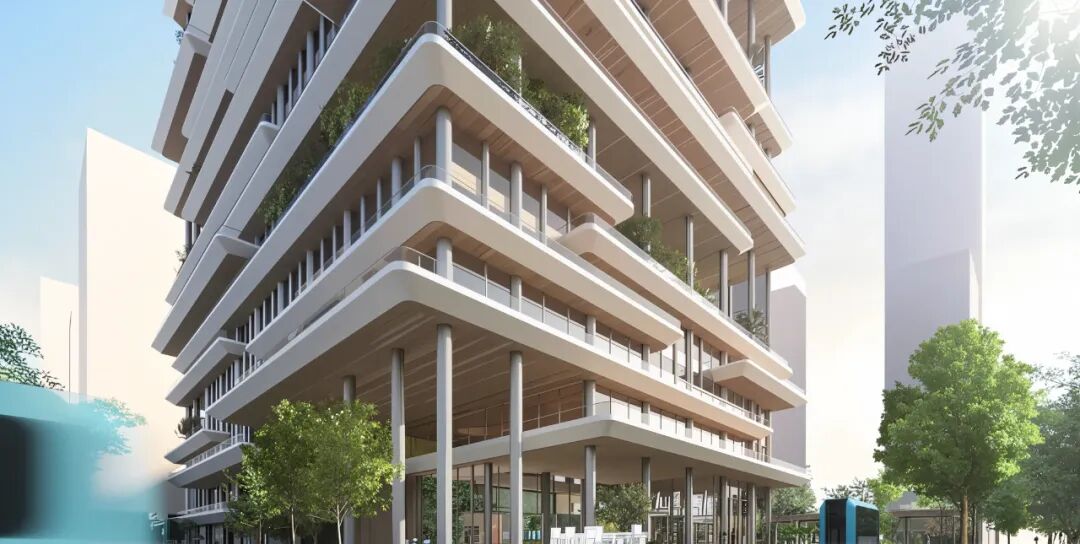
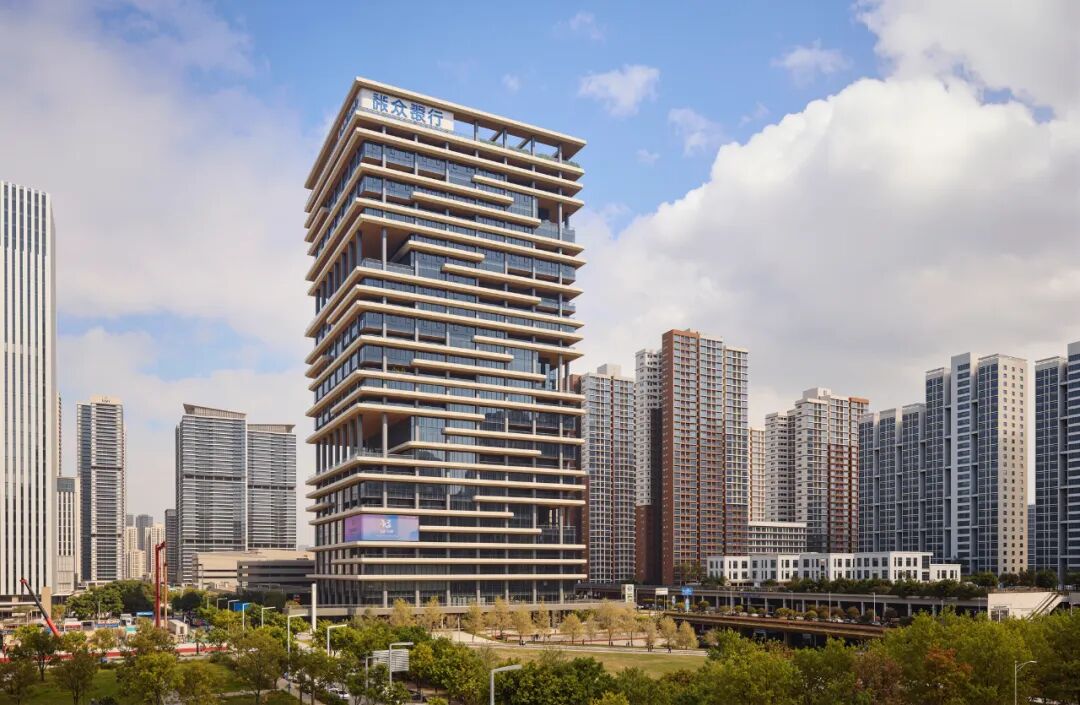
This building not only changes the skyline of Qianhai, Shenzhen but also redefines the relationship between office spaces and the natural environment.
Those interleaved facades and vertical gardens are not just aesthetically pleasing; they function like a precise “respiratory system,” allowing the entire building to autonomously regulate its indoor climate.
Employees can feel the natural breeze flowing through their desks and smell the fresh air from the Lingnan plants.
Project Drawings
[AI Wisdom – Architect]
Works by Zaha Hadid: New Headquarters of China Energy Conservation and Environmental Protection Group in Shanghai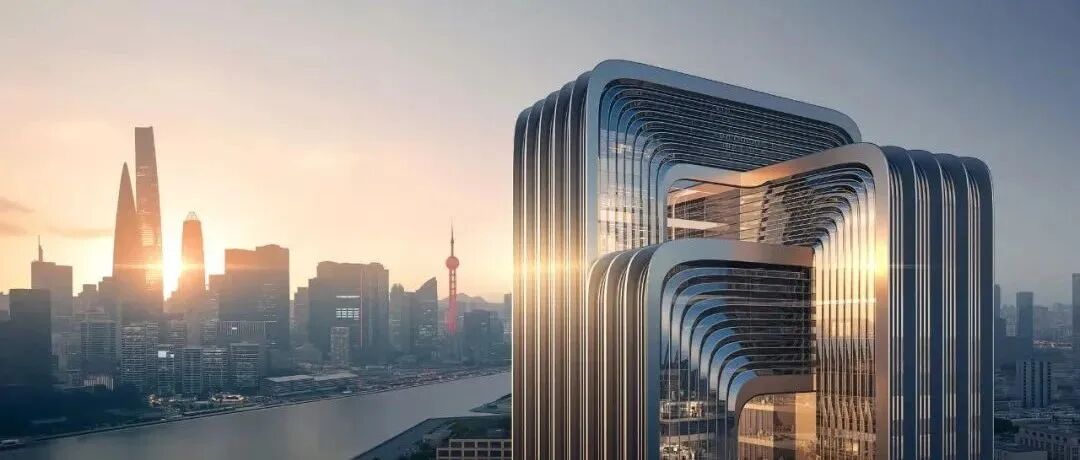 KPF Works: CITIC Tower in Beijing (China Zun)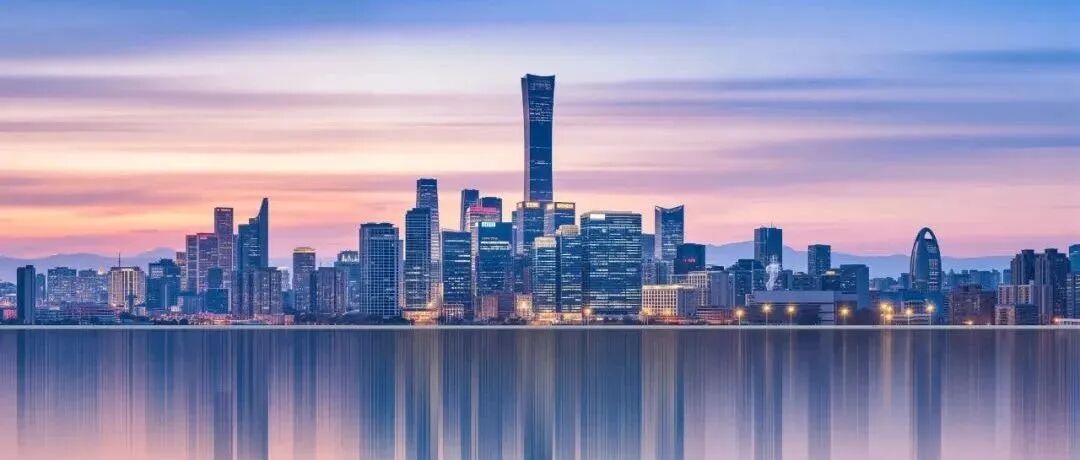
Top 10 theaters under construction, each a cultural landmark of the city
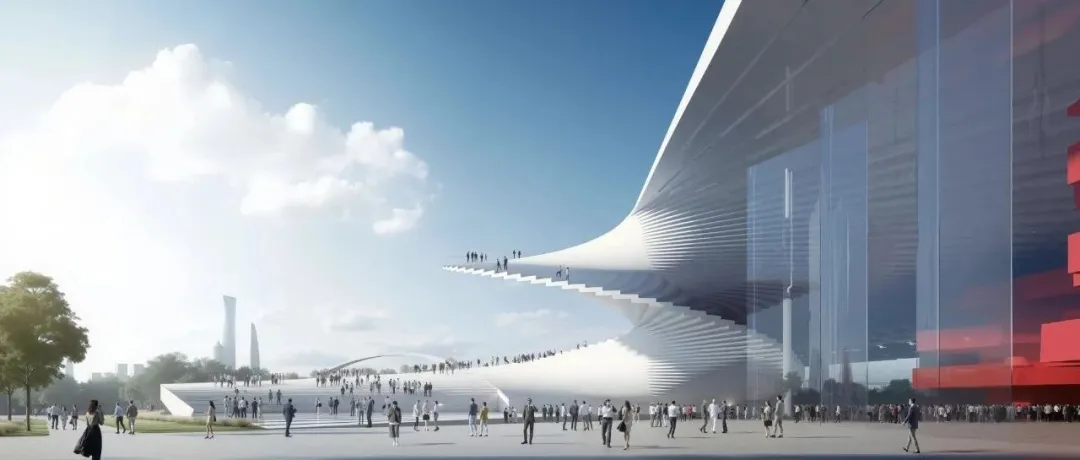
Top 10 skyscrapers in China (under construction & completed): Refreshing the urban skyline