★1. According to the “Regulations on Fire Safety Management of Government Agencies, Groups, Enterprises, and Institutions,” government agencies, groups, and institutions must conduct fire inspections at least once every quarter, while other units must conduct fire inspections at least once a month.
★2. Methods and requirements for regular fire inspections: visual inspection, inquiry, and instrument testing.
★3. Electrical fires are mainly caused by reasons such as circuit overload, short circuits, poor contact, and leakage, which can lead to arcing, electrical sparks, or overheating of the circuit, igniting wires, cables, and surrounding combustible materials.
★4. Whether the horizontal and vertical fire separations for cable laying are tightly sealed. When laying cables in tunnels and trenches horizontally, fire separations should be set at certain intervals. To prevent fire from spreading rapidly along vertical shafts, fire separations should be made along the horizontal floor direction. When cables pass through floors and walls, the holes must be tightly sealed with fireproof materials.
★5. The distribution board is a device for concentrating, switching, and distributing electrical energy, serving as an intermediate link for power supply and distribution. It can be classified into lighting distribution boards and power distribution boards, or high-voltage and low-voltage distribution boards based on their use.
★6. Incandescent lamps, halogen lamps, and high-pressure mercury lamps (including ballasts) over 60W should not be directly installed on combustible decorative materials or combustible components. The distance between incandescent lamps, high-pressure mercury lamps, and combustible materials should be greater than 50cm, and the distance between halogen lamps and combustible materials should also be greater than 50cm.
★7. Whether fire extinguishers and corresponding fire safety protective measures are provided at the electric welding construction site, whether there is a dedicated supervisor, whether unrelated personnel are cleared from the operation site, and whether measures are taken to prevent electric welding arcs or molten materials from igniting combustible materials.
★8. Whether welders hold valid certificates and whether relevant approval procedures have been completed in advance.
★9. Whether there is smoking at the electric welding construction site.
★10. If a building has two or more property rights or user units, each party’s responsibilities should be clarified, and a responsible person should be designated for unified management, with rights and obligations agreed upon in a contract; if a property management unit is entrusted for unified management, it must fulfill fire safety responsibilities according to the contract.
★11. After the fire safety facilities of a building are put into use, they should be in normal working condition. The power switches and pipeline valves of the fire safety facilities should indicate the normal operating position and be marked with the states of “on” and “off.”
★12. For valves that need to remain in an open state, limiting measures such as lead seals and markings should be taken; for valves with signal feedback functions, their status signals should be fed back to the fire control room.
★13. It is strictly forbidden to shut down fire safety facilities without authorization. If a fault is found during duty or inspection, timely repairs should be organized. If the fire safety system needs to be temporarily shut down for repairs or other reasons, effective measures to ensure fire safety must be in place and approved by the unit’s fire safety responsible person.
★14. Fire safety equipment operators should undergo vocational skill assessment specific to the fire industry.
★15. Units with fire control rooms should implement a 24-hour duty system, with each shift not exceeding 8 hours and at least 2 people per shift. Duty personnel should check the fire alarm controller daily, record the operational status of fire safety equipment in the fire control room every 2 hours, and promptly record and handle any fire alarms or faults in the fire control room.
★16. Under normal working conditions, it is strictly forbidden to set automatic sprinkler systems, smoke control systems, and fire curtain facilities that are linked to manual status. Other fire safety facilities and related equipment, if set to manual status, should have reliable measures to quickly switch to automatic status in case of fire.
★17. Procedure for duty personnel to handle alarm signals: Upon receiving fire alarm information, they should confirm it immediately. If it is confirmed to be a false alarm, the cause should be investigated and recorded. If a fire is confirmed, the fire alarm linkage control switch should be switched to automatic status (except for those already in automatic status), and the “119” fire alarm phone should be dialed. The internal fire extinguishing and emergency evacuation plan should be activated immediately, and the unit’s fire safety responsible person or duty leader should be informed to organize and quickly carry out initial fire extinguishing efforts.
★18. During the operation of public entertainment venues, the inspection of building fire safety facilities should be incorporated into the requirement of inspecting public entertainment venues every 2 hours, but all building fire safety facilities should be inspected at least once a day. Key fire safety units should be inspected once a day. Other units should be inspected at least once a week.
★19. Common fire safety signs are classified by material: electric light source type fire safety signs, luminous type fire safety signs, retroreflective fire safety signs, enamel fire safety signs, etc. They are classified by thematic content and applicable scope: signs for fire alarms and manual control devices, signs for evacuation and routes during a fire, signs for fire extinguishing equipment, signs for places or materials with fire and explosion hazards, and directional auxiliary signs.
★20. Setting of emergency lighting: unplug the emergency lighting fixture’s plug and check whether it automatically switches to emergency power within 5 seconds.
★21. Above the safety exit and evacuation doors, a “Safety Exit” sign should be used as an indication. The light evacuation indication signs set along the evacuation corridor should be placed on the walls at a height of less than 1.0m, at the corners of the evacuation corridor, and the distance between light evacuation indication signs should not exceed 20m; for bag-shaped corridors, it should not exceed 10m; at the corner areas of corridors, it should not exceed 1.0m. (The new standard has been revised, and the exam will follow the textbook.)
★22. The following buildings or places should add light evacuation indication signs or luminous evacuation indication signs that can maintain visual continuity on the ground of evacuation corridors and main evacuation routes: ² Exhibition buildings with a total construction area exceeding 8000㎡. ² Above-ground stores with a total construction area exceeding 5000㎡. ² Underground or semi-underground stores with a total construction area exceeding 500㎡. ² Entertainment venues for singing and dancing. ² For cinemas, theaters with more than 1500 seats, and sports venues, auditoriums, and halls with more than 3000 seats.
★23. Except for Class II buildings, high-rise buildings should have light evacuation indication signs, emergency lighting, and evacuation indication signs at the evacuation corridors and safety exits, which can use batteries as backup power, with continuous power supply time not exceeding 20 minutes; for high-rise buildings over 100m, the continuous power supply time should not exceed 30 minutes. The ground illumination of evacuation lighting should not be less than 5lx, and the illumination intensity of underground engineering evacuation lighting should not be less than 5.0lx; key areas such as distribution rooms, fire control rooms, and other rooms that must continue to work during a fire should have working illumination intensity not less than normal illumination intensity.
★24. Testing methods for the illumination of evacuation indication signs and fire emergency lighting: ² Turn on the power, open the light detector cover, and place the light detector horizontally at the measurement position. ² Select the appropriate measurement range. If the left end of the display shows “OL,” it indicates excessive illumination, and the range key should be pressed to adjust the measurement multiple. The illuminance meter starts working and displays the illuminance value on the screen. ² The data displayed on the screen keeps changing, and when the displayed data stabilizes, press the HOLD key to lock the data. ² Read and record the observed value displayed on the meter. ² Repeat the measurement, continuously read three times, and record. ² After the measurement work is completed, cover the light detector and press the power switch to cut off the power.
★25. Natural water sources can be rivers, lakes, ponds, and other surface water, as well as groundwater.
★26. The water intake must allow fire trucks to easily approach the water source. If necessary, water intake docks or return parking lots can be built as supporting facilities, and it should also ensure that the water suction height for fire trucks does not exceed 6m.
★27. The outdoor fire water supply pipeline network supplying fire water should be arranged in a ring-shaped network. In general residential areas or enterprises and institutions, when the fire water supply does not exceed 15L/s, it can be arranged in a branch shape.
★28. To ensure the water source of the ring-shaped water supply pipeline network, the water supply pipes leading to the ring-shaped pipeline network should not be less than two. When one of them fails, the remaining water supply pipes should be able to meet the total amount of fire water supply.
★29. To ensure fire water supply at the fire scene and avoid water supply interruption due to damage to individual pipe sections, fire separation valves should be set on the ring-shaped pipeline to divide it into several independent sections. The number of fire hydrants on each independent section should not exceed 5.
★30. The minimum diameter of the fire water supply pipeline for outdoor fire hydrants should not be less than 100mm.
★31. Fire water tanks should be set up in the following situations: when the maximum production and living water consumption cannot meet the indoor and outdoor fire water consumption due to municipal water supply pipelines, inlet pipes, or natural water sources. If the municipal water supply pipeline is branched or has only one inlet pipe, and the total fire water consumption exceeds 25L/s.
★32. When the fire water tank is used as a fire water source, the replenishment time should generally not exceed 48 hours.
★33. When the fire water tank supplies water for mobile fire trucks, the protection radius of the fire water tank should not exceed 150m.
★34. The distance between the water intake or water well and the outer wall of the protected building: for low-rise buildings, it should not be less than 1.5m; for high-rise buildings, it should not be less than 5m; for Class A and B liquid storage tanks, it should not be less than 40m; for liquefied petroleum gas storage tanks, it should not be less than 60m; the fire water tank for fire trucks should ensure that the suction height of the fire pump does not exceed 6m.
★35. Buildings using high-pressure water supply systems may not set high-level fire water tanks; buildings using temporary high-pressure water supply systems should set high-level fire water tanks.
★36. Fire water tanks (including pressure water tanks, water towers, and district water tanks of district water supply systems) should store fire water for 10 minutes. The storage capacity of high-level water tanks for Class I public buildings should not be less than 18m³; for Class II public buildings and Class I residential buildings, it should not be less than 12m³; for Class II residential buildings, it should not be less than 6m³.
★37. The protection radius of outdoor fire hydrants: the protection radius of low-pressure fire hydrants is 150m; the protection radius of high-pressure fire hydrants is 100m.
★38. The spacing of outdoor fire hydrants: the spacing of low-pressure fire hydrants should not exceed 120m; the spacing of high-pressure fire hydrants should not exceed 60m.
★39. Outdoor fire hydrants should be set along roads. For roads wider than 60m, fire hydrants should be set on both sides of the road, and fire hydrants should be set at intersections. The distance from the fire hydrant to the roadside should not exceed 2m, and the distance from the outer wall of the building should not be less than 5m. Outdoor fire hydrants should be evenly distributed along high-rise buildings, and the distance from the outer wall of the building should not exceed 40m.
★40. When the number of indoor fire hydrants exceeds 10 and the indoor fire water consumption exceeds 15L/s, the water supply pipeline must have at least two inlet pipes connected to the outdoor ring pipeline.
★41. The number of fire hydrants between two valves on the indoor ring water supply pipeline should not exceed 5. It should ensure that the closed and deactivated vertical pipes during faults and maintenance do not exceed one. When the number of vertical pipes exceeds 4, two non-adjacent pipes can be closed and deactivated.
★42. The position of the water pump connector should be within 15-40m from the outdoor fire hydrant or fire water tank, and the flow rate of each water pump connector should be calculated at 10-15L/s.
★43. There are three types of water pump connectors: above-ground, underground, and wall-mounted.
★44. Indoor fire hydrants should generally use fire hydrants with a nozzle diameter of 65mm, with a nozzle diameter of not less than 19mm and a length not exceeding 25mm of the hose. Indoor fire hydrants should be set in obvious and easily accessible locations near corridors, staircases, etc.
★45. The water column of the fire hydrant should be determined through hydraulic calculations, generally not less than 7m for ordinary buildings, not less than 10m for Class A and B factories, warehouses over 4 floors, and multi-story civil buildings not exceeding 100m in height, and not less than 13m for high-rise industrial buildings, elevated warehouses, and civil buildings exceeding 100m in height.
★46. The maximum layout spacing for indoor fire hydrants is: for high-rise industrial and civil buildings, elevated warehouses, Class A and B factories, etc., it should not exceed 30m; for other single-story and multi-story buildings, including the skirt of high-rise civil buildings, it should not exceed 50m.
★47. The height of the fire hydrant nozzle from the ground should be 1.1m. The water outlet direction should be downward or at a 90-degree angle to the wall where the fire hydrant is installed.
★48. Indoor fire hydrants should be set in front of fire elevators.
★49. If the water pressure at the fire hydrant outlet exceeds 0.5MPa, pressure reduction facilities should be set. Pressure reduction facilities generally include pressure reducing valves or pressure reducing orifices. ★50. Whether the fire pump can supply water normally within 5 minutes after the alarm.
Intermediate skill digital summary
1. Electrical fire monitoring: the monitor issues an audible and visual alarm signal within 10 seconds, reporting the alarm location, etc., and faults within 100 seconds.
Detector: residual current detector alarms within 30 seconds, temperature detectors within 40 seconds, fault arc detectors within 30 seconds.
2. Linear temperature fire detectors: outside the terminal box 0.3m, not lower than 54℃ hot water heating, alarms within 30 seconds.
3. Automatic smoke exhaust window start method: temperature control release device automatically starts (greater than 30℃ above ambient temperature and not less than 100℃).
4. The opening time of the electric valve of the dry fire hydrant system should not exceed 30 seconds.
5. The walking distance from any point in the fire compartment to the manual alarm should not exceed 30m.
6. Alternating work: 1 alarm 8-20 seconds + 1 or 2 broadcasts 10-30 seconds.
The smoke exhaust fan should meet the requirement of continuous operation for 30 minutes at 280℃.
The mechanical pressurized air supply should meet the pressure distribution from the corridor to the front room to the stairwell, and the residual pressure values should comply with the following regulations:
1. The pressure difference between the front room, closed refuge layer(s), and the corridor should be 25Pa~30Pa;
2. The pressure difference between the stairwell and the corridor should be 40Pa~50Pa.
Fault time:
1. Electrical fire monitoring: fault 100 seconds;
2. Alarm controller: fault 100 seconds;
3. Broadcasting: fault 100 seconds.
Replenishment time:
1. The replenishment time for the fire water tank should not exceed 48 hours, and when the volume exceeds 2000m³, it should not exceed 96 hours.
2. The replenishment time for the fire water tank should not exceed 8 hours.
0.5:
1. The emergency lighting controller should be no less than 0.5m from the wall on the side near the door axis;
2. There should be no obstructions within 0.5m around the point-type detector, and the alarm controller should be no less than 0.5m from the wall on the side near the door axis;
3. The end distribution device of the fire equipment should be no less than 0.5m from the wall on the side near the door axis;
1.2m:
1. The operation distance of the emergency lighting controller should not be less than 1.2m;
2. The operation distance of the alarm controller should not be less than 1.2m, and the height from the ground should be 1.2m;
3. The operation distance of the end distribution device of the fire equipment should not be less than 1.2m.
1.3-1.5m:
1. The installation height of the remote actuator for the smoke exhaust outlet should be 0.8-1.5m;
2. The bottom edge of the fire display panel should be 1.3-1.5m from the ground;
3. The bottom edge of the curtain controller and manual button box should be 1.3-1.5m from the ground;
4. The height of the identification for the end water testing device should be 1.5m;
5. The bottom edge of the end distribution device of the fire equipment should be 1.3-1.5m from the ground;
6. The bottom edge of the fire telephone should be 1.3-1.5m from the ground, and the bottom edge of the telephone socket should be 1.3-1.5m from the ground.
1.5-1.8m:
The height of the main display screen of the alarm controller and linkage controller should be 1.5-1.8m.
2:
1. The switching start time of the main and standby fire pumps should not exceed 2 minutes;
2. The switch for the fire elevator should be set within a horizontal distance of 2m from the fire elevator, and the height from the ground should be 1.8-2.1m;
3. The width of the red ring marking for the water supply pipe should not be less than 20mm, with intervals not exceeding 4m, and there should be no less than 2 rings in an independent unit;
4. The connection pipe for the hydraulic alarm should have a diameter of 20mm and a length not exceeding 20m;
5. The net distance between the water pump connector and the door/window opening should be no less than 2m;
6. The outdoor fire hydrant should be no less than 0.5m from the roadside and no more than 2m, and no less than 5m from the outer wall of the building;
7. When two indoor fire hydrants can simultaneously reach any part, the distance should be 30m; when one fire hydrant can reach any part, the distance should be 50m;
8. The flow switch for the outlet pipe of the high-level water tank or the main pump outlet pipe should automatically start the fire pump within 2 minutes;
9. Point-type smoke fire detectors should be regularly cleaned and calibrated according to the product manual; if the product manual does not specify, they should be cleaned and calibrated every 2 years;
10. The automatic switching time for dual power supply of the fire pump should not exceed 2 seconds.
5:
1. The mechanical emergency start time of the fire pump should not exceed 5 minutes;
After opening the end water testing device, the fire pump should automatically start within 5 minutes.
2. The filling time for the dry fire hydrant system should not exceed 5 minutes;
3. The outdoor fire pipeline valves should be divided into several independent sections, and the number of outdoor fire hydrants in each section should not exceed 5;
4. The overhead filling pipeline should be set in areas where the environmental temperature is not lower than 5℃, and when it is lower than 5℃, antifreeze measures should be taken;
5. The outdoor fire hydrant should be no less than 0.5m from the roadside and no more than 2m, and no less than 5m from the outer wall of the building;
6. The horizontal distance between the nearest edges of two evacuation doors should not be less than 5m;
7. The distance from the fire lane to the edge of the building’s outer wall should not be less than 5m;
8. The archiving time for the “Building Fire Safety Inspection Record” (see Table D.1), “Building Fire Safety Fault Repair Record” (see Table B.1), “Building Fire Safety Maintenance Plan” (see Table E.1), and “Building Fire Safety Maintenance Record” (see Table E.2) should not be less than 5 years;
9. The internal inspection of the water tank should be conducted every 5 years.
2.2m
1. The installation height of the alarm should be 2.2m;
2. The height of the broadcast should be 2.2m;
3. The height of the sign light above the indoor passage should be 2.2-2.5m, and the height of the floor sign light should be 2.2-2.5m.
Resistance test values:
1. The insulation resistance of the end distribution device of the fire equipment should not be less than 1MΩ;
2. The insulation resistance of the fire automatic alarm system’s wiring should not be less than 20MΩ;
3. The grounding resistance of the fire automatic alarm system: the common grounding resistance value should not exceed 1Ω, and the dedicated grounding resistance value should not exceed 4Ω;
4. The insulation resistance of the broadcast system wiring should not be less than 20MΩ;
5. The minimum qualified value of insulation resistance for motors with a rated voltage below 500V is 0.5MΩ, and the minimum qualified value of insulation resistance for newly installed motors should not be less than 1MΩ;
6. The grounding resistance of independent lightning rods should not exceed 10Ω.
1000:
1. Temperature-type electrical fire monitoring detectors:
Protecting objects with distribution lines of 1000V and below–contact arrangement; protecting objects with distribution lines above 1000V–grating fiber or infrared temperature-type electrical fire monitoring detectors.
2. The arrangement spacing of fire water cranes is 1000m;
3. Restaurants or canteens with a building area greater than 1000m should set up automatic fire extinguishing devices in the cooking operation area, and automatic cutoff devices linked to the automatic fire extinguishing devices should be set on gas or oil pipelines;
4. Capacitors below 1000V or a small number of capacitors can be installed in low-voltage distribution rooms or high-voltage distribution rooms. Capacitors above 1000V are usually installed in dedicated capacitor rooms with a fire resistance rating of Class II.
Decibels:
1. The sound intensity of the hydraulic alarm at 3m should not be less than 70dB;
2. The sound and light alarm should not be less than 60dB +15dB;
3. Broadcasting: at 3m in front, it should be 65dB-115dB;
4. Linear beam smoke fire detectors: 0.9dB does not alarm, 1.0-10.0dB alarms, 11.5dB indicates a fault.
Backup battery working time:
The Ministry of Public Security is promoting the electronicization of motor vehicle inspection marks nationwide based on pilot projects in 16 cities, providing electronic certificate services for vehicle owners, drivers, and related industries and management departments.
Machine Room:
1. Elevator machine room: 2+F Class A;
2. Diesel engine room, fire pump room, rooftop water tank room: 2+1.5+F Class A;
3. Fire control room: 2+1.5+F Class B.
Spare Parts Quantity:
1. Spare nozzles: not less than 1% of the total number, with at least 10 of each model;
2. Fire detectors: not less than 10% of the total number of different types and not less than 50 pieces.
Detector Distance:
1. The horizontal distance from the point-type detector to the air conditioning air supply outlet should not be less than 1.5m and should be installed close to the return air outlet.
2. The horizontal distance from the detector to the multi-hole air supply ceiling opening should not be less than 0.5m.
3. Point-type smoke and temperature fire detectors:
(1) The horizontal distance from the detector to the wall or beam edge should not be less than 0.5m;
(2) There should be no obstructions within 0.5m around the detector;
(3) The horizontal distance from the detector to the nearest edge of the air conditioning air supply outlet should not be less than 1.5m;
(4) The horizontal distance from the detector to the multi-hole air supply ceiling opening should not be less than 0.5m.
Validity Period:
1. The service life of fire detection and alarm products generally does not exceed 12 years, and the service life of gas-sensitive elements in combustible gas detectors and laser devices in fiber optic products does not exceed 5 years. Manufacturers should clearly specify the expected service life of the products in the product manual;
2. The effective period of the chemical oxygen self-rescue respirator GA411-2003 product is 4 years;
3. Point-type smoke fire detectors should be regularly cleaned and calibrated according to the product manual; if the product manual does not specify, they should be cleaned and calibrated every two years;
4. Combustible gas detectors should be calibrated regularly according to the product manual. The calibration of fire detectors and combustible gas detectors should be undertaken by the manufacturer or a qualified testing agency, and the unit undertaking the calibration should provide calibration records;
5. Building fire safety facilities should be inspected at least once a year, including all equipment, components, etc. For hotels, restaurants, shopping malls, markets, public entertainment venues, and other densely populated places with automatic fire systems, as well as other Class I high-rise public buildings, the annual inspection records should be submitted to the local public security fire department for filing before the end of each year after the system is put into operation. During major holidays, before or during major events, fire safety facilities should be inspected according to the requirements of the local public security fire department;
6. The archiving time for the “Fire Control Room Duty Record” (see Table A.1) and the “Building Fire Safety Inspection Record” (see Table C.1) should not be less than one year;
7. The design of water supply projects should follow the principle of long-term planning, combining short-term and long-term, with a focus on the short term. The short-term design period should be 5-10 years, and the long-term design period should be 10-20 years.
1. Fire duration time. For indoor and outdoor fire hydrant systems, Class A and B factories (warehouses) 3.0h, Class D and E factory buildings (warehouses) 2.0h, high-rise commercial exhibition buildings over 50m, and high-end hotels 3.0h, residential and other public buildings 2.0h; for sprinkler systems, generally determined as 1.0h; for localized application systems, 0.5h; cooling water curtains and cooling systems determined by the fire resistance limit of the wall where they are set.
2. Flow reduction for indoor fire hydrants: for fully protected high-rises less than 50m, when the flow exceeds 20L/s, it can be reduced by 5L/s; for fully protected multi-story buildings, it can be reduced by 50%, but not less than 10L/s.
3. Fire water consumption V = outdoor fire hydrants + indoor fire hydrants + automatic fire extinguishing systems (taking the maximum value) + water curtains or fixed cooling separations.
4. Total volume of fire water tanks and their replenishment time (50m³, 100m³, 500m³, 1000m³, 2000m³, 48h, 96h).
5. The volume of fire water tanks and the static water pressure at the most unfavorable point, paying attention to the special circumstances of store buildings.
6. Pressure calculations for fire pumps at zero flow, submerged depth calculations for axial flow deep well pumps, and range calculations for flow and pressure devices.
7. Design flow calculations for pressure pumps (design flow 1%-3%, and not less than 1L/s).
8. Calculating the number of water pump connectors (10L/s-15L/s).
9. Design requirements for three types of zoned water supply forms (water pumps in series, pressure reducing valves, pressure reducing water tanks).
10. Calculating the number of outdoor fire hydrants and layout requirements (10L/s-15L/s, fire extinguishing area).
11. Calculating the number of indoor fire hydrants and layout requirements (equipment layer, fire elevator front room).
12. Installation requirements for indoor fire hydrants (downward or 90°, should not be installed on the side of the door axis).
13. Pipeline flushing pressure testing (calculation of test pressure).
14. Automatic direct start or manual direct start of fire pumps (put into normal operation within 55 seconds), switching methods for backup power or backup pump to start fire pumps (1 minute, 2 minutes), mechanical emergency start (5 minutes).
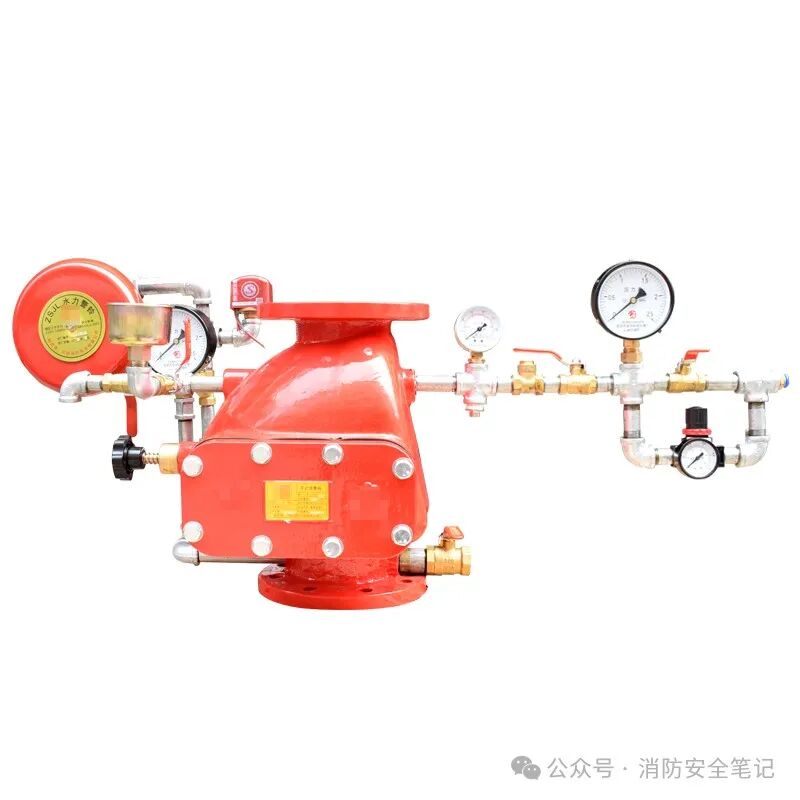
Automatic Sprinkler System
02
1. The settings for sprinklers (factories, warehouses, high-rise civil buildings, etc.).
2. The hazard level of the sprinkler settings (four categories and eight levels).
3. Design parameters [dry system effective area 1.3 times, pre-action (double lock) system effective area 1.3 times, permeable ceiling sprinkler intensity 1.3 times].
4. Selection and installation of nozzles (color marking, pendant type/wall type/upright type, splash plate/ceiling, etc.).
5. Calculation of the number of alarm valve groups (wet pre-action not exceeding 800, dry not exceeding 500, noting that the height difference should not exceed 50m).
6. Installation of alarm valves (1.2m from the ground, 0.5m from the wall on both sides, 1.2m from the wall in front, 0.5m between protruding parts).
7. Calculation of the number of water flow indicators (should be set on each floor of each fire compartment).
8. End water testing devices and alarm valves (the end water testing device should be set at the most unfavorable point of the sprinkler head controlled by the alarm valve group, and other fire compartments and floors should set water testing valves).
9. Chlorinated polyvinyl chloride (PVC-C) pipes (light or medium I, wet systems, quick response sprinklers, etc.).
10. The filling time for dry systems and pre-action systems (double lock) is 1 minute, and for deluge systems and pre-action systems (single lock) is 2 minutes.
11. Pipeline setting requirements (pressure not exceeding 1.2MPa, number of nozzles carried).
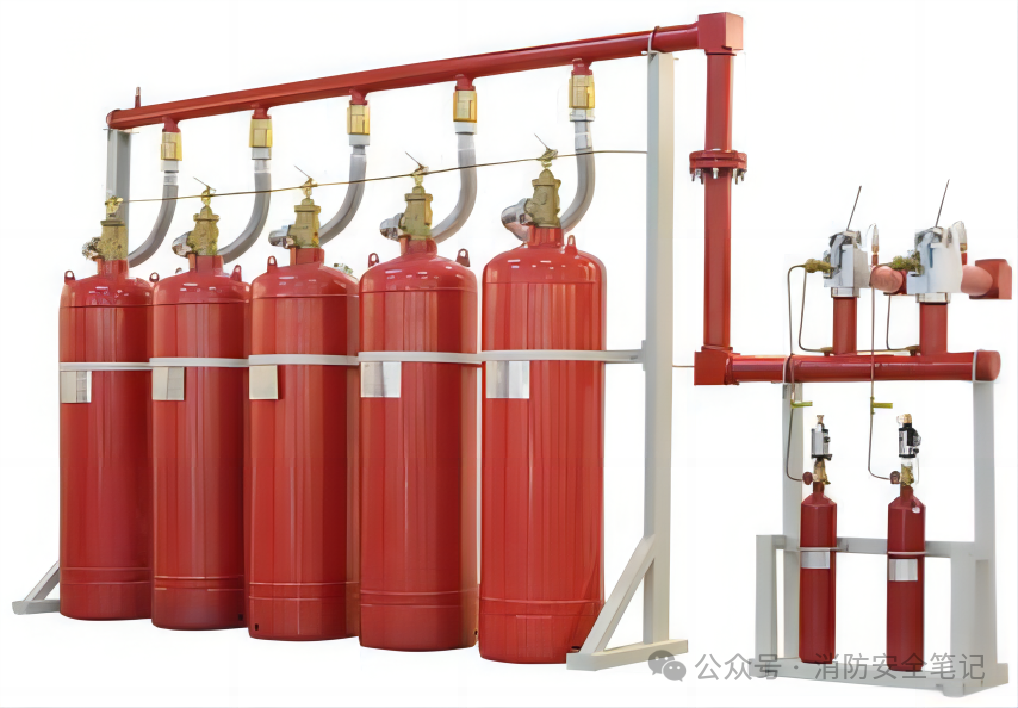
 Gas Fire Extinguishing System03
1. System design (combination distribution not exceeding 8, prefabricated fire extinguishing devices in the same protection area not exceeding 10, action response time not exceeding 2 seconds).
2. Division of protection areas (the area of one protection area of the pipeline system should not exceed 800㎡ and the volume should not exceed 3600m³, and the area of one protection area of the prefabricated system should not exceed 500㎡ and the volume should not exceed 1600m³).
3. Pressure relief ports (HFC-227ea and CO2, the net height of the protection area should be above 2/3).
4. Operation and control requirements (three starting methods for the pipeline system, two starting methods for the prefabricated system, and starting of the selection valve for the combined distribution system).
5. Safety requirements (evacuation completed within 30 seconds, ventilation and air exchange 5 times, etc.).
6. Simulation experiments (gas pressure strength test, simulated start test, and simulated jet test).
7. Backup quantity (HFC-227ea and IG541, 72 hours; CO2, 5 or more protection areas or protected objects, or 48 hours).
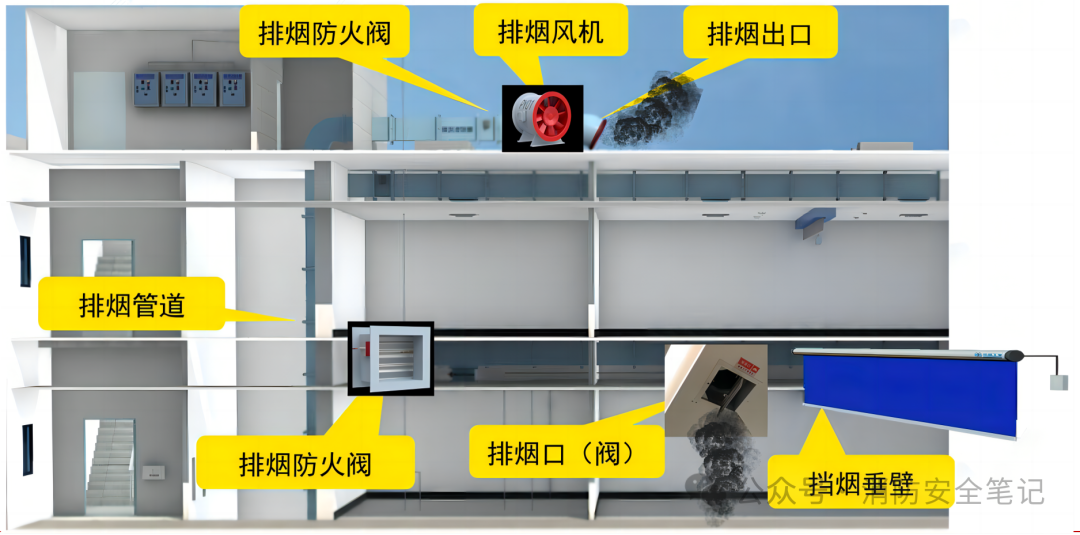
 Smoke Control and Exhaust System04
1. The setting places or parts of the smoke control and exhaust system (stairwells, front rooms, or refuge areas, etc.).
2. For public, industrial buildings not exceeding 50m in height, and residential buildings not exceeding 100m in height, the front room or shared front room meets the conditions, and the stairwell may not be required to set up a smoke control system.
3. For buildings exceeding 100m in height, the pressurized air supply system should be independently set in vertical segments, with each segment not exceeding 100m; for public buildings exceeding 50m in height and residential buildings exceeding 100m in height, the smoke exhaust system should be independently set in vertical segments, with each segment for public buildings not exceeding 50m and for residential buildings not exceeding 100m.
4. The air inlet of the air supply fan should be set below the smoke exhaust outlet, with a minimum vertical distance of 6.0m and a minimum horizontal distance of 20m.
5. The design wind speed of the inner wall of the pressurized air supply (mechanical smoke exhaust) system pipeline should not exceed 20m/s for metal, and not exceed 15m/s for non-metal, and civil wind ducts should not be used.
6. The wind speed at the air supply outlet should not exceed 7m/s, the wind speed at the smoke exhaust outlet should not exceed 10m/s, the wind speed at the mechanical air supply outlet should not exceed 10m/s (5m/s for densely populated areas), and the wind speed at the natural air supply outlet should not exceed 3m/s.
7. The smoke exhaust pipeline in the ceiling should maintain a distance of not less than 150mm from combustible materials, and the smoke exhaust outlet should maintain a distance of not less than 1.5m from combustible materials (components), and the distance from the fan casing to the wall or other equipment should not be less than 600mm.
8. Maintenance management of the system.
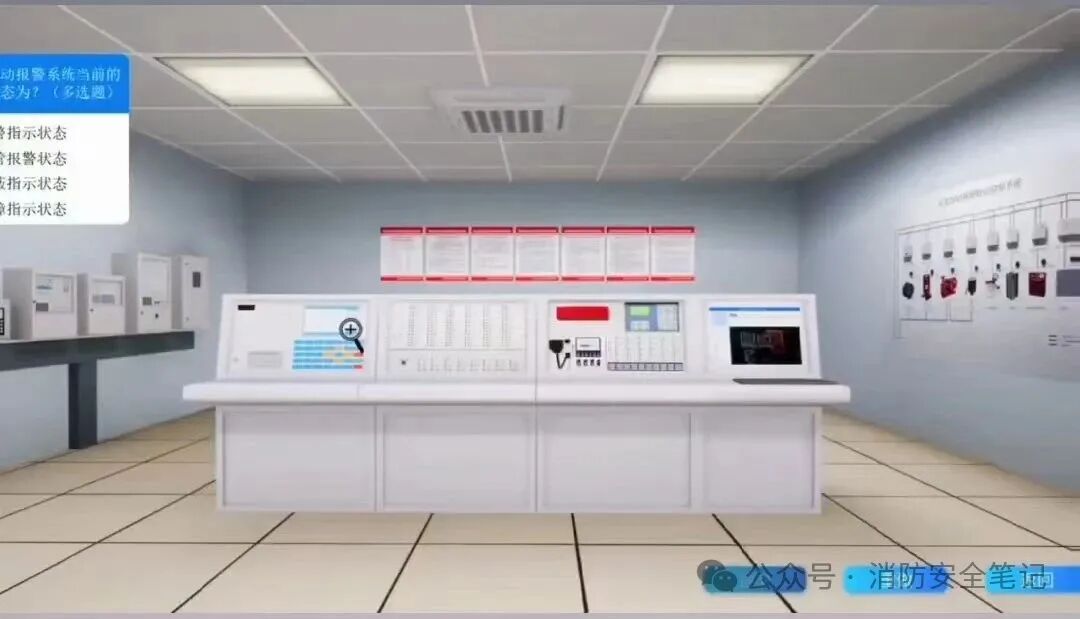
 Automatic Fire Alarm System05
1. The setting places of the alarm system.
2. Design requirements for the alarm system (the alarm controller should not exceed 3200 points, with no more than 200 points per loop and a 10% margin; the linkage controller should not exceed 1600 points, with no more than 100 points per loop and a 10% margin; the bus short-circuit isolator should not exceed 32 points).
3. Division of alarm areas and detection areas (floors, fire compartments; rooms).
4. Trigger signals, linkage signals, and feedback signals for fire linkage control design.
5. Installation spacing of detectors (smoke detectors should not exceed 15m; temperature detectors should not exceed 10m; the distance to the wall should not exceed 1/2 of the spacing; the distance from the detector to the wall and beam edge should not be less than 0.5m, etc.).
6. Design requirements for electrical fire monitoring systems (detector loops that should not be connected to the alarm controller).
 Fire Extinguisher Configuration06
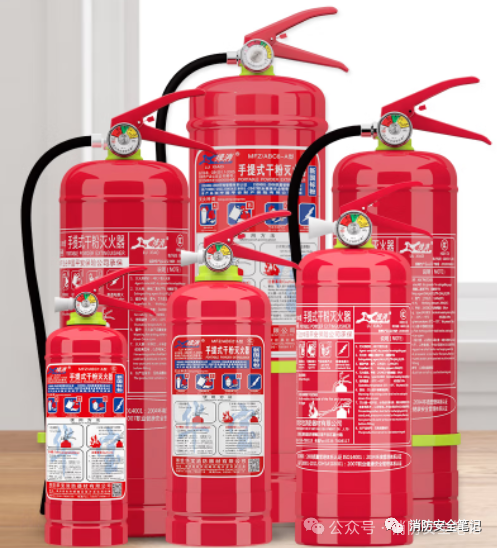
1. Requirements for the setting of fire extinguishers (the top should not be more than 1.5m from the ground, and the bottom should not be less than 0.08m from the ground).
2. Configuration requirements for fire extinguishers (there should be no less than 2 fire extinguishers in a calculation unit, and no more than 5 at each setting point).
3. Configuration benchmarks for fire extinguishers (for Class A from light to severe, it is 1A/100㎡, 2A/75㎡, 3A/50㎡).
4. Protection distance for fire extinguishers (for Class A from light to severe, portable fire extinguishers are 15m, 20m, 25m, and wheeled fire extinguishers are 30m, 40m, 50m).
5. The minimum configuration level calculation formula for calculation units: Q=S/U (increased by 30% for the song network business temple).
6. Fire extinguishing levels for ABC dry powder fire extinguishers (1-2kg: 1A; 3-4kg: 2A; 5-6kg: 3A).
7. Maintenance of fire extinguishers (water: 3 years from the factory, first maintenance after one year; dry clean: 5 years from the factory, first maintenance after two years).
8. The scrapping of fire extinguishers (water: 6 years; dry clean: 10 years; two: 12 years).
 WeChat Official AccountFire Safety Notes
 Learning is always the first priorityFocus on skill learning and emphasize practiceBe a useful companion in your life journey!Today’s HeadlinesWang Jie + Flame Blue Fire SchoolSchool
 Recommended Reading
Why do fire hazards keep increasing, and problems keep recurring? – In-depth analysis of the root causes and countermeasures
[In-depth interpretation] Don’t hesitate anymore! Fire safety requires your registration…
Evacuation drills are not a performance! These 17 deadly details are crucial
20 common issues that fire safety experts usually mention during inspections
Fire drills are not a “performance” but a “life rehearsal”! – A hardcore science popularization by a fire instructor
A systematic solution to the certification issue for fire control room personnel
Why are enterprises hesitant? Uncovering the truth behind the reluctance to entrust fire technical service agencies
Fire safety: Is the property management of the community “playing dead” or are the owners “self-destructing”? A soul-searching question from a fire instructor
High-level fire water tank fire inspection frequently asked questions and normative response guide
Fire inspections are not a formality! 90% of fire hazards are hidden in these places
If the unit does not entrust, can the maintenance organization skip fire linkage testing? This trend must not continue!
Fire safety management chaos: Who is making “responsibility misalignment” a norm?
Can units conduct maintenance and inspection of building fire safety facilities themselves? Which must be entrusted to third parties?
Fire automatic alarm system fire inspection frequently asked questions and normative response guide
Can units conduct maintenance and inspection of building fire safety facilities themselves? Which must be entrusted to third parties?
From fines to imprisonment! The top 10 fire law traps that social units easily overlook, with a penalty exemption strategy attached
Fire pump room fire inspection frequently asked questions and normative response guide
Sprinkler system fire inspection frequently asked questions and normative response guide
How to distinguish between fire certificates, fire control certificates, monitoring certificates, maintenance certificates, and fire engineer certificates? A comprehensive overview!
“Fire Control Room” fire inspection frequently asked questions and normative response guide
Can third-party fire testing and evaluation reports be used as a basis for law enforcement inspections? – A legal perspective analysis
Fire hydrant system fire inspection frequently asked questions and normative response guide
[Fire essentials] What is the difference between fire linkage and fire chain in fire systems?
[Reflection] Why do fire standards in China not lag behind Europe and the US, yet fire accidents still frequently occur?
There are regulations for holding certificates! A comprehensive overview of the authoritative basis for fire facility operators to hold certificates
At critical moments, it can save an entire building! The principle of the smoke exhaust system is surprisingly simple? You will feel you have gained a lot after reading!
Understand the smoke control system in one minute! Critical knowledge that can save lives, 90% of people actually don’t know!
Fire emergency inspection frequently asked questions and normative response guide
Is it feasible for multiple units in the same building to share fire facility maintenance reports?
What is the main role of fire facility testing and maintenance in reality?
High-density explosions: Why did the safety production line once fail?
Wet automatic sprinkler system linkage control and linkage control
What does the fire brigade check when they come to the central control room?
All units should pay attention! Fire maintenance testing must be done every year, as mandated by the state!
Is it safe to ignore fire safety hazards without pre-opening fire inspections for places under 300㎡?
New regulations! Major adjustments to the application for fire engineer titles!! No restrictions on education, experience, or title levelsFire from wind, life from smoke: Four warnings from the Liaoyang fireThree major fires in April! Why can’t fire science popularization “save” tragedies from recurring?[Fire black technology] Core technology analysis of wet alarm valve groupsFire technical service information entry: A digital revolution concerning “livelihood” and “safety”What does the fire brigade check in various units?Quickly save! The most complete process for secondary fire acceptance!Composition and working principle of wet alarm valve groupsWhy can inspections by the fire brigade always find problems in social units?“Key Points for Fire Safety Inspection of Key Places”[Have you learned it?] How to debug and test the acceptance of alarm valve groups?There are three types of fire acceptance, can you distinguish them?What is the difference between fire approval from the Housing and Urban-Rural Development Bureau and the Fire Rescue Bureau?[Have you learned it?] Why should pressure pumps (boosting and stabilizing equipment) be set?What is a pre-opening inspection? What is the difference between pre-opening inspection and secondary fire acceptance?[Fire knowledge] Principles and functions of high-level fire water tanks
[Fire knowledge] Comprehensive knowledge graphic collection related to wet systems
The most comprehensive and complete compilation of fire safety systems, must be collected!
Fire safety inspection of key parts such as fire pump rooms
Demonstration teaching of inspection for ten categories of fixed fire facilities and equipment
What are the starting control methods for fire pumps? Do you know them all?
Do you know the fourteen checks for fire inspections?
[Basic fire knowledge] Detailed explanation of the four major alarm valve groups, have you learned it?
[The most comprehensive] Comprehensive interpretation of the advanced “Fire Facility Operator” and assessment content