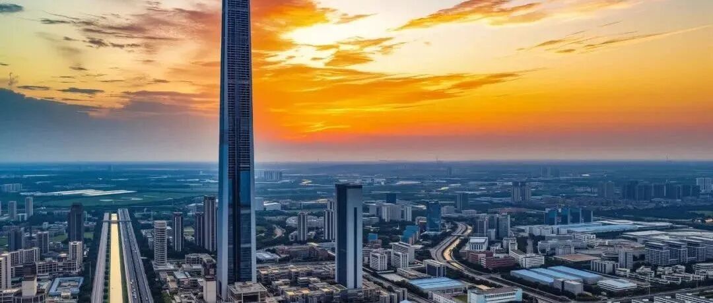
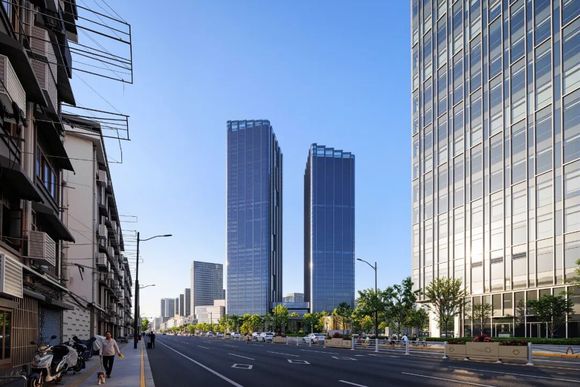
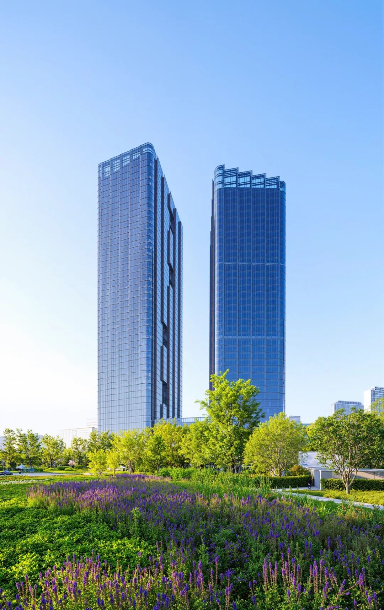
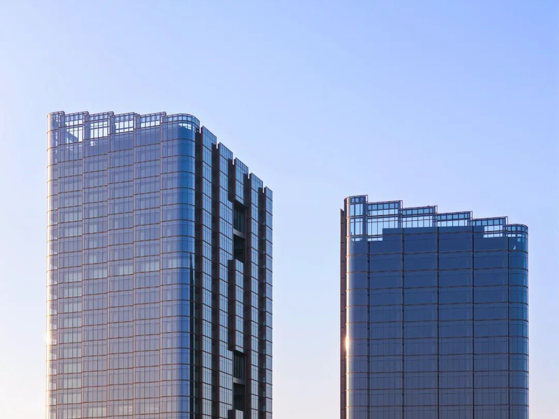
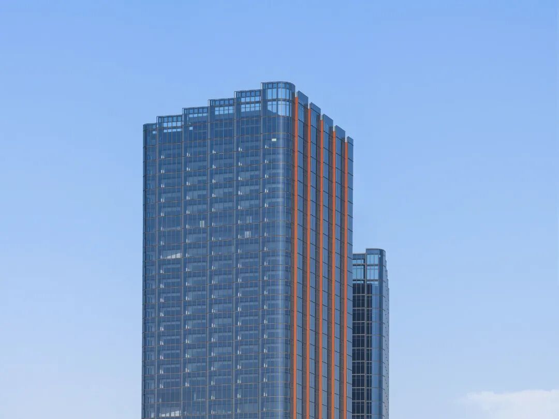
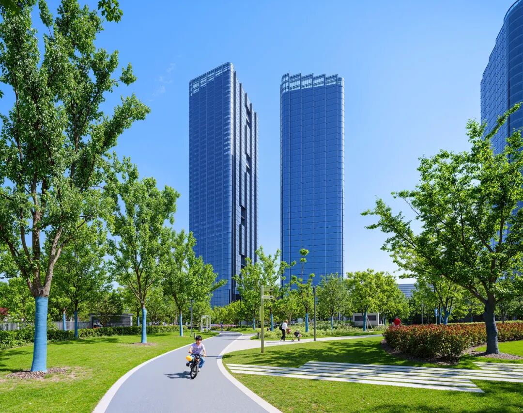
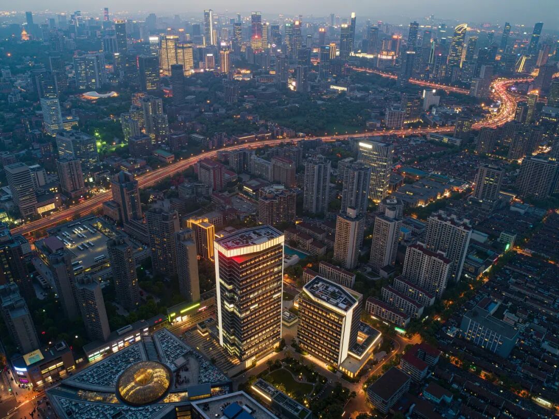
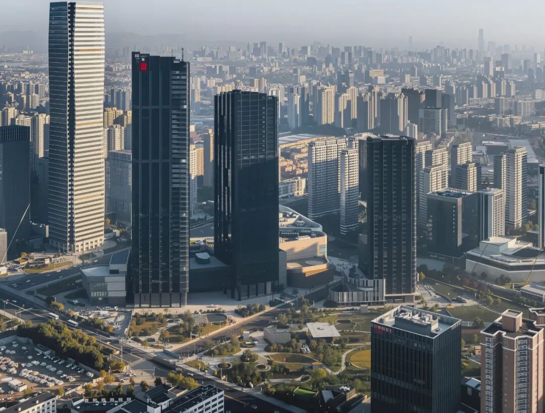
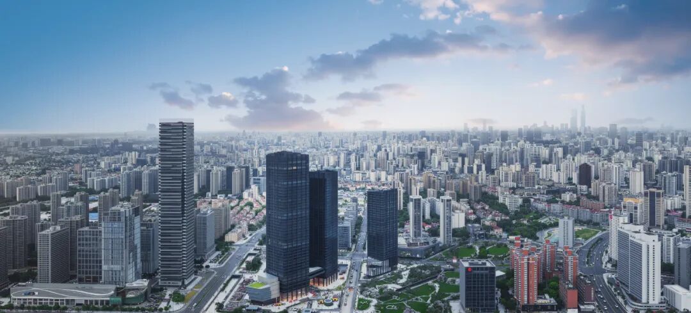
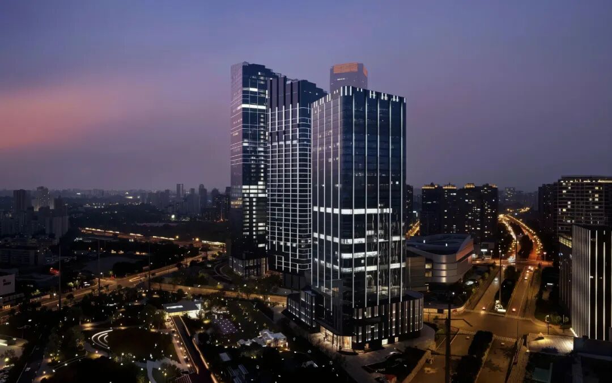
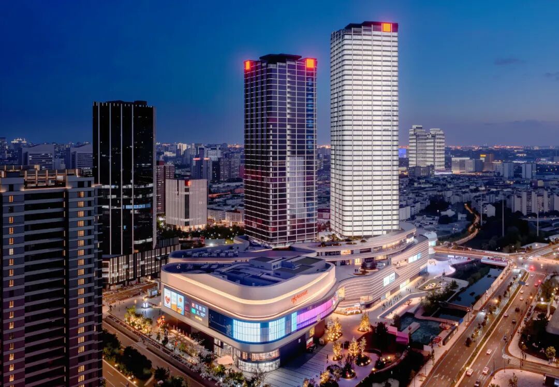
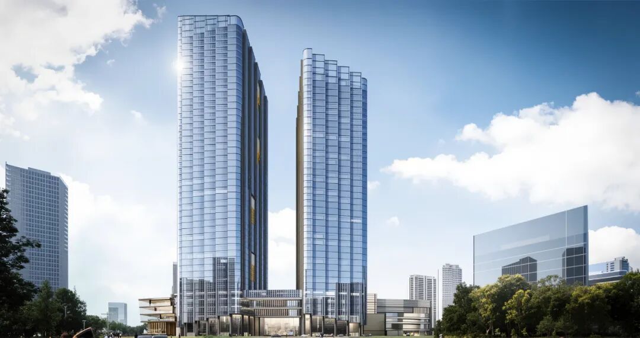
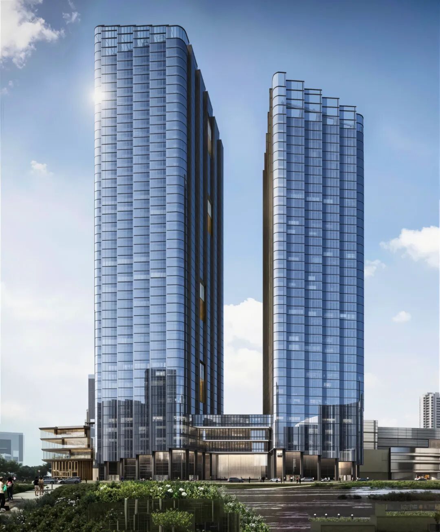
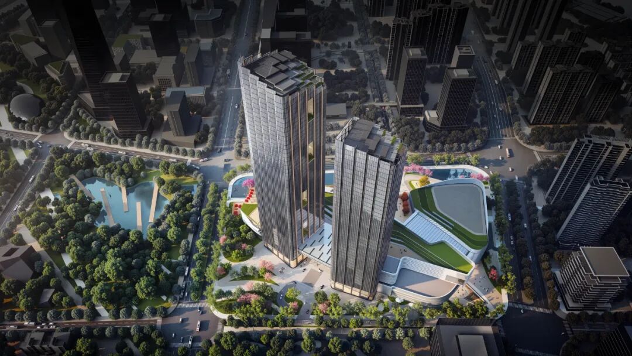
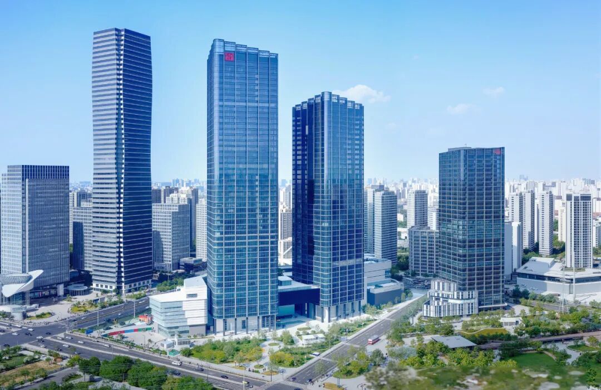
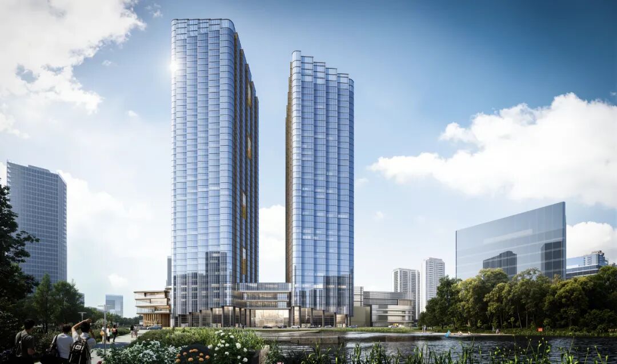
All images are AI-generated 2K HD images. Twin towers reaching for the sky, a new cultural narrative: the urban cultural reconstruction and vertical ecological practice of the Shanghai Zhenru China Overseas Center under the TOD model. In the Putuo District of Shanghai, an area once known for its fresh fruit market and old residential neighborhoods has now risen to become a landmark complex that integrates historical context with modern design. The Zhenru China Overseas Center complex, with its twin towers of 230 meters and 195 meters, refreshes the skyline of western Shanghai and redefines the connotation of urban renewal.
Top Ten Skyscrapers in China (Under Construction & Completed): Refreshing the Urban Skyline
[AI Wisdom – Architect]
- WeBank Shenzhen Headquarters
Shanghai Zhenru China Overseas Center
At seven in the morning, the underground space of the Zhenru sub-center in Putuo District, Shanghai, begins to awaken. Office workers enter the 230-meter high office tower lobby directly from the glass corridor of Zhenru Station on Metro Line 14, with digital screens along the way displaying real-time air quality and elevator wait times. This seamless urban interface is the daily scene of the Shanghai Zhenru China Overseas Center as a new generation TOD complex. As a super urban renewal project with a total investment of over 20 billion yuan, this complex designed by the internationally renowned architectural firm SOM not only reshapes the regional skyline with its twin towers of 230 meters and 195 meters but also becomes a benchmark for the transformation of Shanghai’s sub-center through its design philosophy of “coexistence of historical context and modern functions.”
Transformation from “Urban Village” to Vertical City
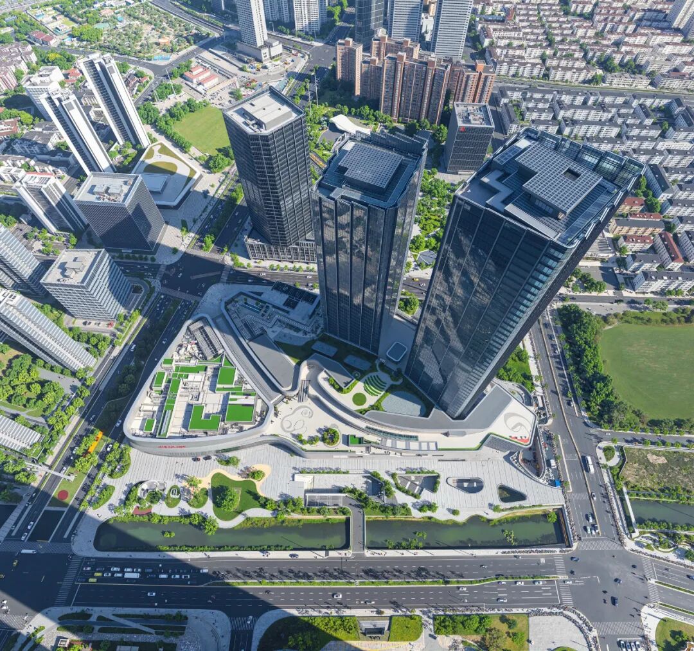
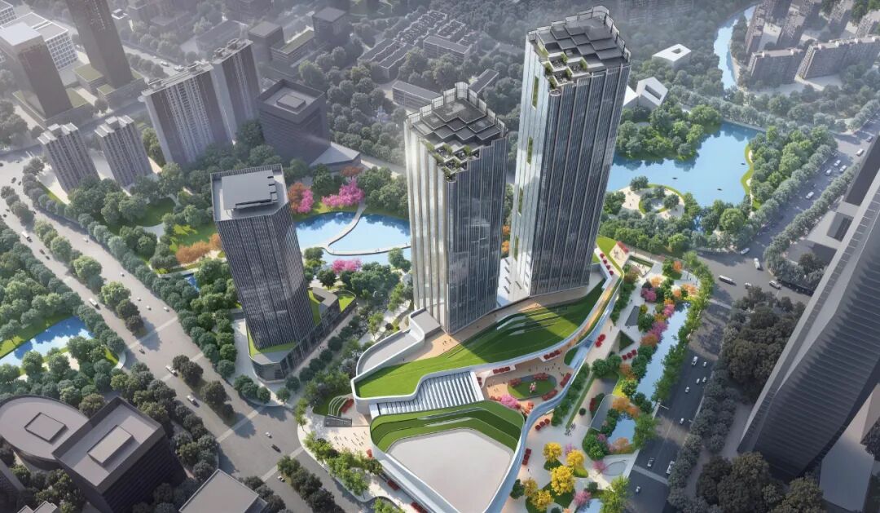
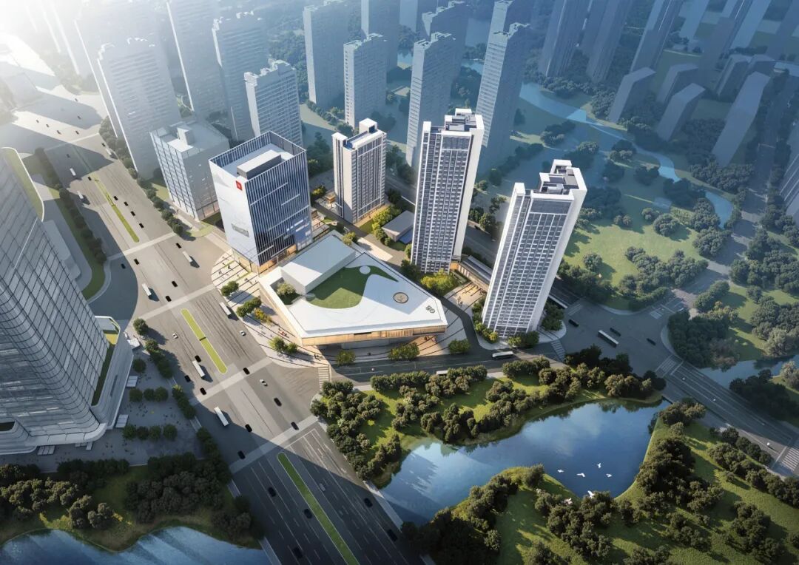
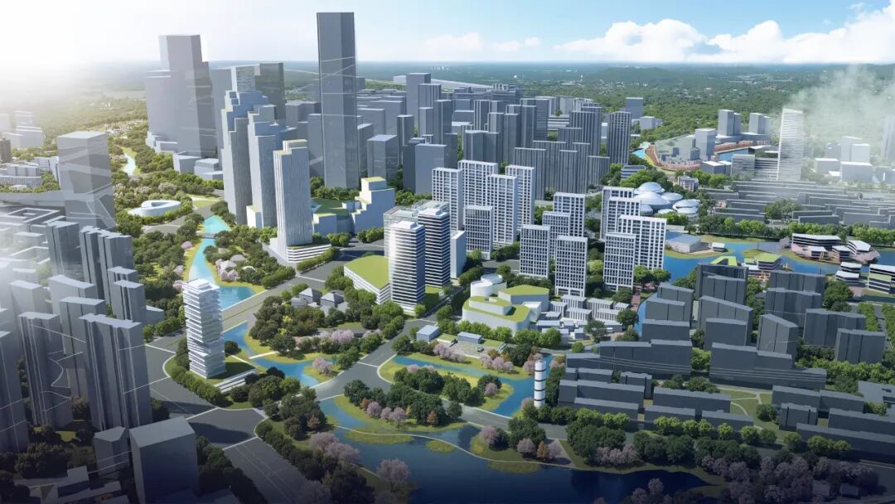
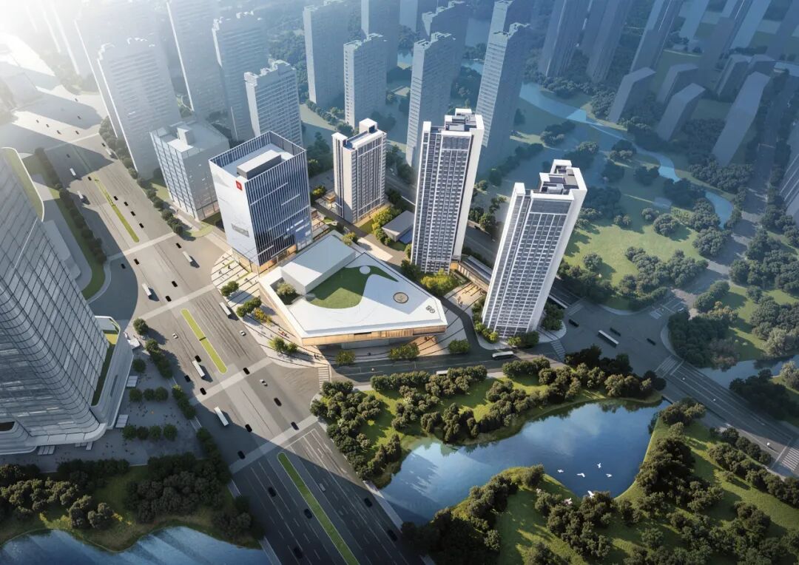
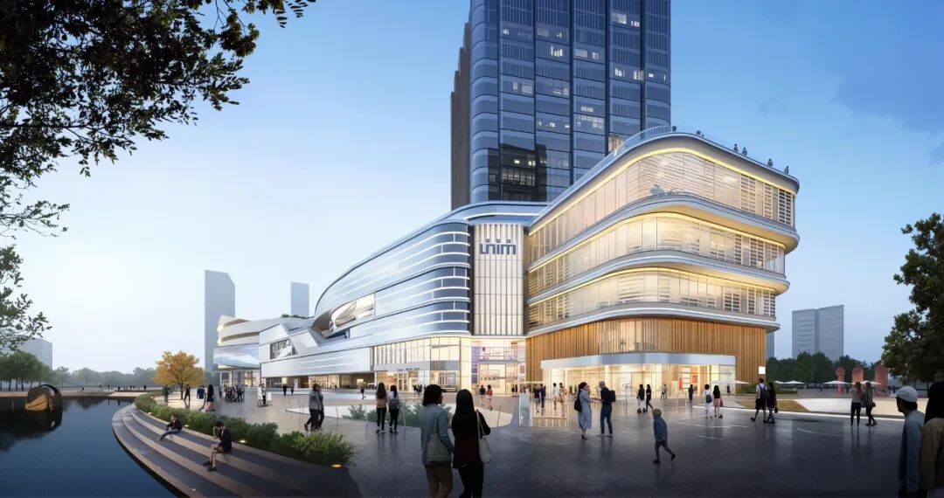
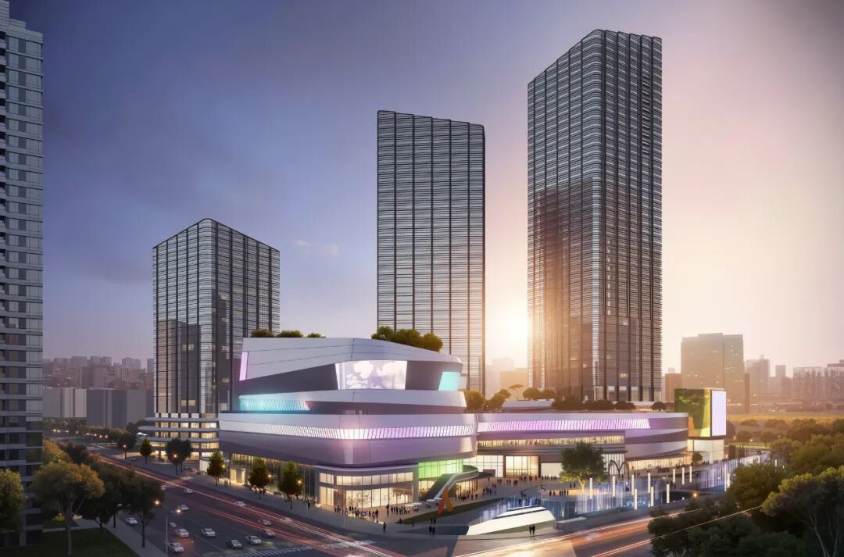
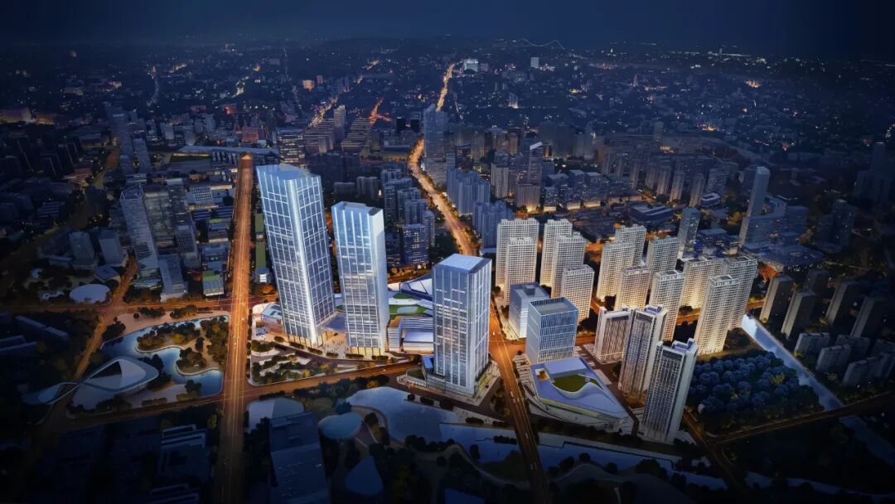
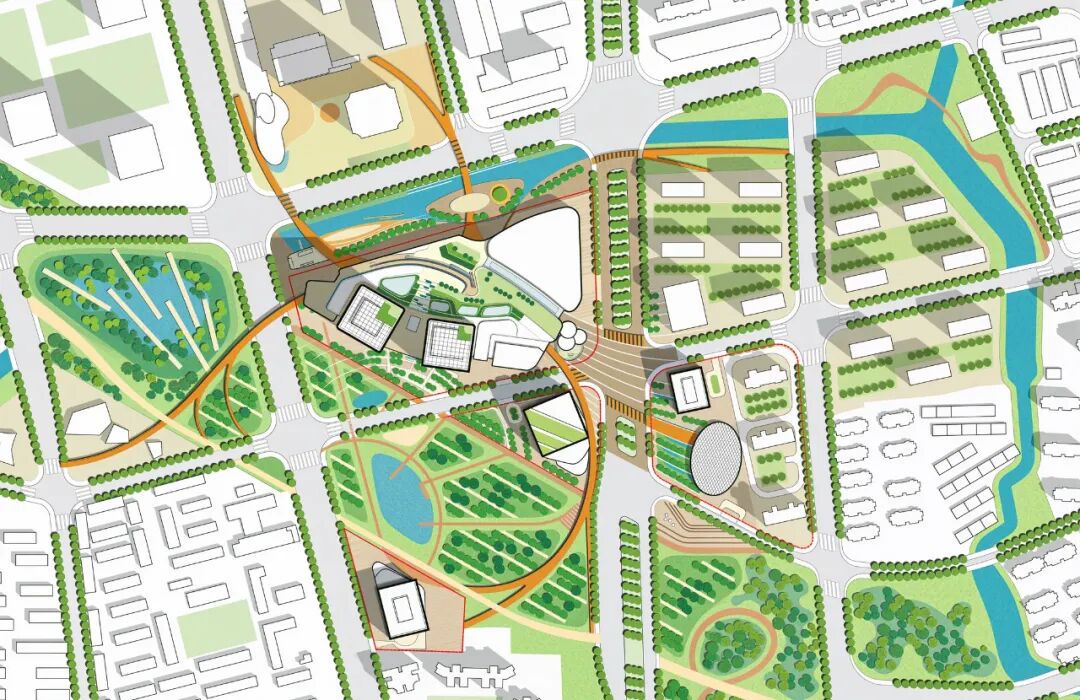
The Shanghai Zhenru China Overseas Center is located in the core area of the Zhenru sub-center in Putuo District, at the intersection of Nanzheng Road and Zhenhuanan Road, adjacent to several major urban roads and Shanghai West Station. The project covers a total area of 185,417 square meters, with a total construction area of 971,208 square meters, consisting of two iconic super-tall office buildings (230 meters and 195 meters), the Huanyu City MAX shopping center, a cultural theater, and related supporting facilities, forming a functionally complex urban complex.
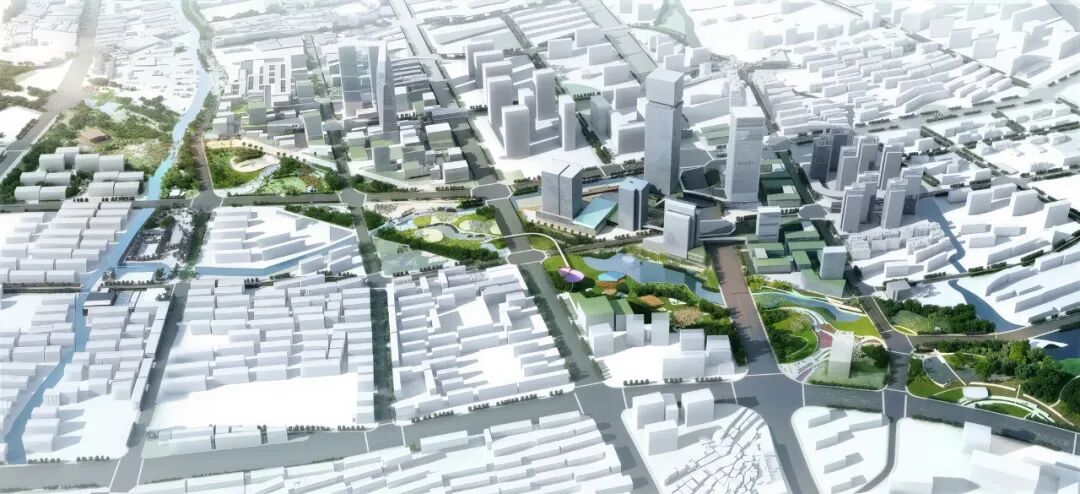
The development background of this project is closely related to the tortuous development history of the Zhenru sub-center. As one of the first four urban sub-centers planned in Shanghai in 1999, Zhenru has long lagged behind similar areas such as Xujiahui and Wujiaochang due to historical legacy issues and adjustments in development strategies. After the closure of the Tongchuan Road seafood market in 2016, this area of 6.16 square kilometers became one of the rare contiguous development lands in Shanghai’s main urban area. After China Overseas Real Estate took over the development in 2019, it positioned it as the “engine for the activation of the Zhenru sub-center,” achieving urban space reconstruction through the TOD model (Transit-Oriented Development).
The project adopts a five-level underground spatial development model, achieving seamless connection with Zhenru Station on Metro Line 14, forming a composite ecosystem of “station-city integration.” According to planning data, once fully completed, the project is expected to have a daily flow of 120,000 people, with the daily passenger flow of Zhenru Station on Metro Line 14 reaching 12,000 by 2024. In terms of commercial operations, after more than a year of operation, Huanyu City MAX is expected to achieve a daily flow of 70,000 people by 2024, exceeding 100,000 on weekends, with annual sales exceeding 5 billion yuan; the office building section also performs impressively, with a total leasing volume exceeding 60,000 square meters in 2024, attracting well-known companies such as JD.com, Desay SV Automotive, and Volkswagen Autonomous Driving. This synergy between commercial and office functions validates the foresight of the project planning.
SOM’s Super-Tall Wisdom and Cultural Heritage
The architectural design of the Shanghai Zhenru China Overseas Center is undertaken by the internationally renowned architectural firm SOM (Skidmore, Owings & Merrill). Founded in 1936, SOM is a top global design institution with a deep accumulation in the design of super-tall buildings and urban complexes, with landmark projects including the Willis Tower in Chicago, the Burj Khalifa in Dubai, and the Jin Mao Tower in Shanghai. In this project, SOM combines its expertise in optimizing super-tall structures, functional complexity, and sustainable design with a deep understanding of Shanghai’s regional culture, creating a building that meets international standards while being rooted in local context.
The SOM design team demonstrated dual expertise in the project: on one hand, continuing the firm’s pursuit of efficient building forms, and on the other hand, innovatively integrating historical and cultural elements into modern architectural vocabulary. The core members of the team include structural engineers responsible for super-tall design and architectural designers specializing in contextual research, ensuring a balance between technical performance and cultural expression. Notably, SOM did not simply apply existing models in the design process but customized a spatial structure of “three water confluences” and an architectural language of “Tang suit imagery” tailored to the historical texture and future needs of the Zhenru area, reflecting the localized thinking of a global design team.
Cultural Weaving in Vertical Cities
The design concept proposed by SOM for the Shanghai Zhenru China Overseas Center focuses on addressing the urban renewal challenge of “how to retain historical memory and create livable spaces in high-density development.” The team echoes the historical canal water system surrounding the site with the planning concept of “three water confluences,” forming a visual flow of water through the layout of the towers and podium, connecting key urban nodes such as Shanghai West Station, Zhenru Metro Station, and Zhenru Park. This layout not only optimizes traffic flow but also symbolically continues Zhenru’s historical status as a transportation hub.
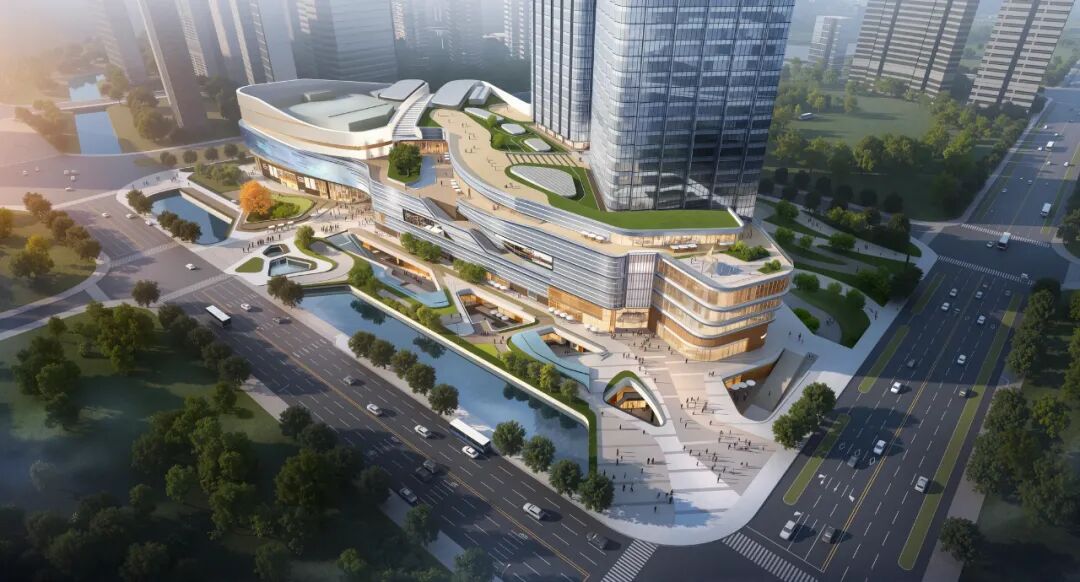
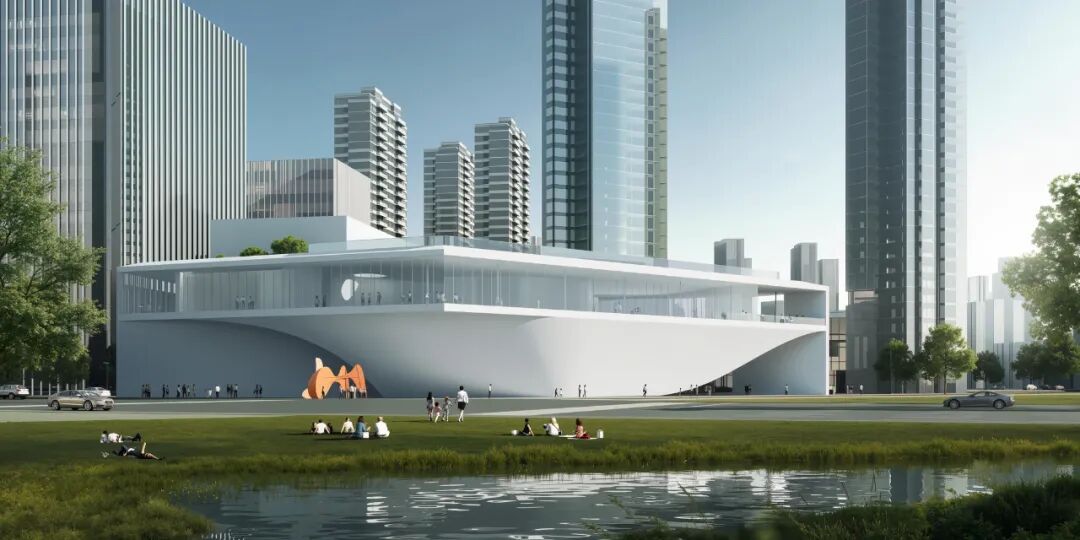
In terms of functional organization, the design adopts a “vertical mixed-use” strategy, layering office, commercial, and cultural facilities in three-dimensional space and efficiently connecting them through a vertical transportation system. The office building is located in the southwest corner of the site, overlooking Zhenru Park to the south, providing the best scenic views; the commercial podium (Huanyu City MAX) unfolds along the northern road, forming a continuous urban interface; the cultural theater is set on the eastern side of the site, combining with the sunken plaza to form the cultural activity core. This layout ensures that different functions are relatively independent yet conveniently connected, avoiding the functional fragmentation common in traditional complexes.
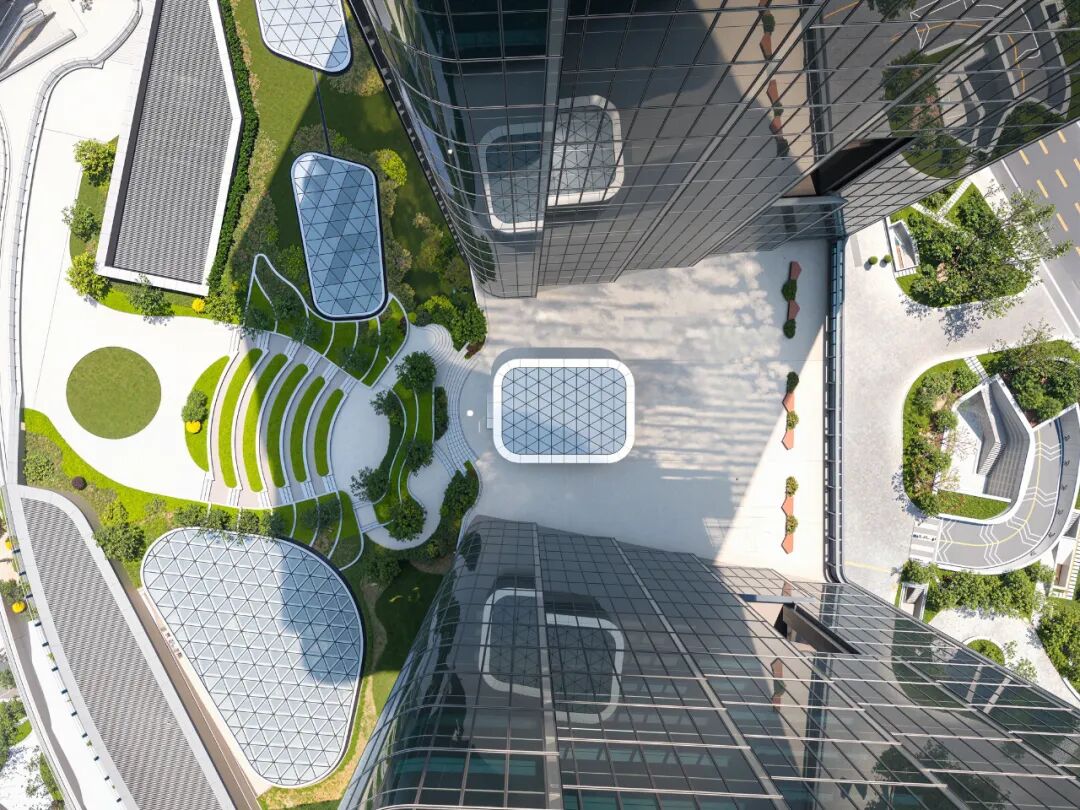
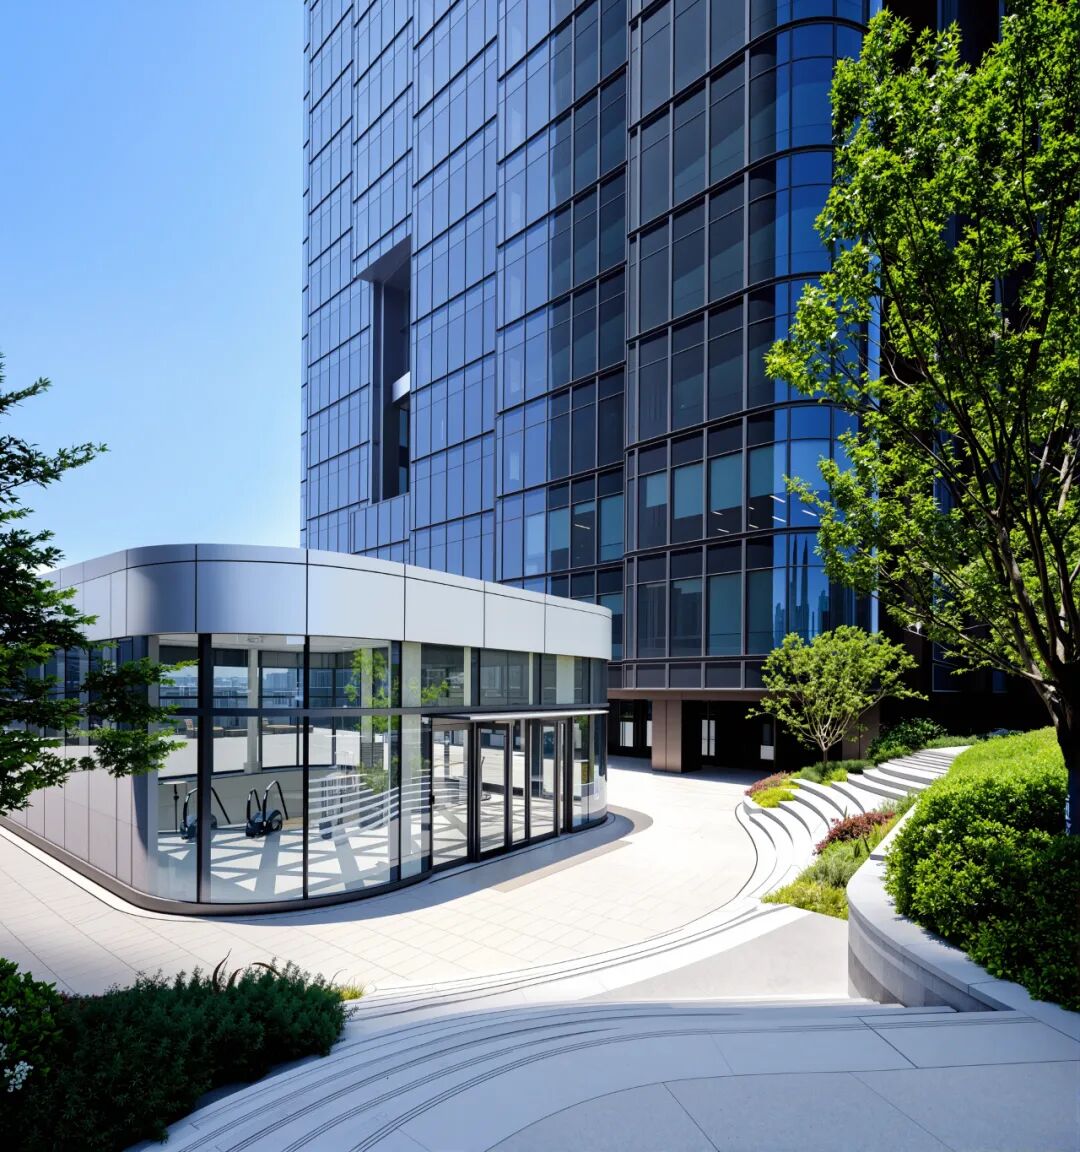
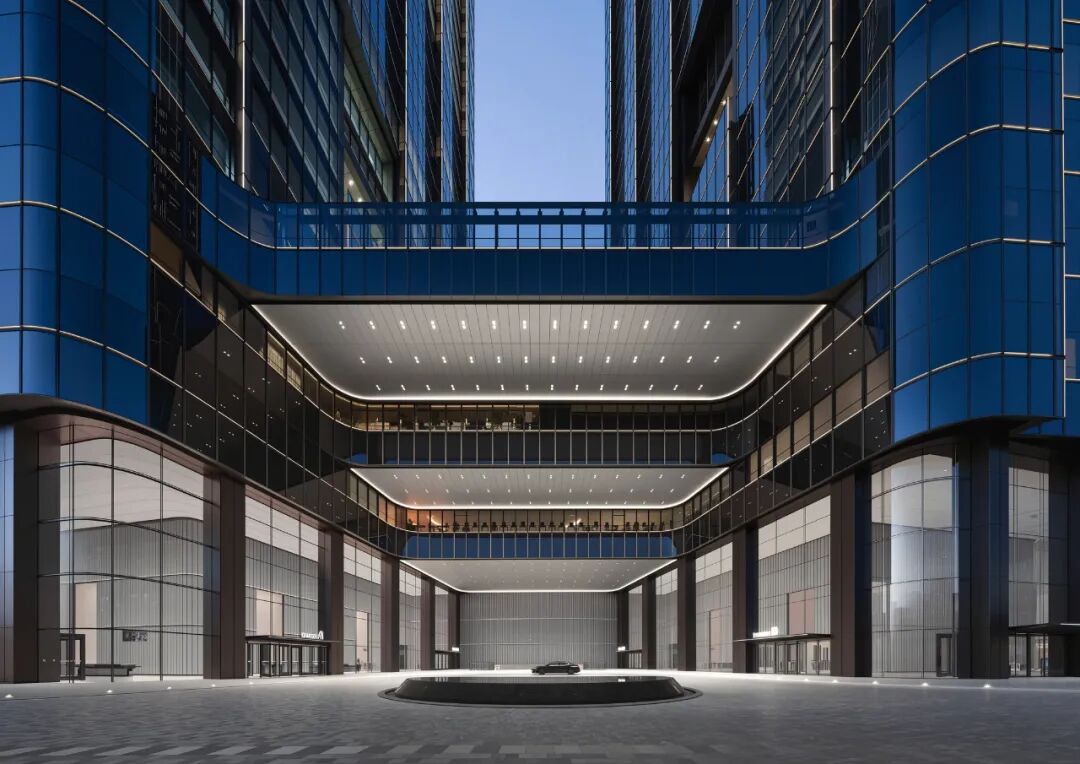
The design particularly emphasizes the balance of “accessibility and openness.” The site has open entrances at all four corners, forming a multi-layered pedestrian network through underground passages, ground plazas, and aerial corridors. The shared arrival plaza between the twin towers serves as both a drop-off area for vehicles and connects to the underground commercial and metro systems through a sunken plaza and escalators, achieving seamless transitions between different transportation modes. This design breaks the common sense of enclosure found in high-rise buildings, making the complex a truly open urban public space.
Modern Translation of Traditional Elements
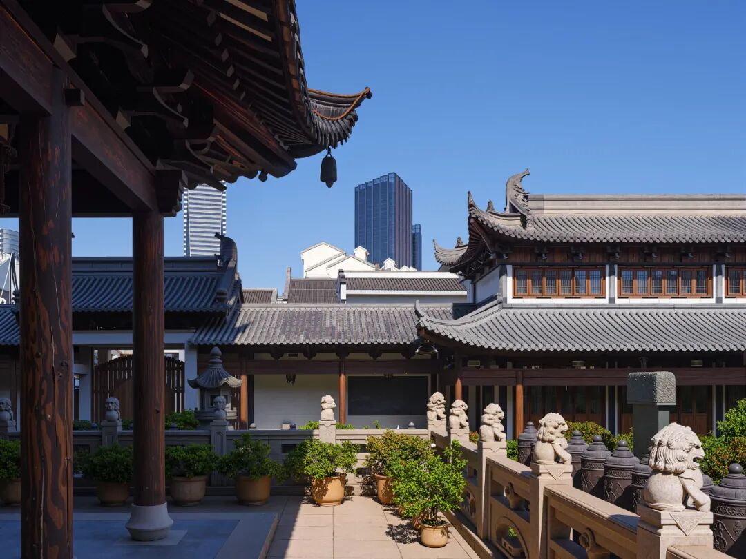
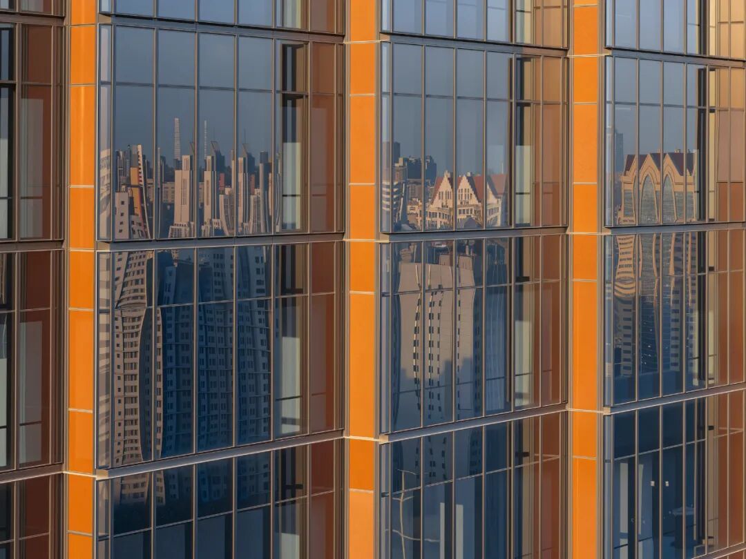
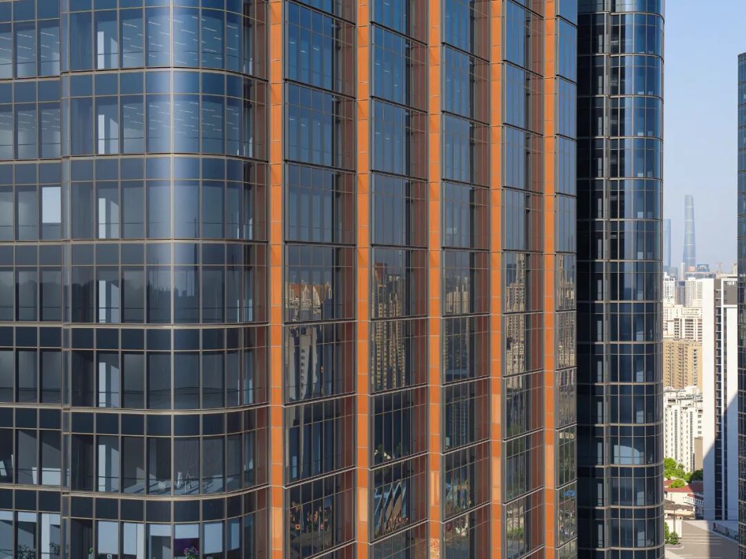
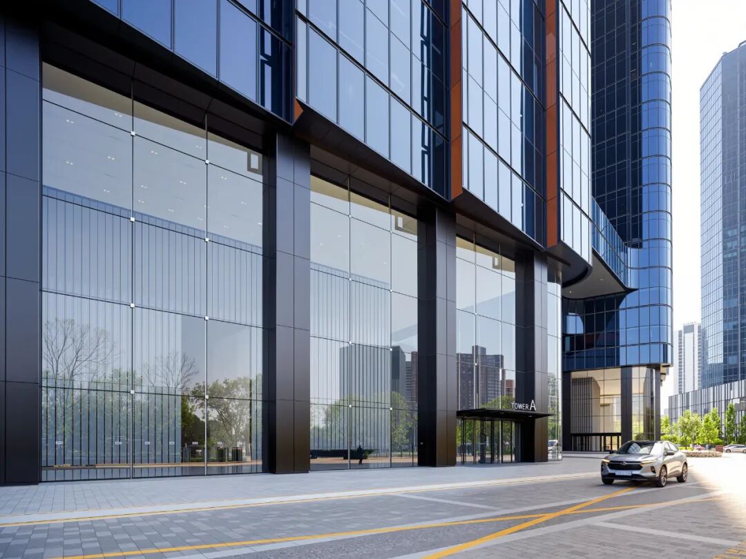
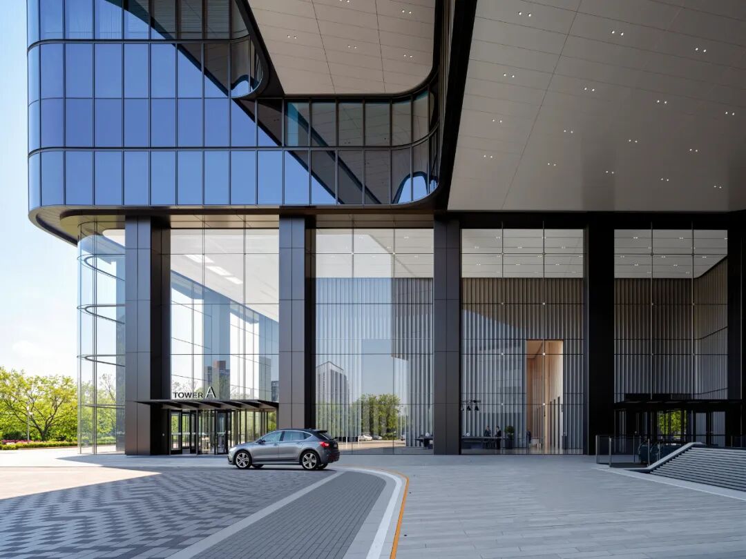
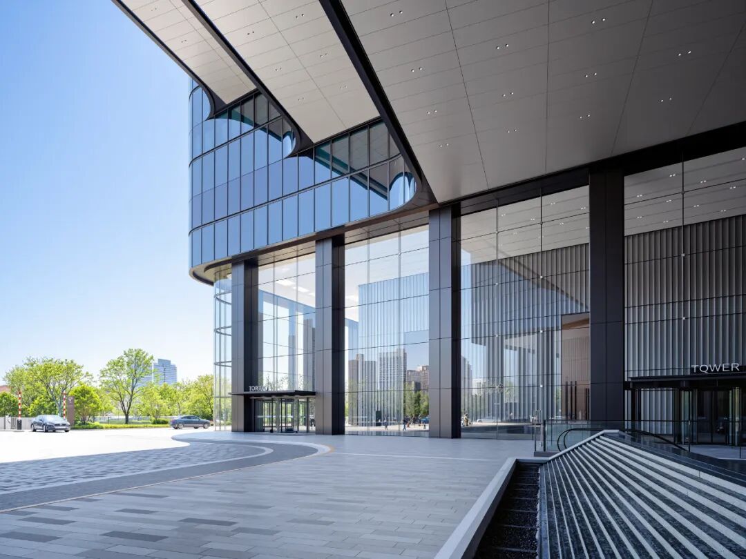
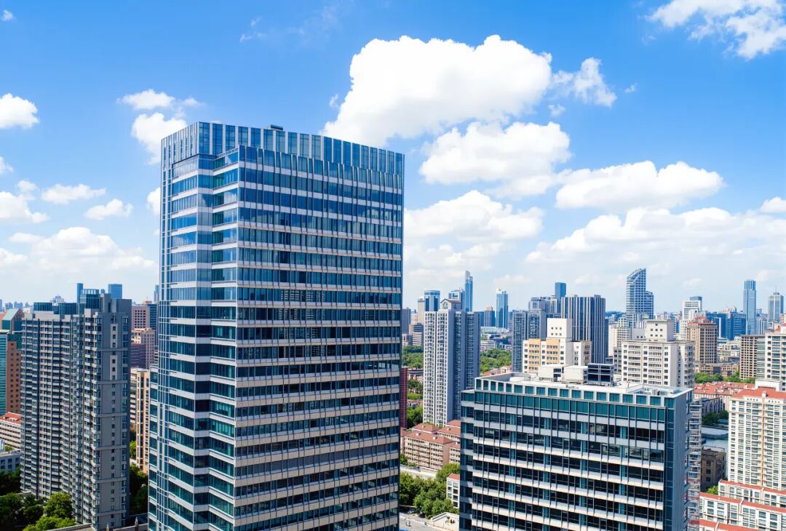
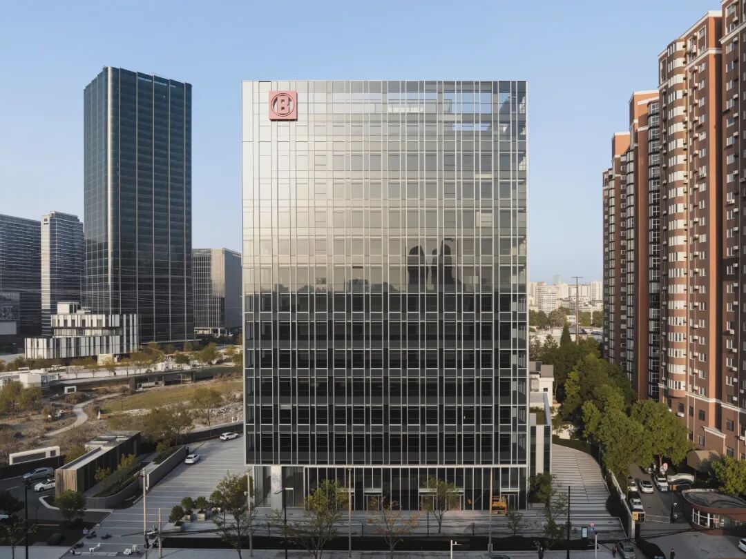
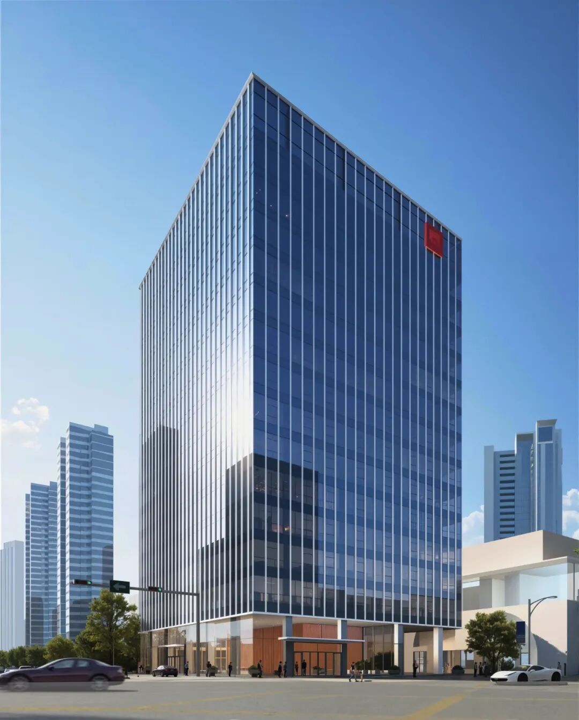
The most notable feature of the architectural aesthetics of the Shanghai Zhenru China Overseas Center is the innovative interpretation of traditional elements. The SOM design team drew inspiration from the traditional Chinese Tang suit and the adjacent Zhenru Temple architecture, creating an architectural quality of “simple exterior and exquisite interior”—just as the Tang suit’s minimalist exterior contrasts with its luxurious lining, the glass curtain wall of the tower forms a striking visual contrast with the colorful details. This treatment not only meets the modern office building’s demand for simplicity but also imparts cultural depth to the architecture through details.
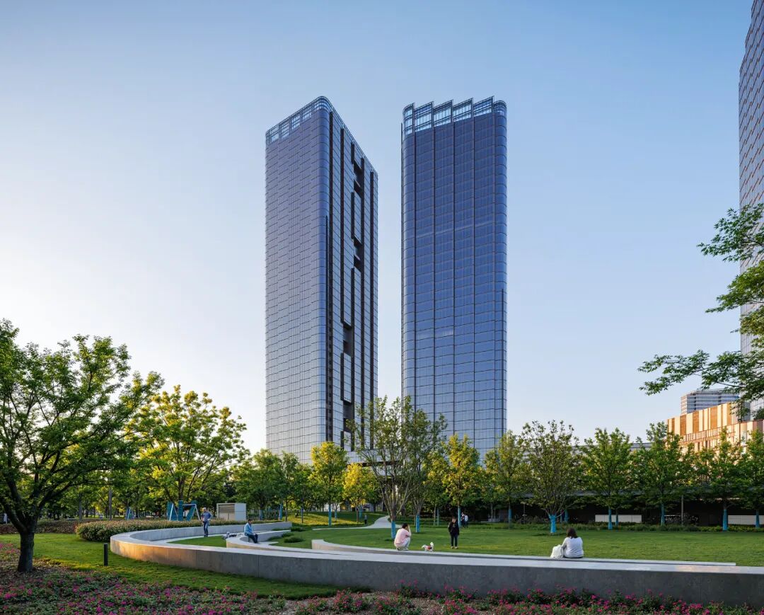
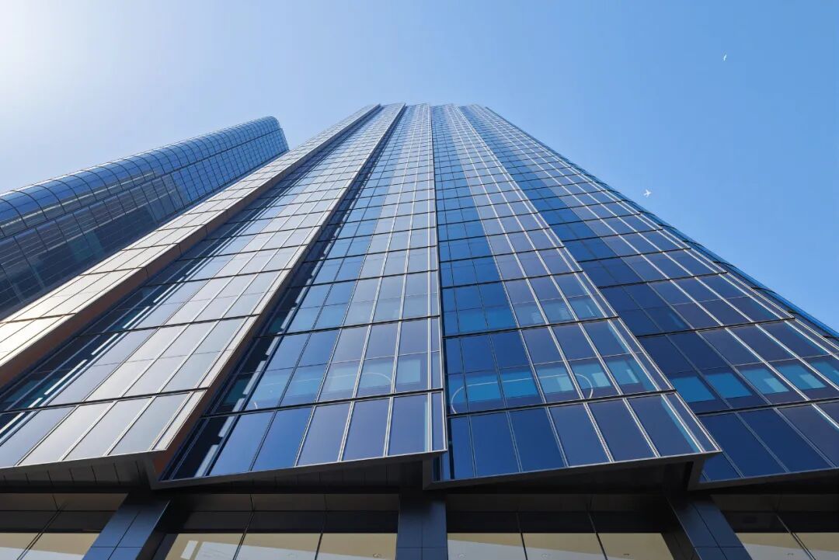
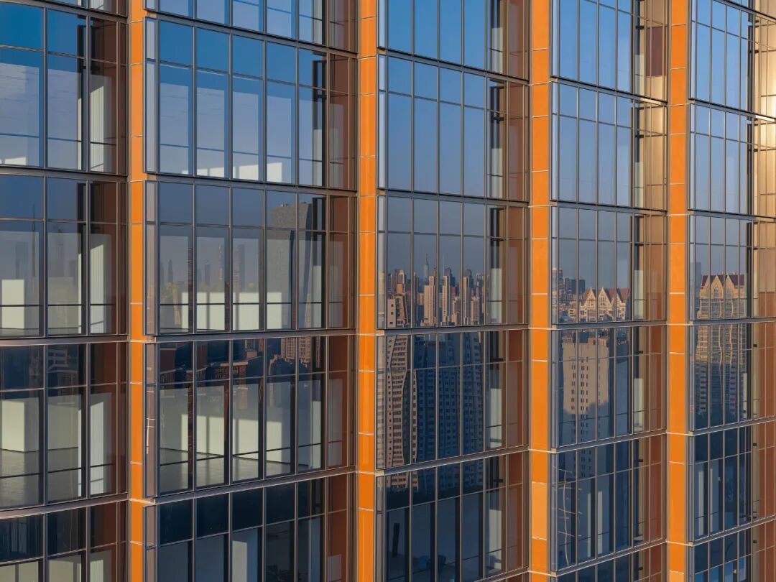
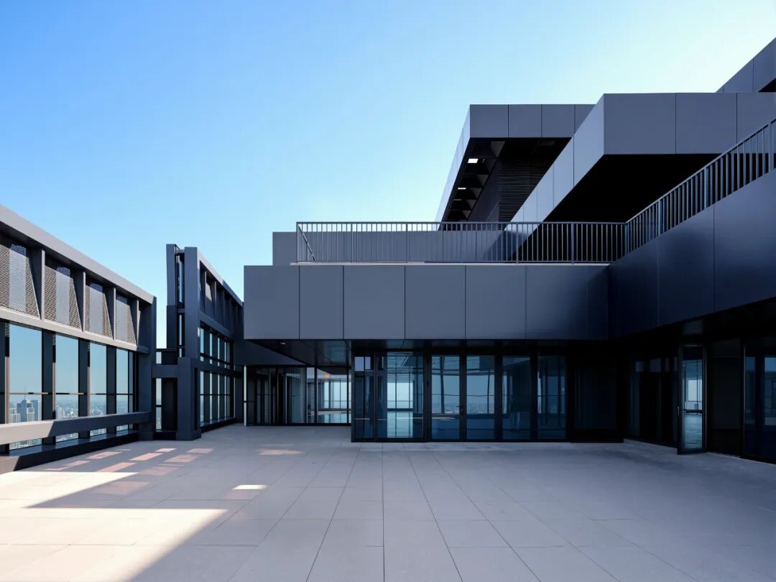
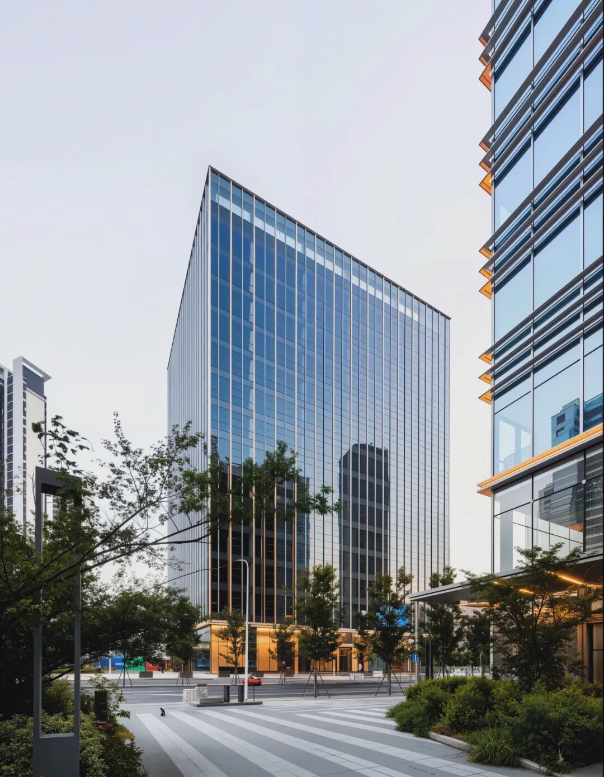
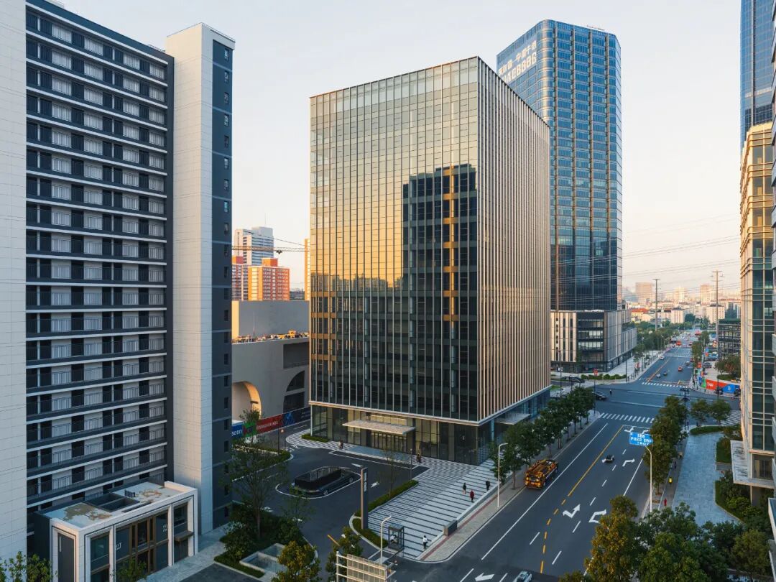
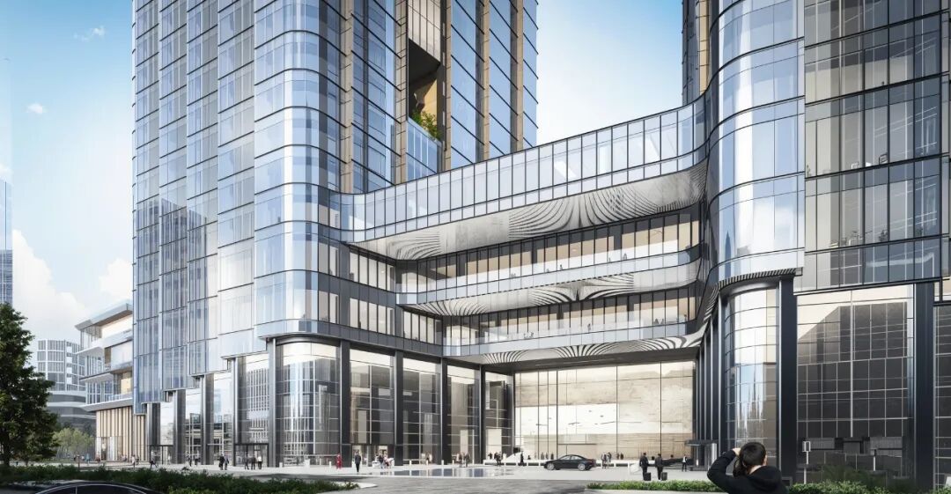
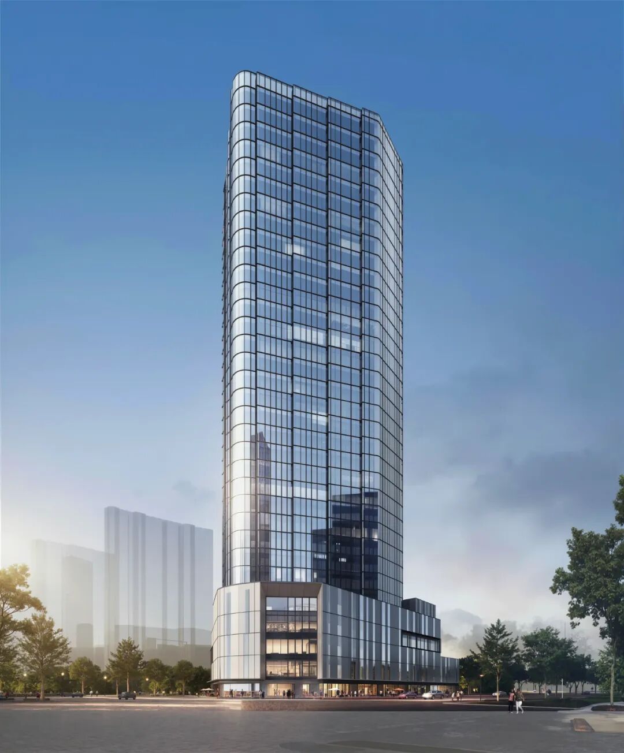
The “scale wave” facade of the tower is a concentrated embodiment of this design philosophy. The facade features a wavy vertical texture, with operable windows set in the grooves to introduce natural ventilation, while the grooves use custom bronze-colored ceramic patterned glass, echoing the bronze prayer wheel of Zhenru Temple. This design creates rich light and shadow variations under different lighting conditions, with the copper dot pattern forming unique three-dimensional shadows at the intersections, giving the building an elegant and refined quality. The crown of the tower extends this scale wave serrated form into a stepped outdoor terrace, providing an open view towards downtown Shanghai while forming a distinctive top shape.
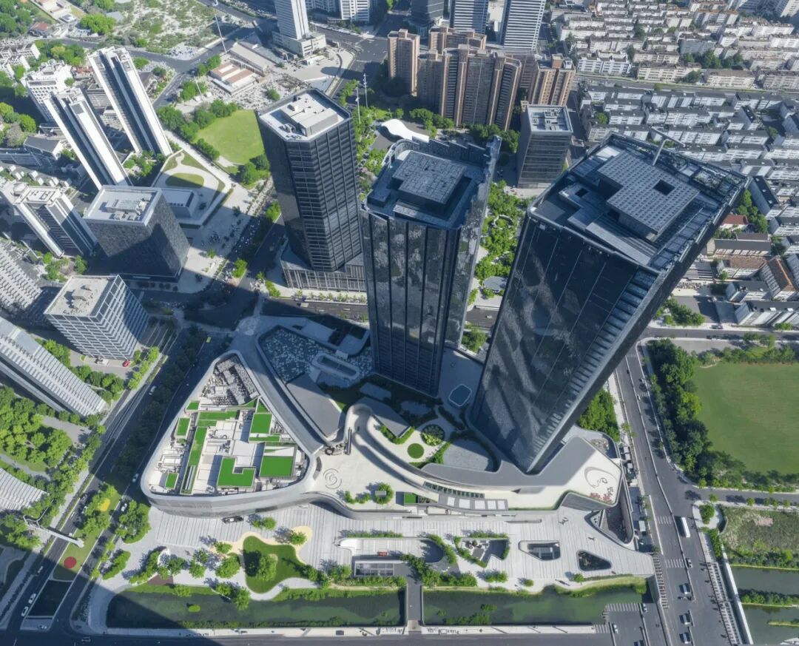
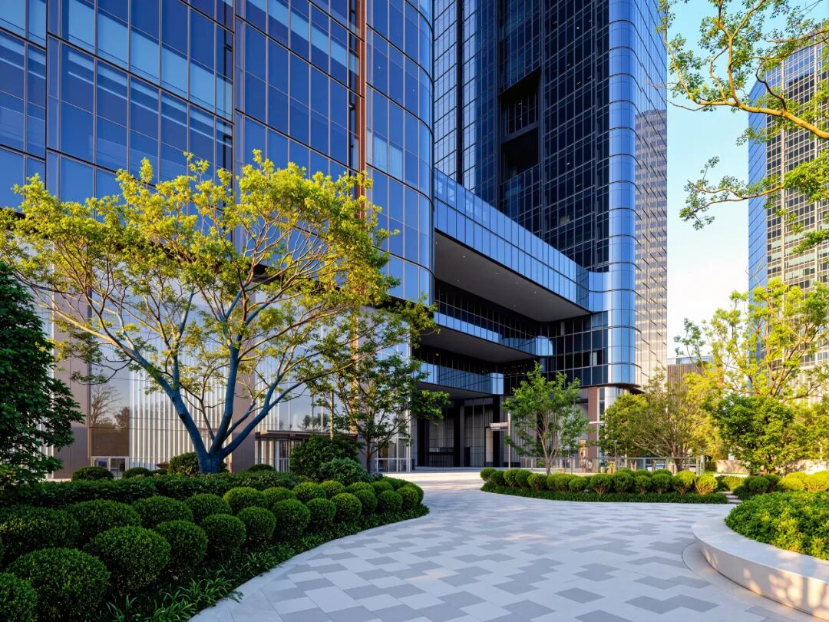
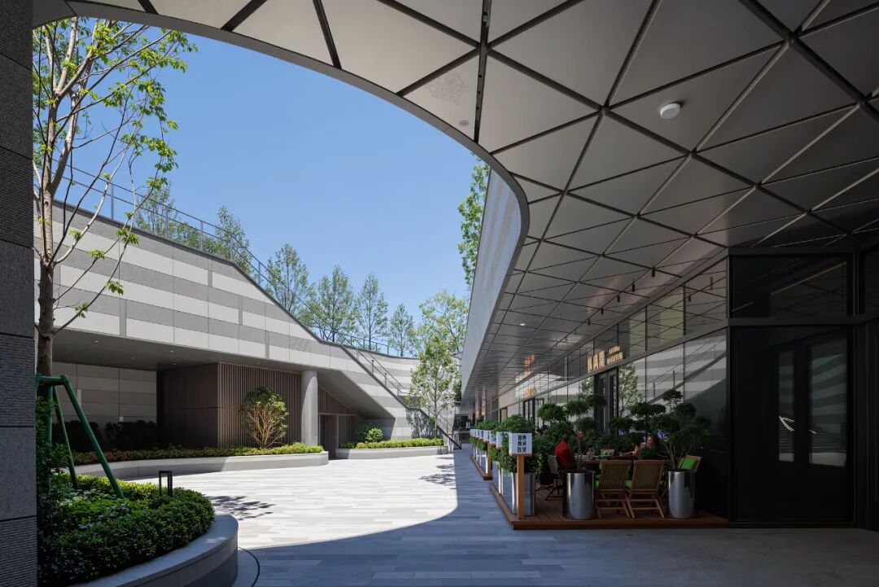
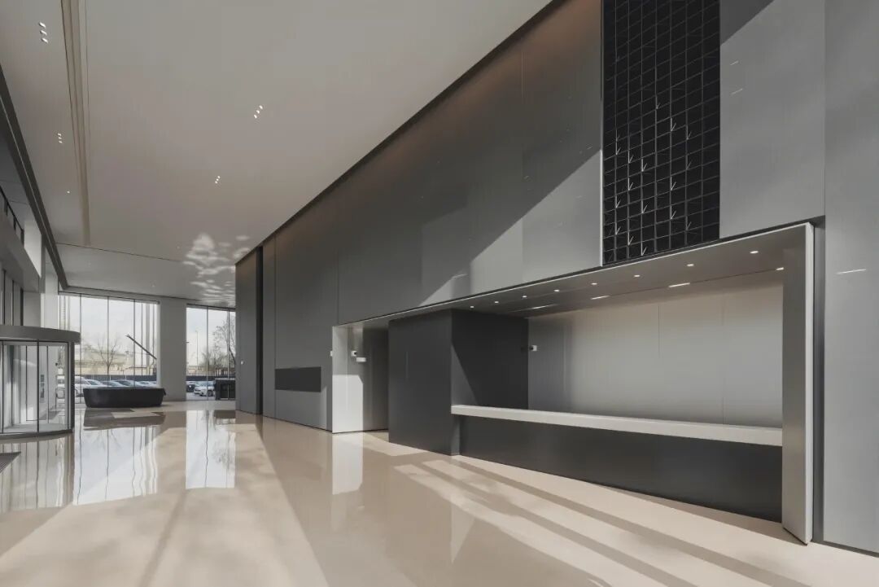
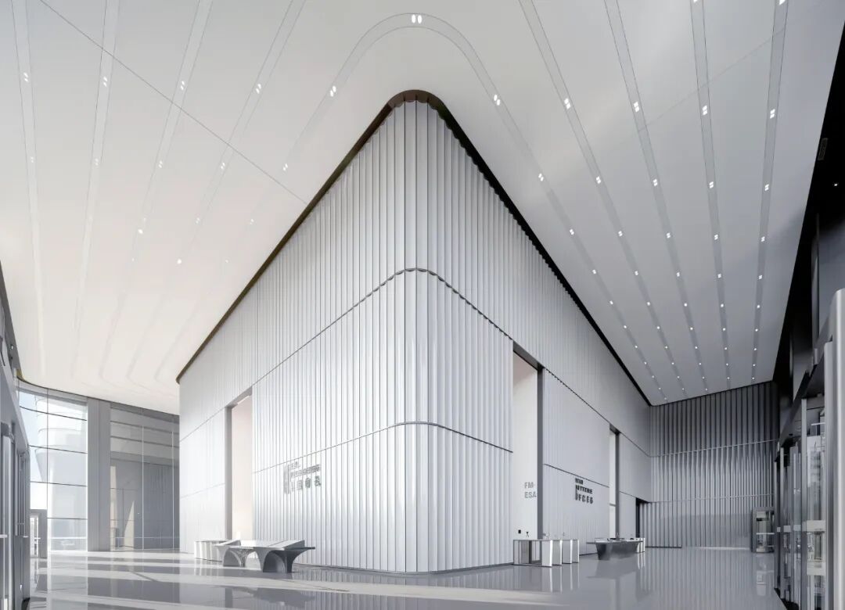
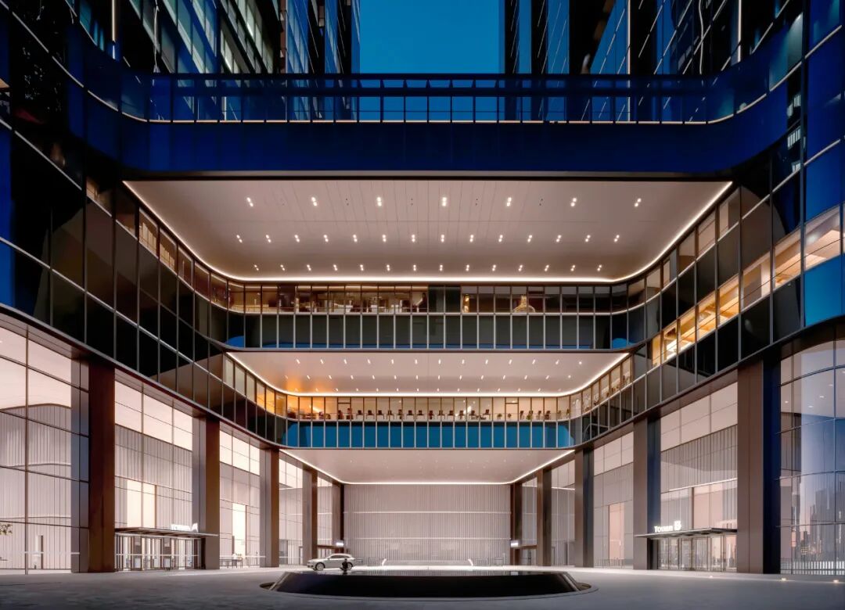
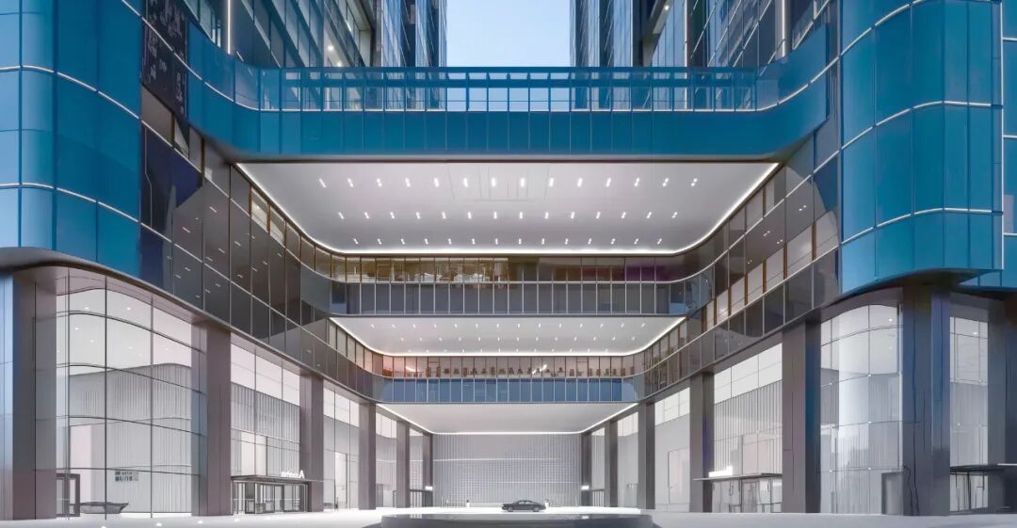
At the base of the building, the design also emphasizes dialogue with the historical environment. The three-story high lobby at the base of the two towers uses custom colorful ceramic panels that match the color and texture of the tiles of Zhenru Temple, extending from the lobby to the drop-off area, creating an integrated visual experience. Above the shared arrival plaza between the twin towers, a large-span canopy, with its horizontal stepped form derived from the scale wave folds of the tower facade, not only provides shelter from wind and rain for the drop-off area but also visually echoes Zhenru Park to the south. This coherence in design from the overall to the details allows the building to blend seamlessly into the existing urban fabric, despite its modernity.
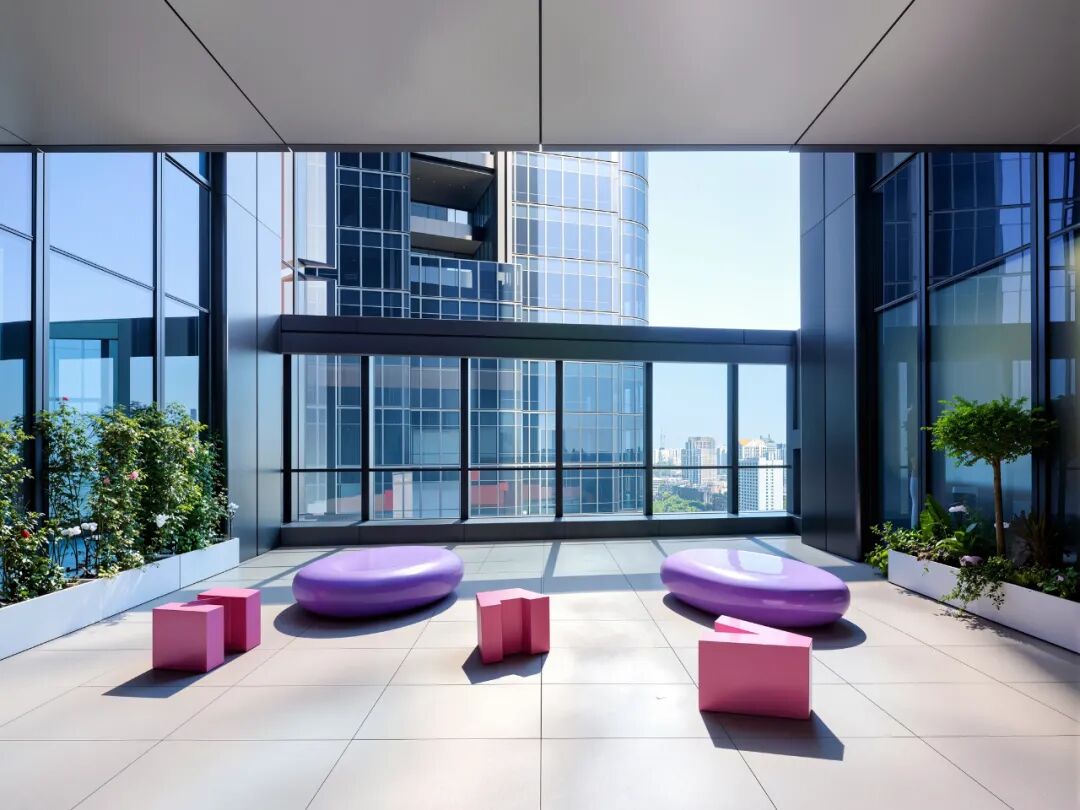
In terms of landscape design, the project retains a 500-year-old ancient ginkgo tree on the site, creating a sunken public plaza around it, with terrace-style seating for hosting events. This ancient tree becomes a spiritual landmark connecting history and the present, creating a dynamic dialogue with the modern glass curtain wall building. The rooftop garden of the commercial podium connects the two towers, combining aerial terraces on different floors to form a multi-layered “vertical greening system,” providing precious green leisure space in a high-density urban area.
System Practices of Sustainable Architecture
The Shanghai Zhenru China Overseas Center’s technical innovations are reflected in its systematic pursuit of high performance, sustainability, and a human-centered office environment. The project has obtained LEED Gold certification and China Green Building Three-Star certification, both of which signify its leading level in the field of green buildings. These achievements are not realized through a single technology but stem from comprehensive optimization from planning to details.
In terms of structural and spatial efficiency, the office building adopts a regular and efficient structural design, providing a column-free interior space from the outer wall to the core tube. This design greatly enhances spatial flexibility, accommodating the office needs of different-sized enterprises—from the open layouts of large tech companies to the independent offices of professional service firms. The use of large-span canopies not only creates a landmark entrance space but also secures valuable column-free commercial area for the shopping center.
The integration of sustainable technologies is another highlight of the project. The facade, in addition to its aesthetic function, integrates an intelligent natural ventilation system, reducing air conditioning usage time during transitional seasons and improving indoor air quality through operable windows and aerodynamic design. The landscape design employs permeable paving to reduce surface runoff, utilizing shade from trees and plants to mitigate the heat island effect. Although specific energy-saving data has not been disclosed, the dual certification of LEED and Green Building Three-Star has fully demonstrated its technical strength in energy and water resource conservation, as well as indoor environmental quality optimization.
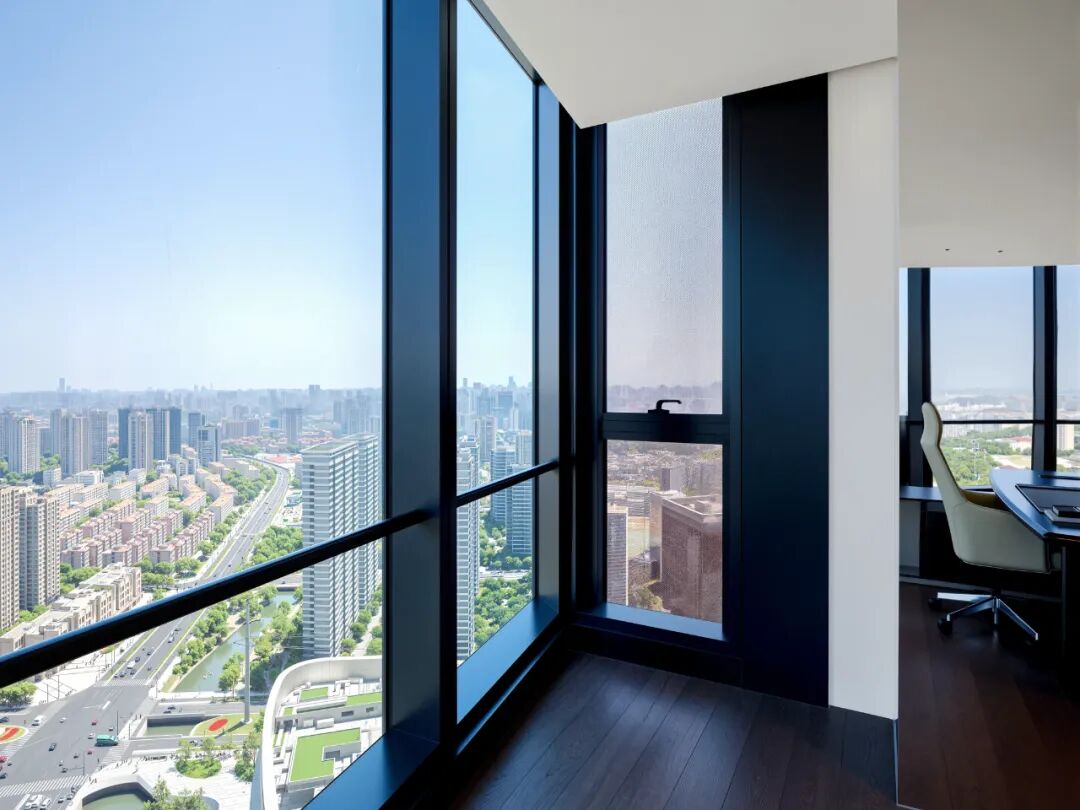
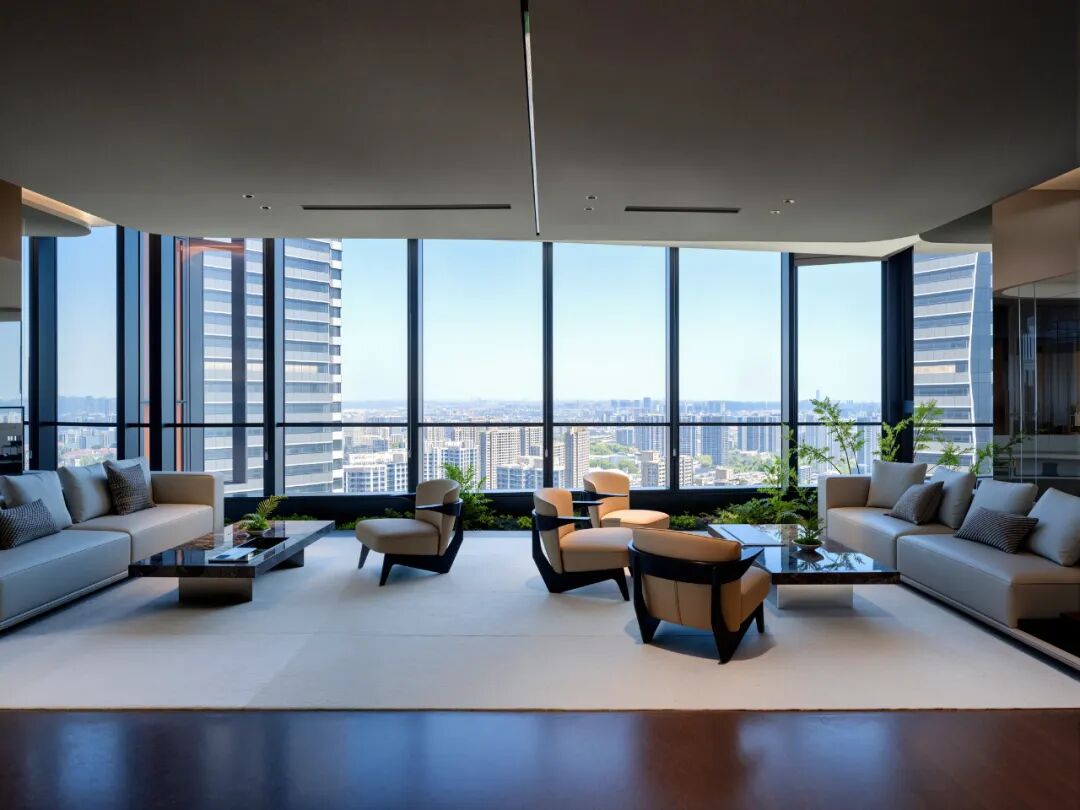
The project’s innovation in vertical space utilization is noteworthy. The design breaks the limitations of traditional high-rise buildings as “closed boxes” by setting up aerial terraces at different floors, creating a series of “vertical public spaces.” These terraces not only provide rare outdoor leisure and meeting places for office personnel but also promote interaction among users on different floors. The high-end executive office layer at the top of the tower, combined with a large stepped terrace, brings the urban landscape into the office space, creating a unique working experience. This exploration of human-centered design in high-rise buildings represents the future direction of office architecture.
In terms of transportation organization technology, the project optimizes the design of the five-level underground space through BIM (Building Information Modeling) technology, achieving vertical stacking and horizontal linkage of the metro station hall, commercial space, and office lobby. This complex spatial relationship requires precise pipeline coordination and pedestrian flow simulation, ultimately achieving a projected daily flow capacity of 120,000 people. The seamless connection between the underground passage and the ground plaza also reflects the design team’s profound understanding of urban traffic flow.
Transformation Engine of the Urban Sub-Center
The cultural symbolic significance of the Shanghai Zhenru China Overseas Center lies in its realization of the harmonious coexistence of historical memory and modern functions. The project does not adopt a simple imitation of ancient design but establishes a deep connection with the regional cultural heritage through materials, colors, and forms. The custom colorful ceramic panels echoing the tiles of Zhenru Temple and the bronze-colored glass referencing the temple’s prayer wheel maintain the modern building’s aesthetic simplicity while allowing historical and cultural elements to integrate into the urban landscape in a more abstract and enduring way. This concept of “organic renewal” preserves precious humanistic warmth in high-density urban development.
In terms of social impact, the project serves as the core engine of the Zhenru sub-center, significantly promoting urban renewal and industrial upgrading in the region. Data shows that by 2024, the Zhenru area has introduced 28 investment projects worth tens of millions, with the number of registered enterprises growing annually by 18%, of which digital economy enterprises account for over 40%. The Shanghai Digital Advertising Park located in Building C of the China Overseas Center has attracted leading companies such as Leo Digital, Juxing Media, and Kuaishou Magnetic Engine, forming an industrial agglomeration effect. This leap in industrial capability proves that high-quality architectural space can effectively attract innovative resources and drive the transformation of the regional economic structure.
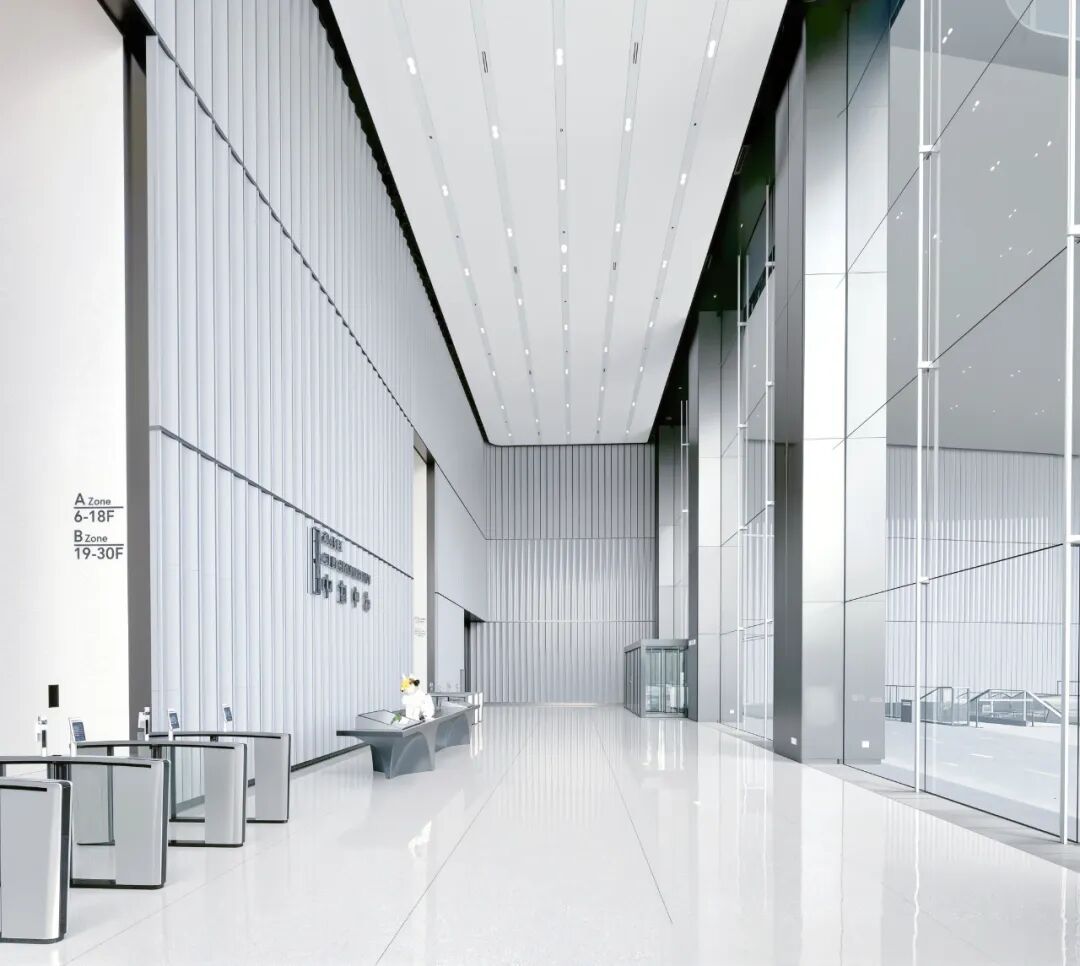
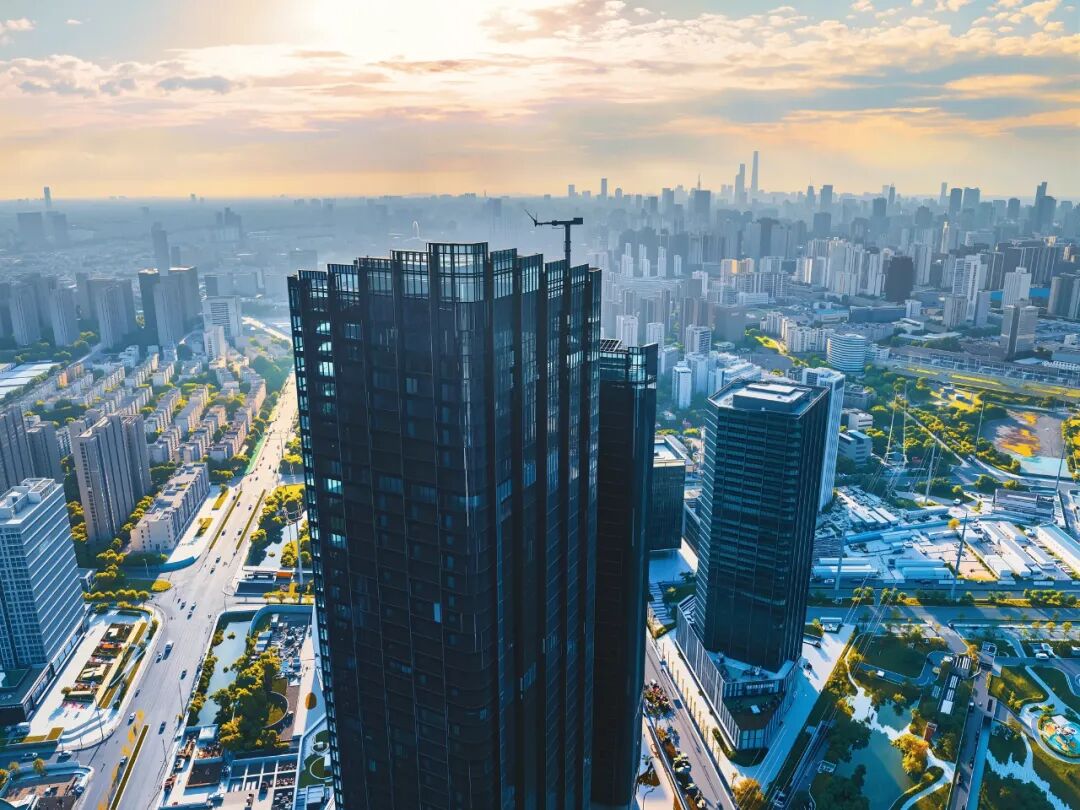
The project’s impact on the quality of urban life is also significant. By creating a “one-kilometer living circle,” it achieves efficient connections between living, working, and leisure. As employees of the resident companies describe, the walking distance from the office tower to Sam’s Club, Huanyu City shopping center, and Haina Central Park is all within 10 minutes, greatly enhancing the balance between work and residence. The supporting cultural facilities (including the planned China Overseas Theater) fill the cultural functional gap in the region, transforming Zhenru from a traditional commercial area into a vibrant urban district.
In terms of urban renewal models, the project provides valuable experience for urban development in the “stock era.” It does not adopt a complete demolition and reconstruction approach but activates inefficient land through the TOD model, preserving historical context elements and achieving the dual goals of “spatial renewal” and “cultural inheritance.” This model proves that the development of urban sub-centers does not have to come at the cost of sacrificing historical memory; through creative design, a win-win coexistence of both can be achieved.
As a core project identified in Shanghai’s “2035 Master Plan” as one of the nine major urban sub-centers, the significance of the Shanghai Zhenru China Overseas Center has transcended the building itself, becoming a demonstration of urban space reconstruction and functional upgrading. Its success is reflected not only in impressive data on commercial occupancy rates and foot traffic but also in its redefinition of Zhenru’s position in Shanghai’s urban landscape—from a once “regrettable sub-center” to a new urban landmark that integrates historical depth and innovative vitality. The value of this transformation will continue to manifest in urban development over time.
Project Drawings
[AI Wisdom – Architect]
Zaha Hadid’s work: New Headquarters of China Energy Conservation and Environmental Protection Group in Shanghai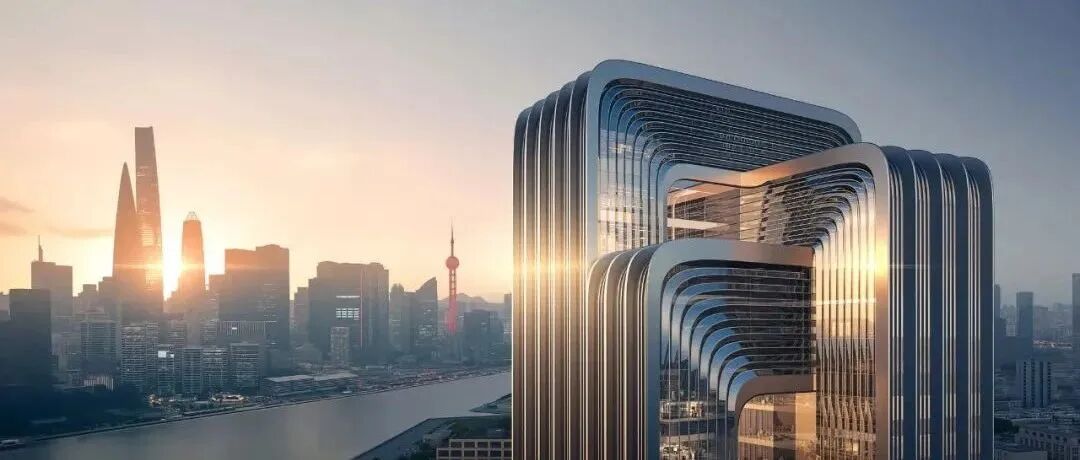 KPF’s work: CITIC Tower in Beijing (China Zun)
Top Ten Under Construction Theaters, Each a Cultural Landmark of the City
Top Ten Skyscrapers in China (Under Construction & Completed): Refreshing the Urban Skyline