
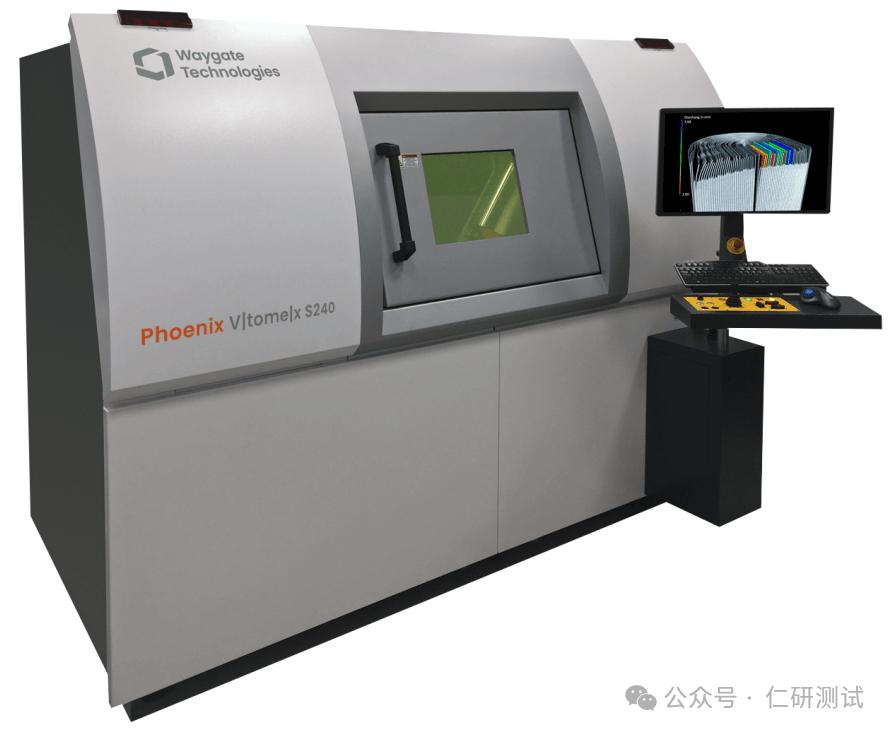
Project Introduction:
Industrial CT is a computer tomography technology applied in the industrial field. It is a non-destructive testing technology that does not damage the performance of the tested object, mainly used for the inspection of large castings in aerospace, military, civil engineering, etc., with a general resolution of over 3μm. It can achieve the following purposes:
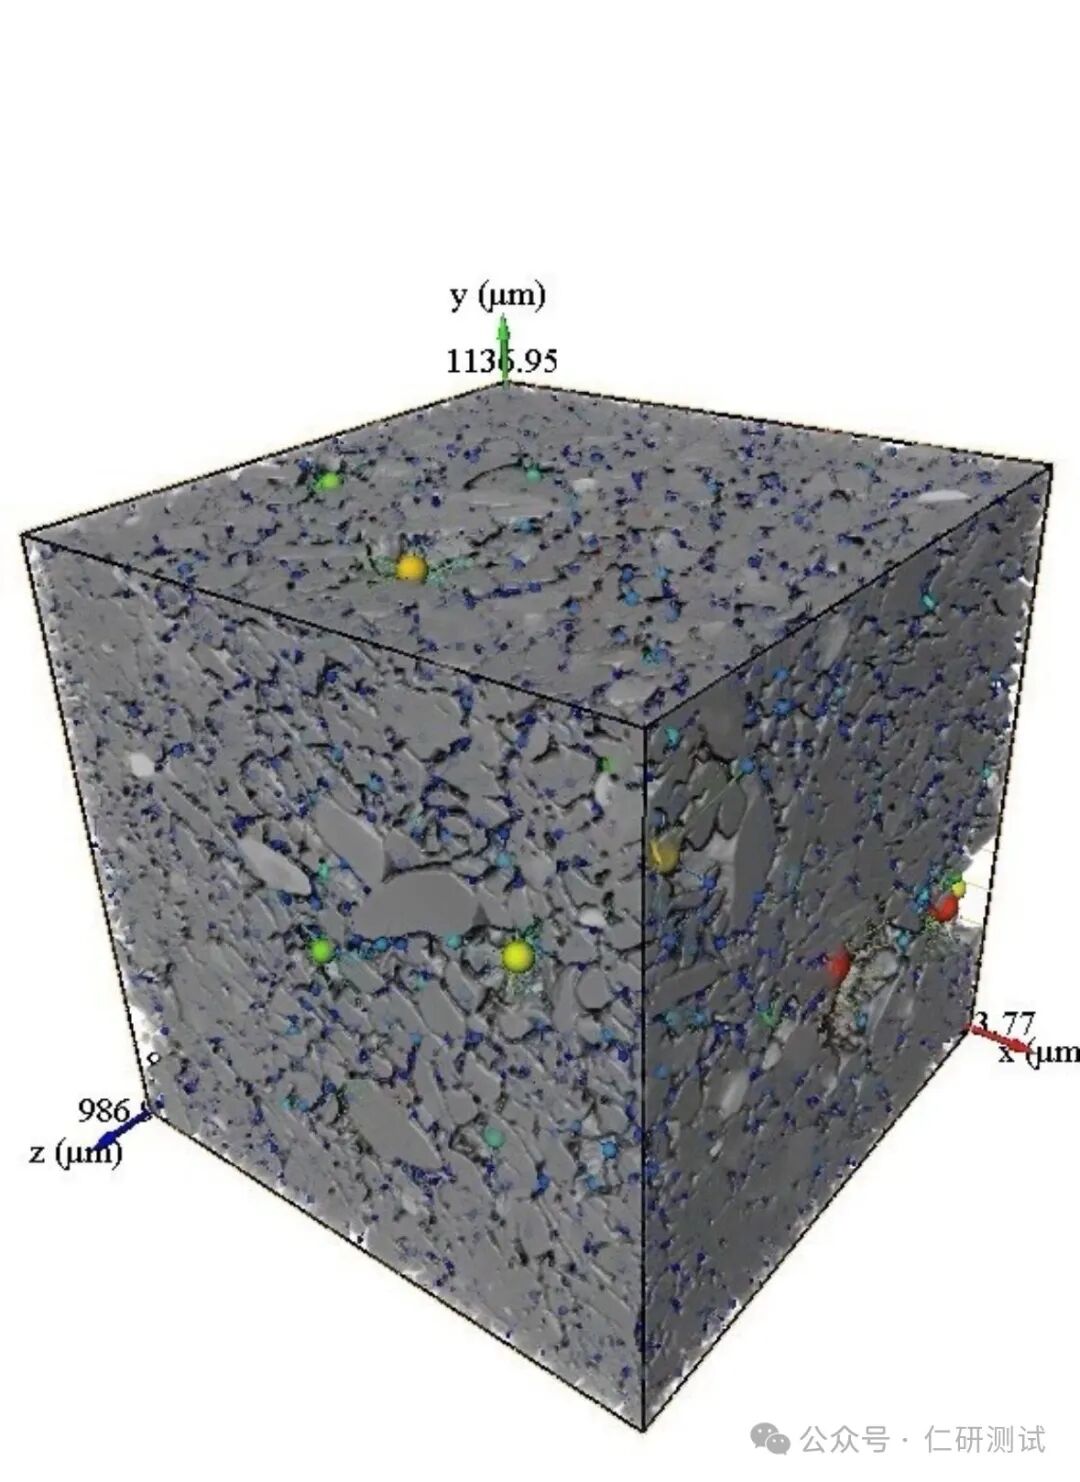
(1) Defect Detection: Identifying and quantifying internal defects such as cracks, pores, and inclusions in the tested workpiece;
(2) Structural Analysis: Obtaining internal structural information of complex components;
(3) Dimensional Measurement: Accurately measuring internal and external dimensions;
Project Cases:
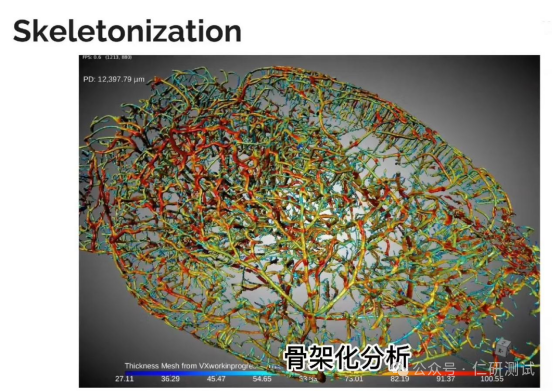
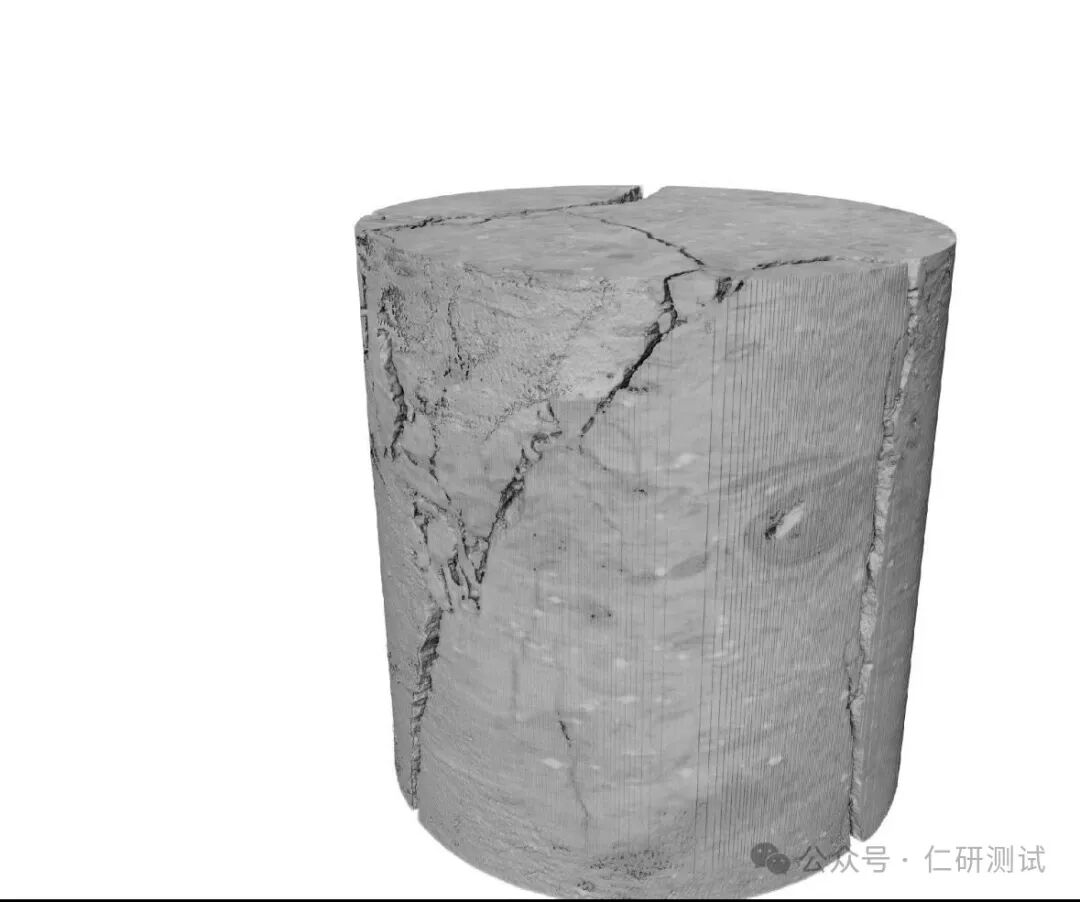
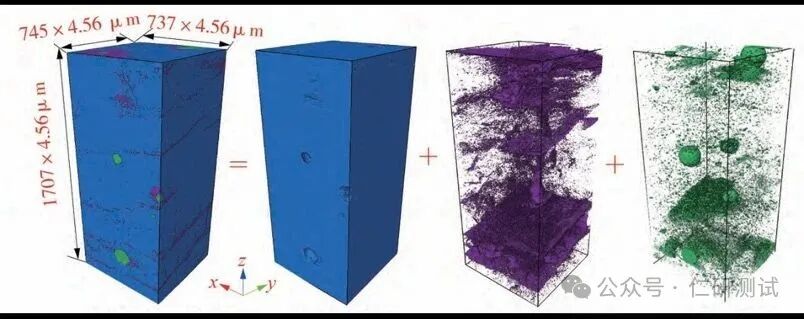
Sample Requirements:
1. Resolution: Refers to the size of the pixel points, for example, a resolution of 200nm means that one pixel in the image is a square with a side length of 200nm; if the smallest feature size to be observed is “xµm”, a resolution of at least “0.5x µm” is required.
2. Sample Size: The larger the sample size, the lower the achievable resolution. Different instruments have different pixel sizes and sample size requirements; the table below is for reference only, please contact the project manager for confirmation.
3. About Data Processing: The raw data obtained from testing consists of dozens to thousands of two-dimensional cross-sectional images. Simple processing: 1-2 original data 3D images are provided for free. Advanced data analysis requires professional 3D data analysis software ORS or Dragonfly, which does not have a cracked version, and the software and data volume are very large, requiring a professional image processing workstation; ordinary computers are difficult to run. If processing is needed, data processing fees will be charged based on the corresponding requirements.
Frequently Asked Questions:
What is the imaging principle of CT? Or what information can CT images reflect?
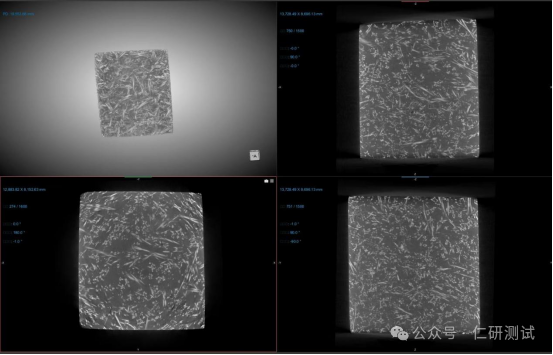
It mainly reflects the density differences inside the sample; different densities result in different gray values, thus forming images.
What is the CT testing process and what should be noted?
The sample is placed on a rotating sample stage, irradiated by an X-ray source, and then detected by a detector to obtain a series of perspective images from different angles. These perspective images are reconstructed using three-dimensional reconstruction software, and further quantitative processing can be performed to obtain the desired data;
What types of CT are there? What are the differences?
CT is mainly divided into industrial CT, micro CT, and nano CT, with the following differences:
In actual testing:
Resolution: Industrial CT, tens of micrometers; micro CT: 1 micrometer; nano CT: 500nm (to achieve extreme resolution, the sample size must be sufficiently small).
Sample size requirements: For nano CT, it is best to be below 2mm; for micro CT, below 20mm; large sizes can only use industrial CT;
In summary, micro CT has a higher cost-performance ratio, but actual sample size and required resolution must be considered. If high resolution is required, nano CT must be used; for large and non-destructive samples, only industrial CT can be used. Additionally, the material of the sample itself must be considered; for samples that are difficult to penetrate, a higher voltage may be required based on the resolution, in which case industrial CT should be prioritized.
What factors affect the results?
1) As shown in the figure below, the distance from the X-ray source to the center of the sample is SOD, and the distance from the X-ray source to the detector is SDD, then the magnification ratio M=SOD/SDD; in addition, the detector size is d, then the resolution=d/M; thus, it can be seen that the sample size affects SOD, which in turn affects resolution; that is, the smaller the sample size, the higher the resolution;
2) Scanning parameters: Depending on the composition of the sample, different materials require different voltages, and different voltages also have a certain impact on resolution;
How to determine the required resolution?
Based on the structural size we want to observe, we can initially estimate the required resolution. Typically, the structure to be observed must cover 100% of 1-3 detector elements; the structure can only be measured if it is covered. Due to factors such as the placement of the sample, the projection must cover 3-5 detector elements to be successfully observed, which reflects in the resolution that the structural size must be 3-5 times the numerical value of the resolution; for example, if the observed pore diameter is 120um, a resolution of 24-40um is required to obtain a clearer image.
What CT data processing software is available?
VG: Suitable for industrial applications, data analysis in mechanical manufacturing, commonly used functions include quantitative analysis of pores and shrinkage in castings, wall thickness analysis, design and physical comparison (model comparison), dimensional measurement, etc.;
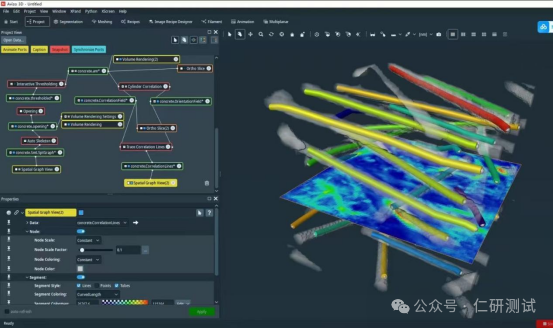
Avizo: Suitable for scientific data processing, materials science, oil and gas geology, and biological fields, such as image segmentation, quantitative analysis, etc., often used for distinguishing and extracting different components in samples;
Dragonfly: Rich in functions for biological applications, establishing segmentation models, capable of batch processing large amounts of data, improving data processing efficiency;
Order Notes:
1. Resolution: Refers to the size of the pixel points, for example, a resolution of 200nm means that one pixel in the image is a square with a side length of 200nm; if the smallest feature size to be observed is “xµm”, a resolution of at least “0.5x µm” is required.
2. Sample Size: The larger the sample size, the lower the achievable resolution. Different instruments have different pixel sizes and sample size requirements; the table below is for reference only, please contact the project manager for confirmation.
3. About Data Processing: The raw data obtained from testing consists of dozens to thousands of two-dimensional cross-sectional images. Simple processing: 1-2 original data 3D images are provided for free. Advanced data analysis requires professional 3D data analysis software ORS or Dragonfly, which does not have a cracked version, and the software and data volume are very large, requiring a professional image processing workstation; ordinary computers are difficult to run. If processing is needed, data processing fees will be charged based on the corresponding requirements.
Appointment Link:https://www.ry-test.cn/appointment/2