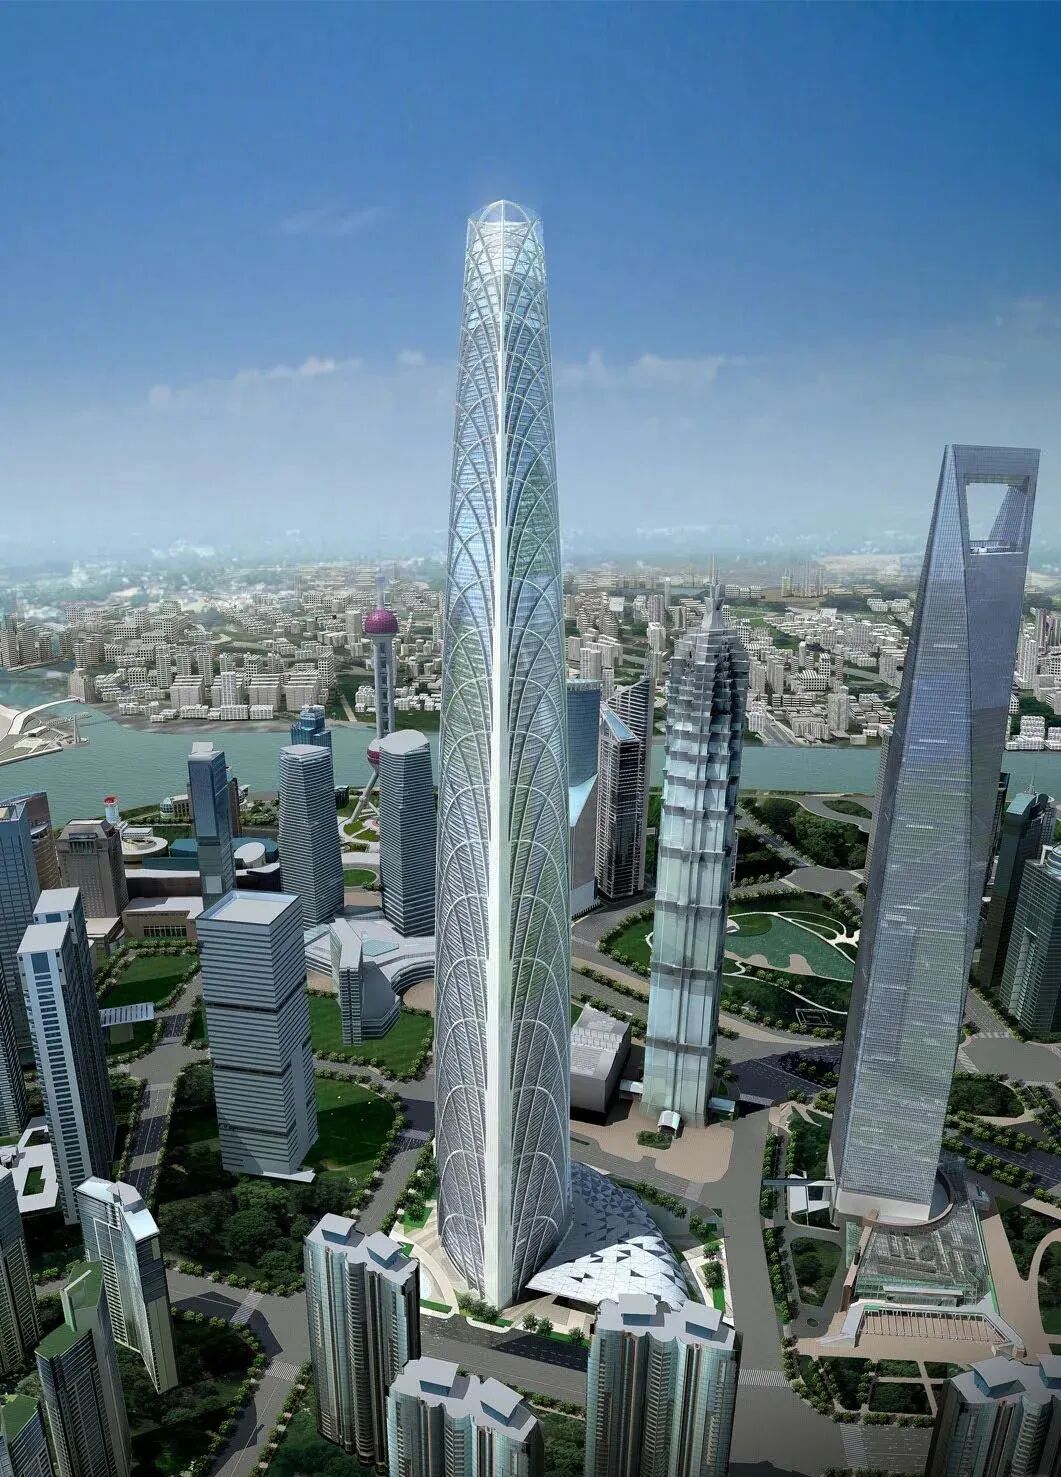
 The Shanghai Tower, as the tallest building in China and the third tallest in the world, represents a pinnacle of global architectural wisdom. The design proposal submitted by SOM during the international competition in 2006 garnered widespread attention.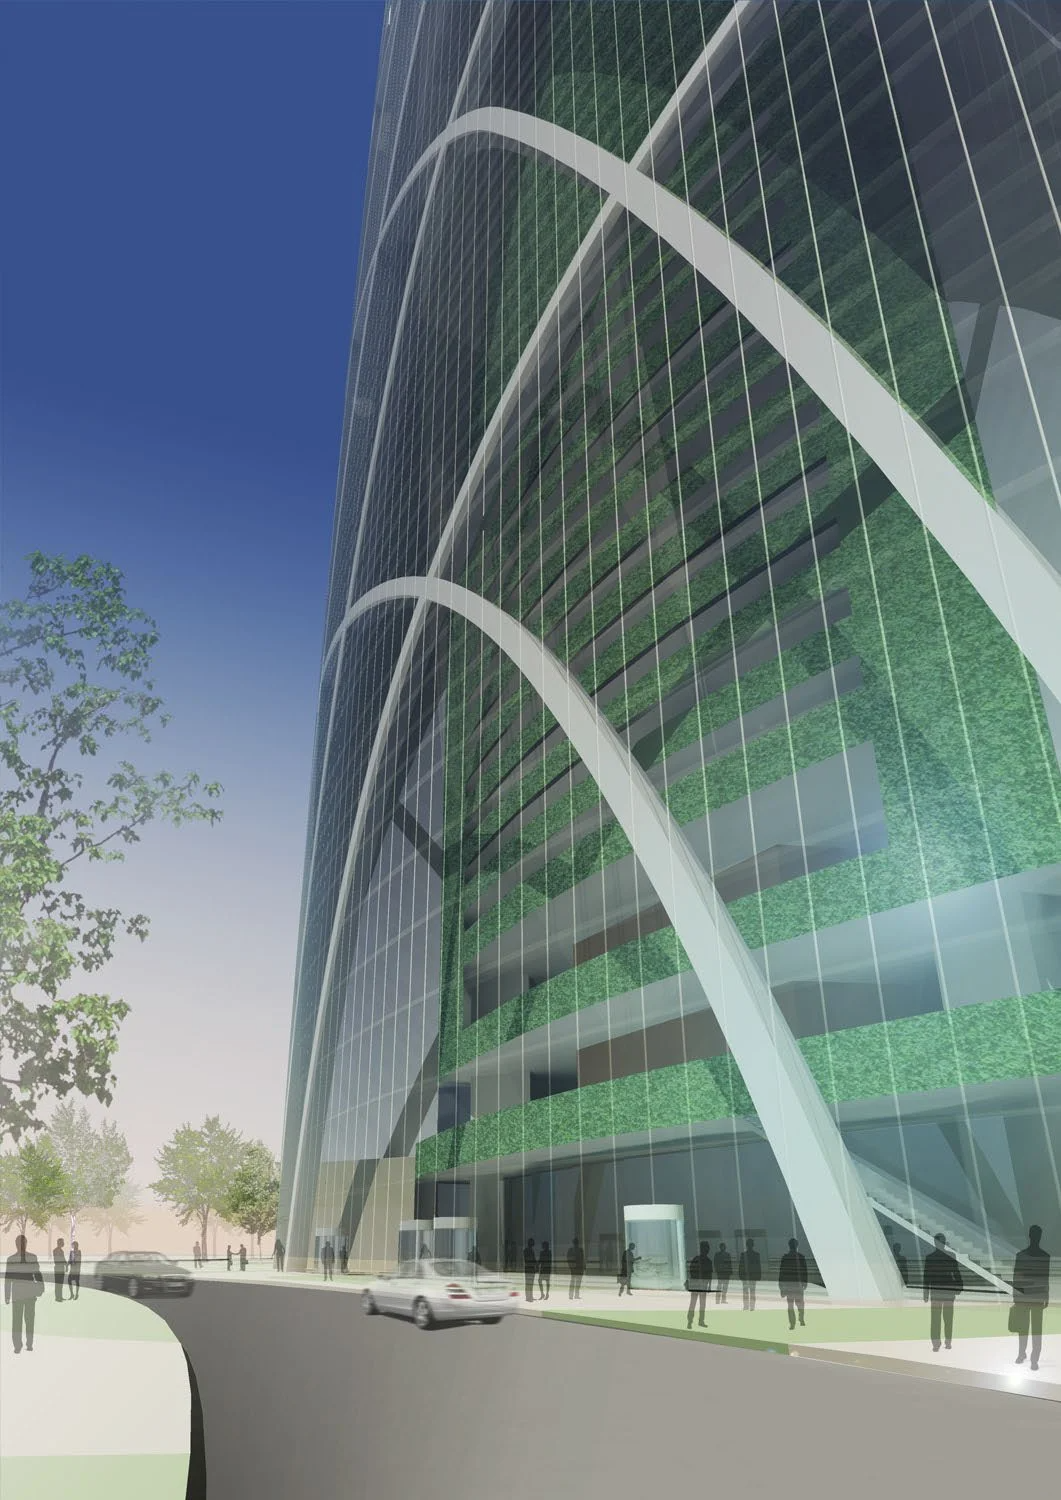
The SOM design concept is centered around the natural growth of bamboo shoots, adhering to the design philosophy of a “vertical city.” The above-ground portion of the building is planned to have 121 floors, with 5 underground levels, totaling a construction area of 576,000 square meters and a height of 580 meters, making it a super complex that integrates office, commercial, and observation functions.
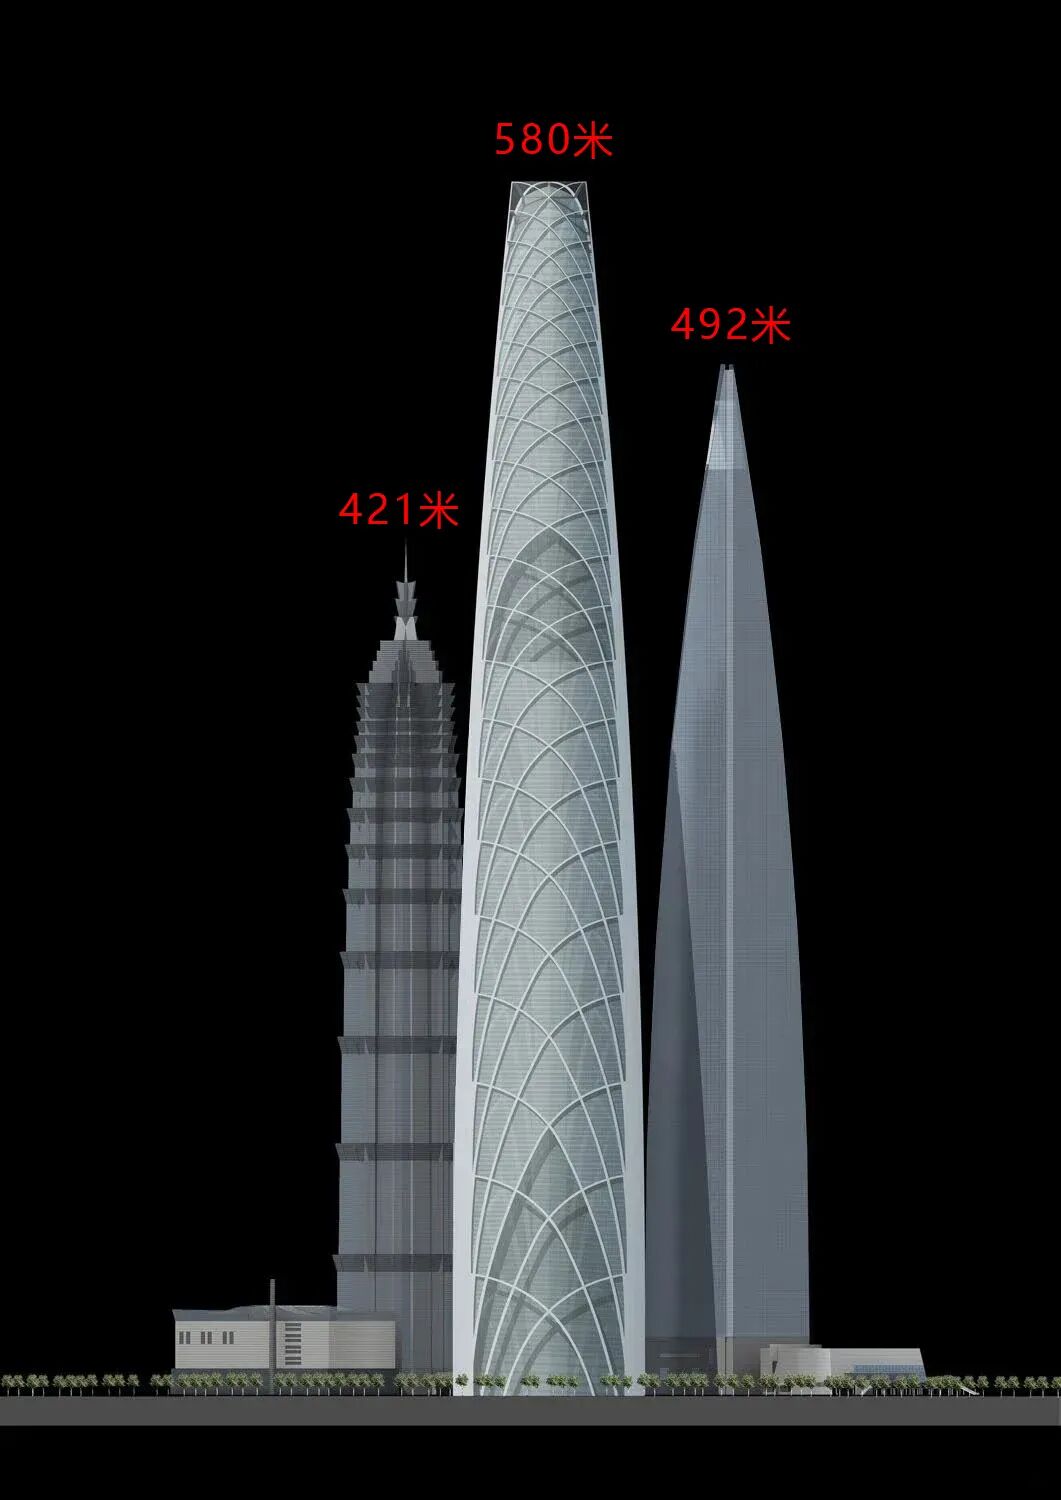
This design creates a super high-rise building form that is rooted in Chinese cultural traditions while looking towards the future. The overall shape presents a bamboo shoot form that is wider at the base and narrower at the top, clearly expressing the building’s mechanical logic through its exposed steel structure, while also providing a strong visual identity for the tower.
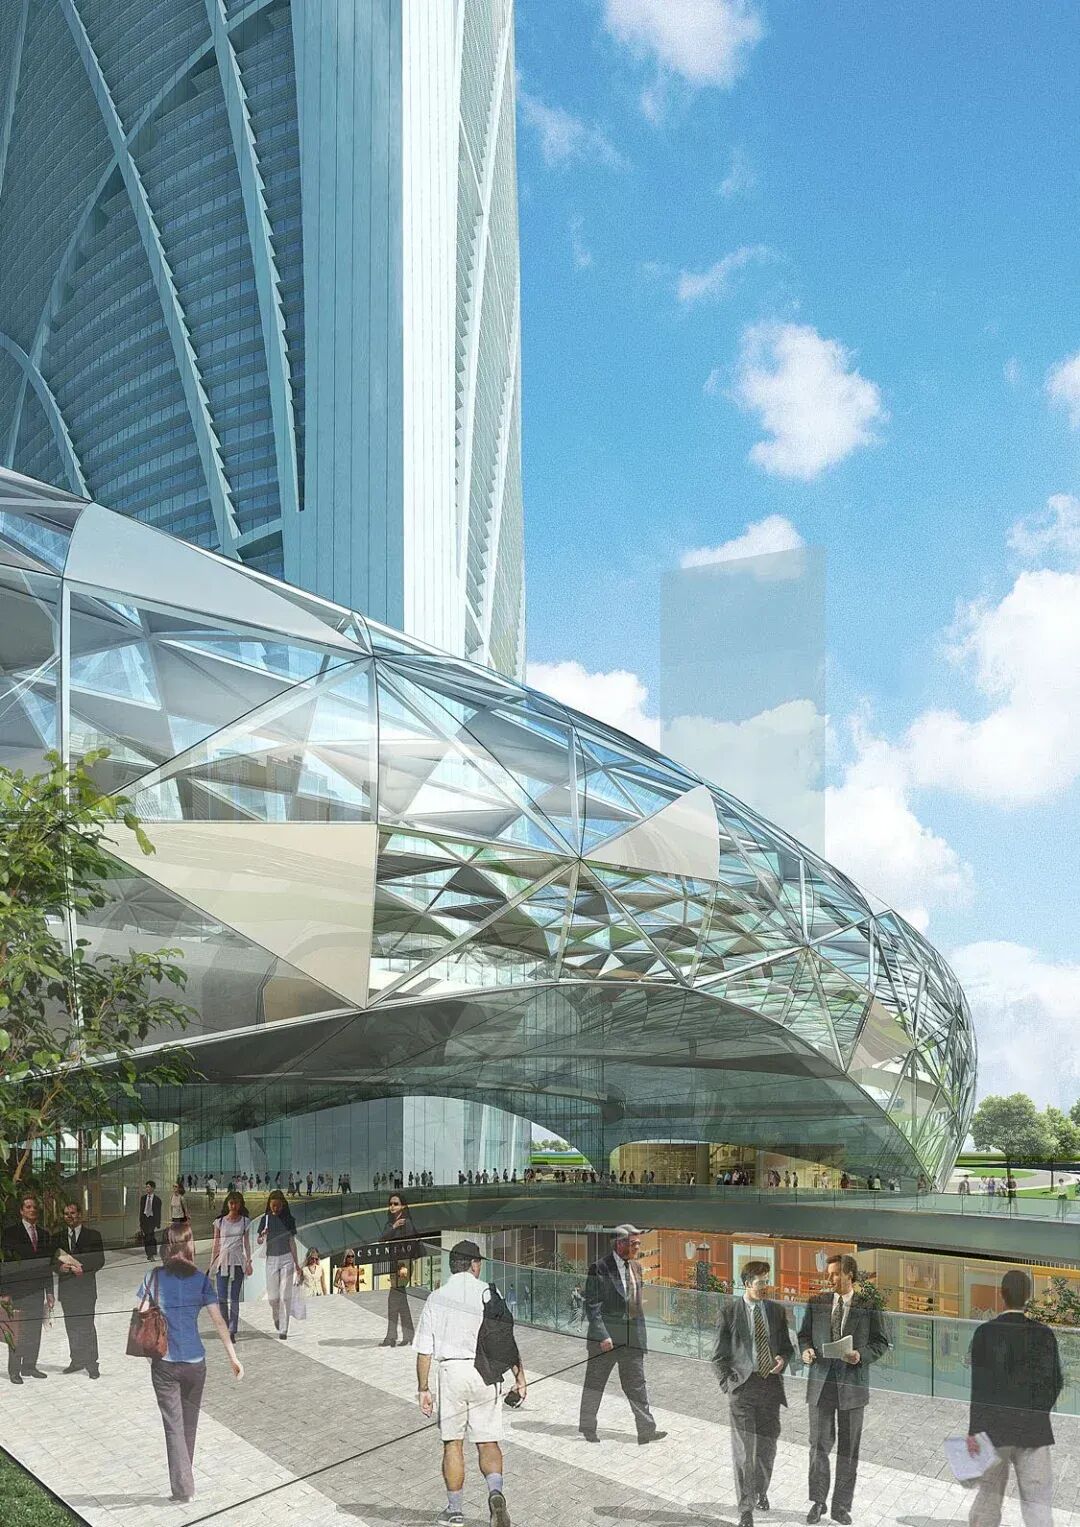
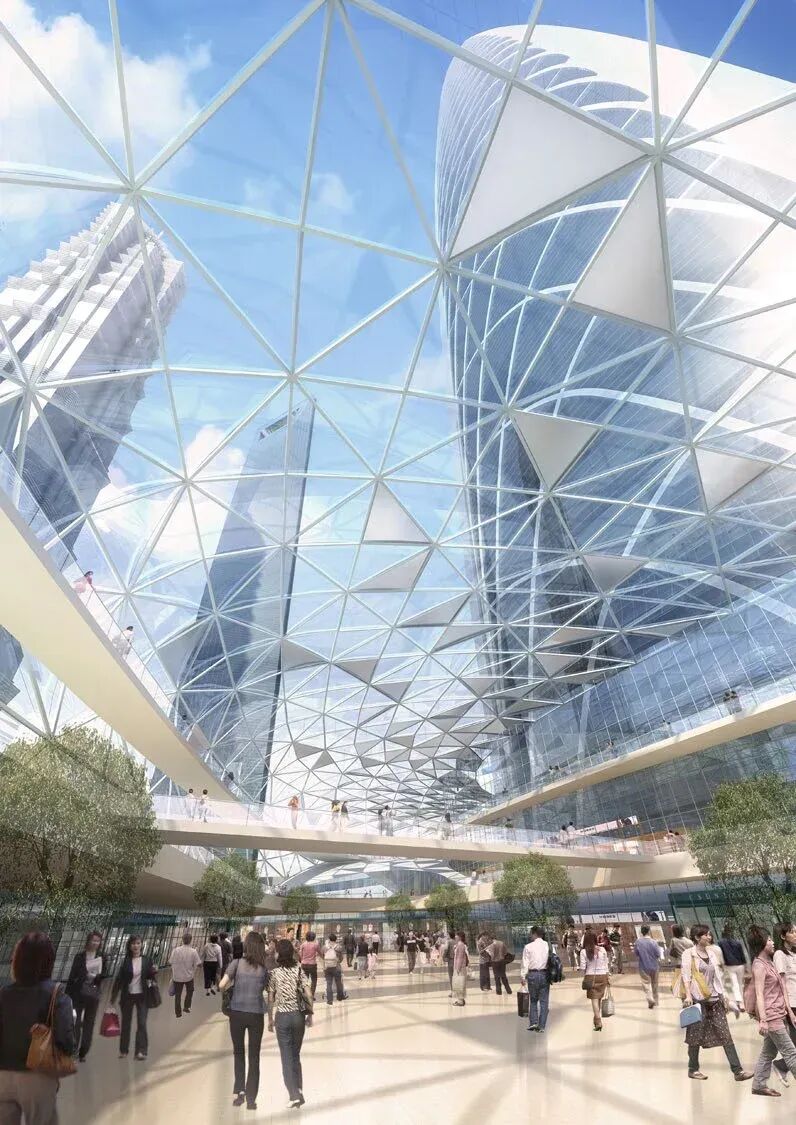
This form generation method differs from the final built Gensler “dragon-shaped” design’s spiral ascent, instead reflecting the concepts of strength and growth through a more pure geometric transition.
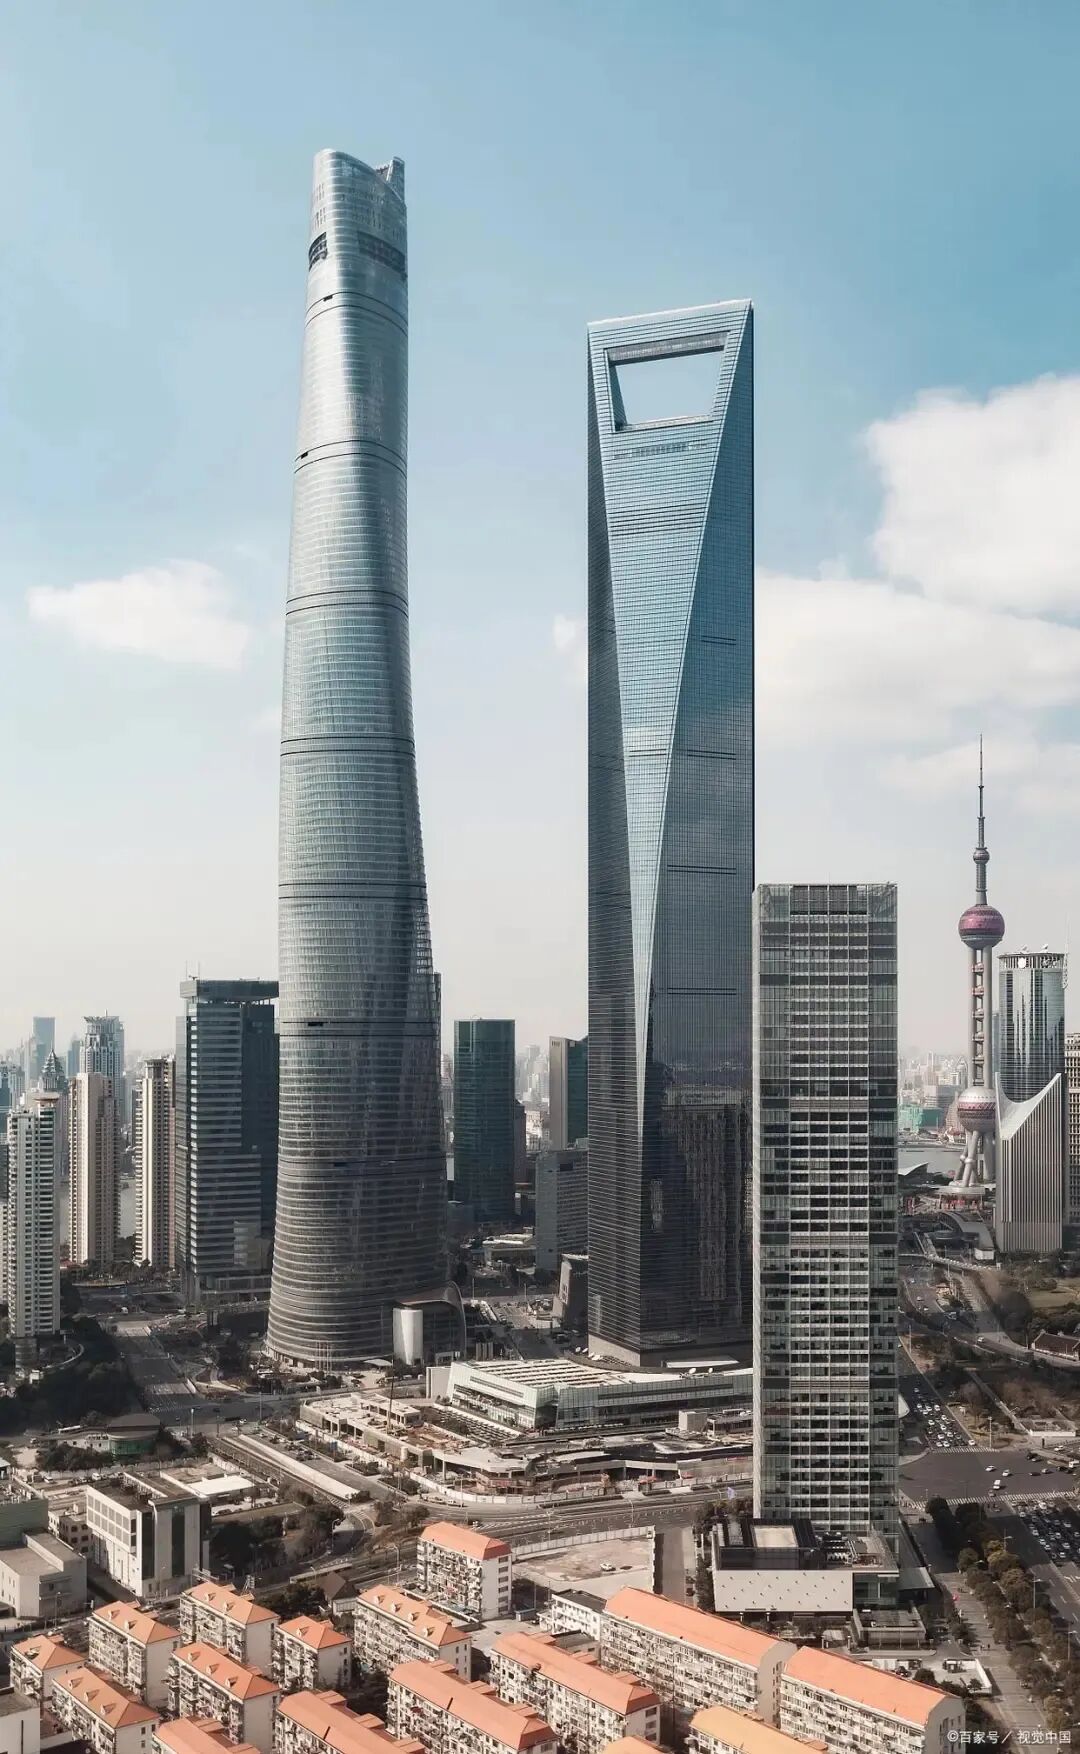
Bamboo shoots symbolize resilience and auspiciousness in Chinese culture, and SOM’s design team cleverly transformed this cultural symbol into architectural language.
The tower in the proposal “breaks ground” from the earth, showcasing an upward growth momentum through its gradually tapering outline. The visible steel structure on the building’s exterior not only serves as a visual element but also represents the true expression of structural forces, embodying the modernist design principle of “form follows function.”
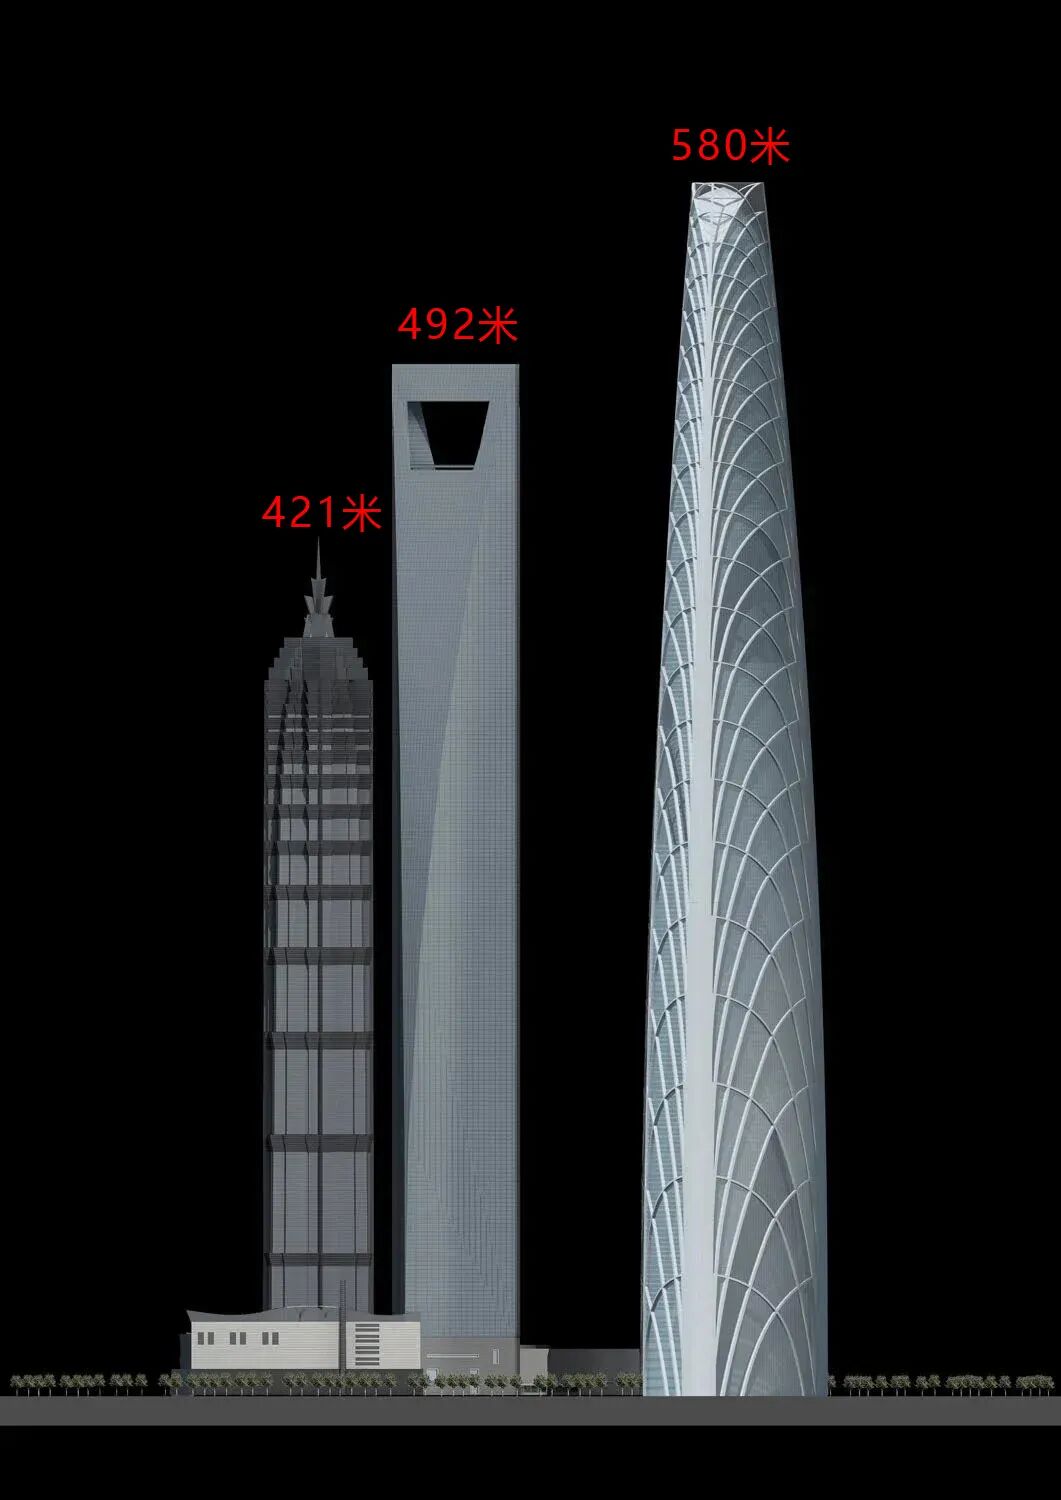
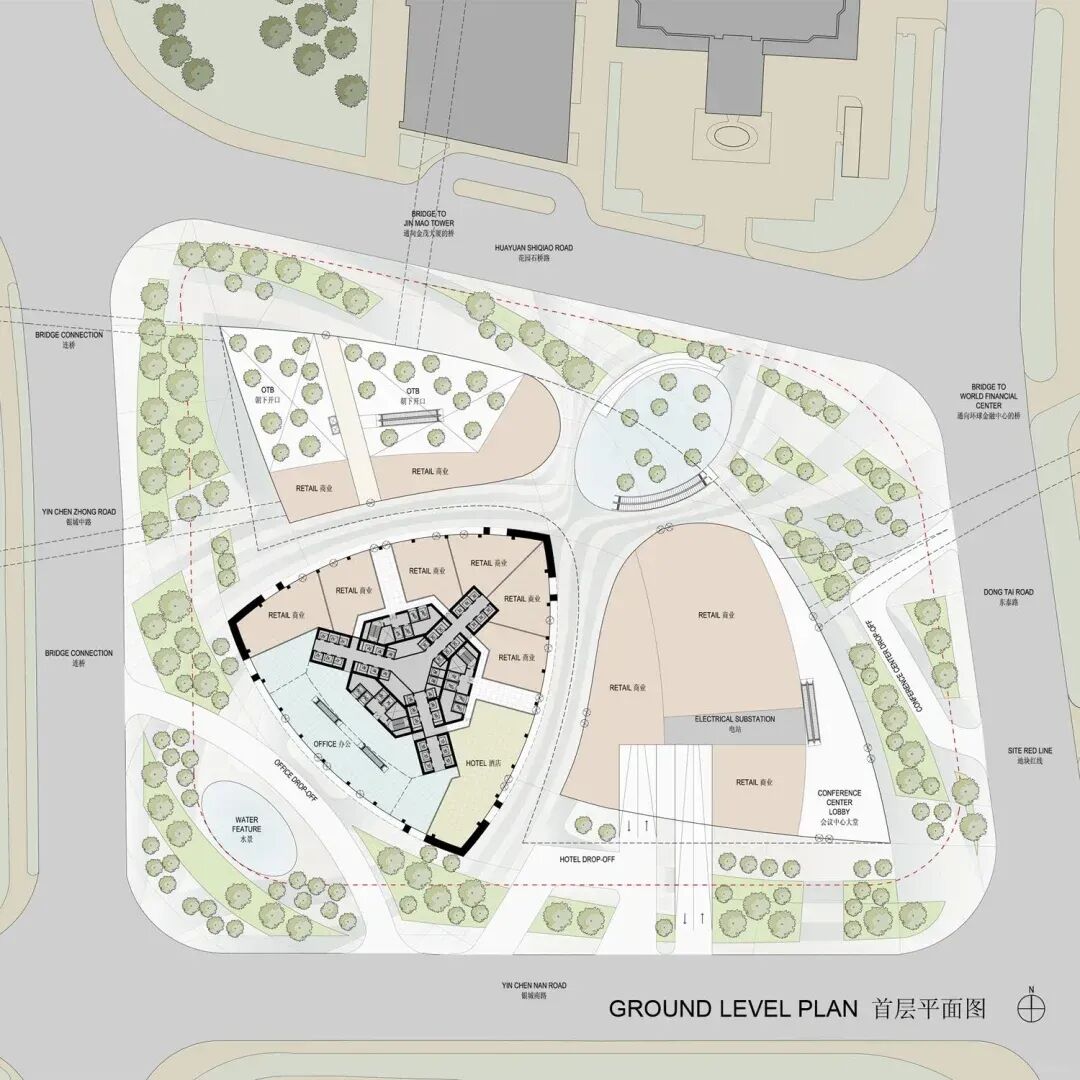
The south and west facades of the SOM proposal exhibit rigorous geometric control, with the building’s plan adopting an innovative arc-triangle design instead of traditional rectangular or circular plans, ensuring internal space efficiency while laying the foundation for the uniqueness of the external form.
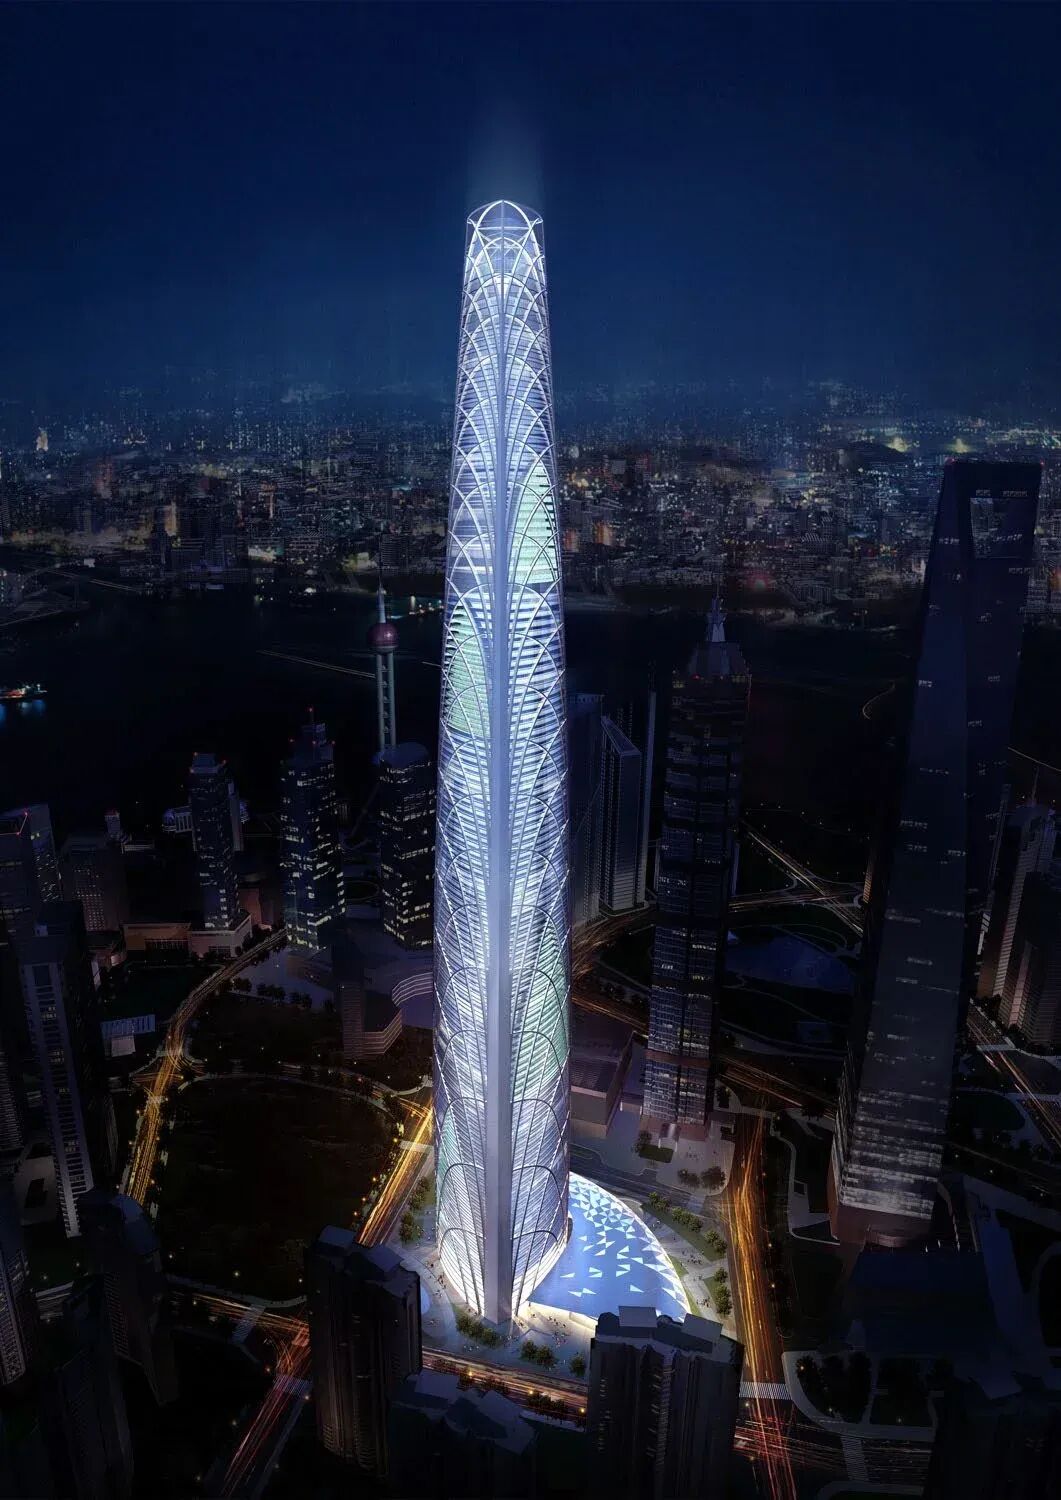
The three arc edges transition smoothly at the corners, forming a fluid outline that effectively optimizes the building’s spatial utilization. The bamboo shoot imagery is not only reflected in the overall outline but also permeates the details of the design.
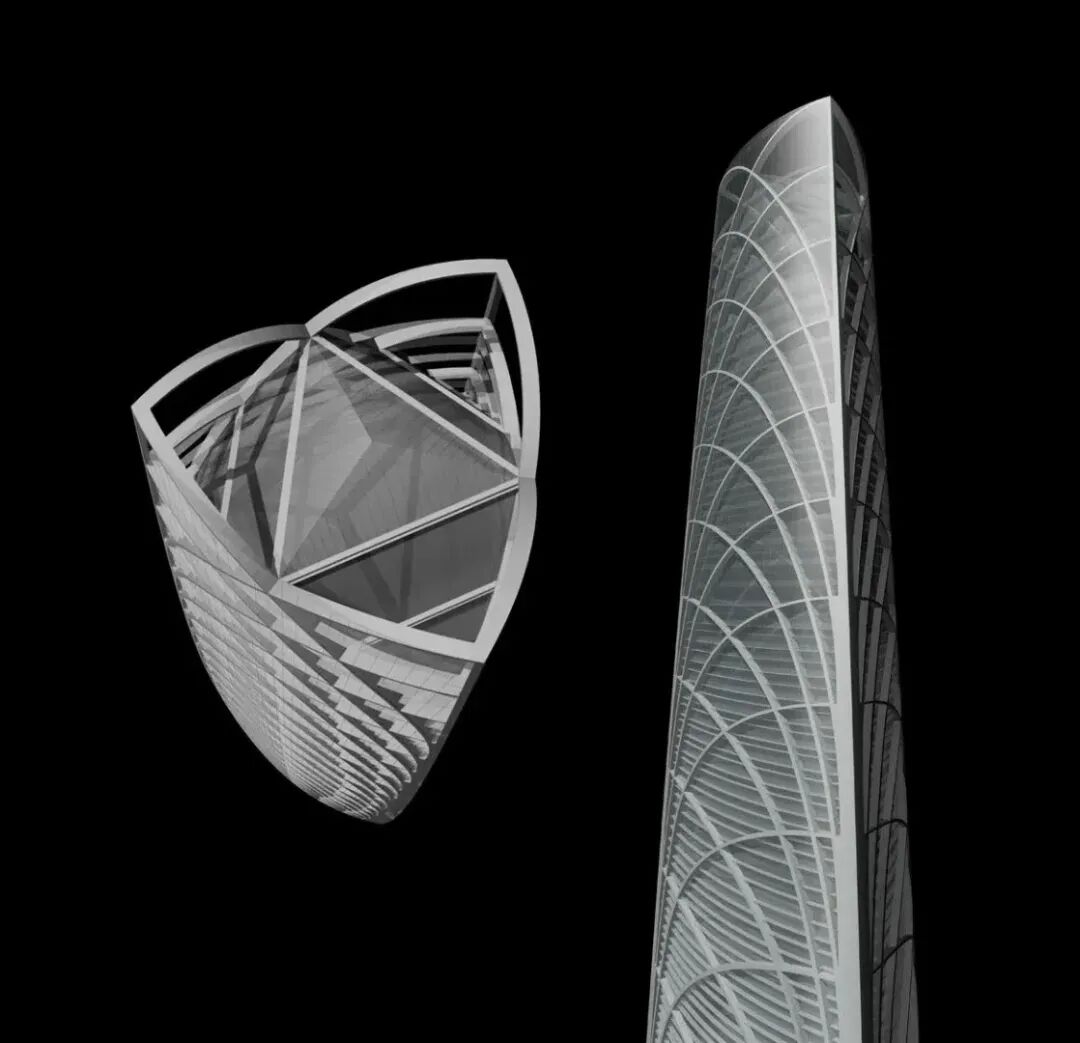
Additionally, SOM’s structural design showcases forward-thinking solutions, with the arc-triangle plan and the wider base tapering upwards helping to reduce wind load impacts, while the external skeletal system further enhances the overall rigidity of the building.
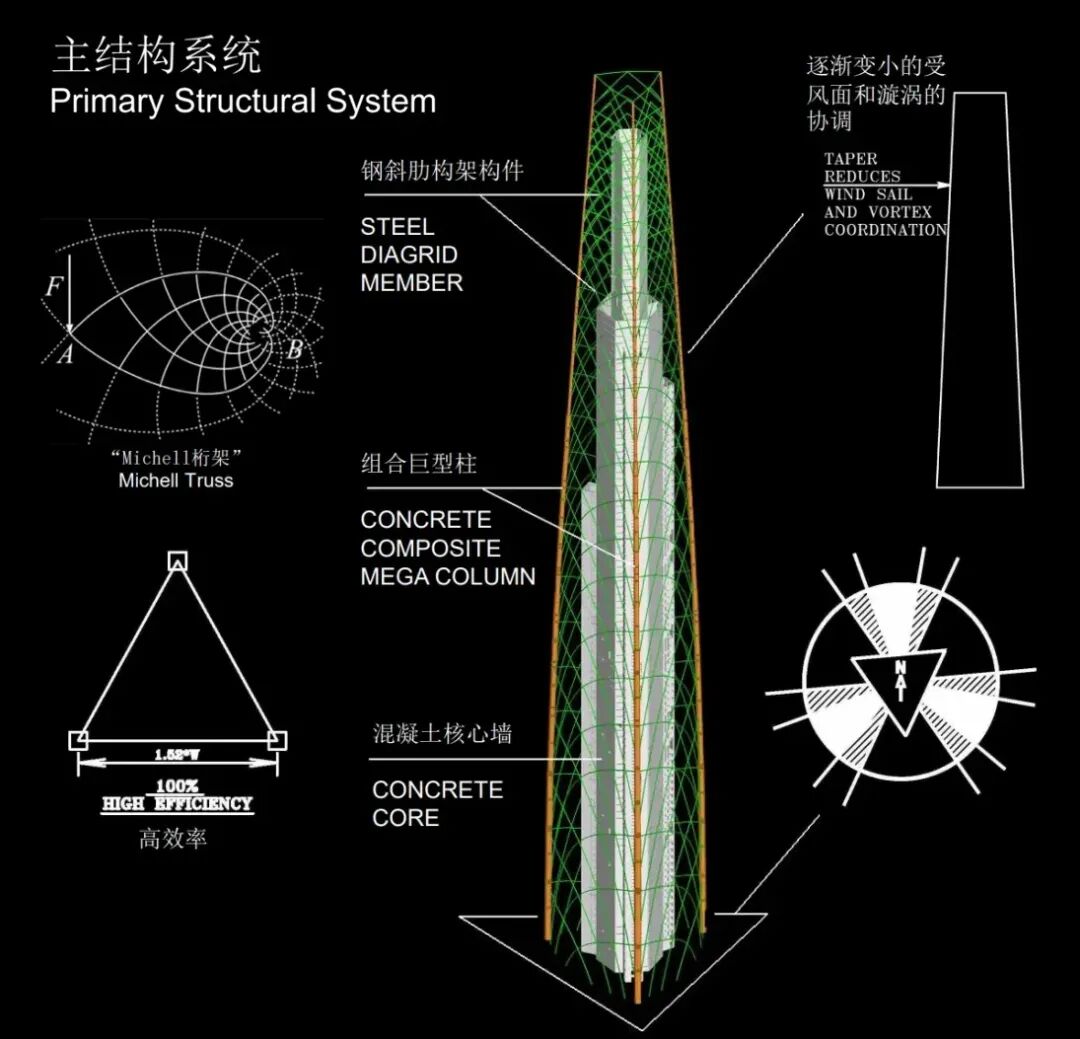
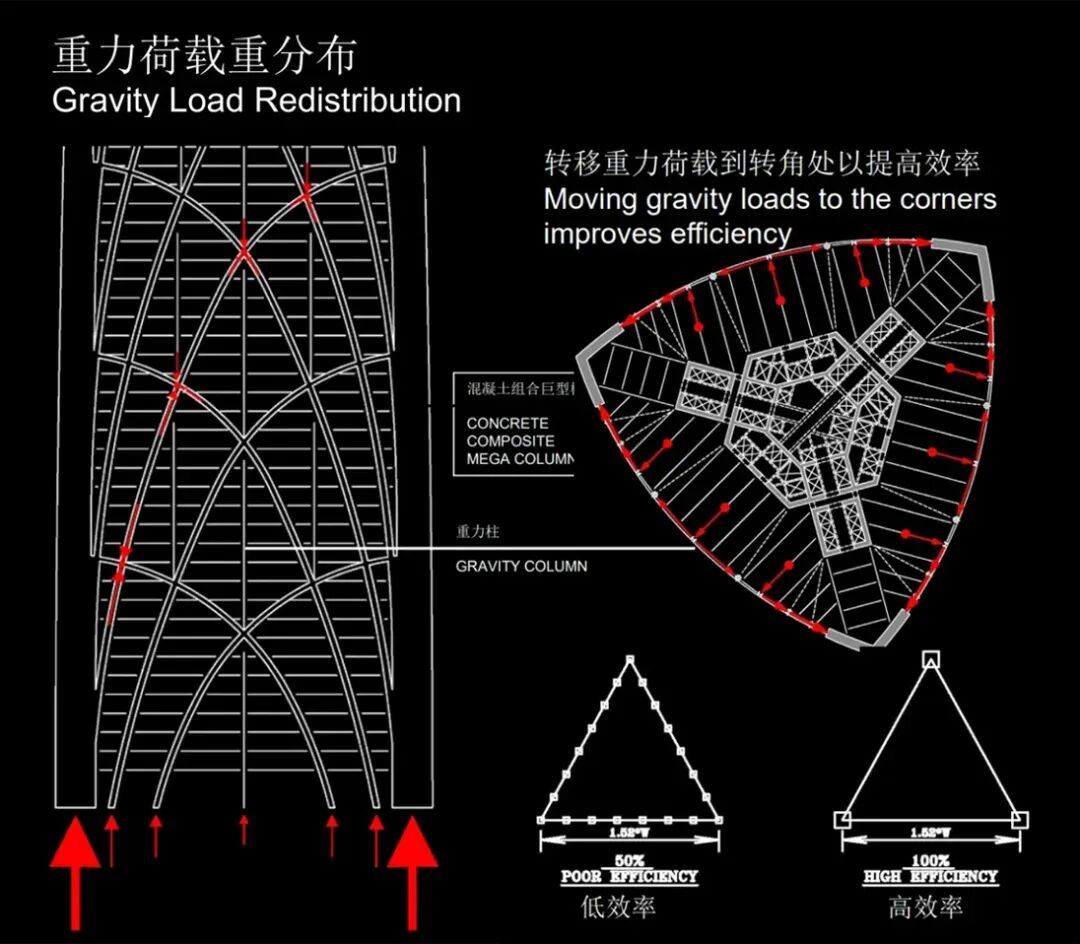
Structural engineers have effectively reduced the impact of wind-induced vibrations on the building by gradually decreasing the wind-facing area and vortex coordination zones through a conical tapering strategy. The collaboration between the diagonal rib framework and the massive steel-concrete composite columns forms a three-dimensional force system capable of resisting multi-directional wind loads.
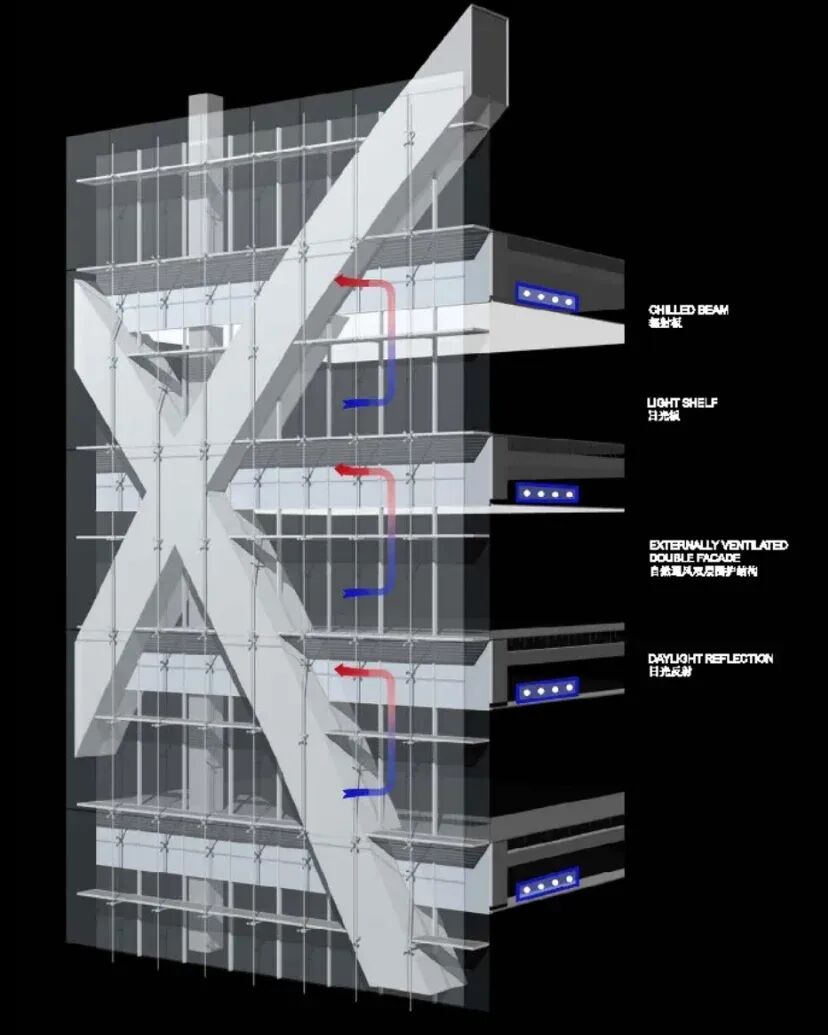
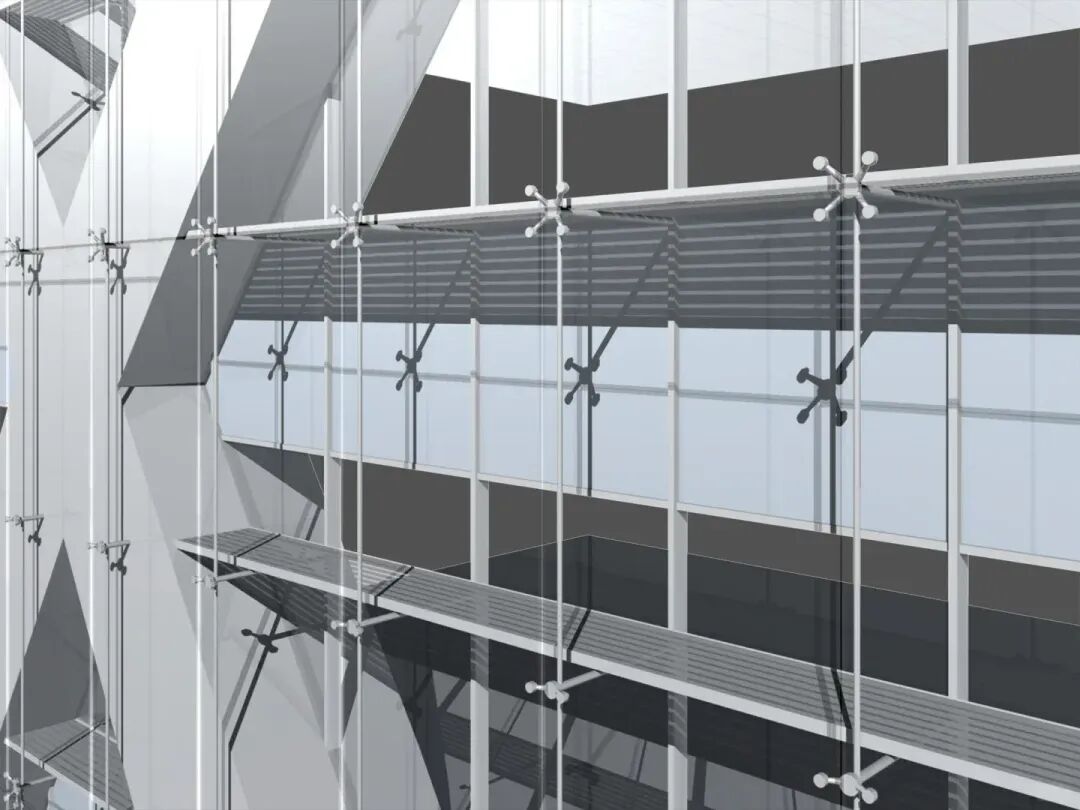
Notably, the most prominent sustainable feature of the proposal is the high-performance double-skin facade system, which reduces solar radiation entering the building and utilizes natural ventilation for cooling.
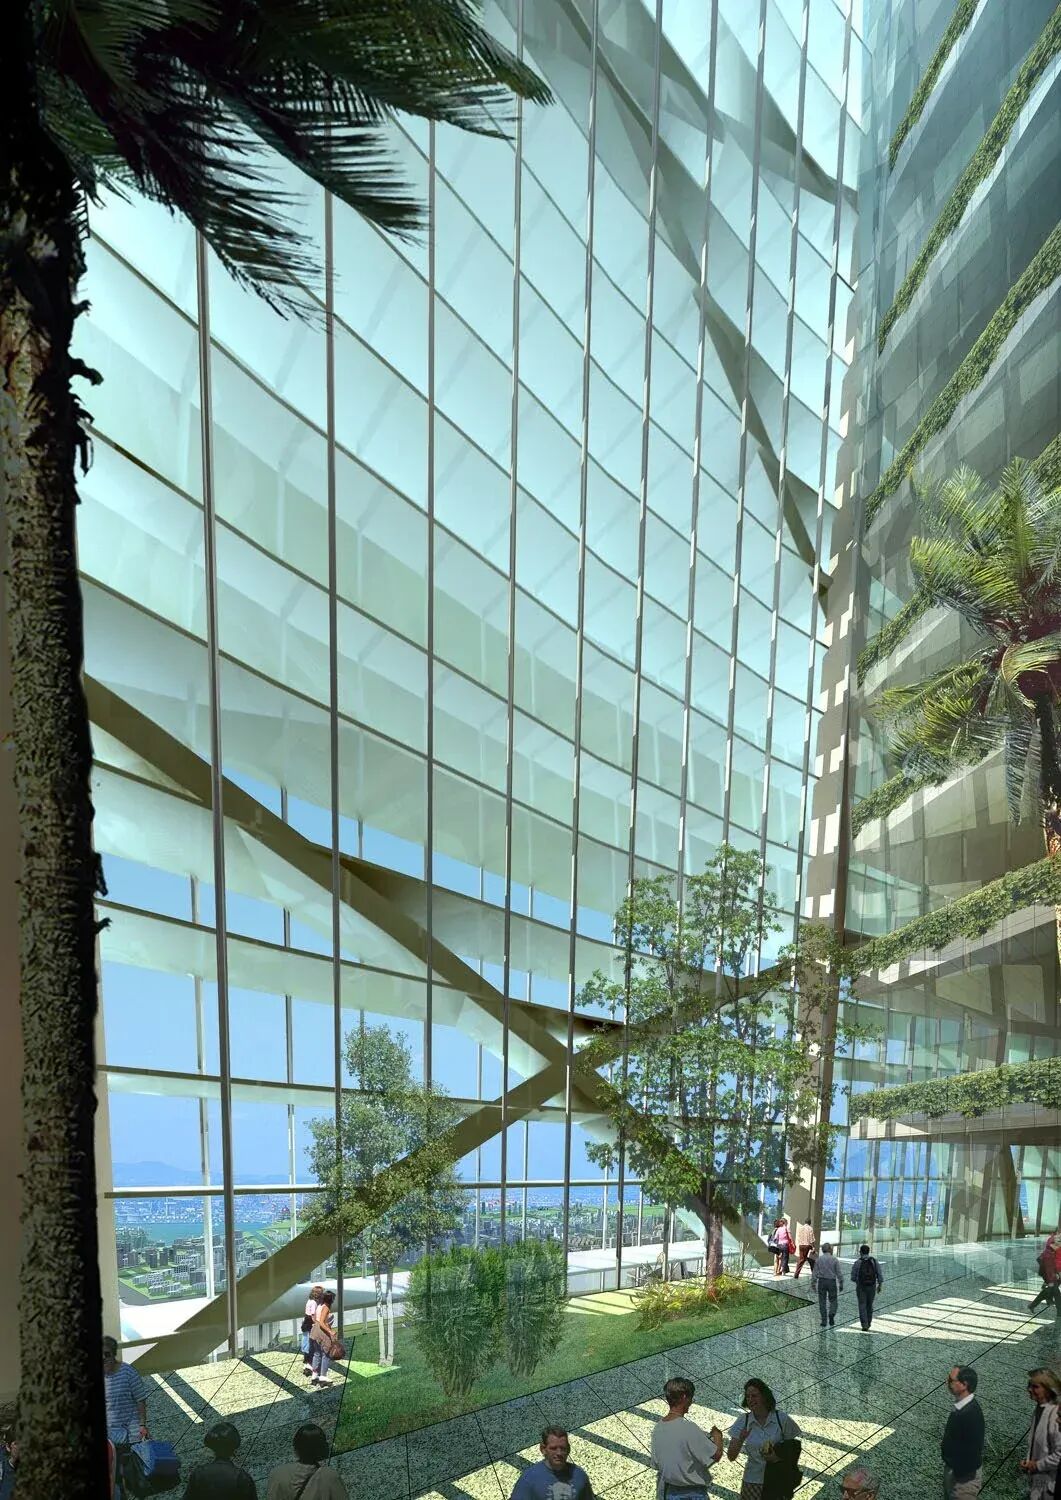
The cavity formed between the double-glazed curtain walls acts as an insulating layer similar to a “thermos,” significantly reducing the heating and cooling demands of the entire building. The design of the surrounding radiant panels further stabilizes the thermal environment around the building, enhancing indoor thermal comfort.
 Note: The content and images in this article are sourced from SOM. If there are any copyright issues, please contact us, and we will handle it promptly!Contact