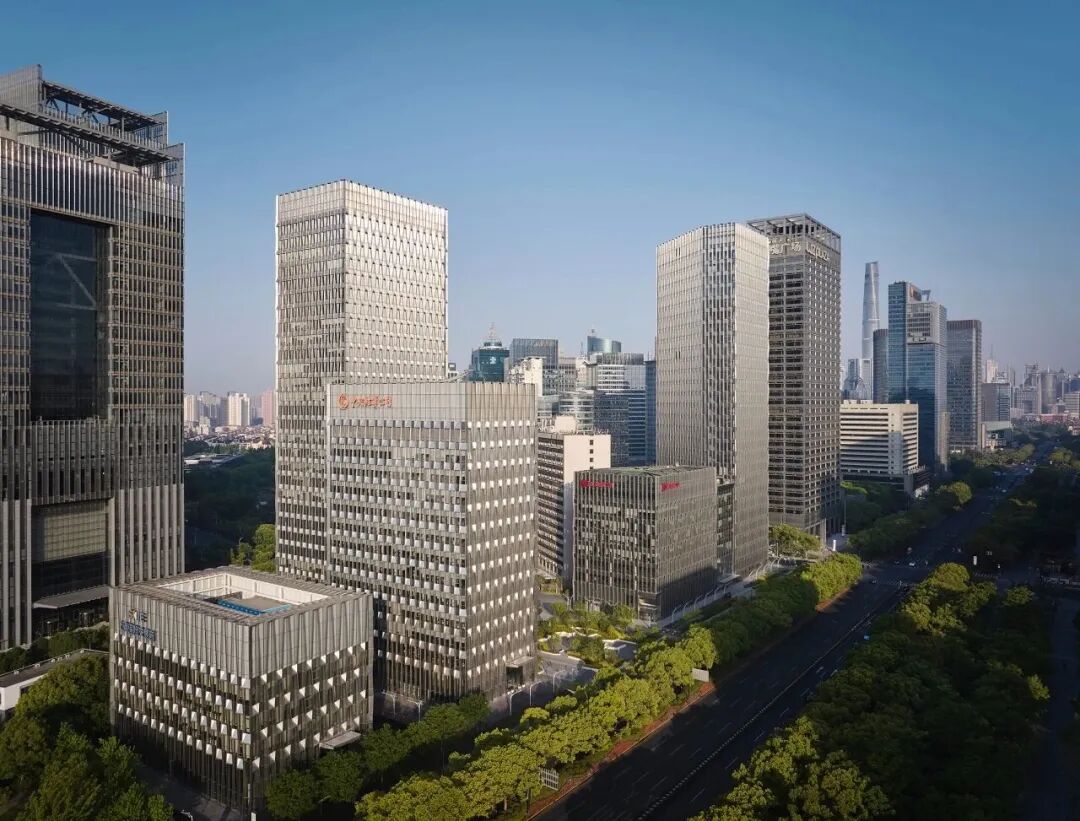
The Lujiazui Financial Plaza Phase I and II designed by SOM consists of five towers, interconnected by pedestrian-friendly squares, lush green spaces, and open public areas. It follows a human-scale design language, breaking the impression of “uniformity among high-rise office buildings” in Shanghai, creating a differentiated visual experience.
© Seth Powers
01
Office park with appropriate scale, showcasing civic value
© Seth Powers
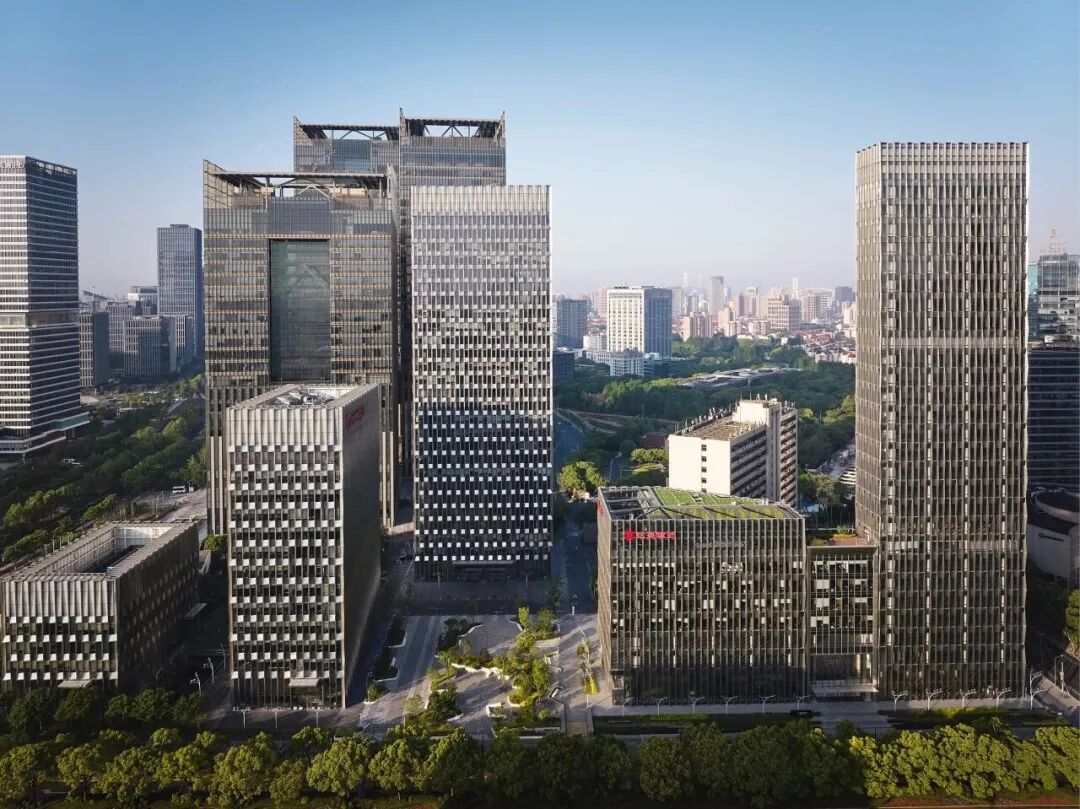
The two plots of the project are located at the corner of Century Avenue and Yanggao South Road in the Pudong New Area of Shanghai. SOM’s vision is to organically connect the densely developed financial business district to the north with the Century Square and municipal cultural buildings to the south through the creation of a cohesive park.
Left image ©Hezhenhuan; Right image ©Seth Powers
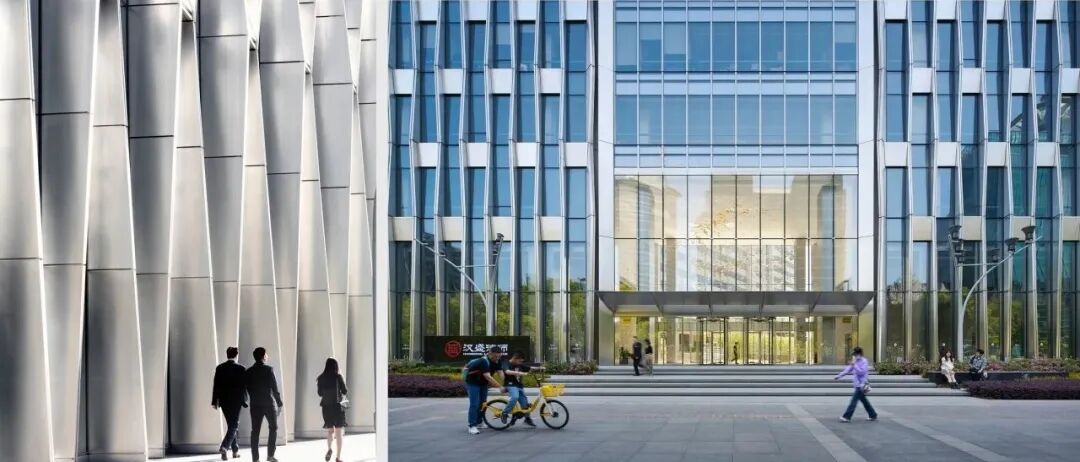
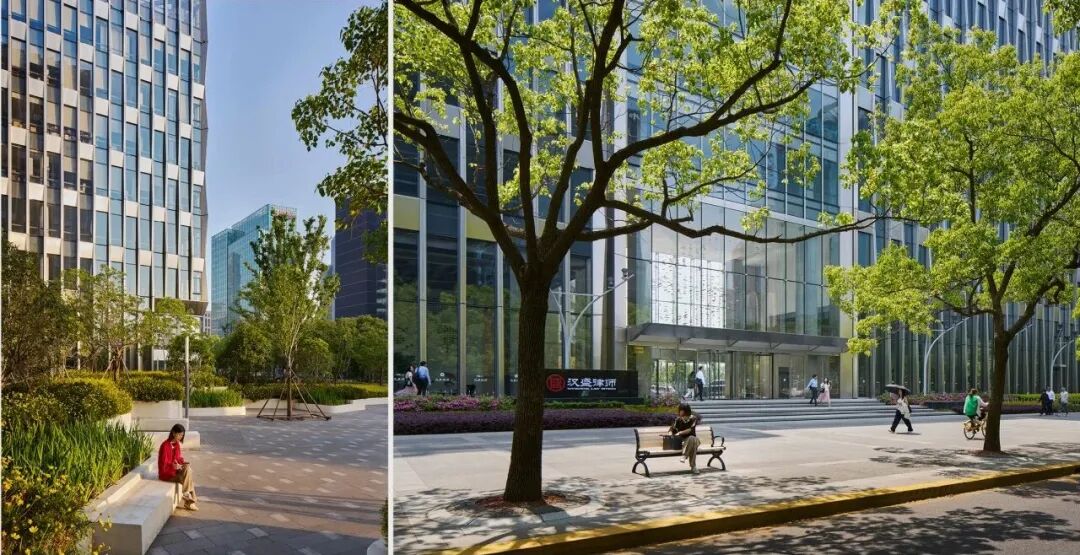
SOM’s site planning strategy also reflects a commitment to public spaces for citizens: the five buildings are arranged around a network of squares and public spaces, aiming to attract pedestrians into the park. The design also includes pedestrian walkways that seamlessly connect to surrounding communities and nearby transportation hubs.
© Seth Powers
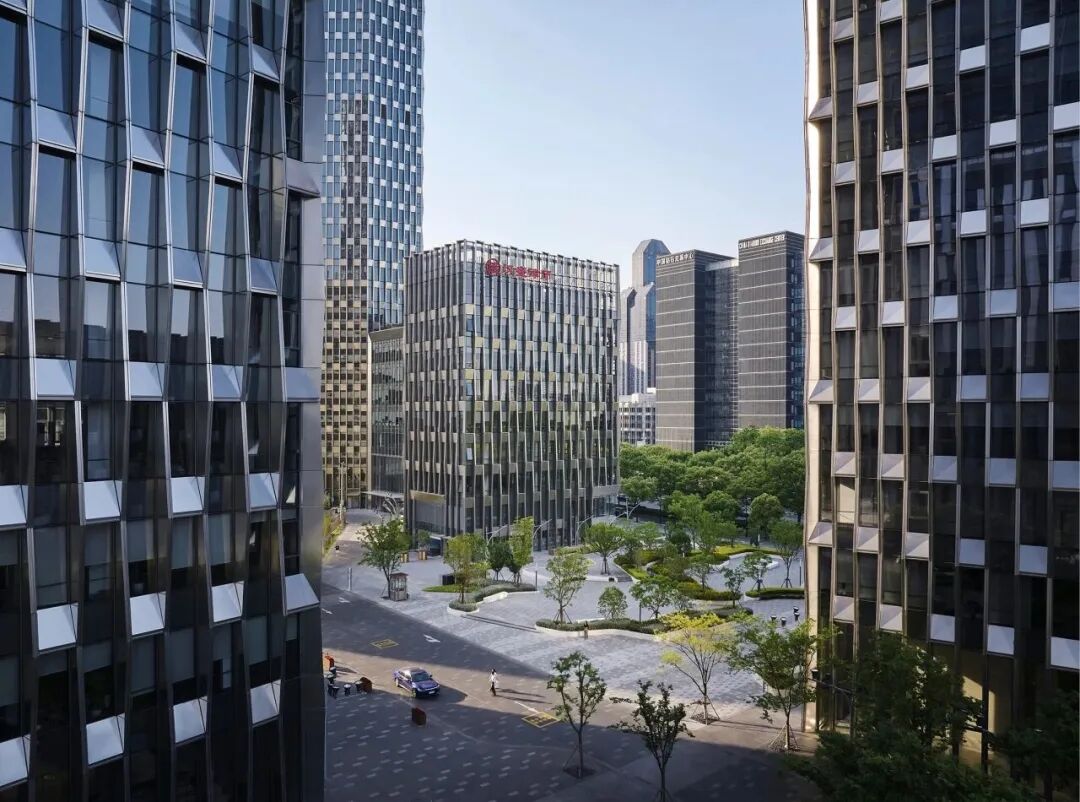
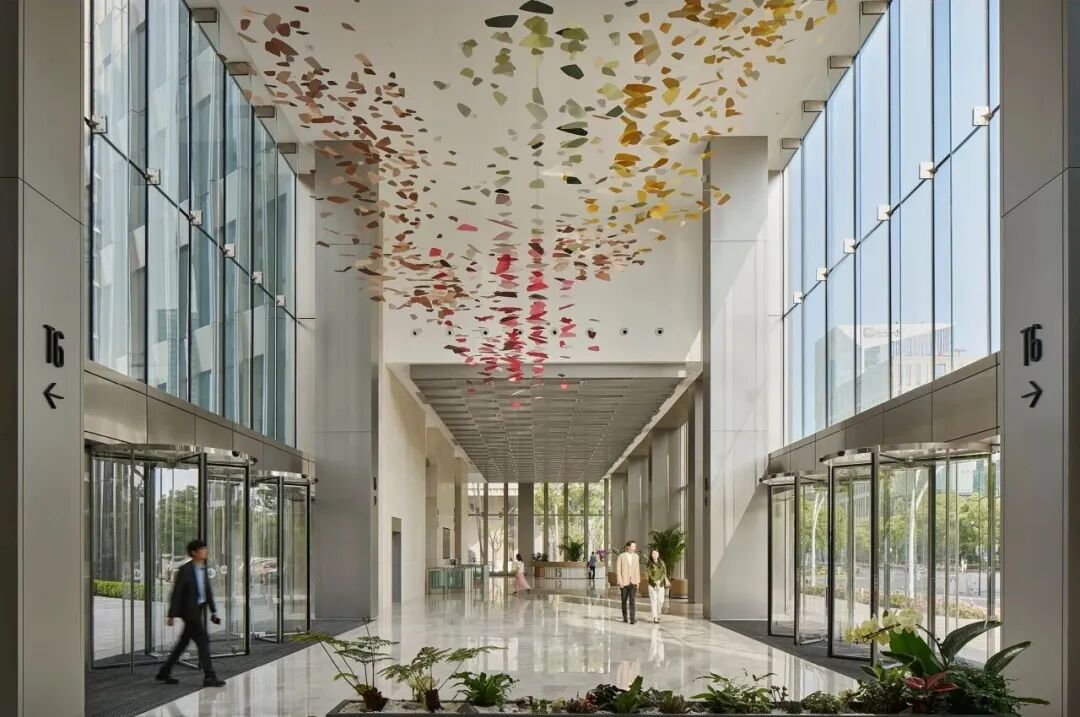
178,000 square meters of office space distributed among five buildings of varying heights and volumes. The smaller footprint of the buildings makes them stand out in Shanghai’s commercial office market, allowing tenants to flexibly lease spaces ranging from single floors to entire buildings. Additionally, the buildings feature open, column-free floor plans that can accommodate various office space configurations and combinations; the eccentrically arranged core optimizes views towards Century Avenue and Century Park.
© Seth Powers
The design of the central landscape square is inspired by the elegant ambiance of classical Chinese gardens, serving as both a landmark entrance to the office park and a public gathering space for nearby residents and office tenants. These meticulously crafted outdoor spaces and courtyards stand out among many newly developed projects in Pudong, offering a rare high-quality urban public space.
02
High-Performance Curtain Wall System
© Seth Powers
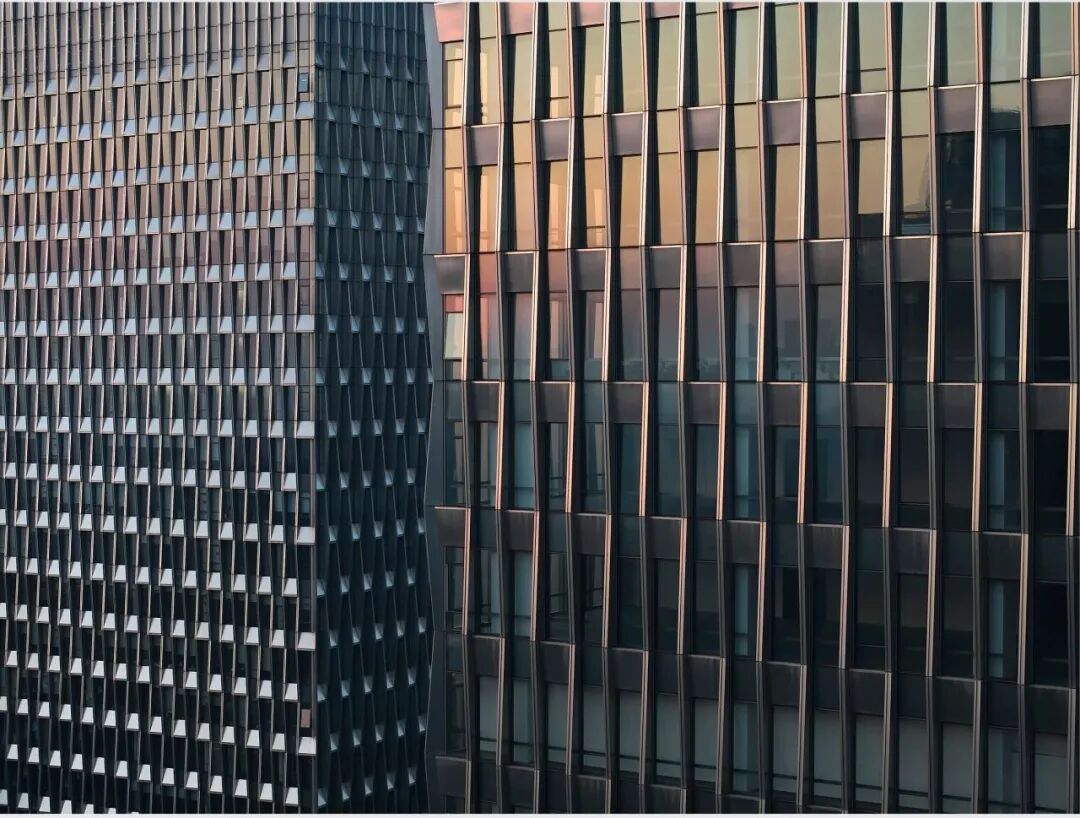
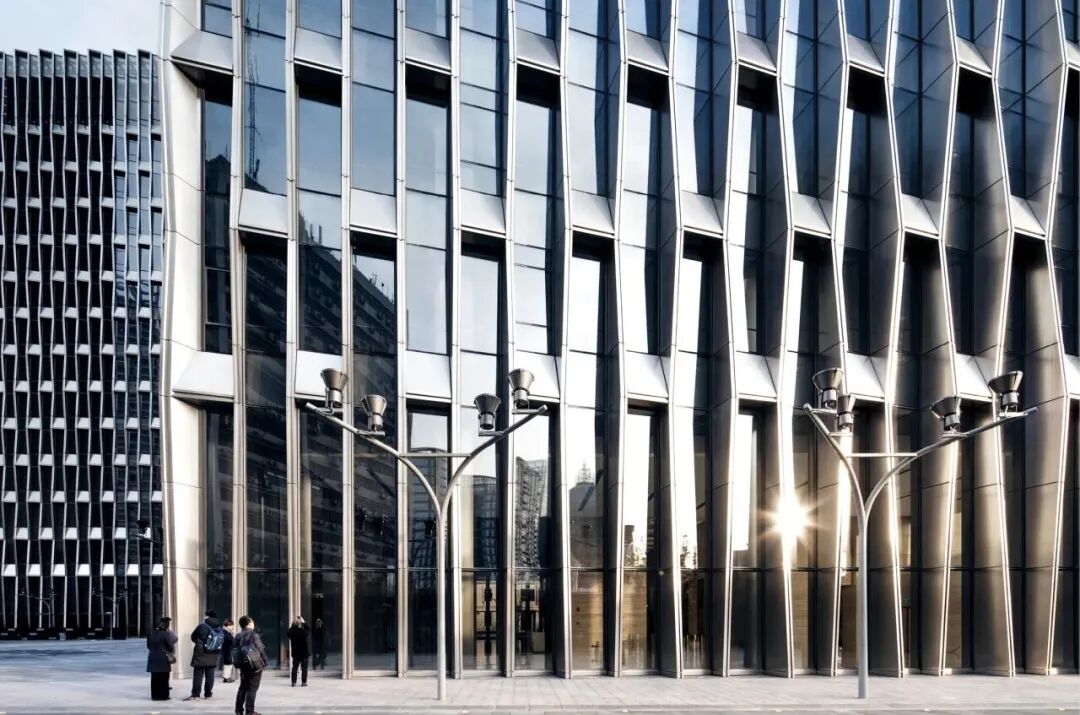
The curtain wall design of the five towers adopts a unified design language. The curtain wall design draws inspiration from local traditional brick and wood screen structures, utilizing a deeply embedded three-dimensional grid structure that effectively blocks strong light while allowing ample natural light for tenants, creating optimal views.
© Hezhenhuan
The curtain wall is composed of zigzag-shaped modules, staggered vertical shading fins, and interstitial walls, outlining a rich geometric rhythm. The grid structure of the curtain wall can be adjusted according to site and climatic conditions, ensuring efficient solar radiation blocking throughout the day. This design eliminates the need for blinds or curtains, reducing air conditioning energy consumption by 33%, significantly lowering the building’s carbon footprint.
© Seth Powers
● Source of Materials
SOM Design Firm
Contact
Long press the QR code below to inquire