Design/ Quality LifeTemperature of Love
This is a client from the “Beauty Revolution 2.0″—Mr. Zhao and his family of three. Mr. Zhao, a post-90s product designer, welcomed the birth of his daughter in the first half of 2020, becoming a family of three. Mr. Zhao found our company through a design website. He often thought about how nice it would be if he could control the air conditioning, lighting, and air purifier with just a button or on his phone, turning on the lights and playing his favorite music without lifting a finger. Due to the whole-house smart system, we spent a considerable amount of time communicating with our designer during the initial design phase, as the layout of plumbing and electrical systems needed to be planned in advance. We made step-by-step modifications, ensuring that the actual construction phase proceeded in an orderly manner. Because of our shared passion for design, we discussed ideas with Mr. Zhao, and over time, we became friends, resulting in a collaborative achievement.
A major highlight of this design is the whole-house smart home system, which includes an intelligent lighting system, smart security system, window shading system, audio-visual entertainment system, and HVAC system, all automated. The initial design required coordination from various aspects. Additionally, we broke the traditional notion that balconies are only for drying clothes; this balcony integrates multiple practical functions such as office space, leisure, workbench, and laundry, making it no longer a single-purpose area. The children’s room incorporates the platform area, creating a floor-to-ceiling window that brings the beautiful outdoor scenery inside.
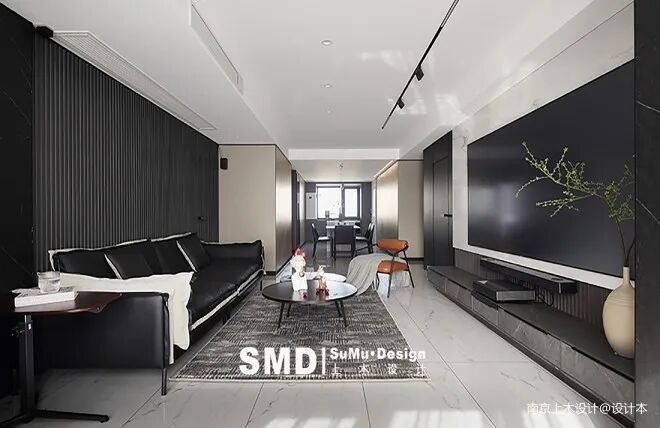
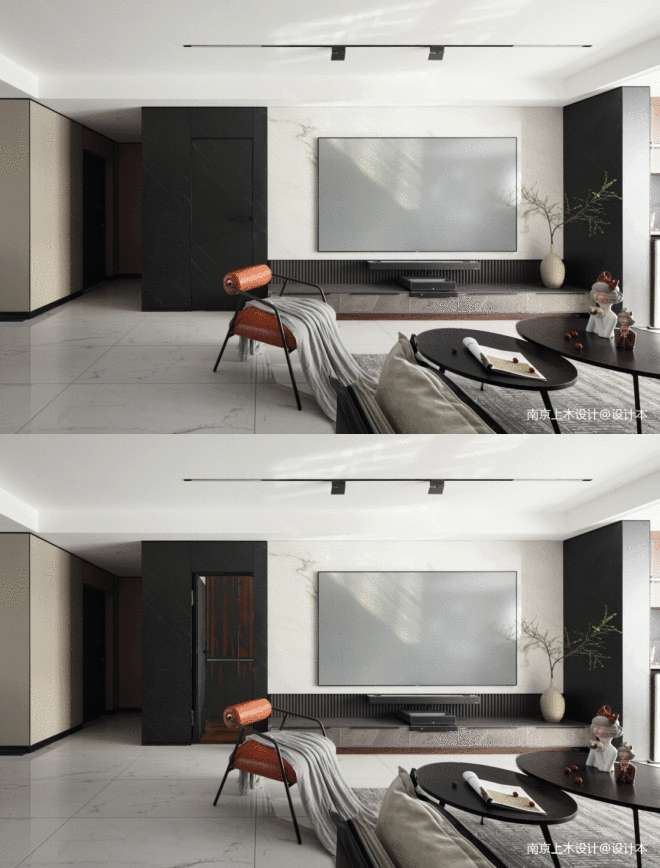
The living room’s TV background wall is made of continuous pattern white ceramic material and embedded with a laser TV. With the arrival of the no-main-light 2.0 era, we installed linear lighting—magnetic track lights—on the ceiling for the client. Good lighting can illuminate and create shapes. The door to the secondary bedroom is made into a hidden door with a lacquered panel, blending seamlessly with the wall, giving the background wall an extended visual effect.
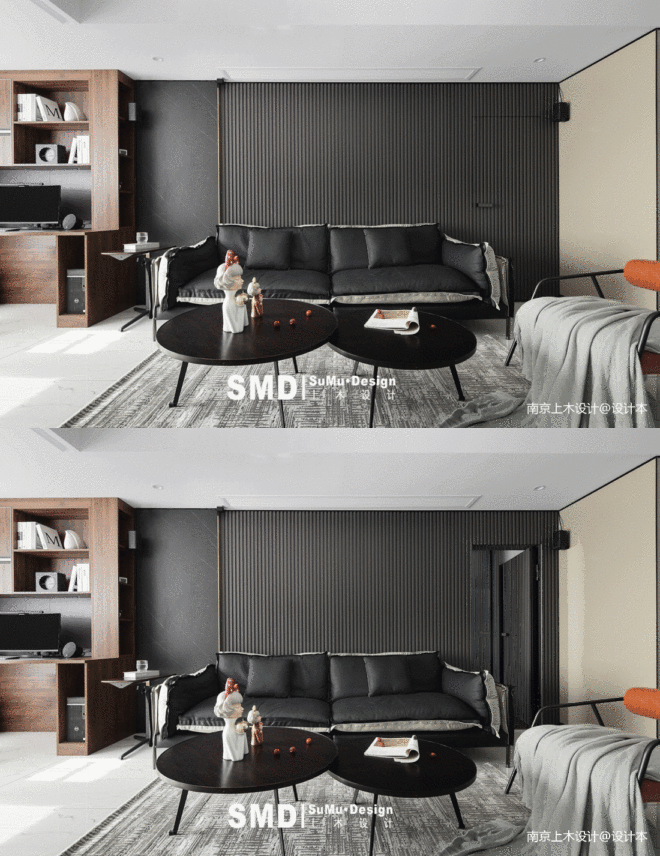
Meanwhile, the main bedroom door is made of black wallboard material to blend with the sofa background wall. The hidden door is also a tool for enhancing privacy and aesthetics. A sofa backrest allows for enjoying personal time and leisure.
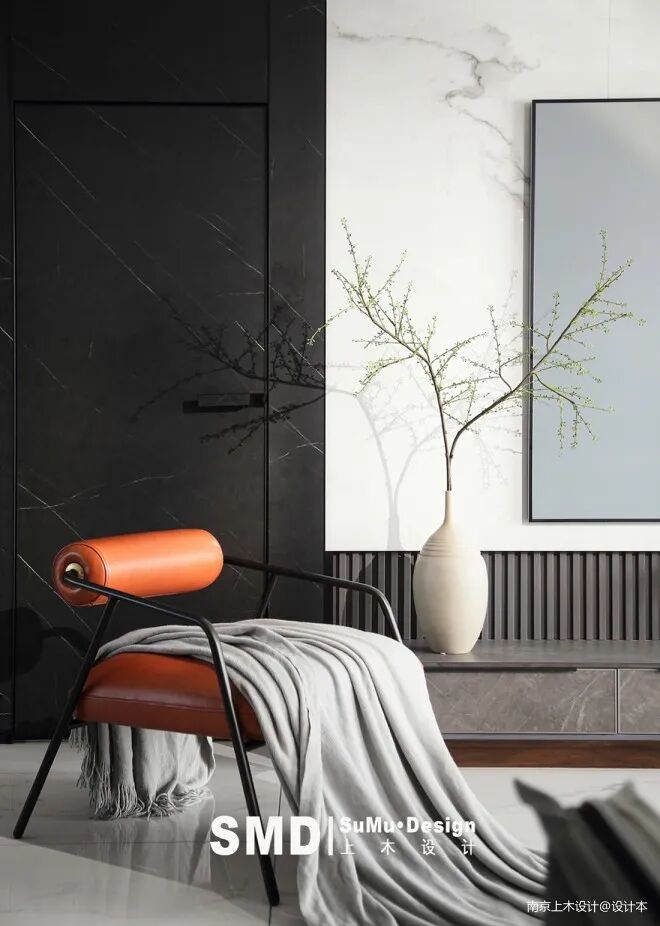
The furniture space primarily features dark colors, while an orange leisure chair breaks the monotony, and green plants bring a touch of vitality.
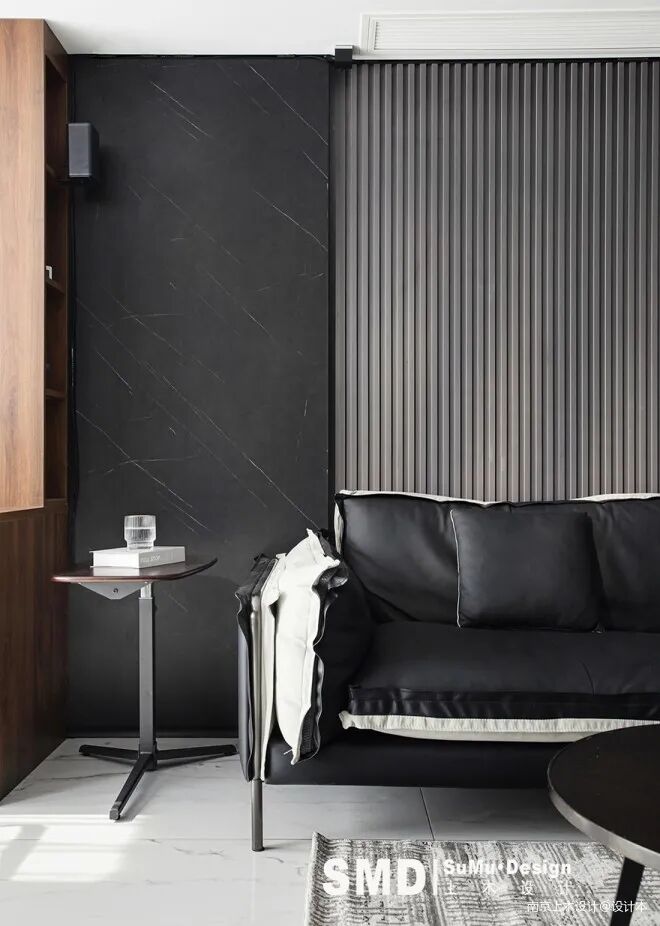
The sofa background wall is made of black wallboard and matte black lacquered panels, with linear lighting set between the two materials, highlighting the spatial layers in the interplay of light and shadow, also serving as a tool for creating ambiance.
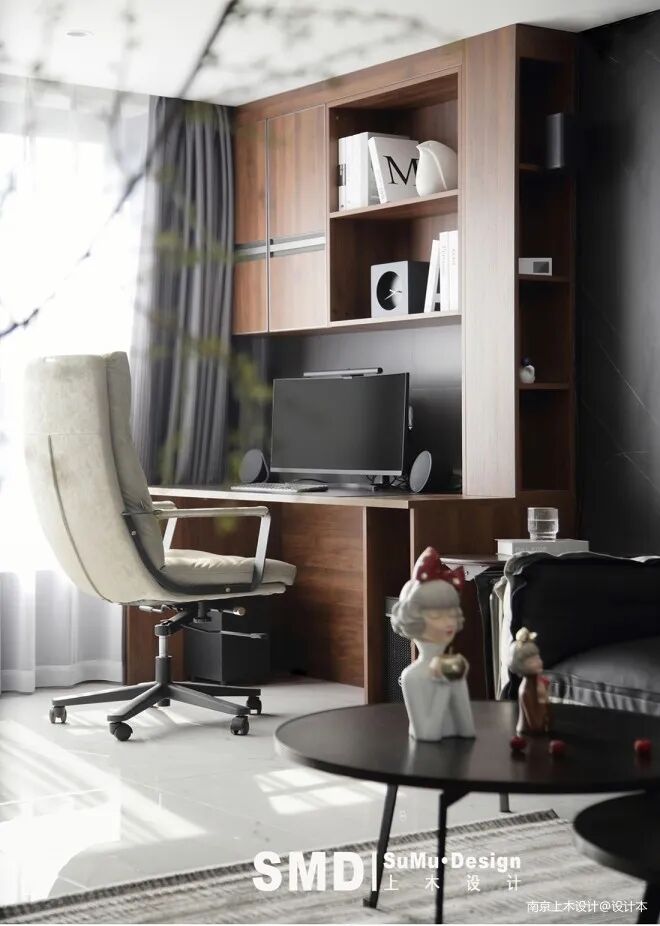
Typically, living room balconies are used for drying clothes; here, we opened up the balcony to the living room, creating an open study that maximizes the balcony’s area while enhancing its aesthetics, eliminating the awkwardness of a traditional balcony cluttered with drying clothes.
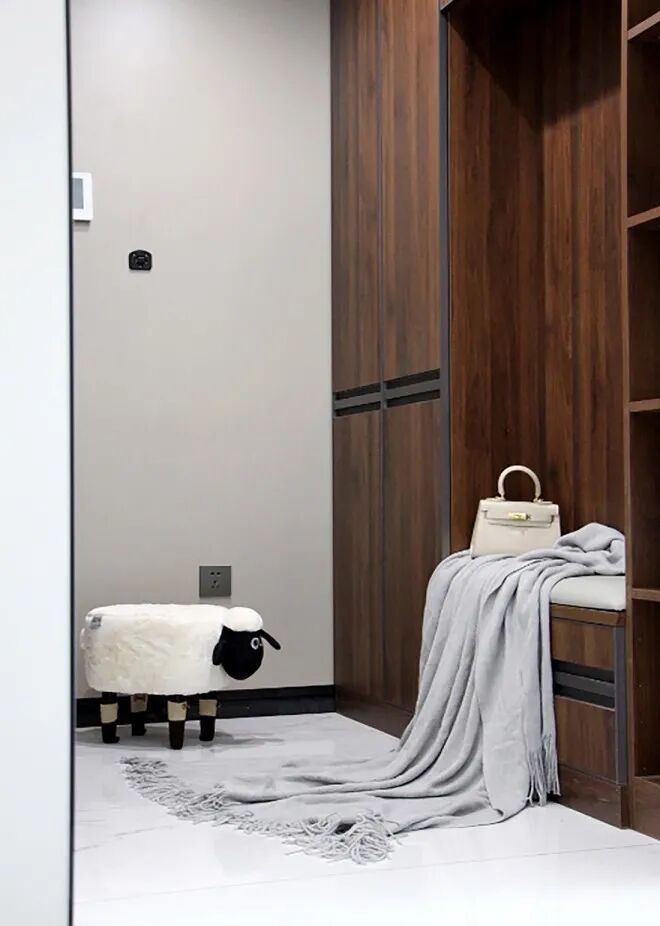
The entrance area is primarily for storage, designed from a practical perspective.
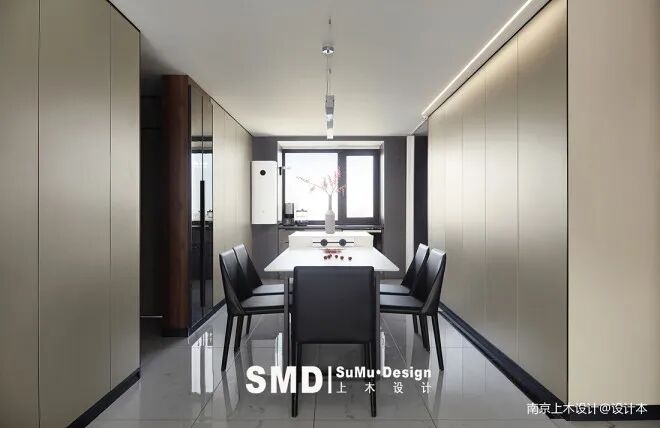
The dining table + island is a popular configuration in many open kitchens, serving to expand the work surface and act as an auxiliary dining table, enhancing the dining experience. The owner’s home features a custom island + finished dining table, with ample storage space beneath the island to improve space utilization, keeping the dining area tidy by storing various items.
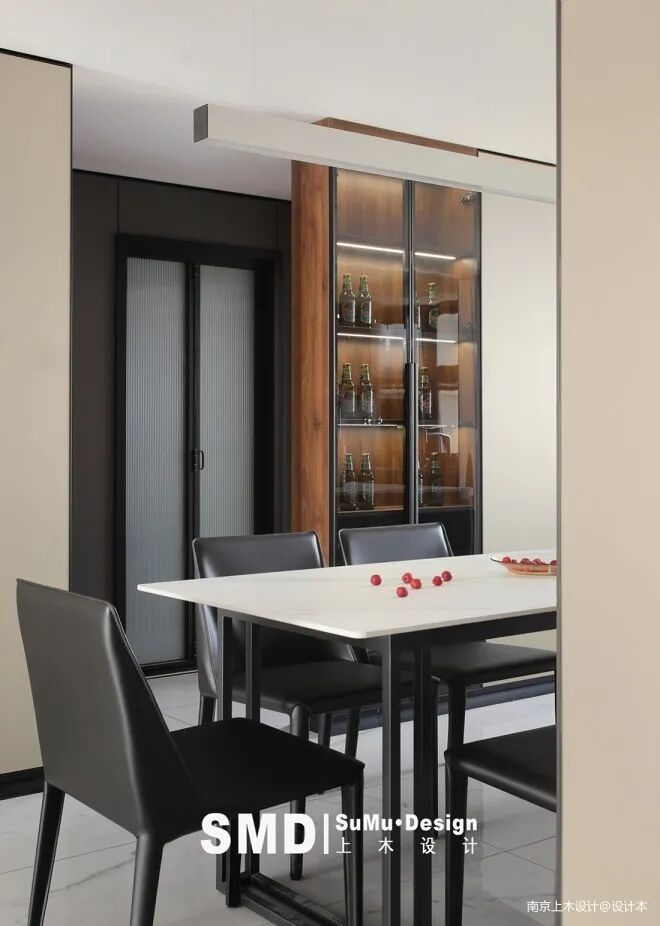
The sideboard features transparent glass doors + LED strip lighting, combining aesthetics and practicality.
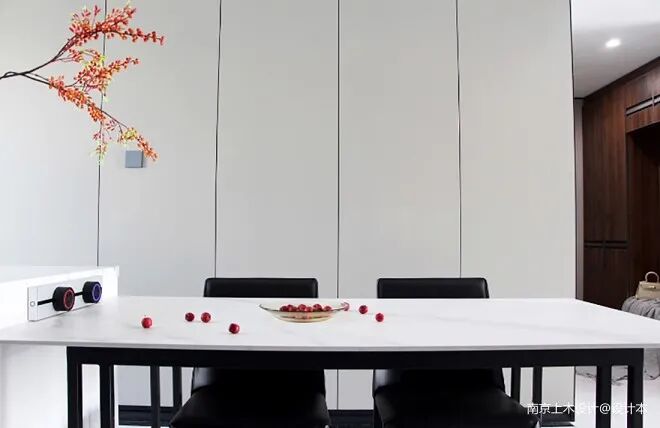
A track socket is installed on the dining table, allowing for easy use of electrical appliances without needing to drag extension cords, discreetly hiding wires behind the devices. A rotating light indicates power; when not in use, simply turn it down to switch off. This design is both aesthetically pleasing and practical, maintaining a clean and tidy visual. It can be wiped with a damp cloth, ensuring good safety and waterproofing. This was arranged in advance during our design phase.
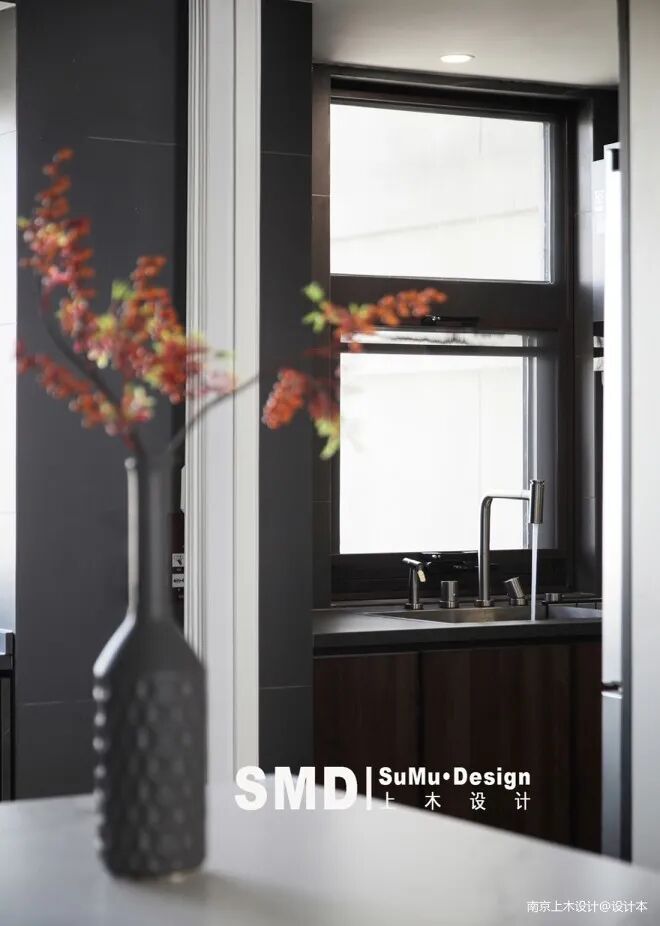
However, the kitchen door is relatively narrow, making the choice of kitchen door important. The kitchen door is designed as a folding door made of PVC, which is soft and highly flexible. When not in use, it can be folded away, effectively becoming invisible, and when needed, it can be fully opened to completely seal off the kitchen, solving the problem of grease diffusion. The owner chose a folding door primarily to address the issue of gas usage.
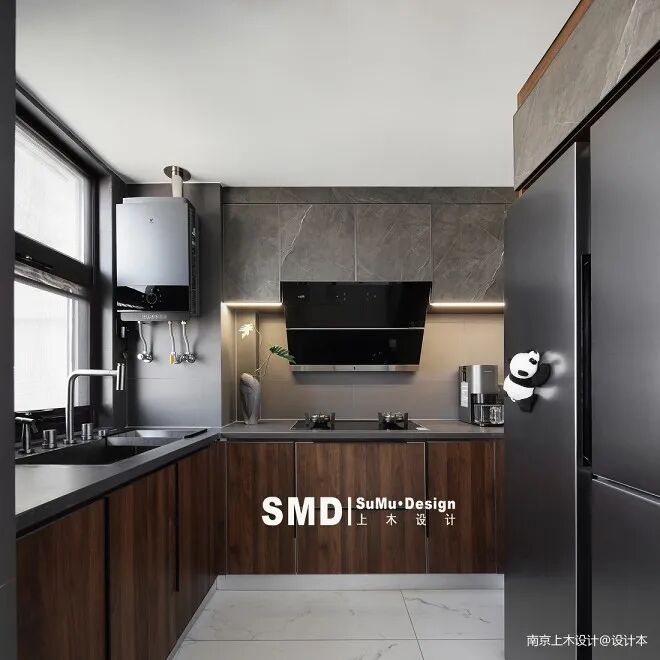
Open kitchens are increasingly favored by young people, thanks to the powerful functions of range hoods. Although kitchen cabinets increase storage space, they also create the problem of some lighting being blocked by the cabinets, resulting in insufficient countertop illumination. Therefore, we added sensor light strips under the cabinets, which turn on when someone is present and turn off when they leave.
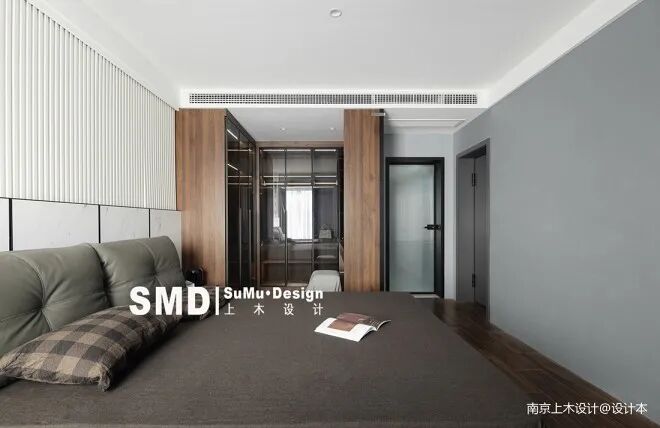
The main bedroom features light strips around the headboard, combined with a background wall made of wallboard and white textured wood veneer, creating a grand and minimalist atmosphere. Audio-visual control is primarily achieved through a repeater, enabling smart connections between various audio-visual spaces. The long rainbow glass door leading to the bathroom brings a clear and hazy feeling, with a simple shape and understated texture.
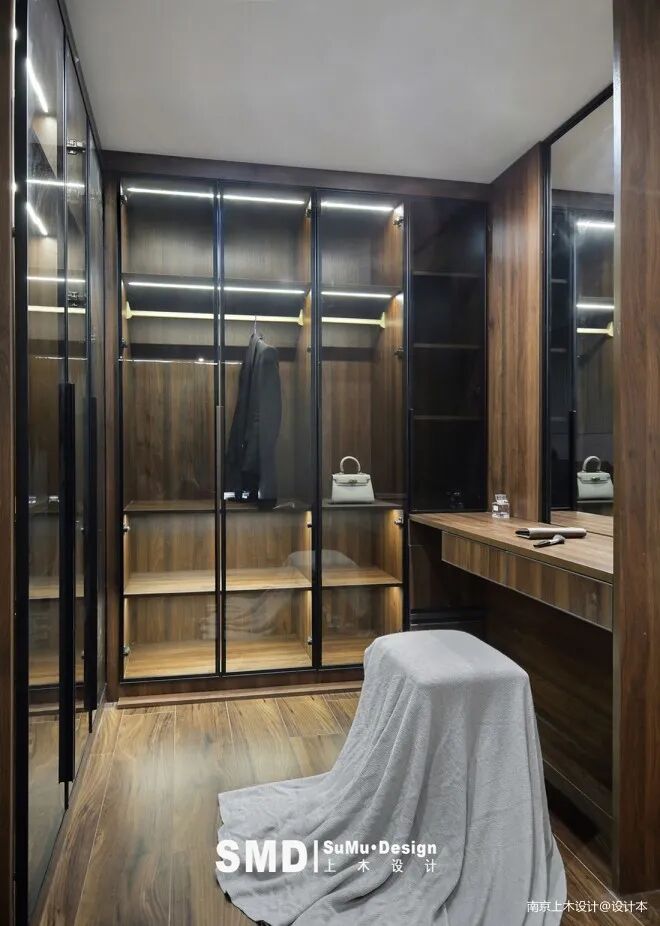
The walk-in closet includes a wardrobe and a makeup vanity, with the wardrobe featuring fully transparent glass doors. The makeup vanity is decorated with a rainbow glass partition, visually expanding the space of the walk-in closet without feeling oppressive.
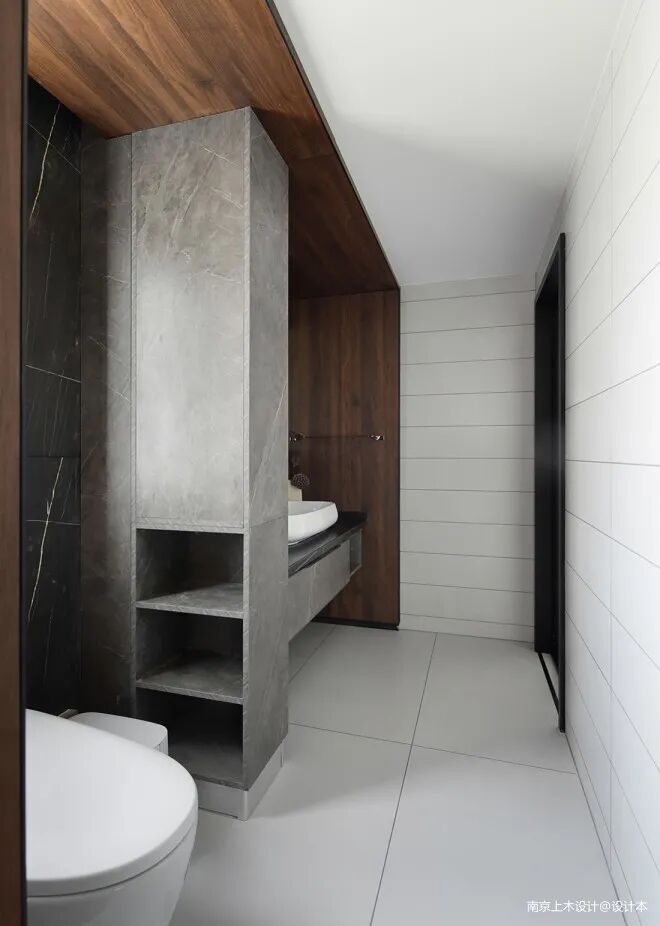
The current bathroom combines the original two small bathrooms into one. The bathroom resembles a suite, with a door connecting it to the main bedroom, featuring a smooth and reasonable flow from the washbasin area to the toilet area and then to the shower area, avoiding the previous cumbersome layout.
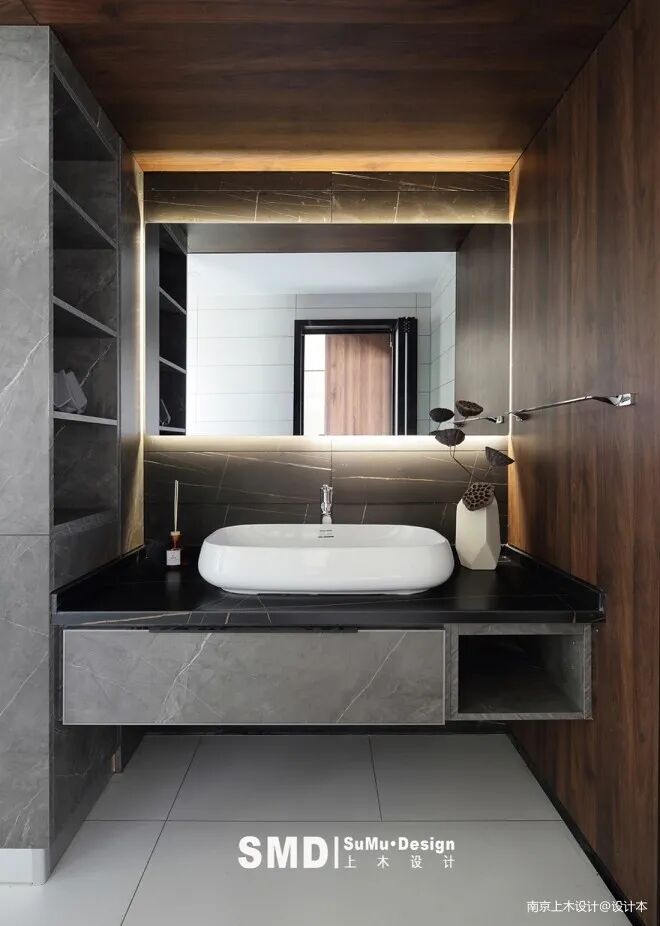
The bathroom features an intelligent ambient light strip, allowing the owner to adjust the lighting at home to create different atmospheres and control scenes.
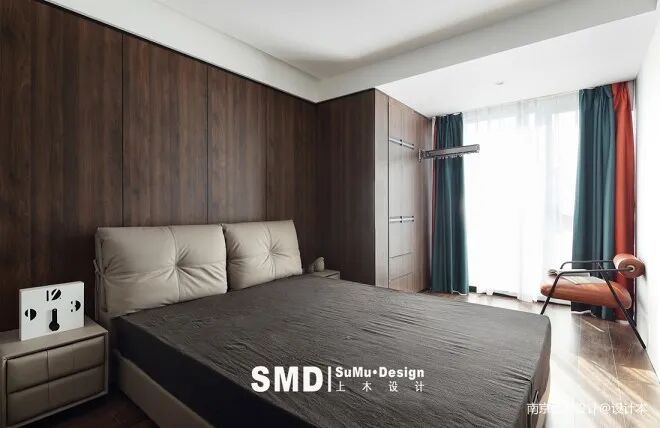
The secondary bedroom features a large area of walnut color, which is calm and understated. The balcony and secondary bedroom are connected, with a cabinet enclosing the weighing wall, achieving ample storage space while utilizing the balcony area. A folding drying rack is set up on the balcony; the owner typically dries clothes here after spinning them, so there is no concern about wet clothes making the floor dirty. When not in use, the folding drying rack can be stored away, serving as a leisure balcony, especially nice for sunbathing in winter.
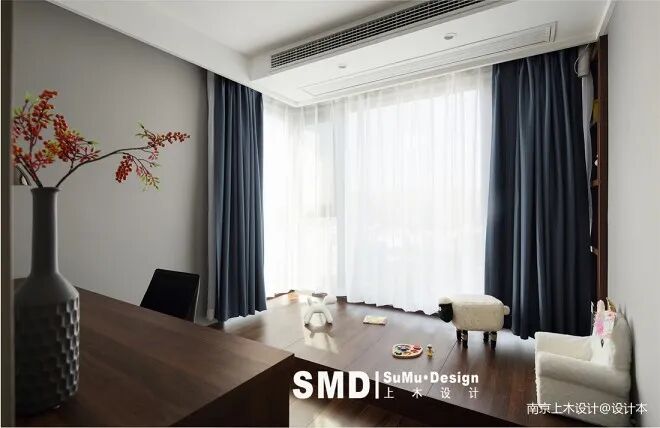
This room is a multifunctional space, serving as both a children’s playroom and a guest bedroom. The large floor-to-ceiling window allows for beautiful views when the curtains are opened. All curtains in Mr. Zhao’s home are automated, capable of opening and closing based on different scenarios, such as day or night, sunny or rainy.
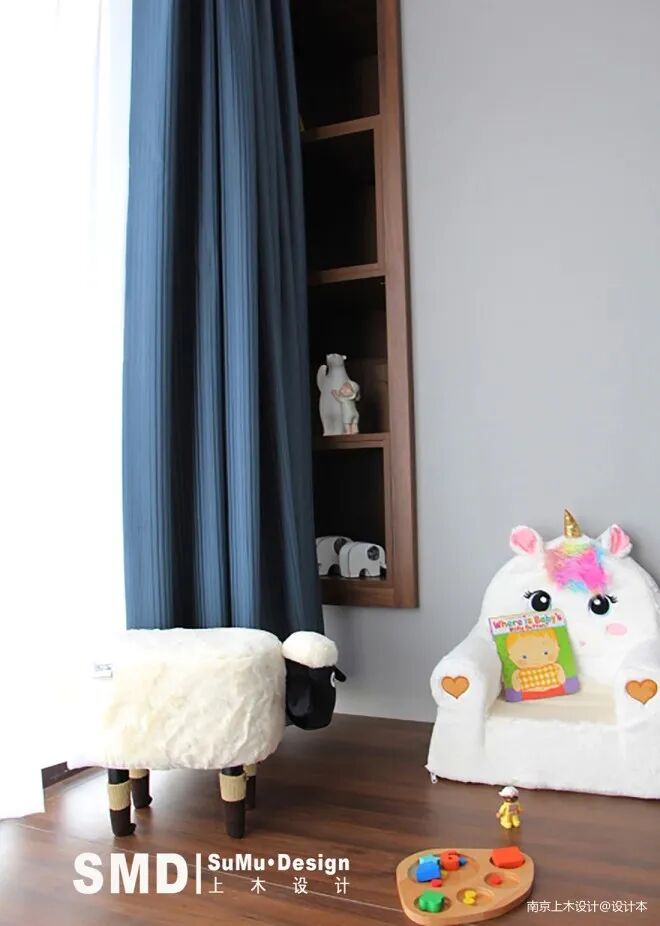
Mr. Zhao’s baby is not yet one year old, making a playroom for parent-child interaction a fantastic idea, also serving as a sunroom in winter.
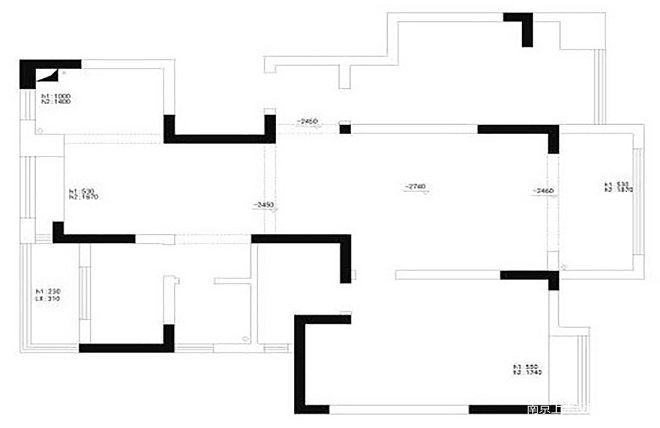
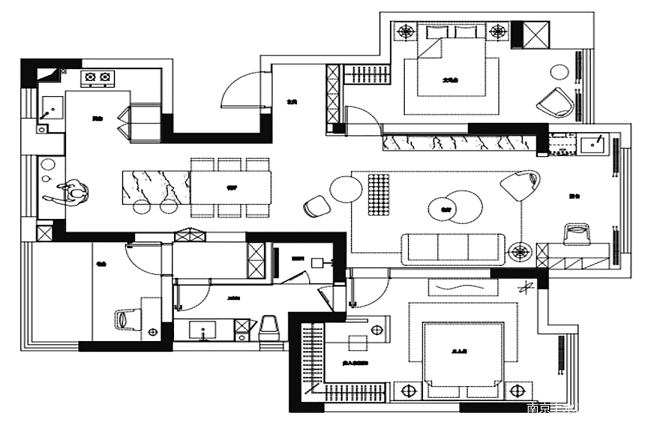
Original Structure Diagram
1. The entrance hall is relatively narrow and shallow, making it insufficient for a shoe cabinet.
2. The door to the secondary bedroom directly faces the entrance door, compromising privacy. How should this be addressed, and how can the original balcony of the secondary bedroom be utilized for more storage and space?
3. How should the bay window in the dining room be utilized?
4. The original layout had two bathrooms, but both were very small. How should the bathrooms be planned?Floor Layout Diagram
5. The main bedroom’s recess is too deep; simply adding a wardrobe would not be aesthetically pleasing. How should the walk-in closet in the main bedroom be planned?
6. The north-facing study is also not very large, and the view from the window is quite open. How should this room be planned?
Solutions
1. Change the position of the secondary bedroom door and push the wall where the shoe cabinet is located inward by 20 cm to solve the narrow entrance and privacy issues of the secondary bedroom.
2. The original balcony of the secondary bedroom is connected to the secondary bedroom, and a cabinet is built to enclose the weighing wall, achieving ample storage space while utilizing the balcony area.
3. The designer demolished the bay window in the dining room to create a western kitchen.
4. The walls between the two bathrooms were demolished to create a dry area, toilet area, and shower area, achieving a suite-style bathroom.
5. A walk-in closet was created in the recess of the main bedroom, including a wardrobe and a makeup vanity, with the wardrobe featuring fully transparent glass doors and the makeup vanity decorated with a rainbow glass partition, visually expanding the space of the walk-in closet without feeling oppressive.
6. The wall connecting the study and the platform was demolished, and a new wall was built about 60 cm outward with a floor-to-ceiling window, not only expanding the study space but also allowing for a view of the outdoors.


 Don’t forget to share, like, and follow! ↓