
Industrial CT scanning, formally known as industrial computed tomography, is a non-destructive testing method. Compared to traditional testing methods, industrial CT scanning offers higher precision and a broader range of applications. It can reveal the internal structure of the tested object, making material property analysis, defect detection, and 3D reconstruction in industrial production more convenient and accurate.
South China CT Equipment

X-ray Generator: Maximum tube power 135W, maximum tube voltage 225kV, maximum tube current 1000μA;
X-ray Detector: Flat panel detector, 16 inches;
Effective Pixels: 3000×3000;
Minimum Voxel Resolution: 1μm (at this resolution, the corresponding imaging field of view is approximately φ1mm);
Maximum Workpiece Size: φ400×H300mm, maximum weight 12kg (higher sample scanning can be achieved through the host’s automatic segmentation scanning function while maintaining the same resolution);
CT Image Sizes: 512×512, 1024×1024, 2048×2048, 4096×4096 (for 2D imaging);
Functions: 2D imaging, 3D CT scanning;
X-ray Safety Protection: Fully radiation-proof safety cabinet, leakage X-ray amount: below 1μSv/h;
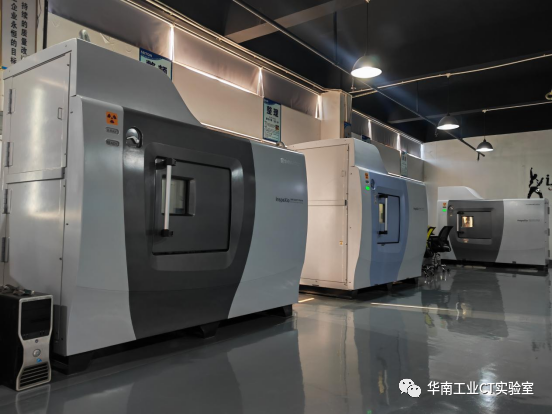
This Week’s Case Showcase
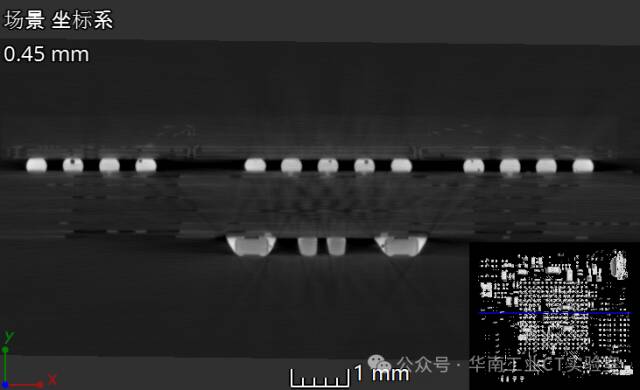 (PCBA Board Industrial CT Scan, Image 1)
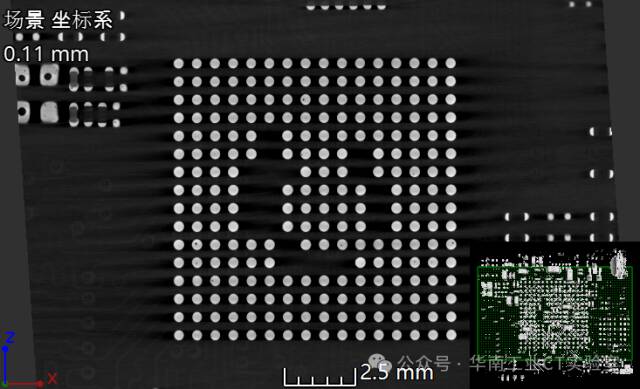 (PCBA Board Industrial CT Scan, Image 2)
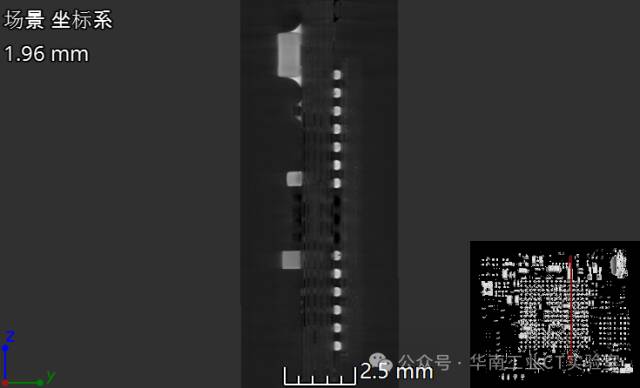 (PCBA Board Industrial CT Scan, Image 3)
Testing Process
1. Determine the testing items, conditions, and standards;
2. The salesperson provides a testing quote based on the experimental outline;
3. Sign the entrusted testing agreement, clarifying the unit name, product name, testing items, etc.;
4. The client pays the testing fee, and the testing engineer arranges the testing schedule;
5. After confirming the testing date, the client sends the samples;
6. The entrusted agreement is entered into the system, and a professional testing engineer is assigned for testing;
7. Testing completed, a testing report is issued within 5 working days;
8. An electronic/paper version of the Chinese testing report is issued;
Past Reviews
1. South China Industrial CT Testing | Industrial CT Scan of Camera Front Shell
2. South China Industrial CT Testing | Internal Defect Scanning of Cooling Plates
3. South China Industrial CT Testing | Internal Defect Detection of Aluminum Castings
4. South China Industrial CT Testing | Industrial CT Scan of Ore Internal Structure
5. South China Industrial CT Testing | Internal Structure CT Scan of Lenses

South China Industrial CT Laboratory
Defect Analysis, Dimensional Measurement
3D Model Comparison, Reverse Engineering
Official Website:www.gdhnjc.com
Service Hotline: 0769-82186416
Contact Number: 13926867016
Email Address: [email protected]