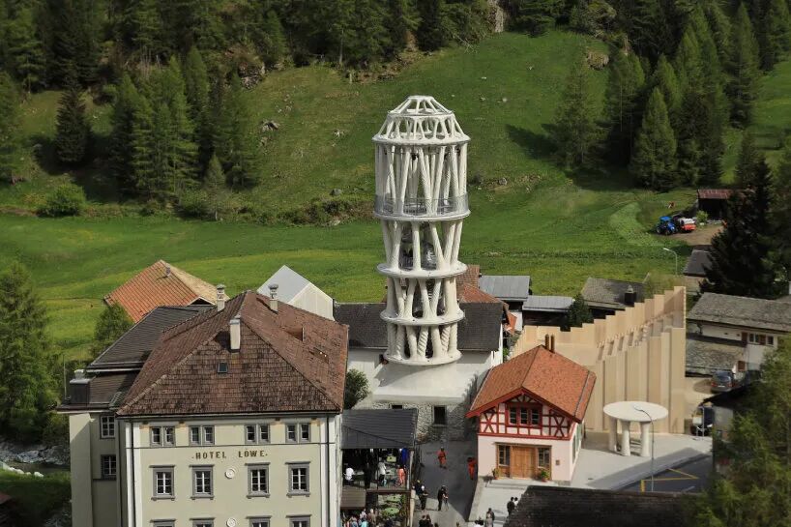
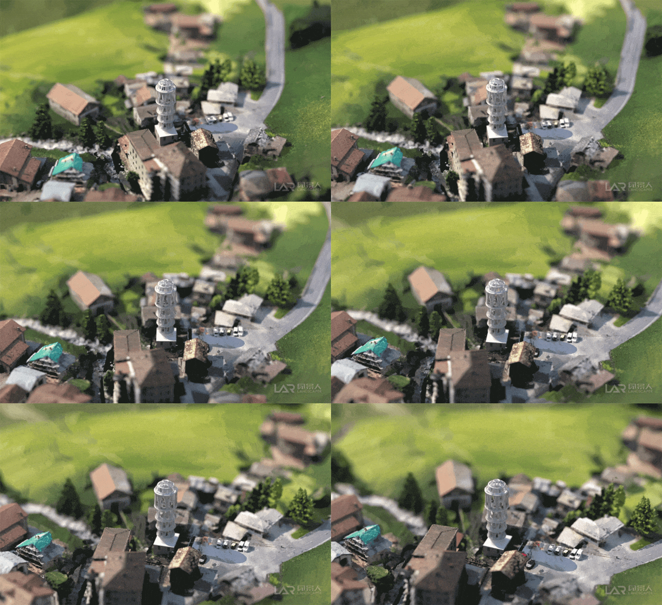
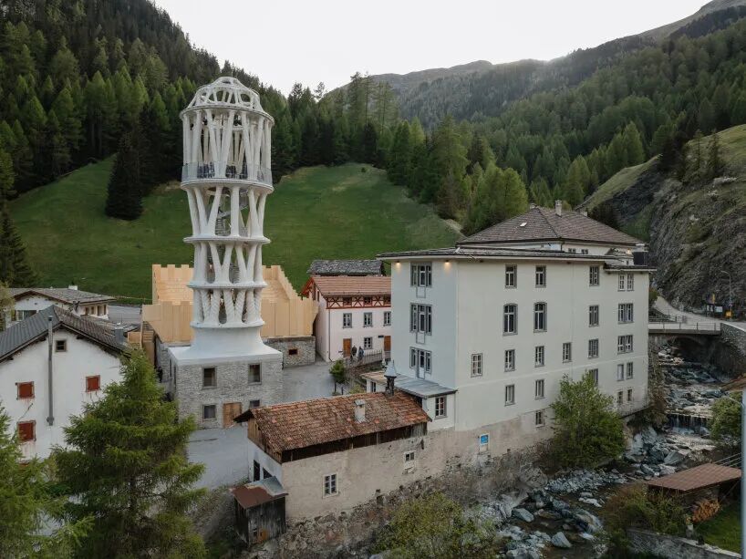
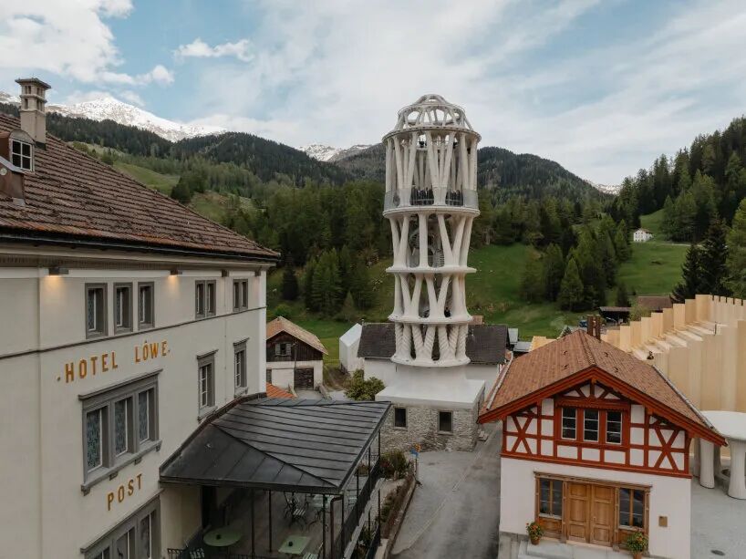
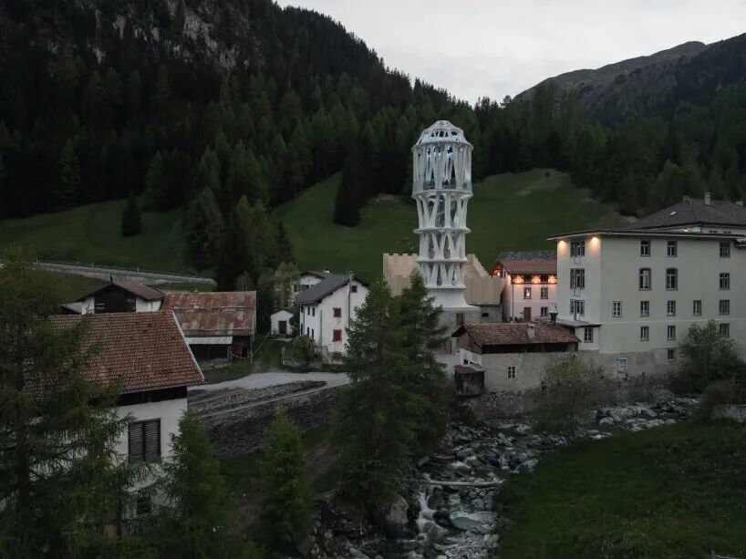
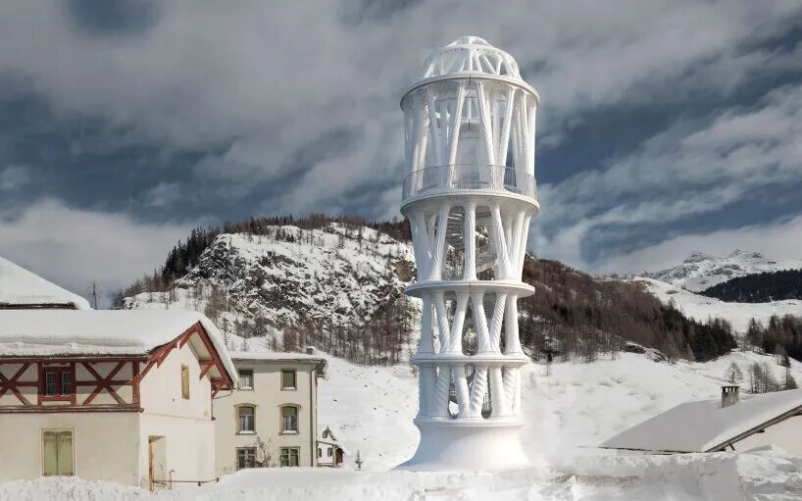
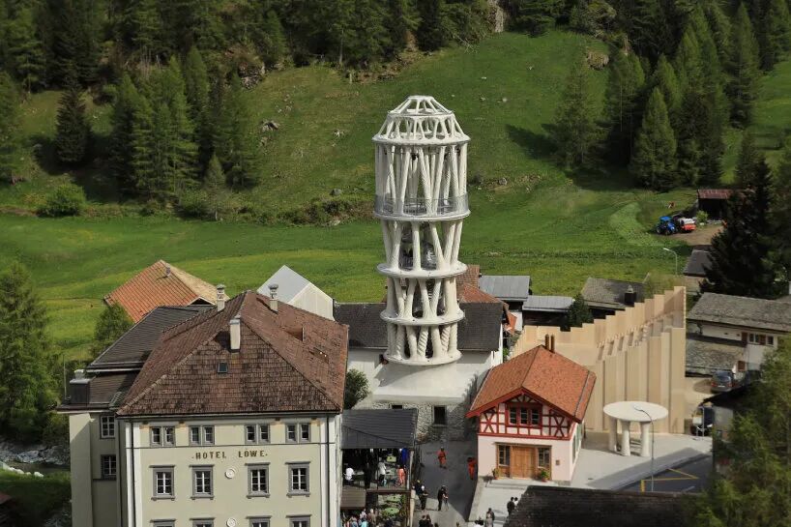
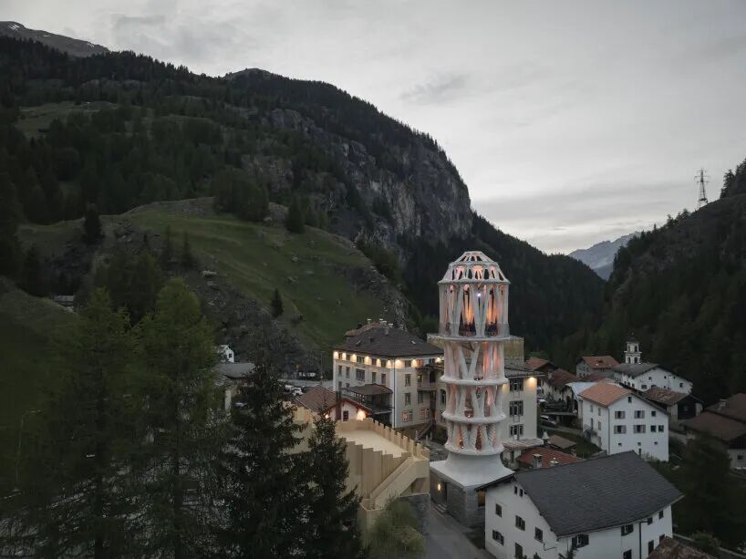
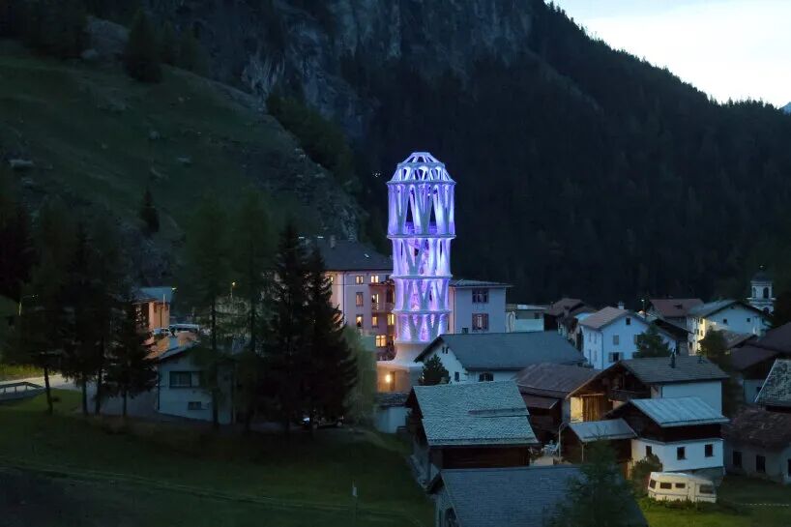
At an altitude of 2000 meters on Mount Julier in the Swiss Alps, a 30-meter tall 3D printed building named Tor Alva has set a new industry record as the “world’s tallest 3D printed building.”
A Symbiotic Theater of Art and Nature in the Clouds
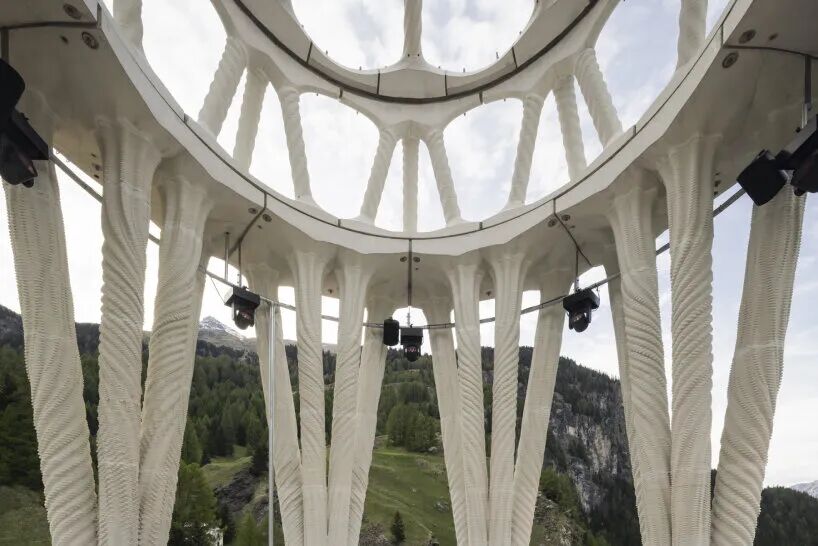
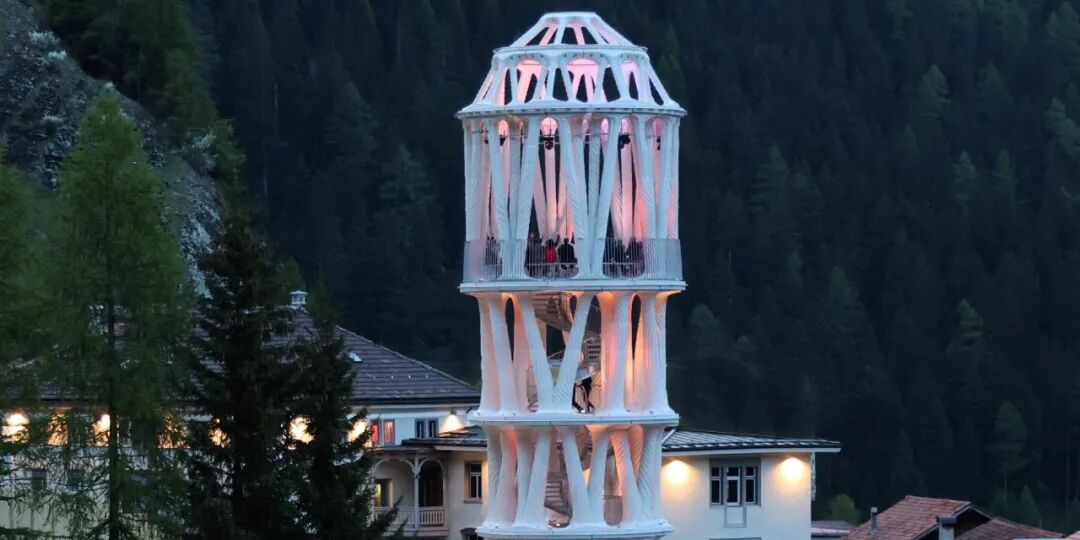
The project is located in a remote village in the Swiss Alps, where the design team drew inspiration from the spatial drama of Baroque architecture, incorporating 3D printed columns of the Tor Alva building. Visitors traverse a series of algorithmically generated “abstract rooms” via a vertical staircase, with the light, proportions, and cross-structure of each space continuously changing, culminating in a top-level arched concert hall—where 270-degree floor-to-ceiling windows frame the snow-capped mountains, meadows, and starry sky of the Julier Valley, creating a natural stage backdrop.
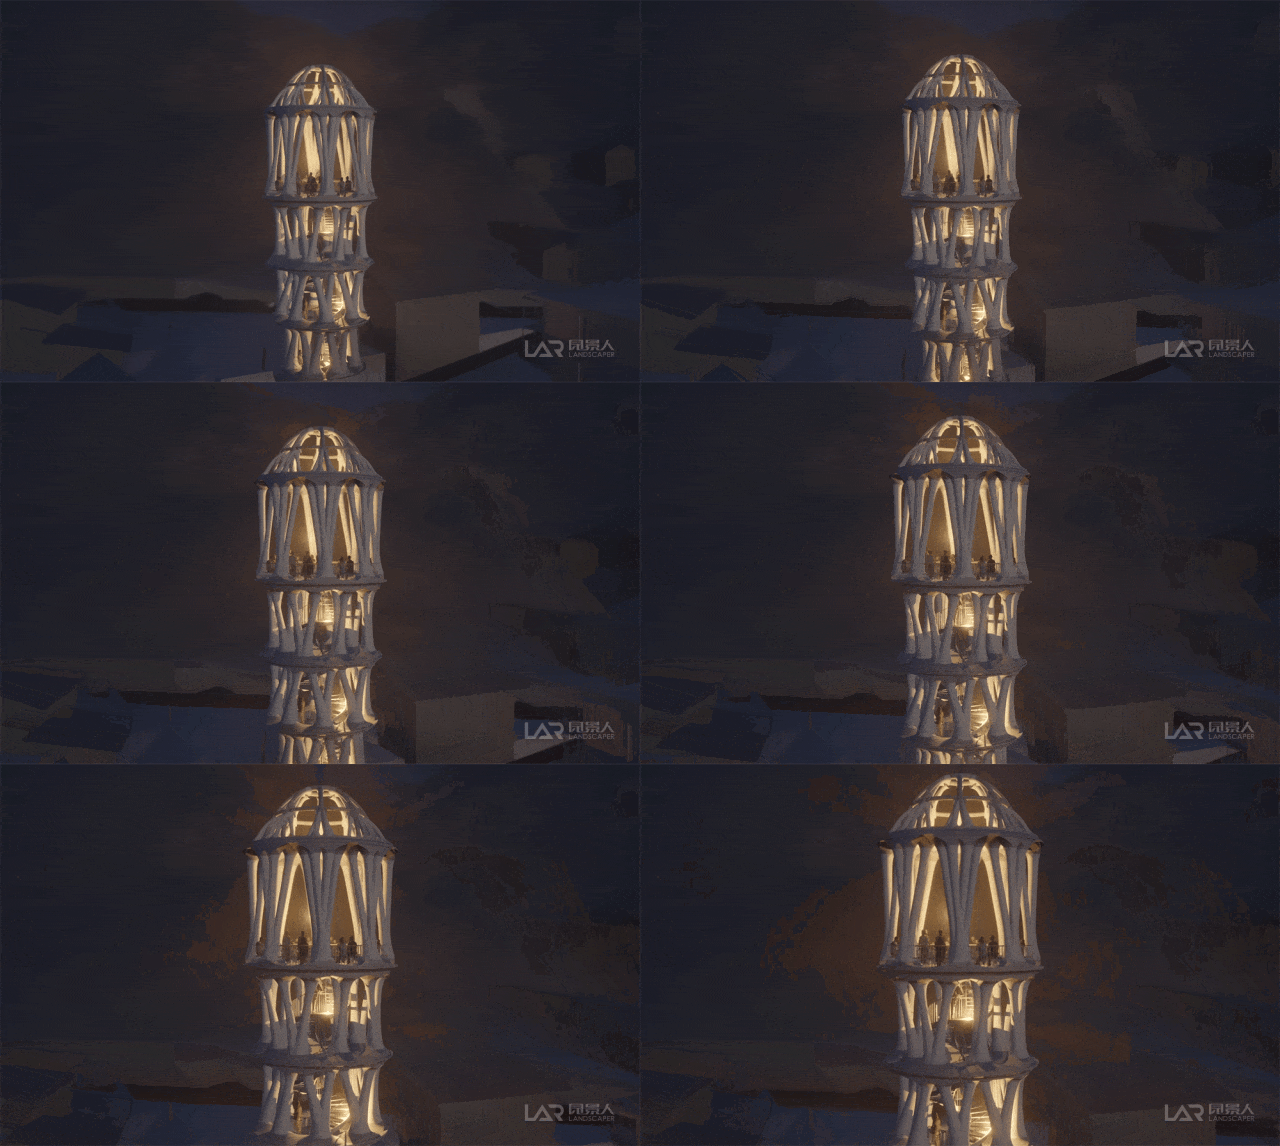
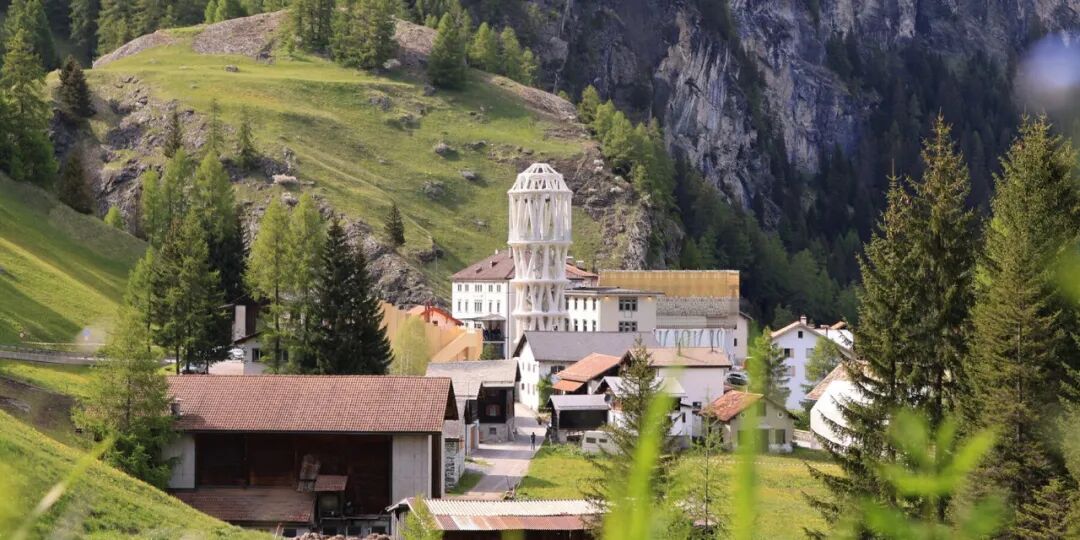
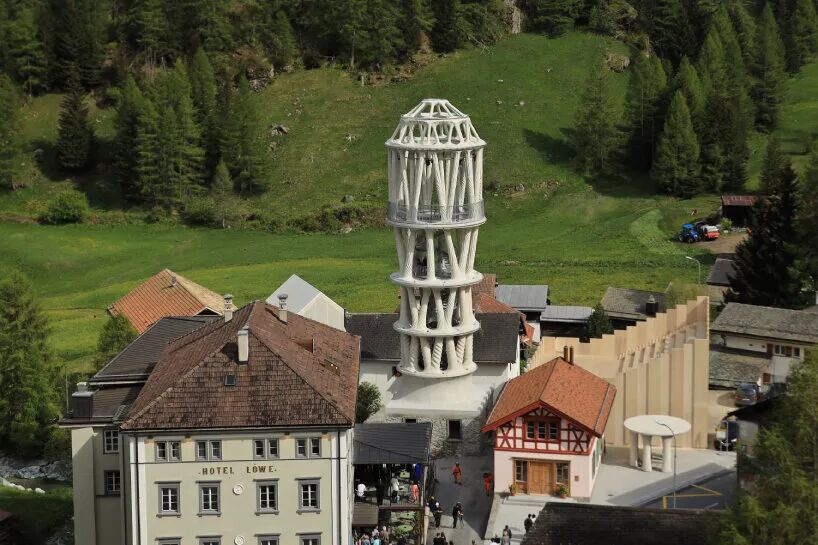
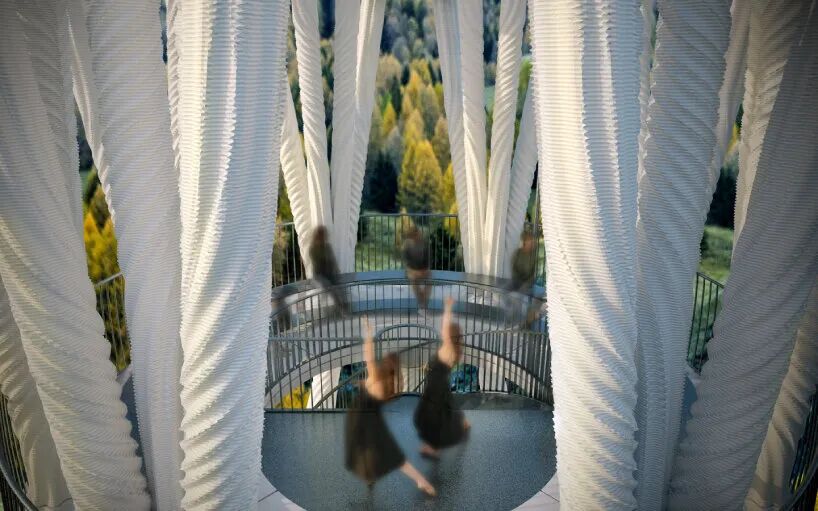
The hollow columns not only bear structural loads but also, through precisely calculated cavity resonance, merge the sounds of nature with live music performances into an immersive soundscape. In the future, this venue will host alpine concerts, theatrical performances, and cultural forums, allowing the building itself to become a “living art installation.”
From the Digital Lab to the Top of the Alps
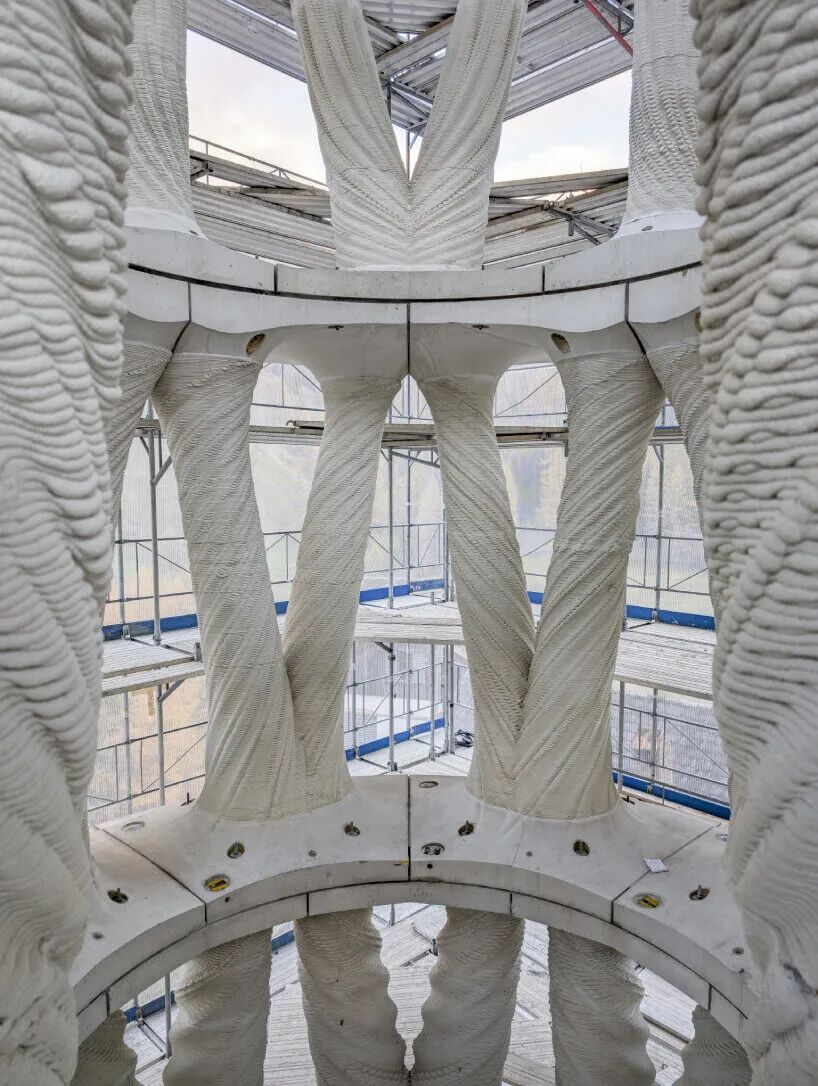
The birth of Tor Alva began with a deconstruction of traditional building systems. The digital architecture technology team at ETH Zurich, in collaboration with the Institute of Structural Analysis and Design (CSBD) and the Institute of Building Materials (PCBM), integrated computational design, robotic manufacturing, and materials science into an unprecedented construction system.
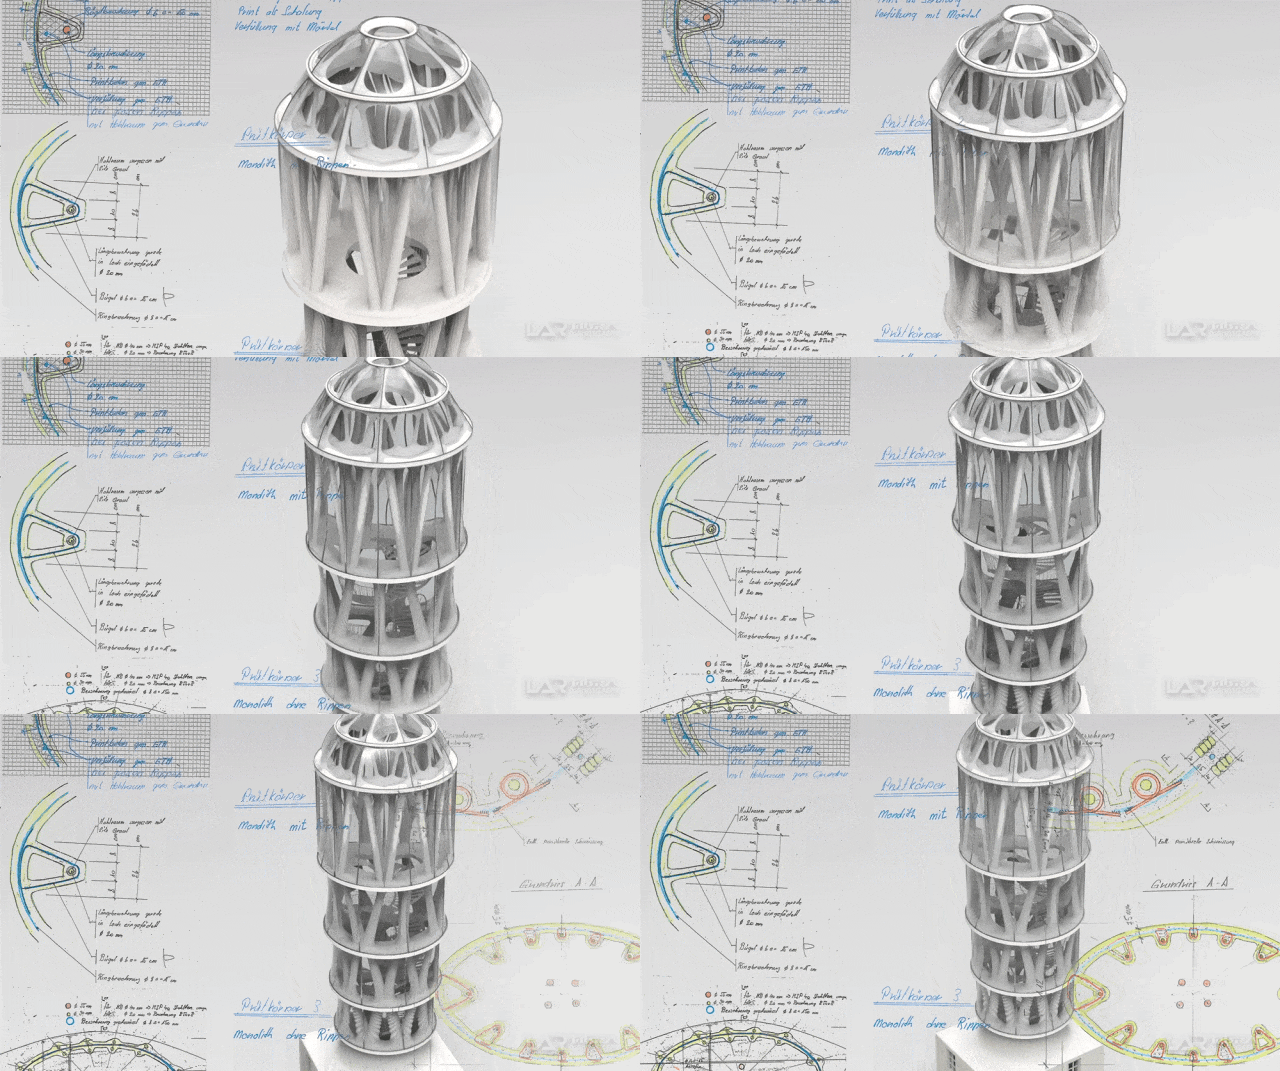
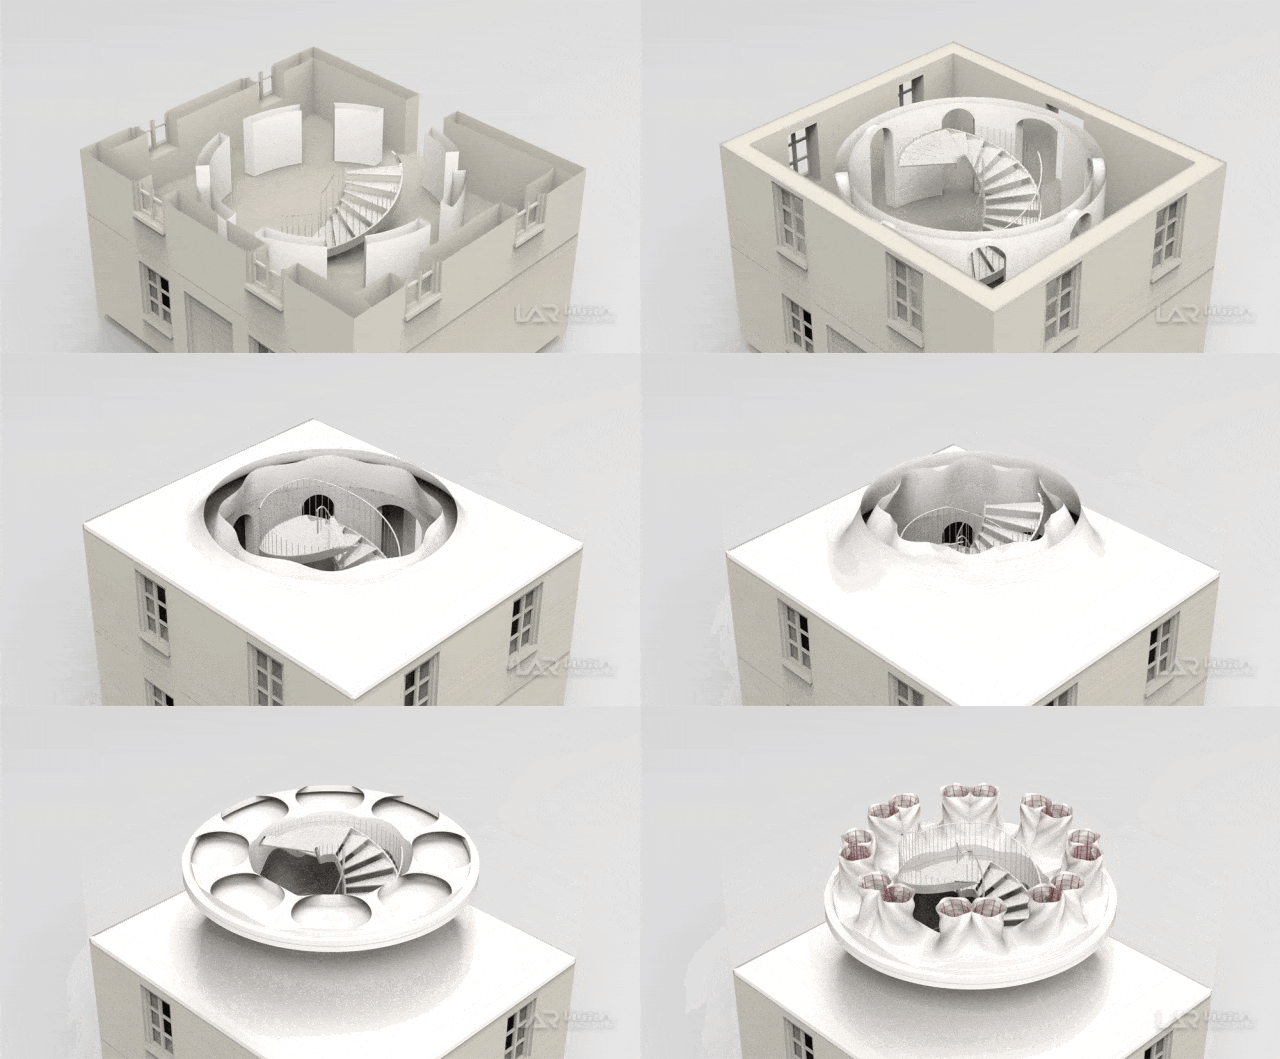
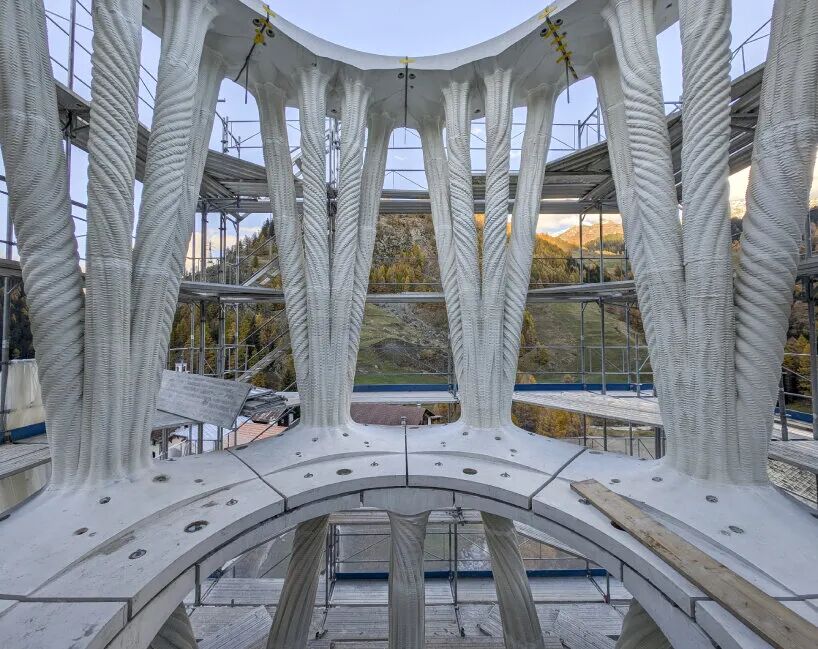
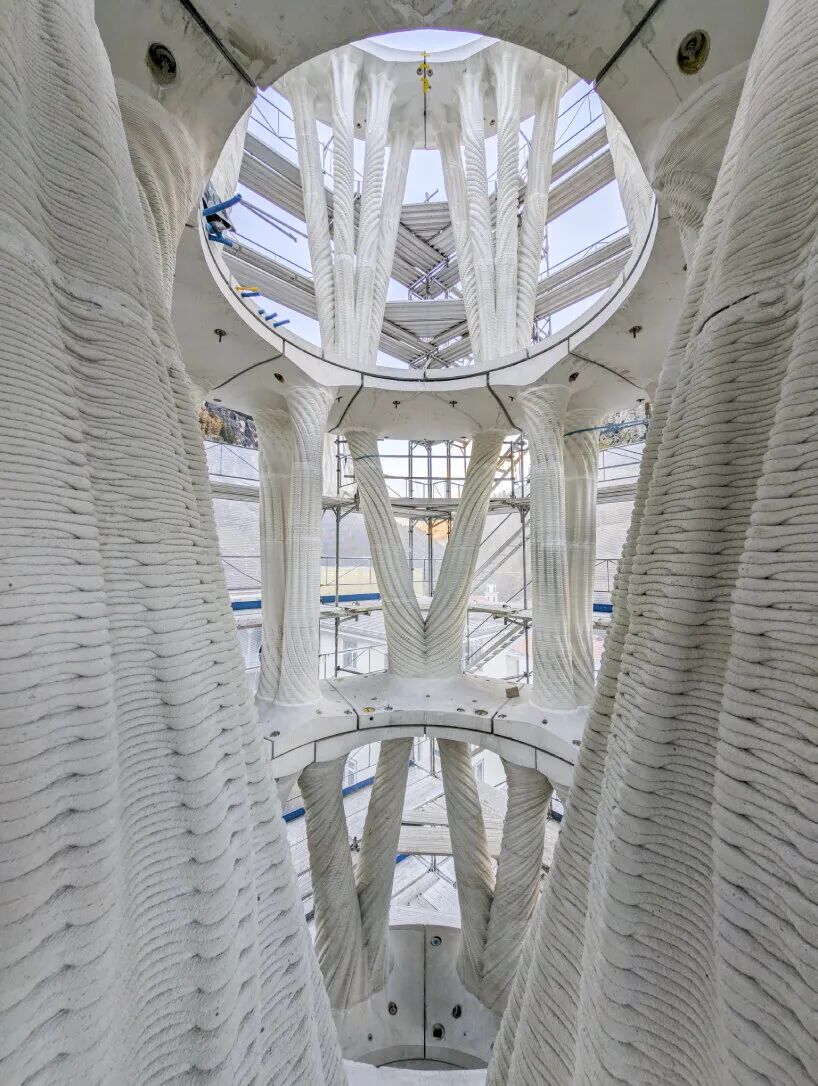
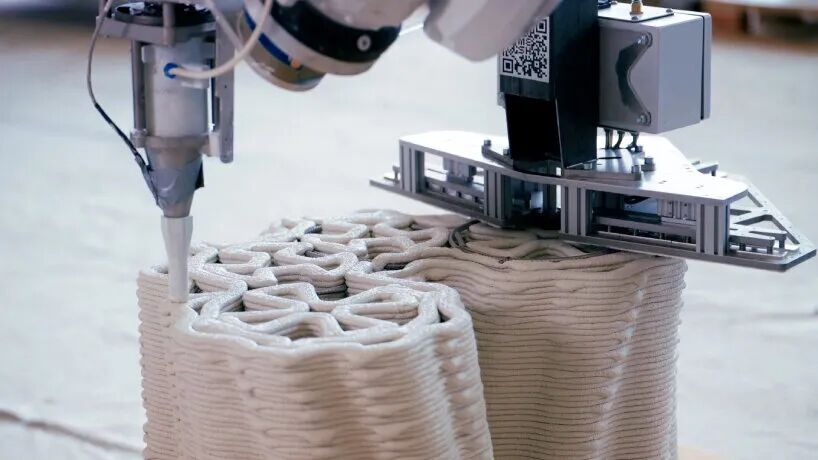
The robotic nozzle precisely extrudes fluid soft concrete layer by layer into a complex hollow column structure with millimeter accuracy per layer. No formwork or manual pouring is required; 32 branch columns solidify in the cold winds of the Alps, resembling naturally grown crystals, forming a structural and aesthetic architectural framework.
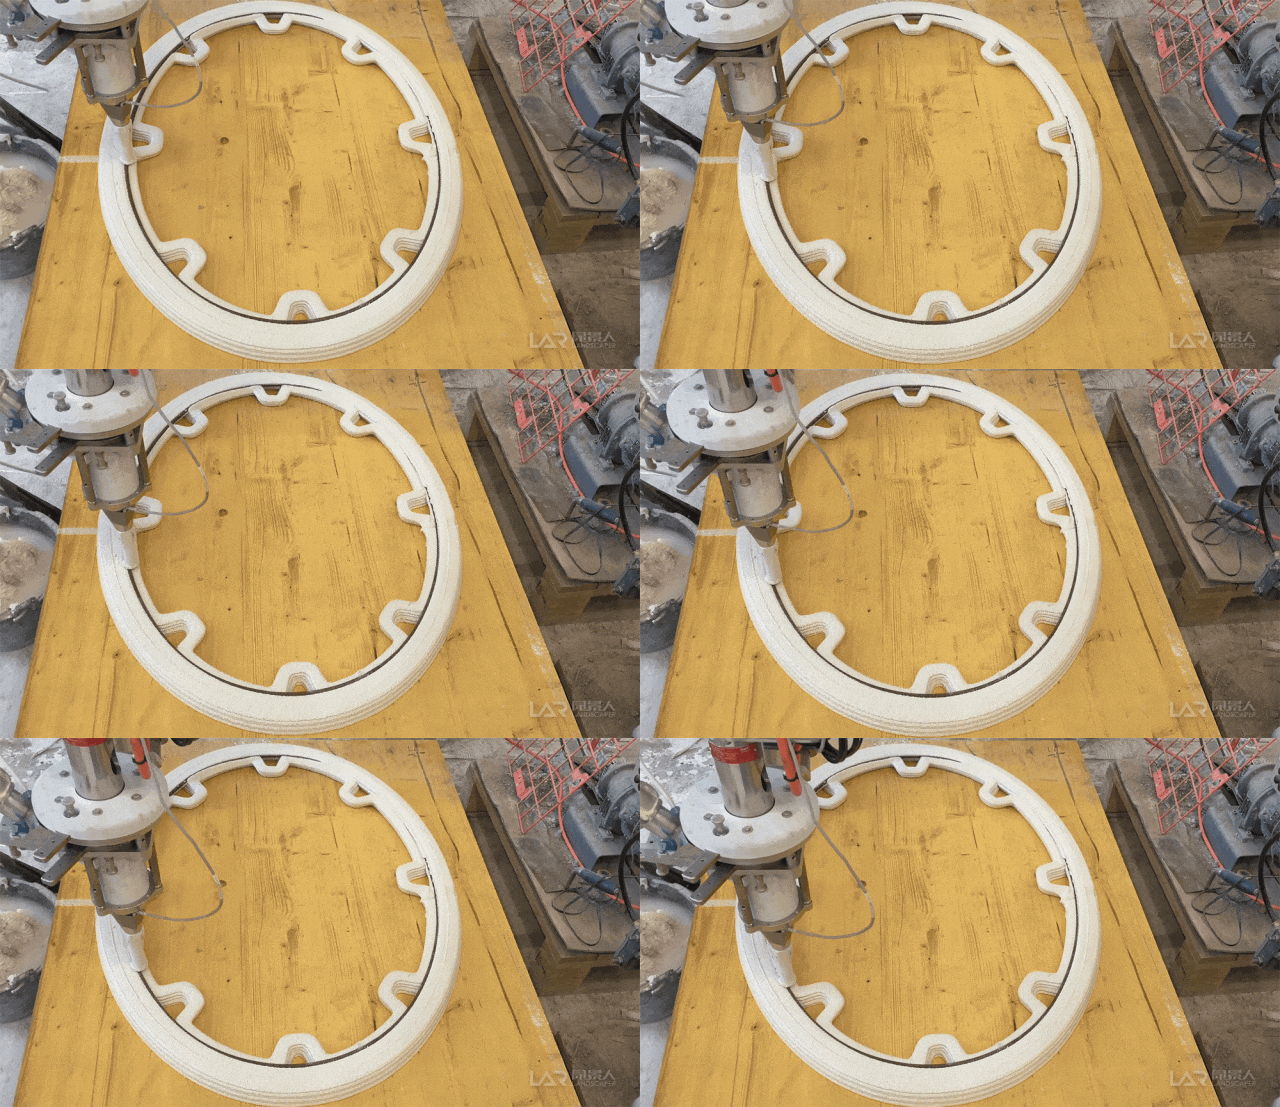
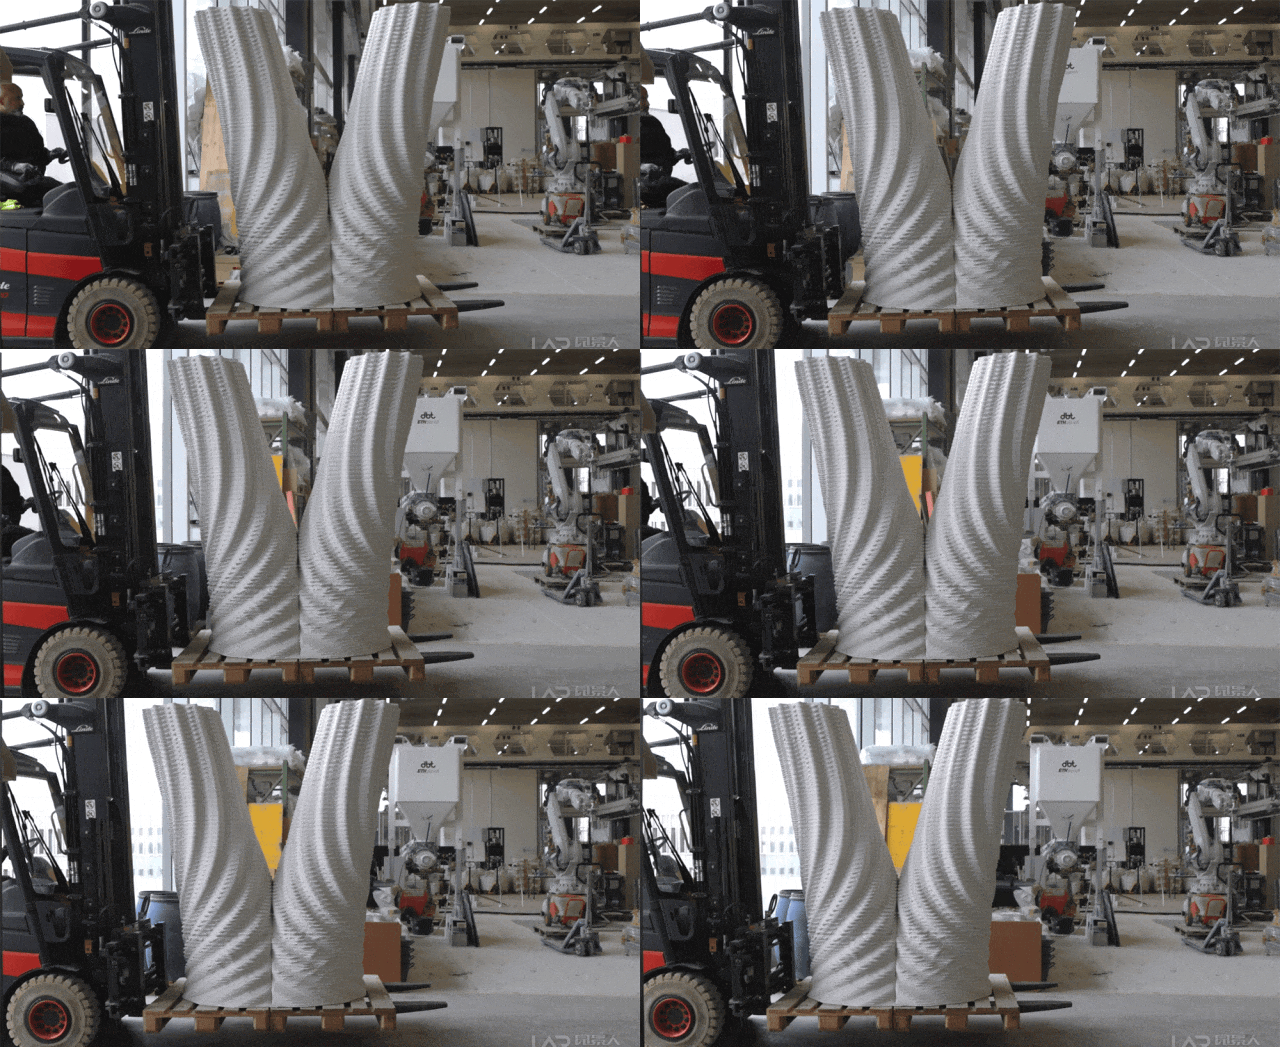
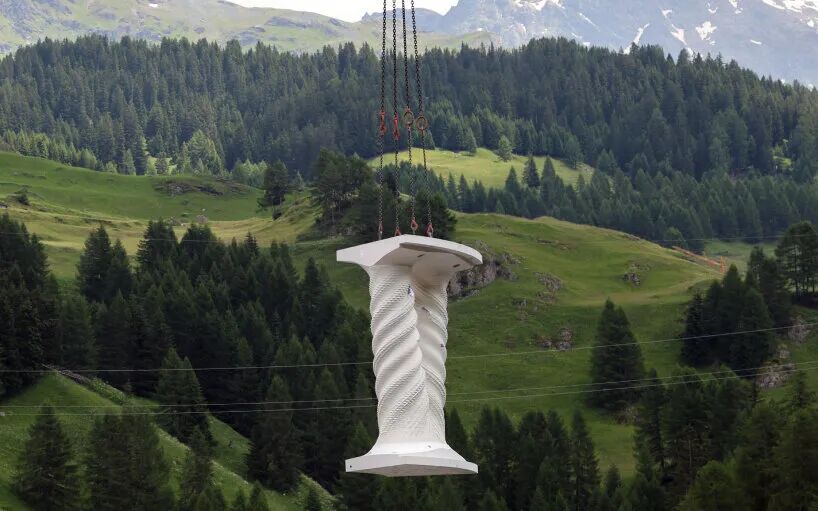
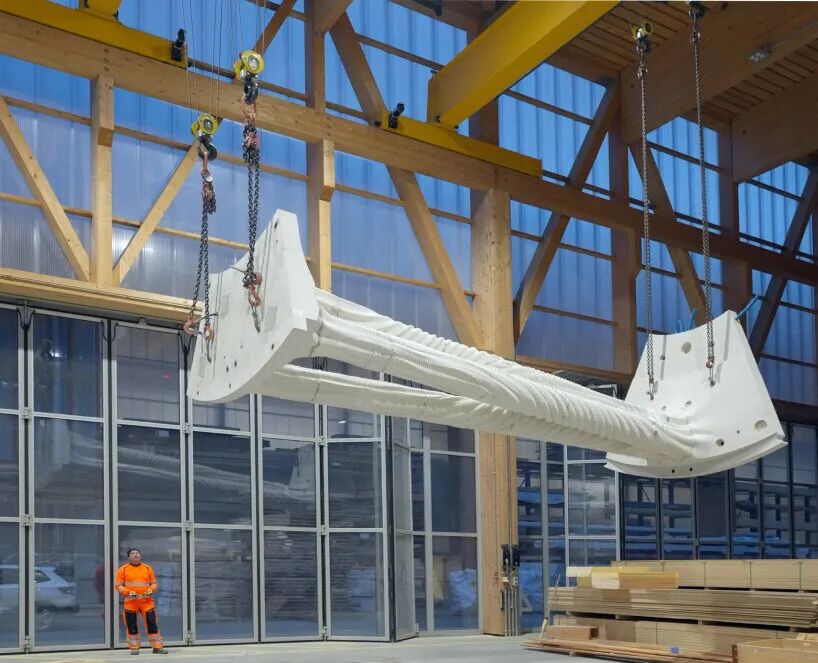
The tower body is formed using the concept of “temporary permanent architecture,” with standardized components connected by removable screws, allowing it to be disassembled and relocated to other sites after five years.
How Can 3D Printing Reshape Public Space?
The 3D printed building of Tor Alva reduces carbon emissions by 40% compared to traditional methods through precise control of material usage and reduced cement consumption, demonstrating the ecological potential of digital construction. The building’s base is directly anchored to the mountain’s rock layers, and the 3D printed columns naturally twist with the terrain’s slope, blurring the boundaries between artificial and natural. Without the need for heavy machinery and large construction teams, high-quality cultural spaces can be quickly deployed in remote areas, providing a replicable model for rural revitalization.
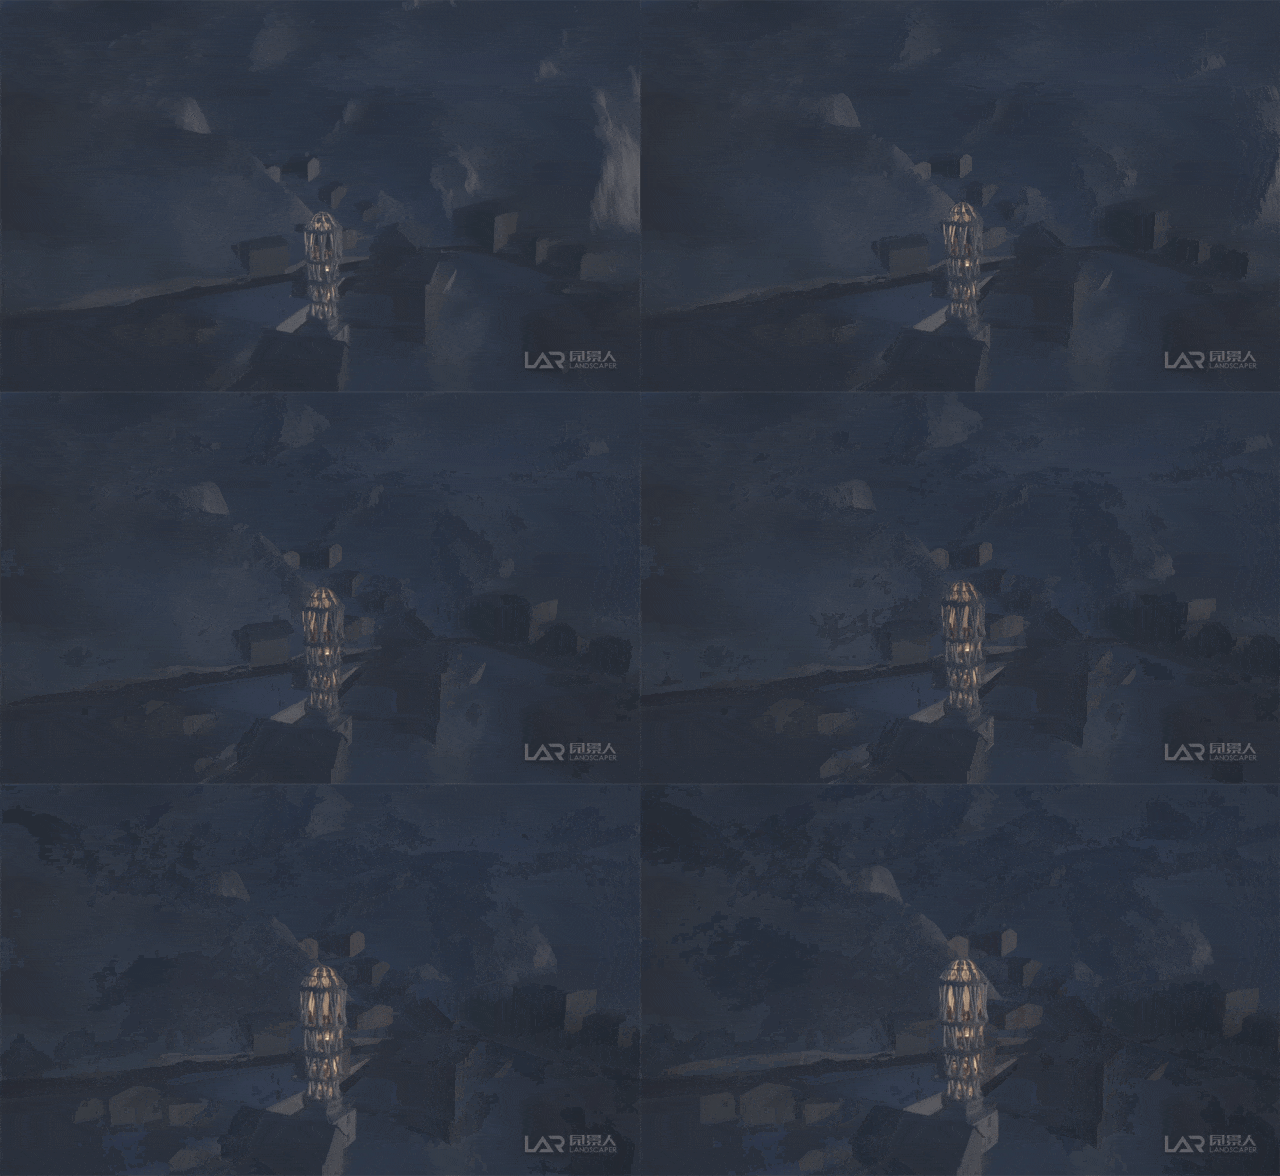
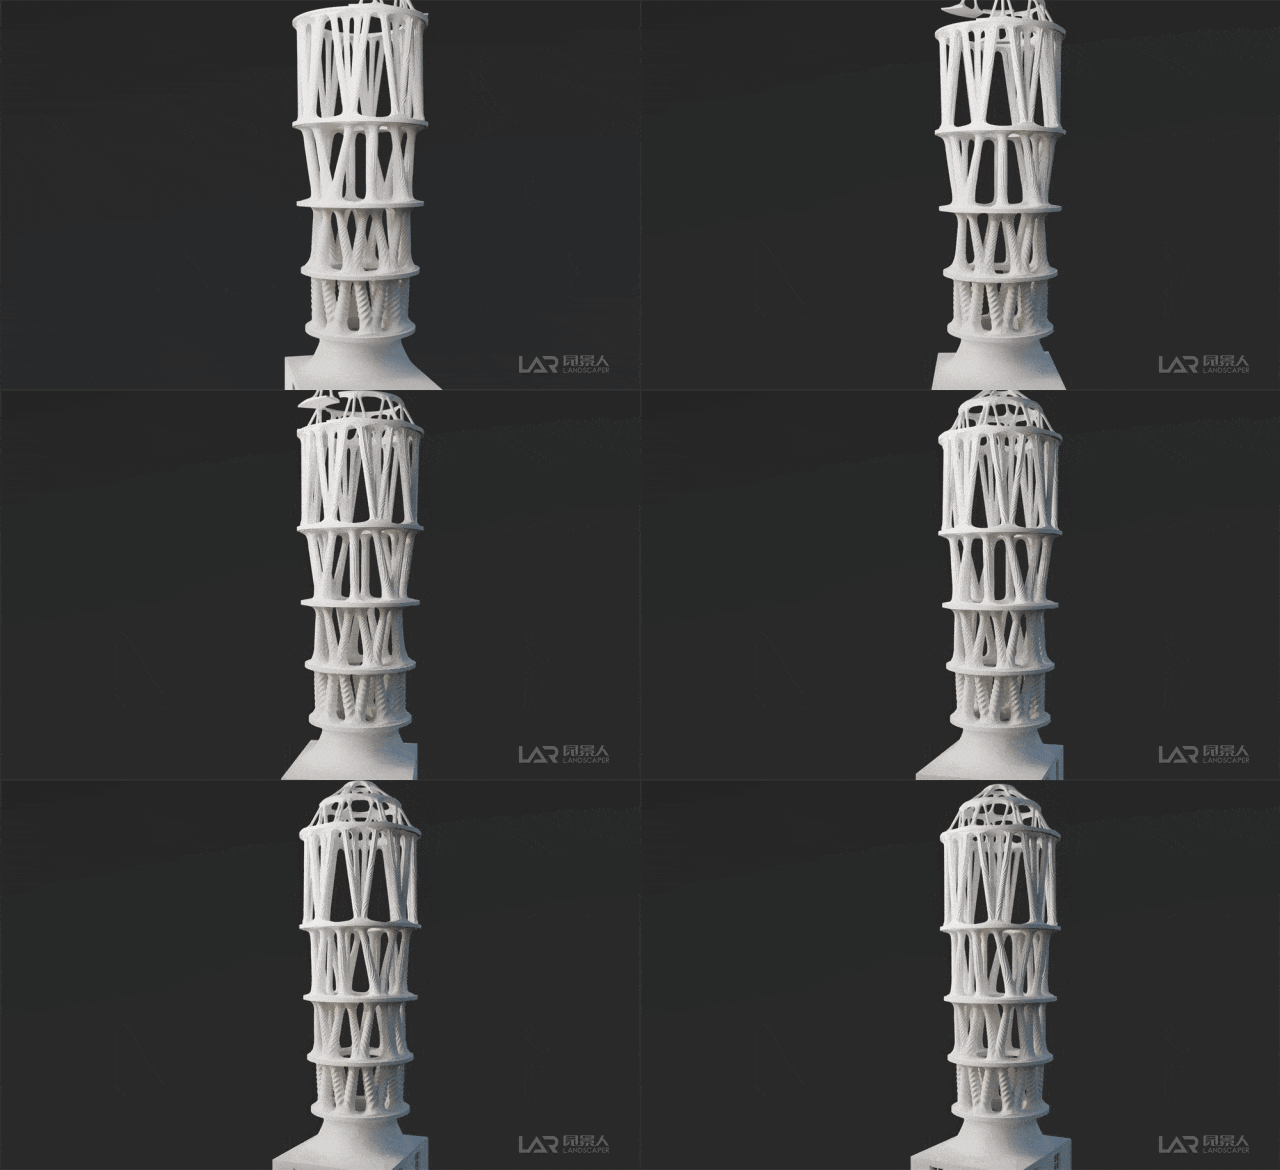
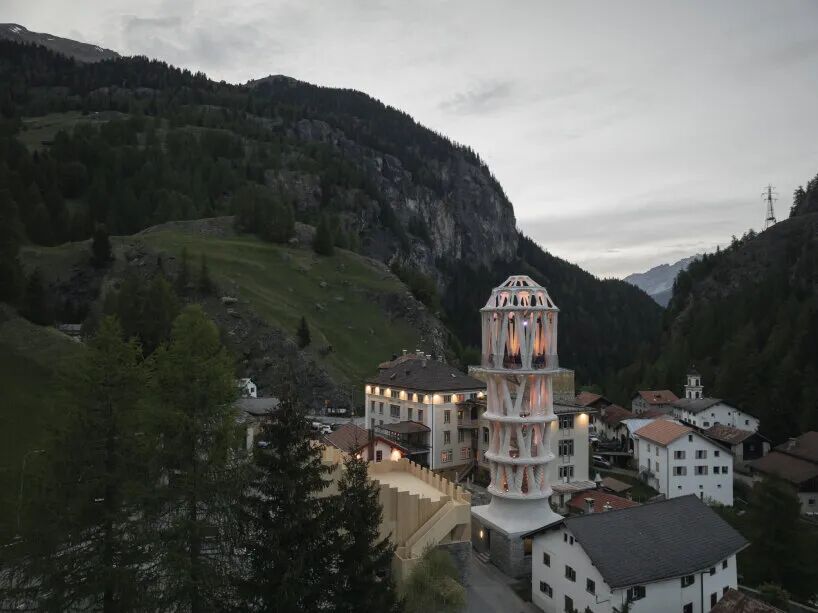
In May 2025, Tor Alva will officially open. Visitors can participate in daily tours to closely observe the texture details of the 3D printed columns. Starting in July, the alpine stage will host its first performance.
Project Information
Project Name: White Tower / Tor Alva
Architects: Benjamin Dillenburger, Michael Hansmeyer
Technology: Digital Building Technologies of ETH Zurich, Institute of Structural Analysis and Design, Institute of Building Materials
Location: Mulegns, Switzerland, Julier Pass
Note: The images and text are original compilations by Garden Landscape (ID: xyzwin). Reproduction is welcome, please indicate “reproduced” authorization and source!