The Ningbo Center Tower, currently the tallest building in Zhejiang Province (409 meters), was designed by the globally renowned architectural firm SOM (Skidmore, Owings & Merrill). Its construction journey, technical breakthroughs, and urban significance showcase Ningbo’s ambition towards internationalization.
1. Building Positioning and Design Features
Height and Ranking: With a total height of 409 meters, it has 80 floors above ground and 3 underground levels, covering a total construction area of approximately 250,000 square meters. It refreshes the skyline of Zhejiang and ranks 39th globally according to the Council on Tall Buildings and Urban Habitat (CTBUH) as of April 2025.
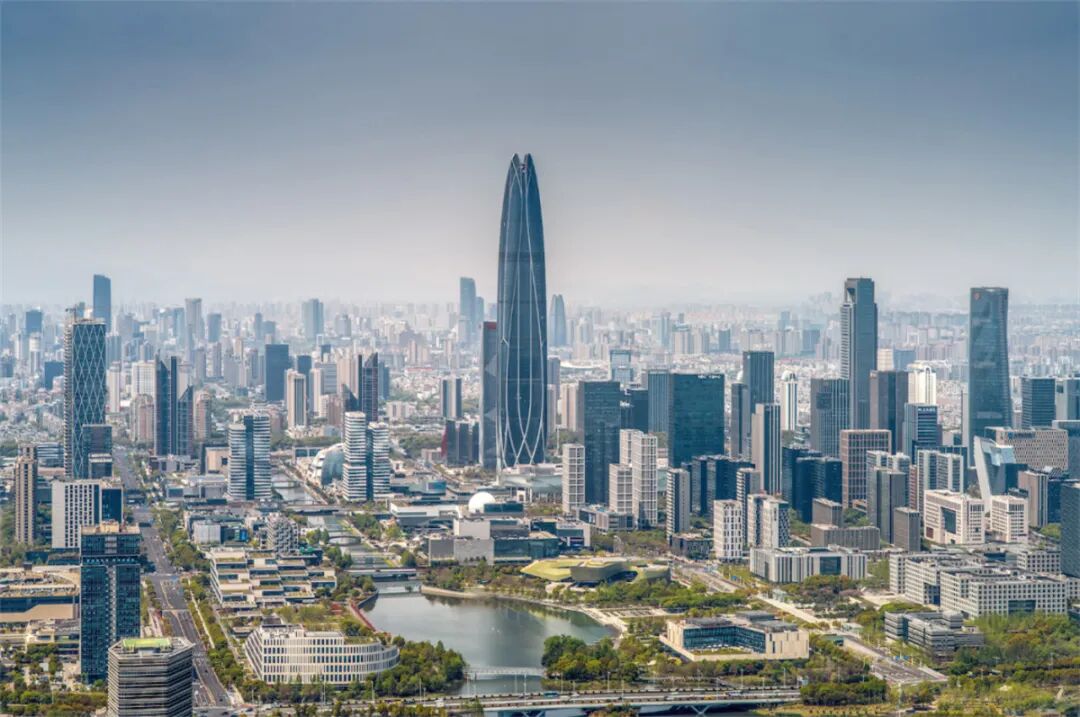
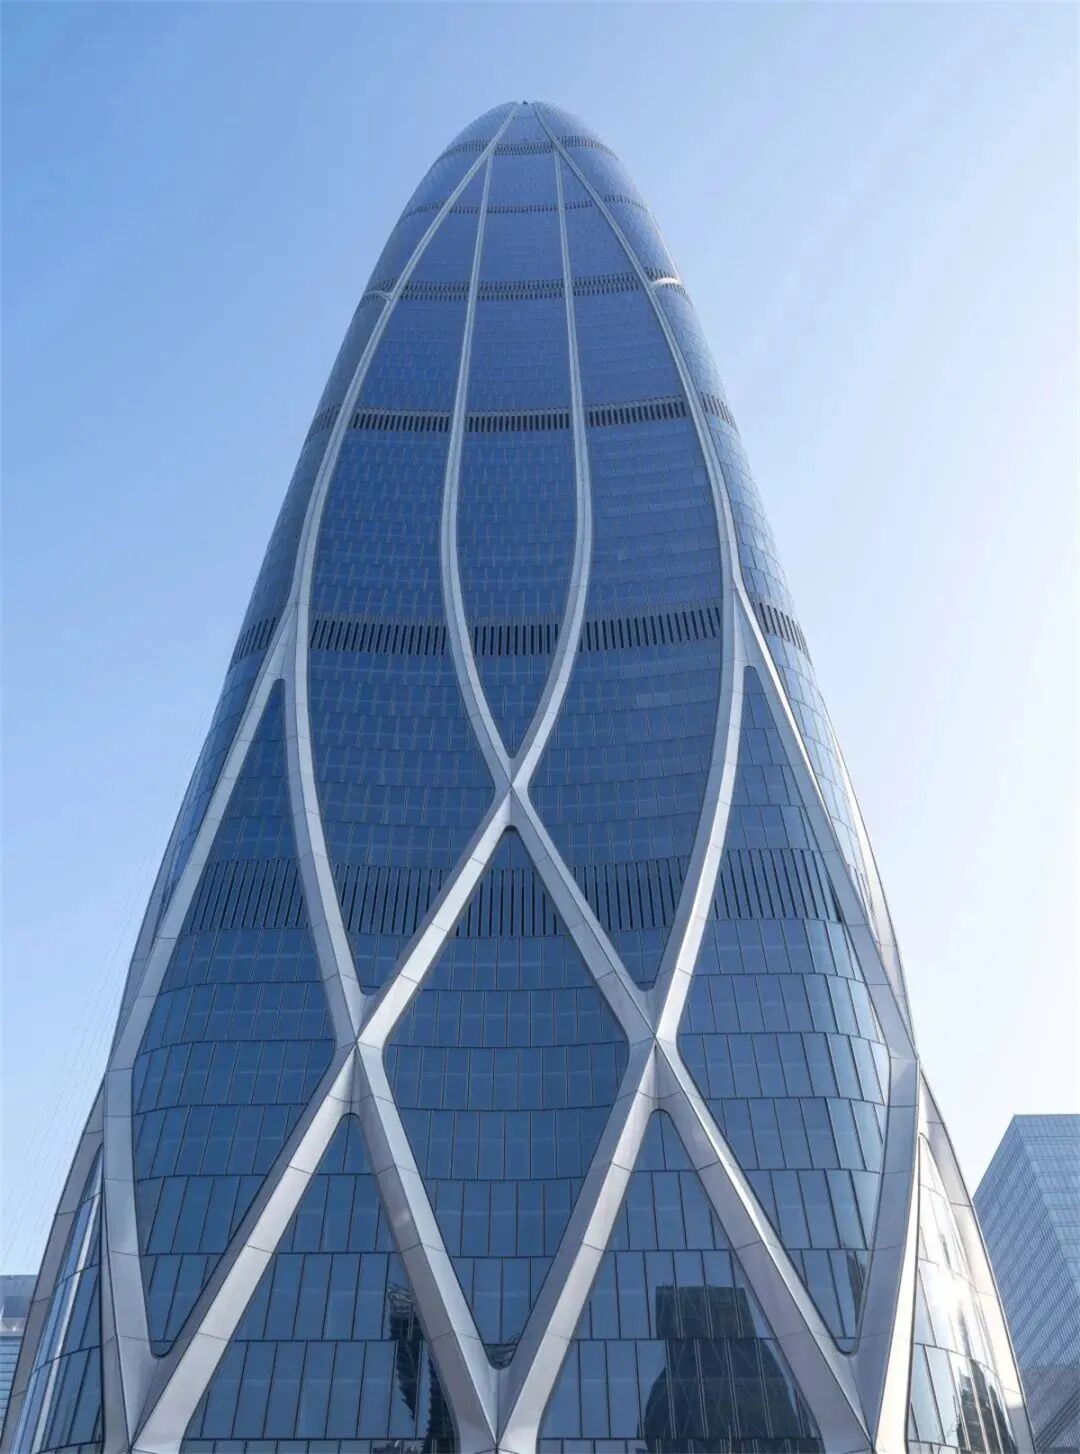
Design Inspiration: The design is centered around the shape of a “lotus,” with a curved facade symbolizing a “lotus bud waiting to bloom in the morning light,” echoing Ningbo’s water culture of the “confluence of three rivers.” The tower’s crown, shaped like “petals,” is transparent and luminous, becoming a landmark in the city at night.
Structural Innovation: A composite system combining diagonal grid structures with vertical components reduces the stress on the core tube and enhances seismic performance, optimizing the layout of indoor spaces. The curtain wall system integrates natural ventilation and energy-saving technologies, achieving a light transmittance of over 91.5% and leading domestic thermal insulation performance.
The tower’s design was inspired by the lotus flower—a symbol of elegance and purity in classical Chinese poetry. The scalloped, unfolding facade evokes the organic motion of a lotus blooming upward toward the sun, creating a distinct silhouette visible from all directions in the city.
2. Construction Journey and Technical Breakthroughs
Key Milestones:
December 2018: Construction commenced;
April 2023: The core tube topped out at a height of 375.85 meters, becoming the tallest building in Ningbo;
September 2024: Installation of the full glass curtain wall completed;
April 2025: The main structure (excluding the hotel) officially delivered.
Engineering Technology:
Super Deep Pile Foundation: 110-meter rock-embedded piles, setting the record for the deepest civil building foundation in Ningbo;
Intelligent Construction: The first full-process BIM technology application in the province, with construction errors controlled within one ten-thousandth;
High-altitude Operations: At peak times, 1,200 workers were simultaneously on-site, using “one pump to the top” concrete technology (375 meters pouring height).
3. Functional Layout and Supporting Facilities
Space Division:
1-60 floors: International Grade A office space, with main areas ranging from 720-1000㎡, equipped with dual-cabin elevators (10 meters/second, the fastest in the province) and an intelligent elevator dispatch system to enhance office efficiency;
61-80 floors: The Ritz-Carlton Hotel (the first in Zhejiang), featuring 257 guest rooms and a sky pool, opening in the second half of 2026.
Commercial Ecosystem:
It forms a “vertical city” with Hankyu Department Store (the first in Ningbo), Lanxuan Apartments, and Lanyuan Residential, creating a closed loop of “business + consumption + residence.”
The tower also anchors a larger SOM-led master plan, which reimagines the surrounding mixed-use plots (A-22, A-23, and A-25) to reflect the rich cultural legacy and geographic identity of Ningbo—a historic coastal city situated at the meeting point of the Yong River, the East China Sea, and Dong Qian Lake.
4. Urban Strategy and Economic Empowerment
Industrial Upgrade: Attracting “hidden champions” in manufacturing and leading enterprises to settle, creating a cluster of “super headquarters” to promote collaboration between industry, academia, and research;
International Image: Benchmarking against Shenzhen Qianhai and Shanghai Lujiazui, reshaping the business benchmark of the Yangtze River Delta, potentially constructing an international skyline alongside the planned 450-meter “City Light”;
Regional Linkage: Located in the core area of the Eastern New City, connecting financial and exhibition resources, driving the construction of a new city worth hundreds of billions into its “peak moment.”
5. Construction Collaboration and Local Participation
Collaborative Efforts: Developers (Shanghai Construction, Nissin Group, Greentown China), government planning support, and over 60 international teams collaborating;
Localization: Curtain wall glass, steel structures, and building materials supplied by Ningbo enterprises, reflecting the city’s genes.
Conclusion
The Ningbo Center Tower is not only a breakthrough in building height but also a symbol of the city’s elevation in capability. Its “lotus” shape integrates Eastern aesthetics with Western engineering technology, becoming a model in the super-tall building sector through intelligent construction and green design. In the future, with the opening of the Ritz-Carlton Hotel and the advancement of global leasing, this “vertical city” will reshape Ningbo’s economic momentum and lifestyle, marking Zhejiang’s official entry into the tier of China’s super first-tier cities.
HEIGHT: 409 m / 1,342 ft
FLOORS: 80
Function: Hotel / Residential / Office
Structural Material: Concrete-Steel Composite