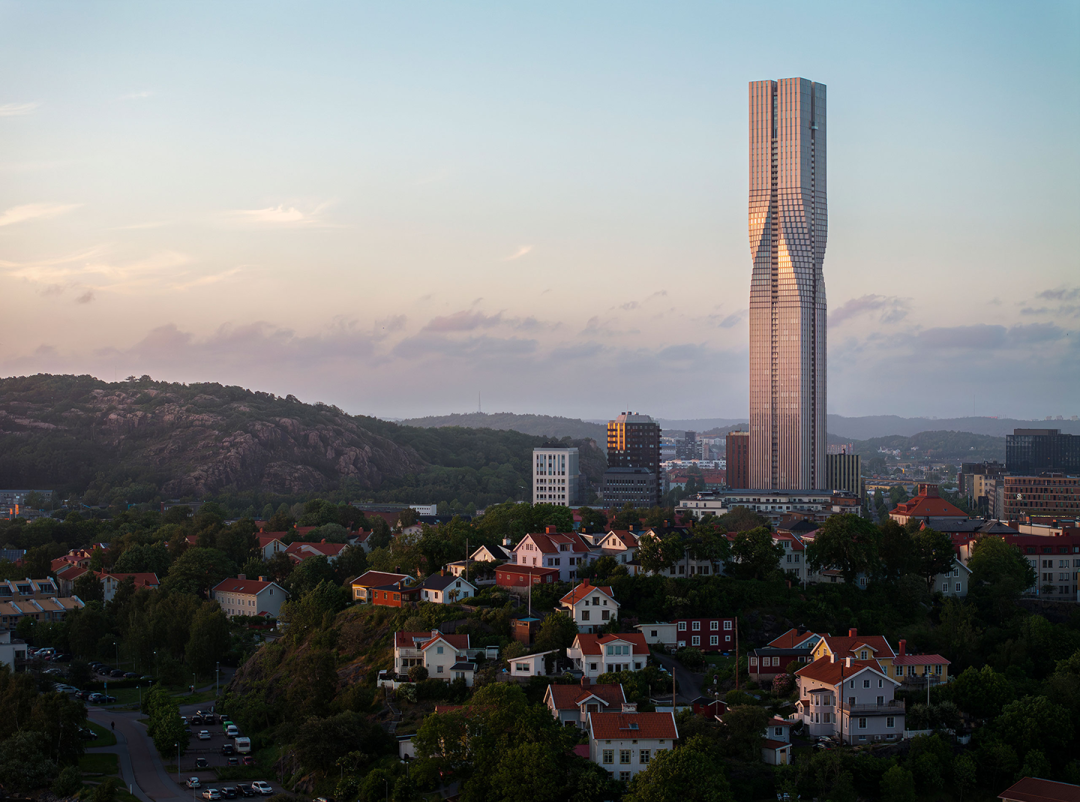
△ Building Appearance ©Mike Kelley
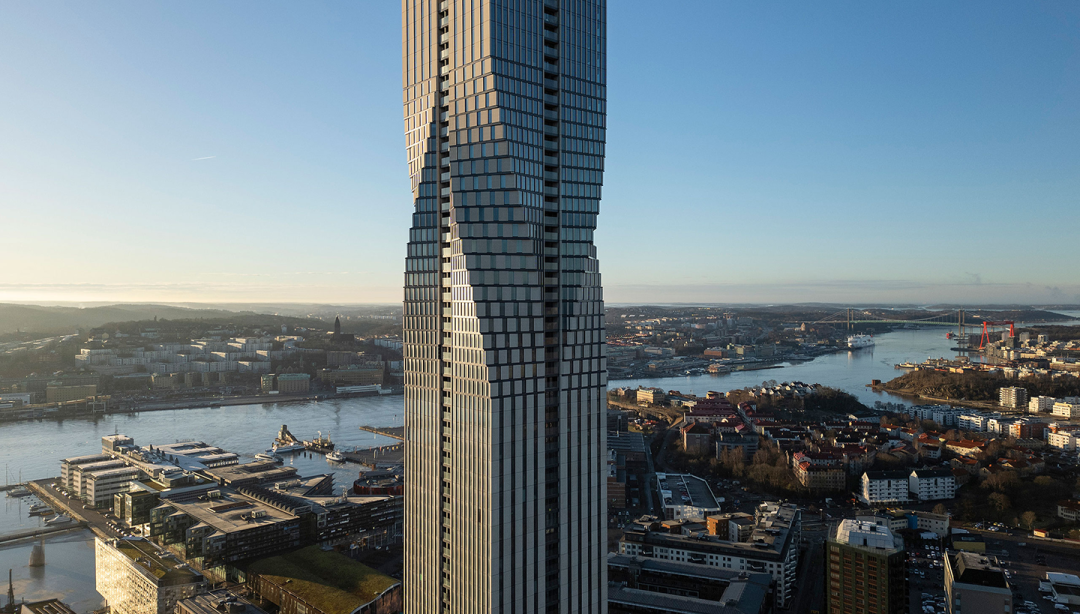
△ Building Detail ©Kasper Dudzik
Design Firm Skidmore, Owings & Merrill (SOM)
Project Location Gothenburg, Sweden
Completion Year 2024
Building Area 270,000 square meters
This article’s original English text is provided by SOM and translated by Youfang.
The Karlatornet Tower, created to celebrate the 400th anniversary of Gothenburg, is not only the tallest building in Scandinavia but also the highest mixed-use tower in the region. Designed by SOM, it serves as a new landmark for the city and a catalyst for the transformation of Gothenburg’s waterfront area.
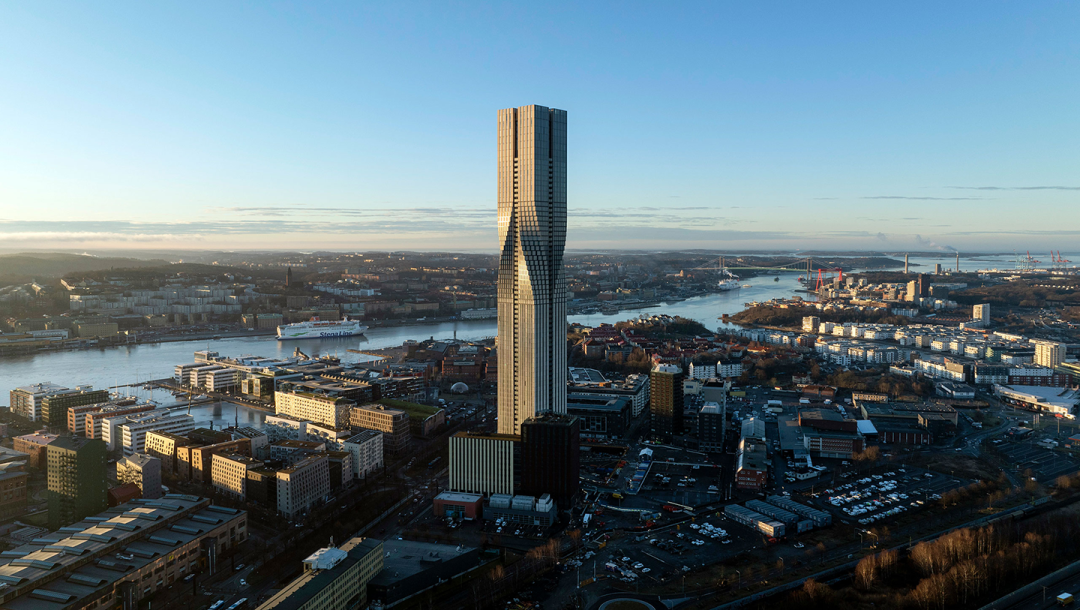
△ Building and Waterfront Area ©Kasper Dudzik
This tower features an elegant and striking shape, breaking the original low-density development pattern of the city and transforming the Lindholmen waterfront area into a vibrant and distinctive district filled with shops, dining, and public spaces.
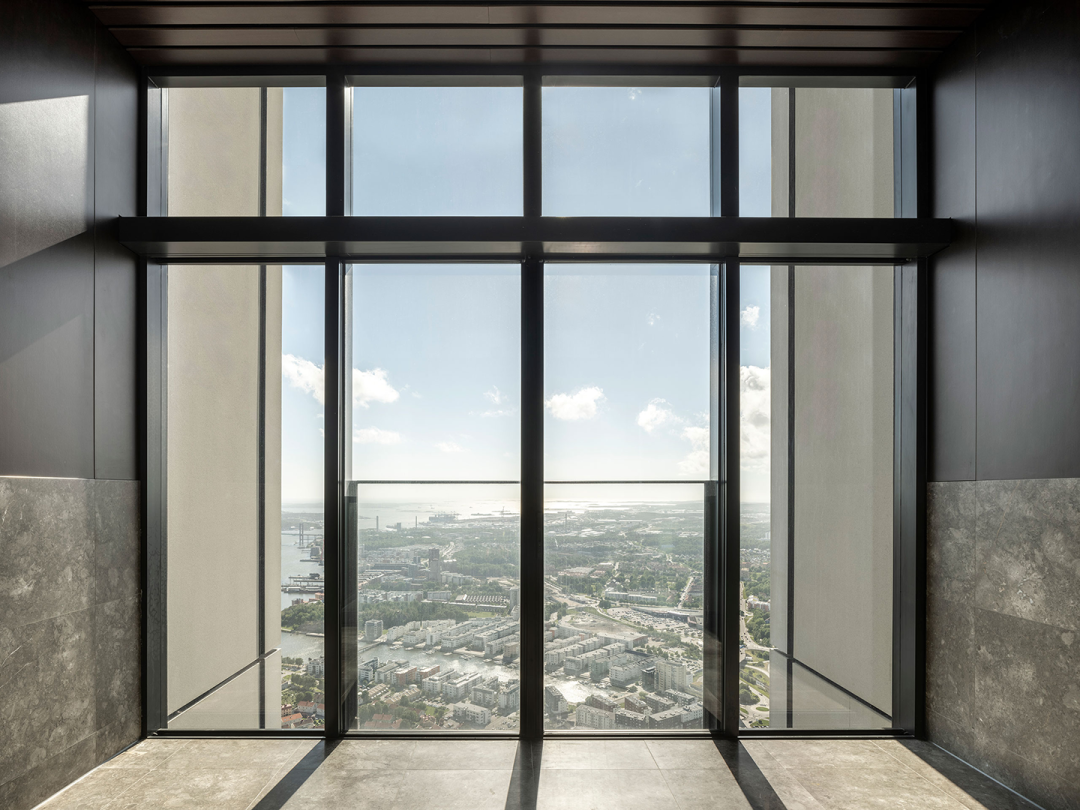
The Karlatornet Tower offers 611 new residential units of various types to meet the housing needs of city residents. The building is also equipped with shared public facilities, creating a vibrant community atmosphere. Additionally, the project provides hotels, restaurants, office spaces, and an observation deck for visitors and the public, offering stunning views of Gothenburg’s urban landscape.
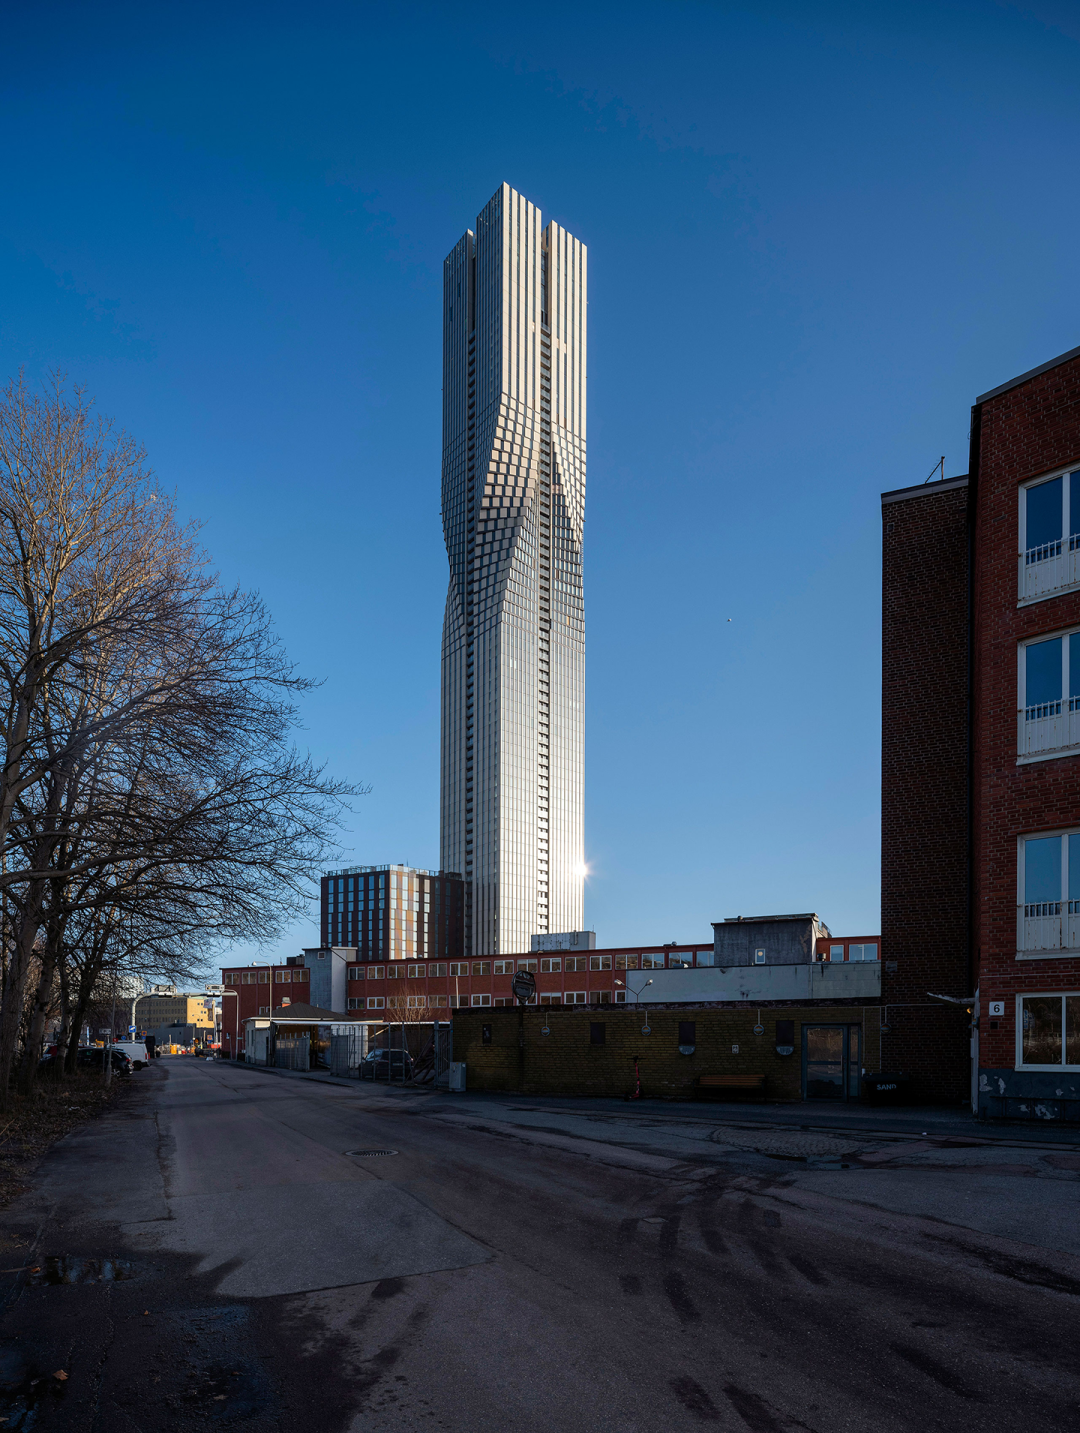
△ Building Appearance ©Kasper Dudzik
Project Origins
Project origins
The design goal of this project is to transform a long-abandoned industrial shipyard area in the city. Located in a prime central area, the project owner, Serneke, aims to reactivate the area by introducing new mixed functions and much-needed residential resources.
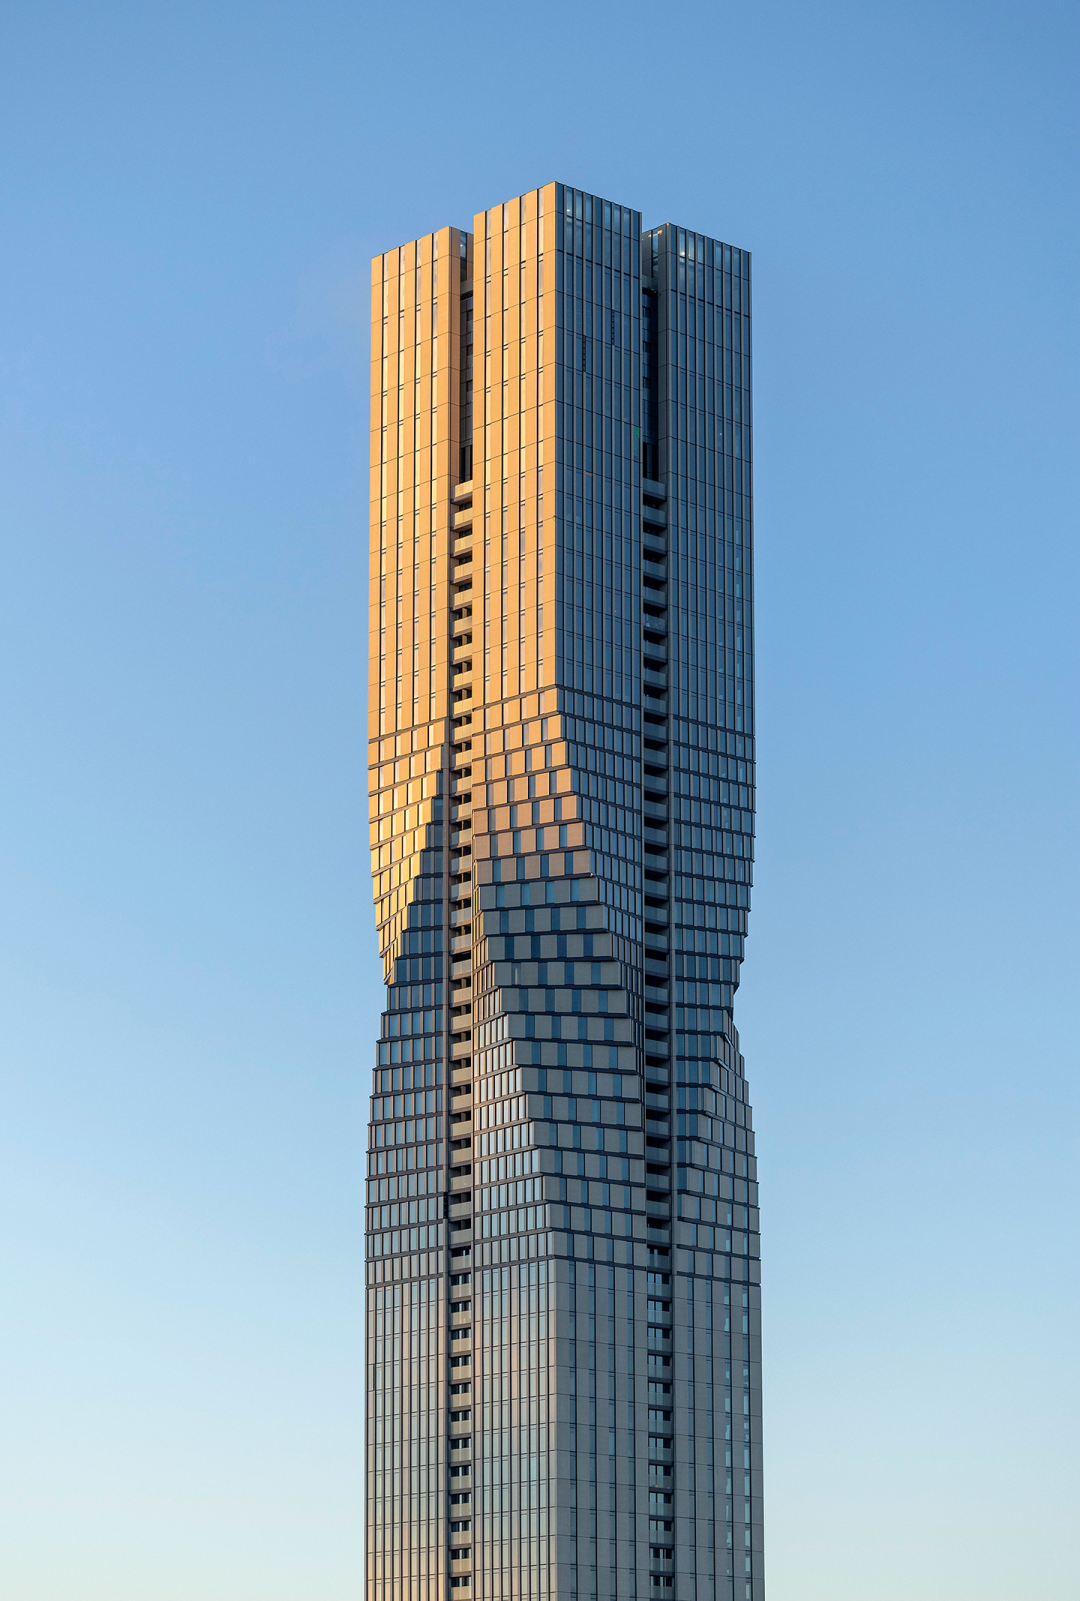
△ Building Appearance Detail ©Kasper Dudzik
SOM won the project through an international competition. The tower reaches a height of 246 meters, marking a shift in Sweden’s traditional development model. One of the main challenges is establishing sustainable performance standards for this new type of high-rise building, as Swedish building codes primarily focus on low-rise and mid-rise structures. The design team focused on enhancing energy efficiency, reducing material usage, and optimizing building orientation to minimize wind loads. The building’s facade also employs ultra-high-performance design.
As a new urban landmark, the Karlatornet Tower responds to the city’s archipelago landscape and the historic Hamnkanalen canal environment, using matte, nature-like exterior materials and a unique twisting shape that allows people to enjoy views of the waterfront or the cityscape from within the building’s interior spaces.
△ Unique Twisting Shape ©Kasper Dudzik
Showcasing Innovation
Showcasing innovation
Building such a unique structure in the local environment, the Karlatornet Tower project faces numerous technical challenges.
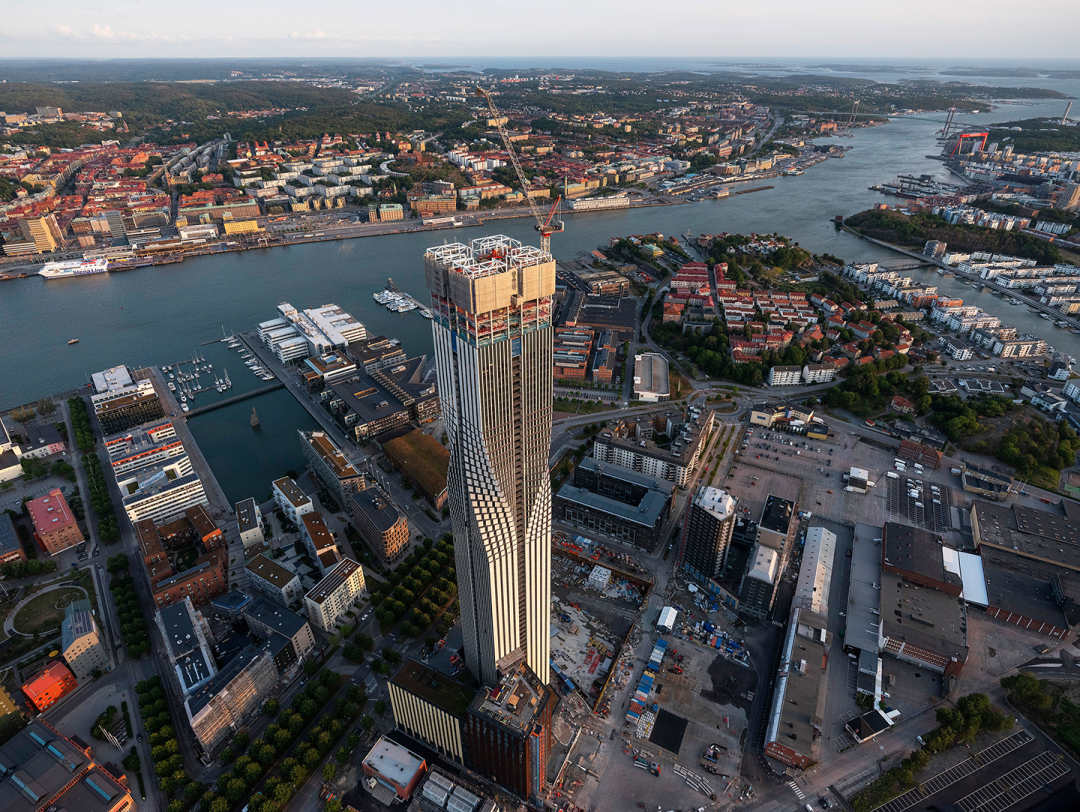
△ Construction Process Aerial View ©Kasper Dudzik
One of the major challenges the project must overcome is that its construction site is on a typical soft “quick” clay foundation, which is very common in Gothenburg. To address this, the building employs 58 concrete end-bearing piles with a diameter of 2 meters, penetrating the soft soil layer down to the gneiss rock layer (similar to granite) at a depth of 60 meters.
The rock surface at the base of the tower has a significant incline, adding complexity to the project. The pile foundation requires complex and rare construction techniques, including driving the piles 9 meters into the rock to avoid sliding instability; additionally, gravel air lifting and multiple water washing are required before pouring concrete.
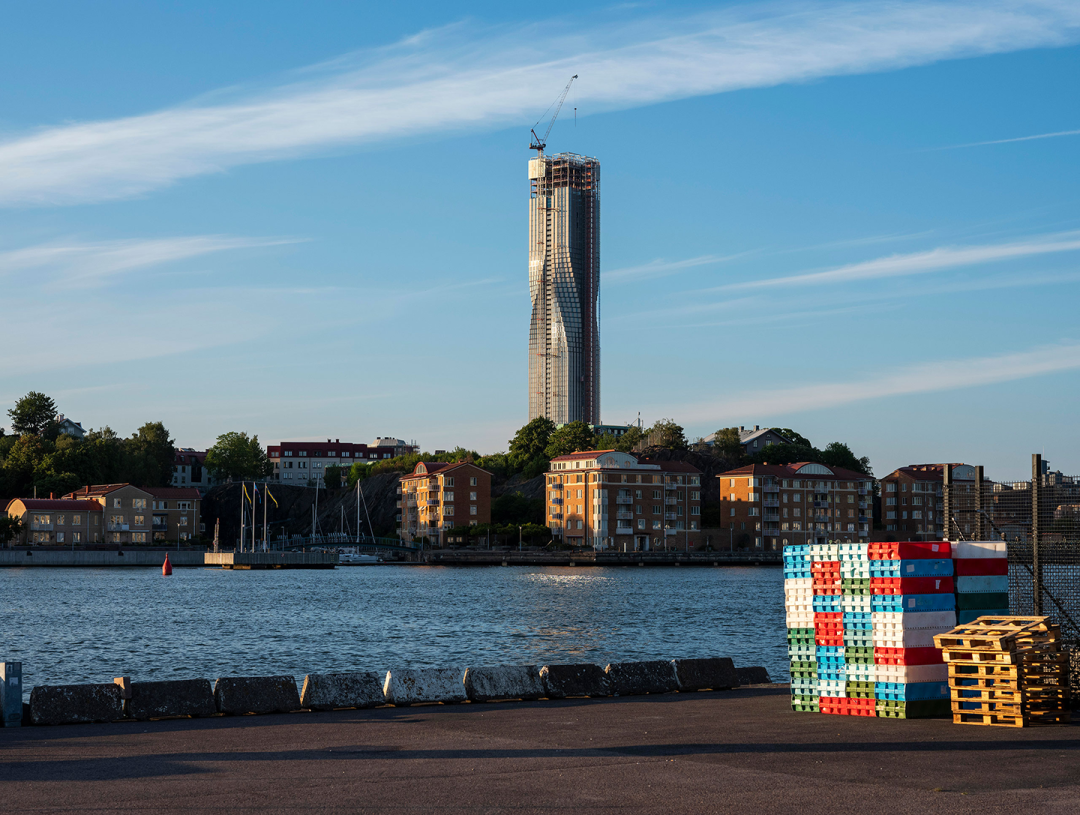
△ Construction Process ©Kasper Dudzik
These piles support a 33×33×3.75 meter reinforced concrete raft slab, which carries the load of the superstructure. The raft slab contains a 6.85-meter-deep high-speed elevator pit serving the tower. This structure is suspended from the raft slab, creating a fold within the raft slab to simplify the construction process.
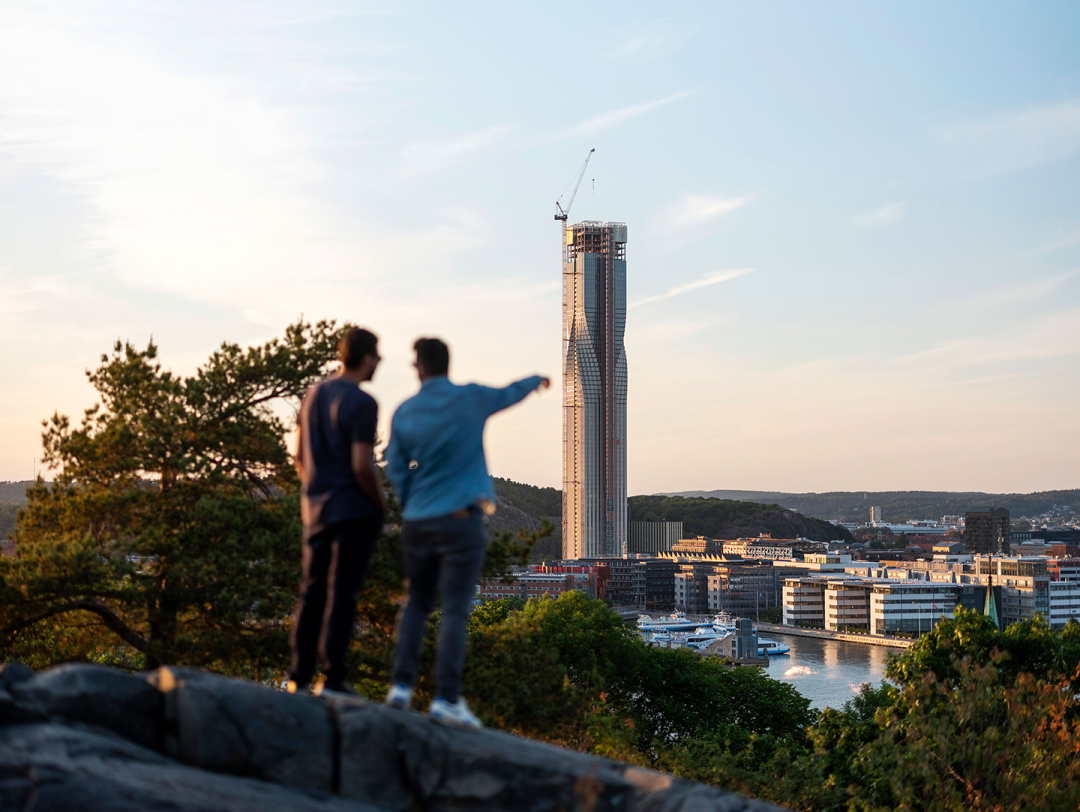
△ Construction Process ©Kasper Dudzik
The project also requires the introduction of specialized construction expertise that is not commonly found in the area. The project team integrated international expert resources from Slovakia, the UK, and Sweden. Among them, the pile foundation construction was completed by an experienced Danish contractor, involving depths and scales of construction that are quite rare locally.
As the first project to adopt a reinforced concrete core tube and a prestressed cantilever structural system, the Karlatornet Tower sets a new benchmark for the broader structural engineering industry, providing a robust and material-efficient concrete structure design constrained by performance under wind loads.
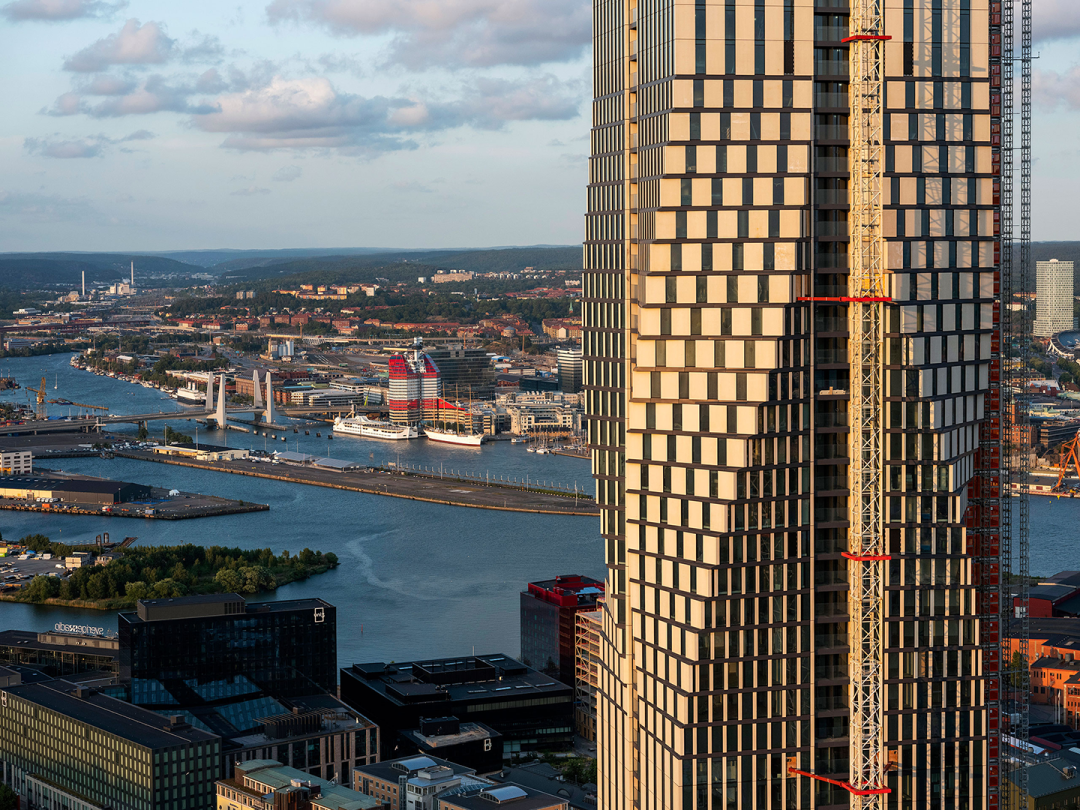
△ Partial Construction Process ©Kasper Dudzik
Sustainability
Sustainability
The building’s volume and orientation minimize the demand for materials, heating, cooling, and lighting. In early wind tunnel tests, the design team found that the original orientation would expose the building to the dominant wind direction, resulting in excessive wind loads and accelerations.
To minimize structural elements while meeting the required strength and stiffness, the design team found a solution: by rotating the tower 45 degrees, the main loads are directed onto a wider sloped surface, enhancing structural stiffness and significantly reducing carbon emissions associated with optimizing lateral structures.
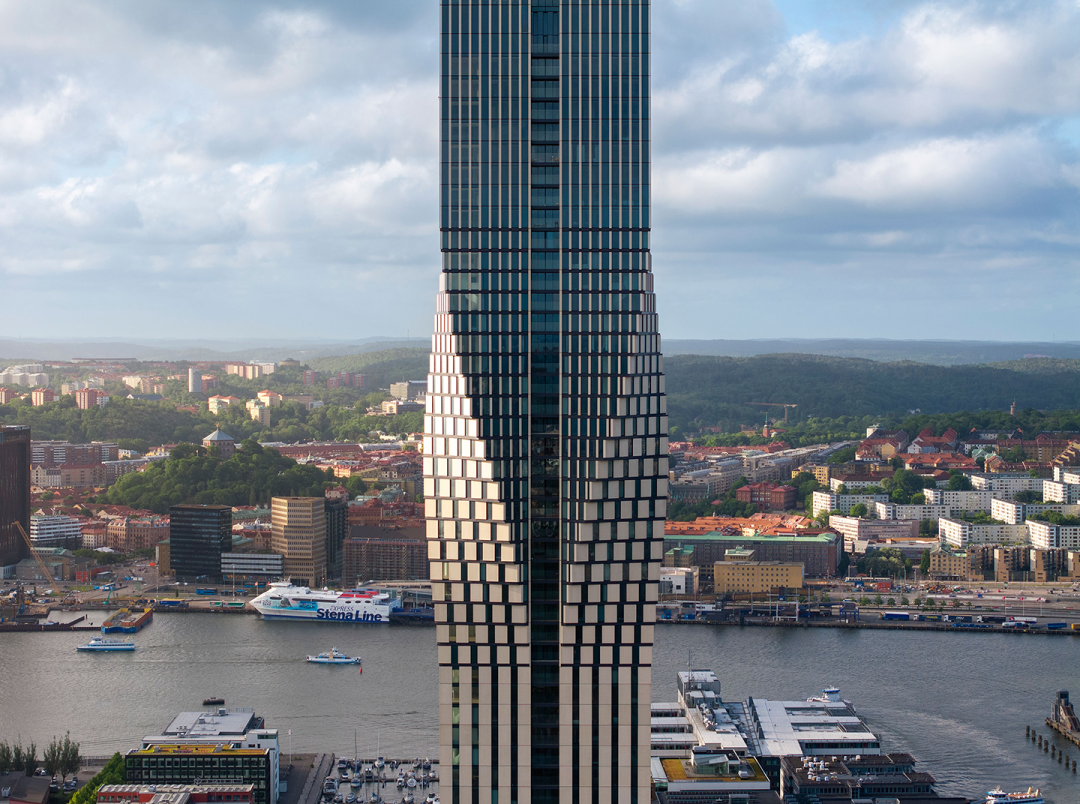
△ Building Facade Detail ©Mike Kelley
The building responds to Gothenburg’s temperate climate through passive strategies, focusing on thermal mass, shading, and natural lighting to ensure year-round comfort for residents. These strategies also influence the facade design and the layout of residential interior spaces.
The building features a high-performance envelope with integrated triple-glazed windows, achieving an overall building heat transfer coefficient (U-value) of only 0.55 W/m²°C, which is industry-leading. Additionally, the designs for fire safety and elevator systems set new standards in the region.


 Share with “View”