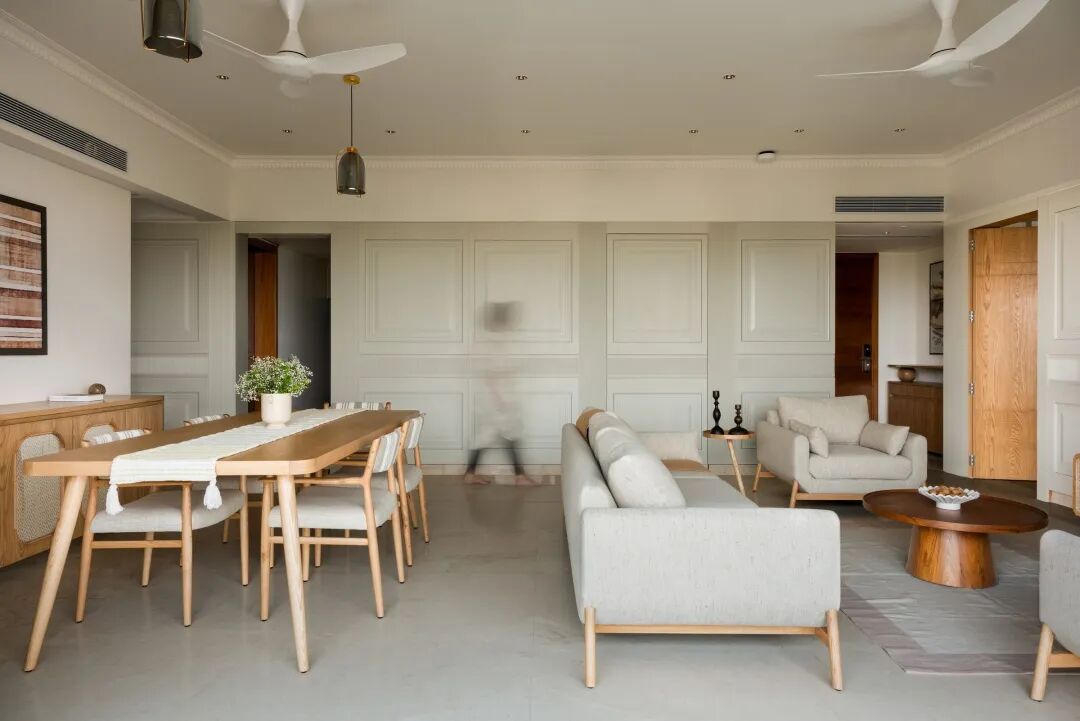
Nestled in the greenery of Pune’s western edge, this 1,800-square-foot multigenerational apartment is a family poem written in space by Oll Korrect Design Studio. When the scent of tea circulates between generations and the laughter of twin daughters fills the evening, “home” transcends the meaning of a physical container and becomes a gentle place where tradition and modernity blend together – here, each generation can find a quiet corner for solitude, and can also share the warmth of family affection in an open space.
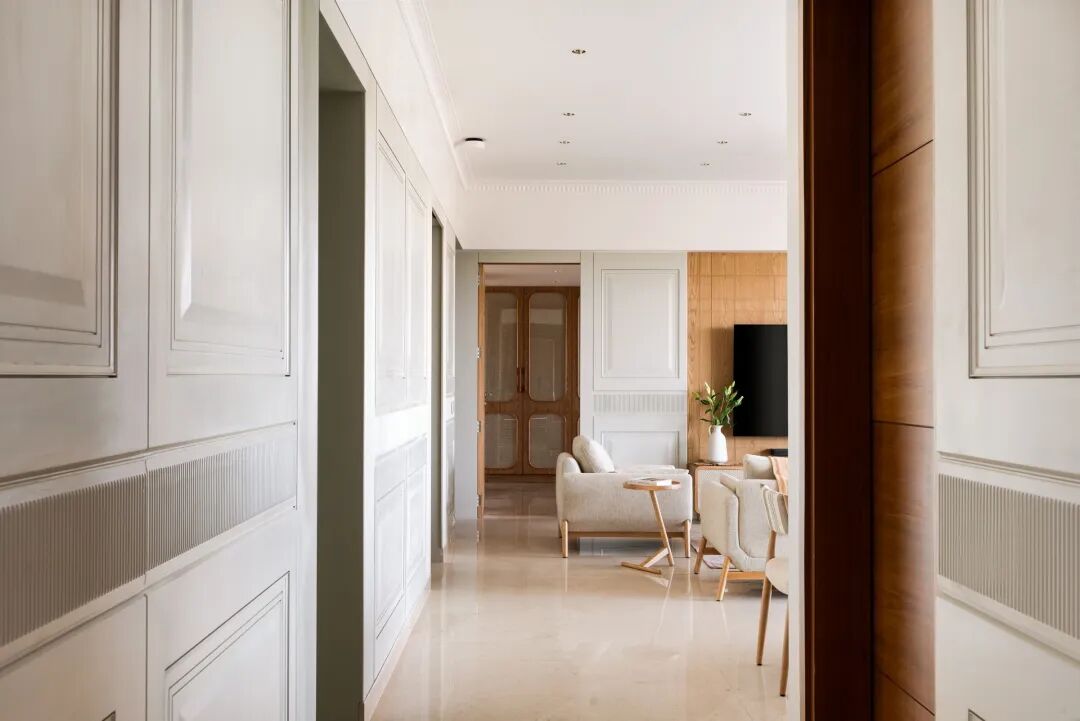
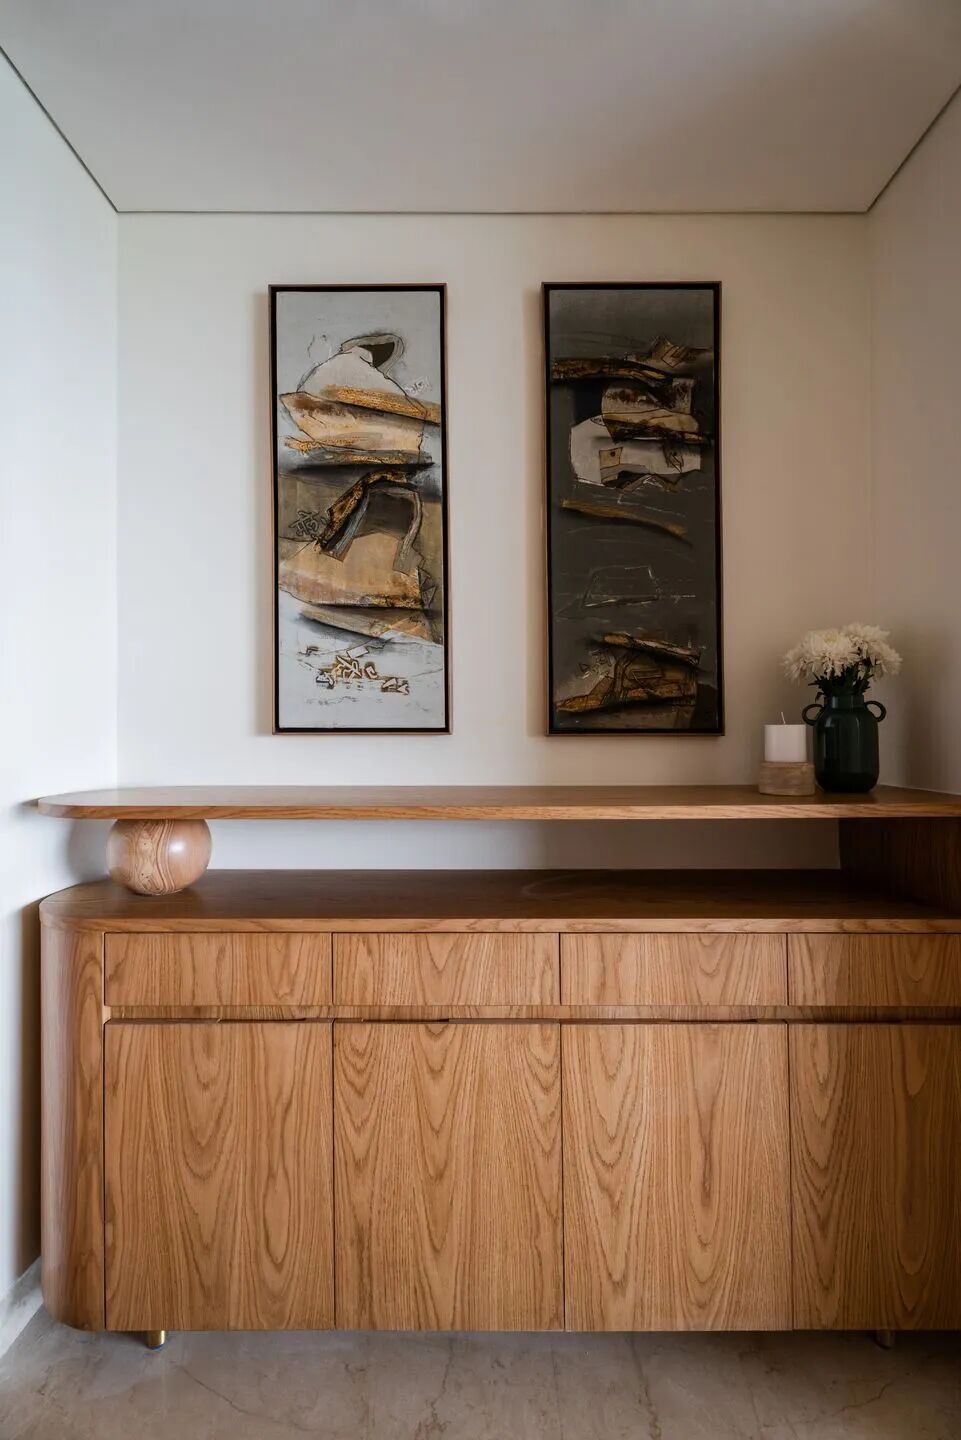
The entrance is the gentle prologue of the story. The custom console stands like a sculpture, and the artwork on the top whispers the family’s artistic preference. The Italian marble floor has a delicate luster, extending from the entrance to the depths of the room. The matte wall is like a warm embrace, isolating the noise from the outside world. The sunlight diffuses in through the large windows, colliding with the warm texture of rattan and wood to create a soft halo, laying the tone of restraint and comfort for the entire space. Architect Rachana Chandwani Rakshe always insists on “staying away from Pinterest-style trends and only designing designs that stand the test of time.” This concept makes the space fade away from the glitz, leaving only the right texture and temperature.
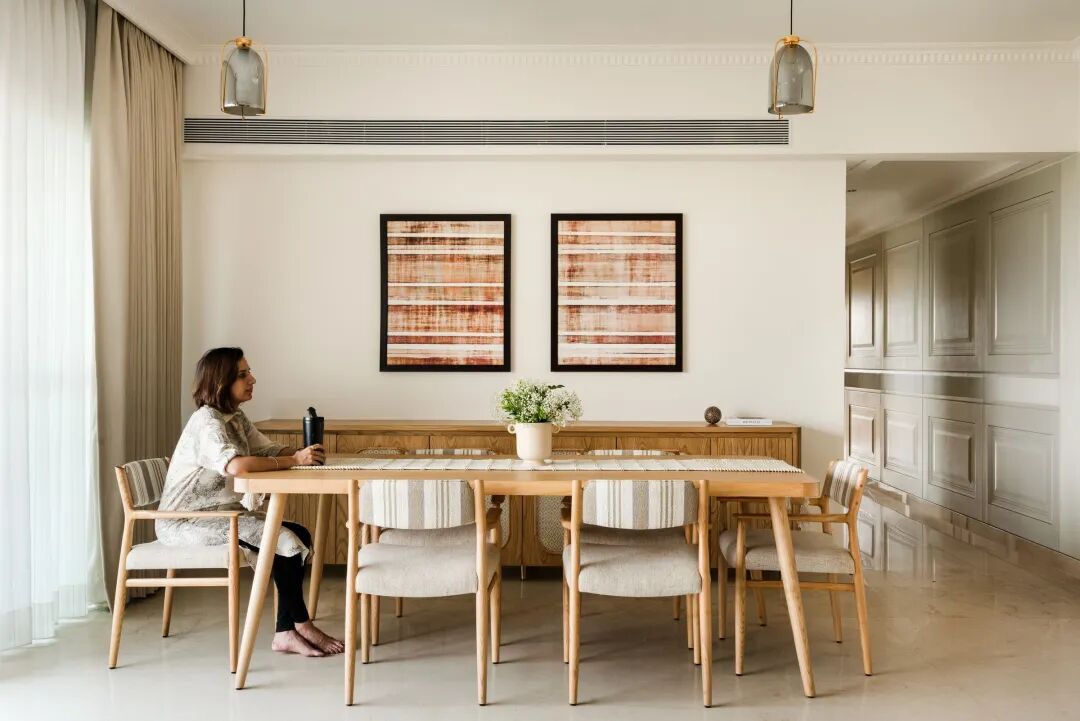
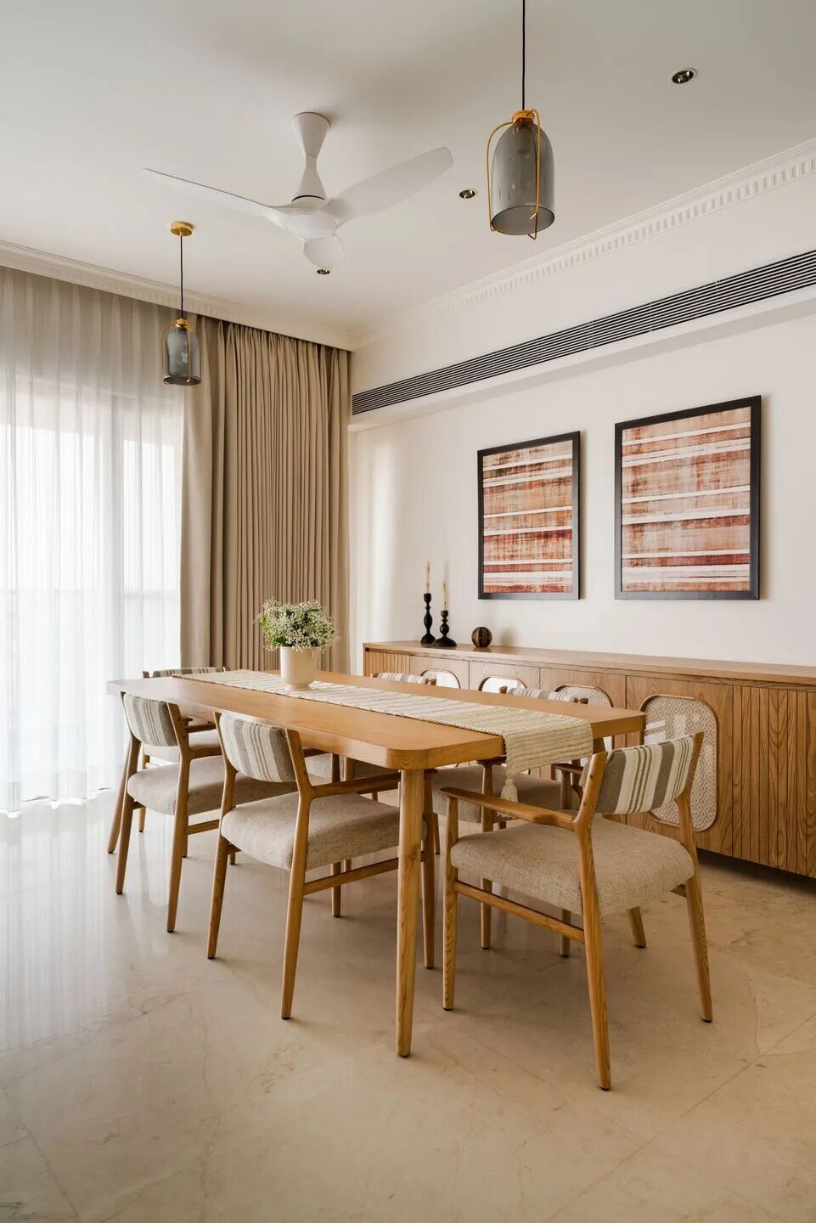
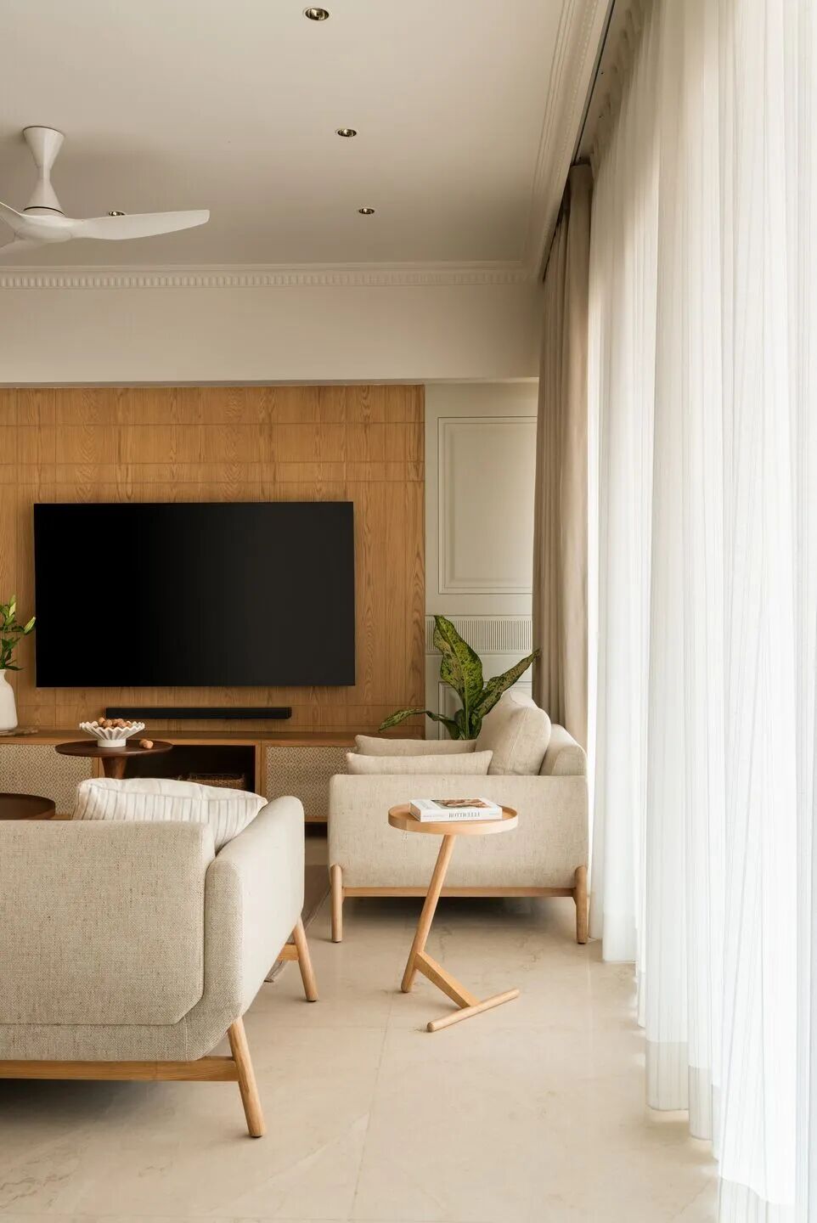
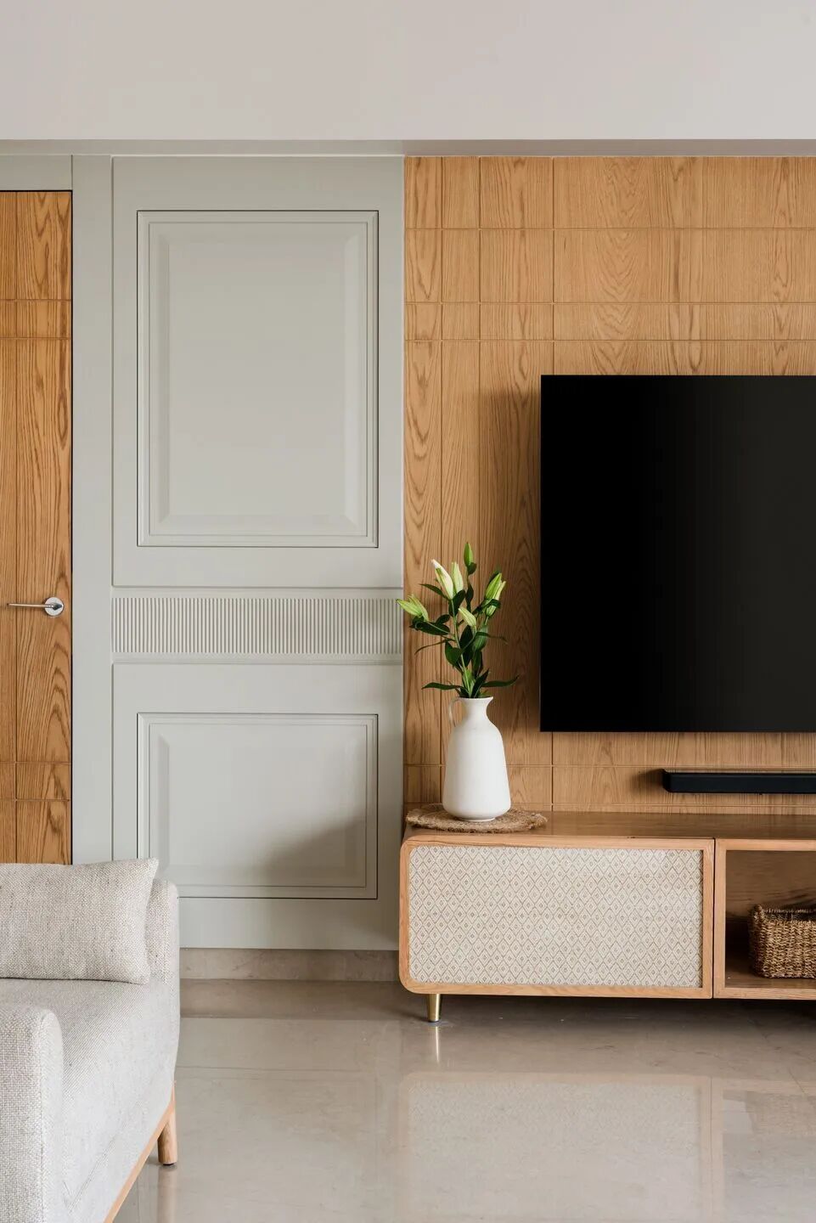
The living room is a gathering place for the family. The warm oak tone is the background of the space. The gray chairs by Design Bee are full of curves to accommodate daily sitting and chatting, and the slender legs inject a sense of lightness into the space. The dining room and the living room flow freely. The striped upholstery dining chairs surround the dining table. The mango wood console is inlaid with a bright mustard yellow rattan weave, like the traces of sunlight falling on the wood. The glass chandelier by White Teak casts soft light. At dinner, the light and the aroma of food are intertwined, and the laughter of the family gently echoes here.
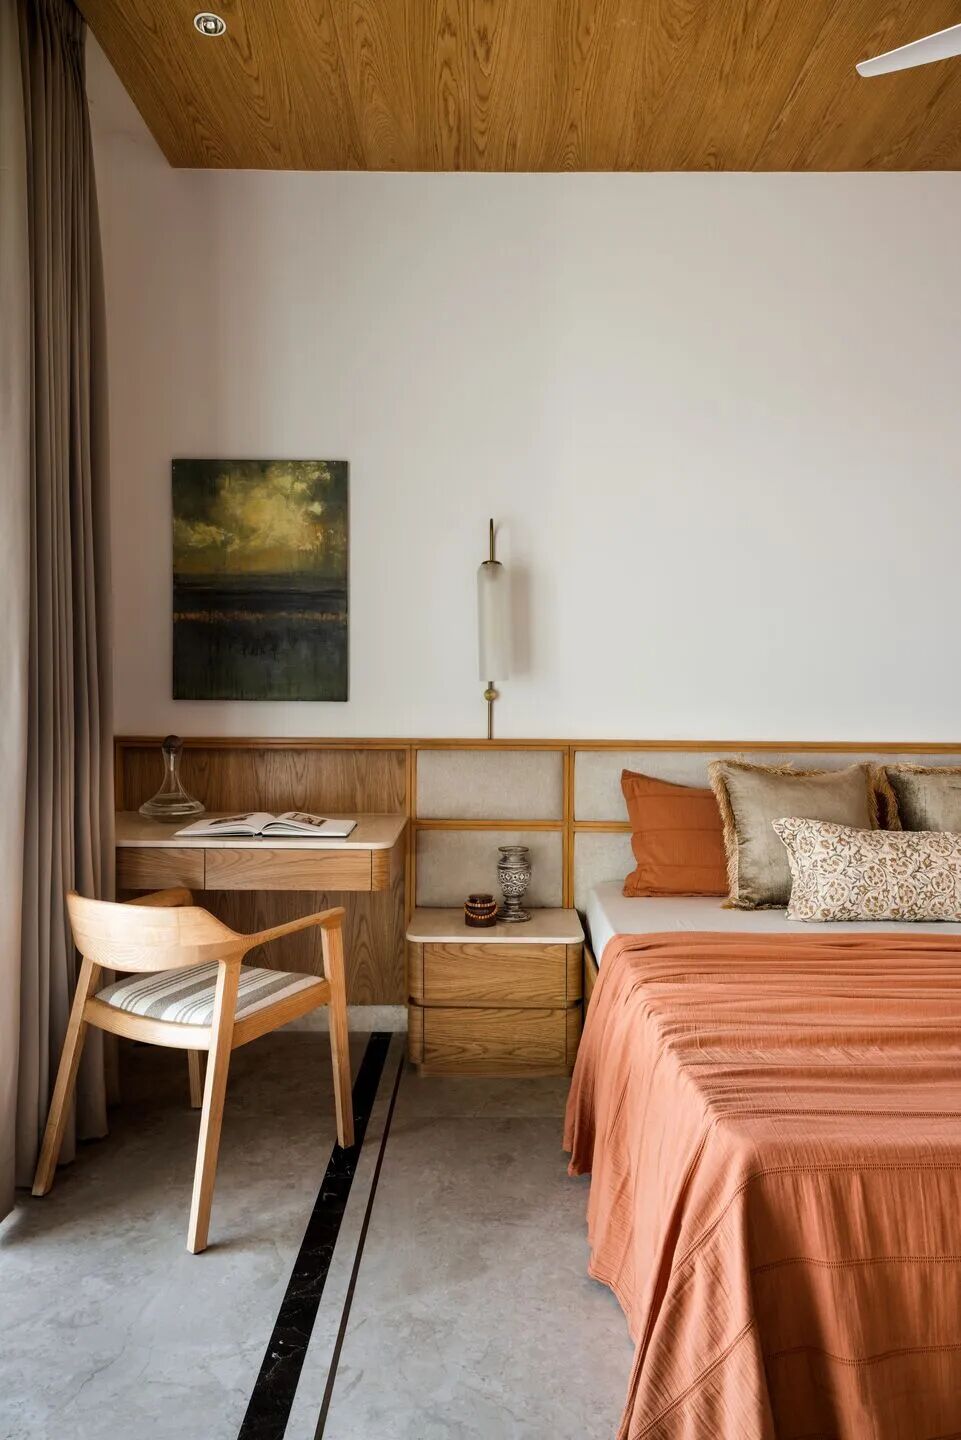
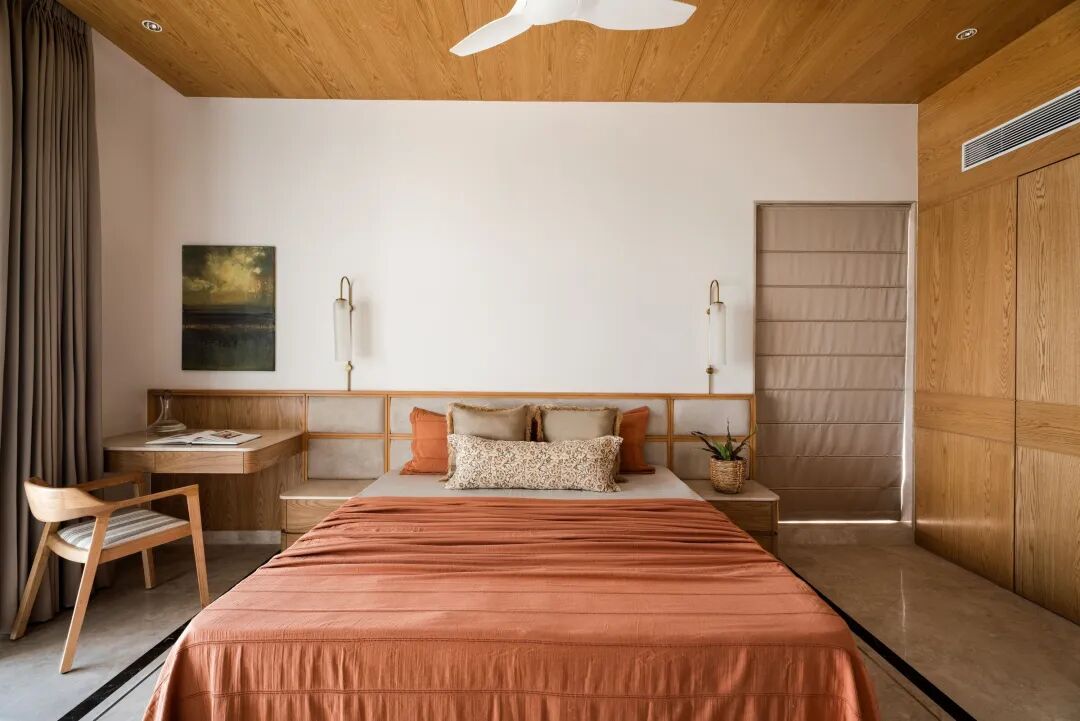
Private spaces hide their own exclusive narratives. The headboard of the master bedroom gently covers the entire wall and smoothly extends to the corner of the study, creating a quiet barrier for reading and working. The wooden panel of the walk-in wardrobe climbs from the ground to the ceiling, and the hidden cabinet door eliminates the sense of fragmentation of the space, as if a warm embrace wraps the rest time. In the parents’ room, wood and rattan meet again. There is a practical storage space hidden under the bay window seat. The retro poster bed carries the warmth of time, and the delicate lines of the desk outline the nostalgic outline. The floating bookshelf not only stores books, but also carefully holds medals and souvenirs – those are a lifetime of love and pride, shining warmly under the light.
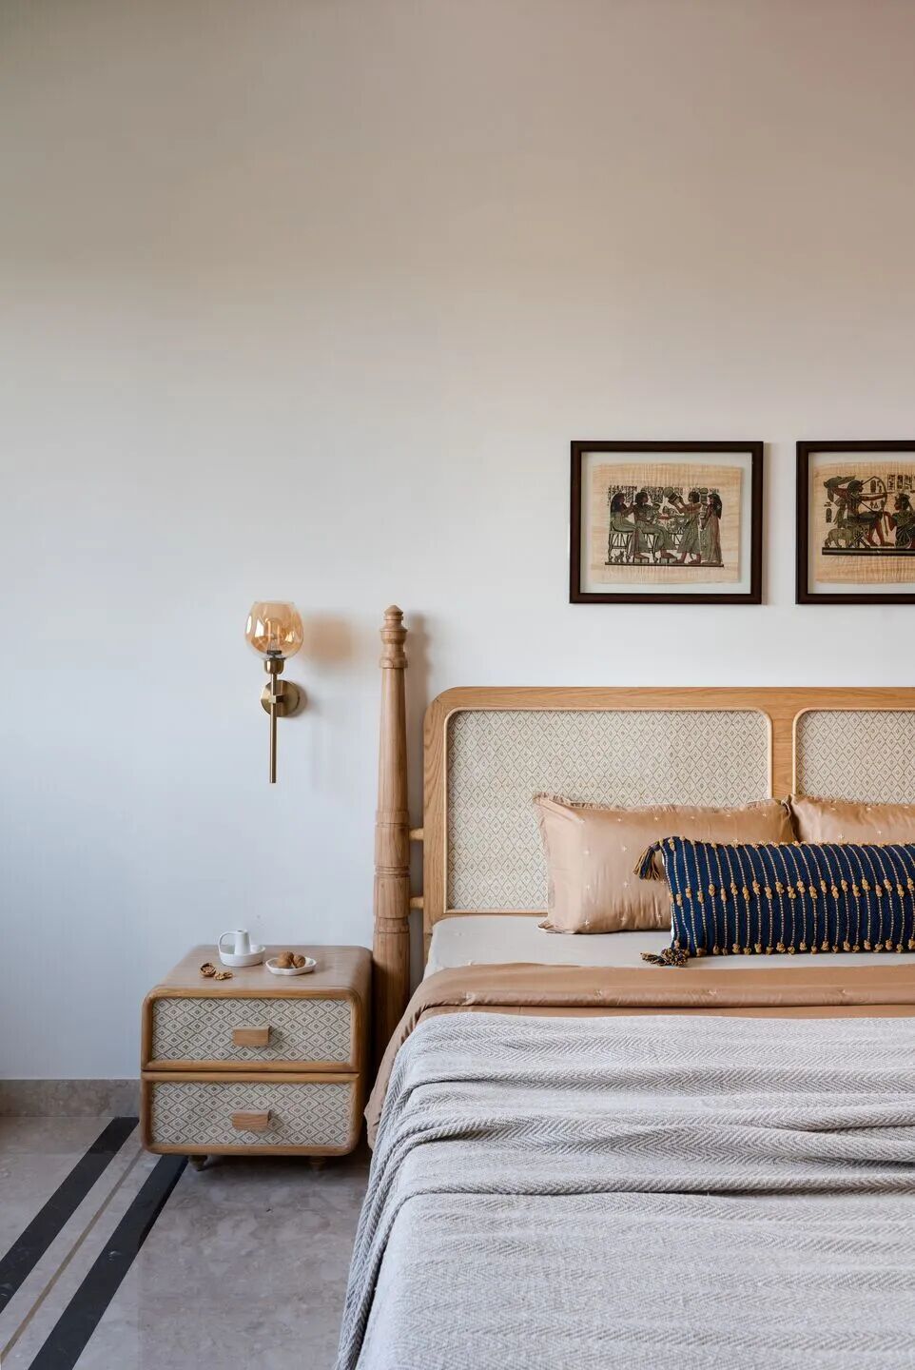
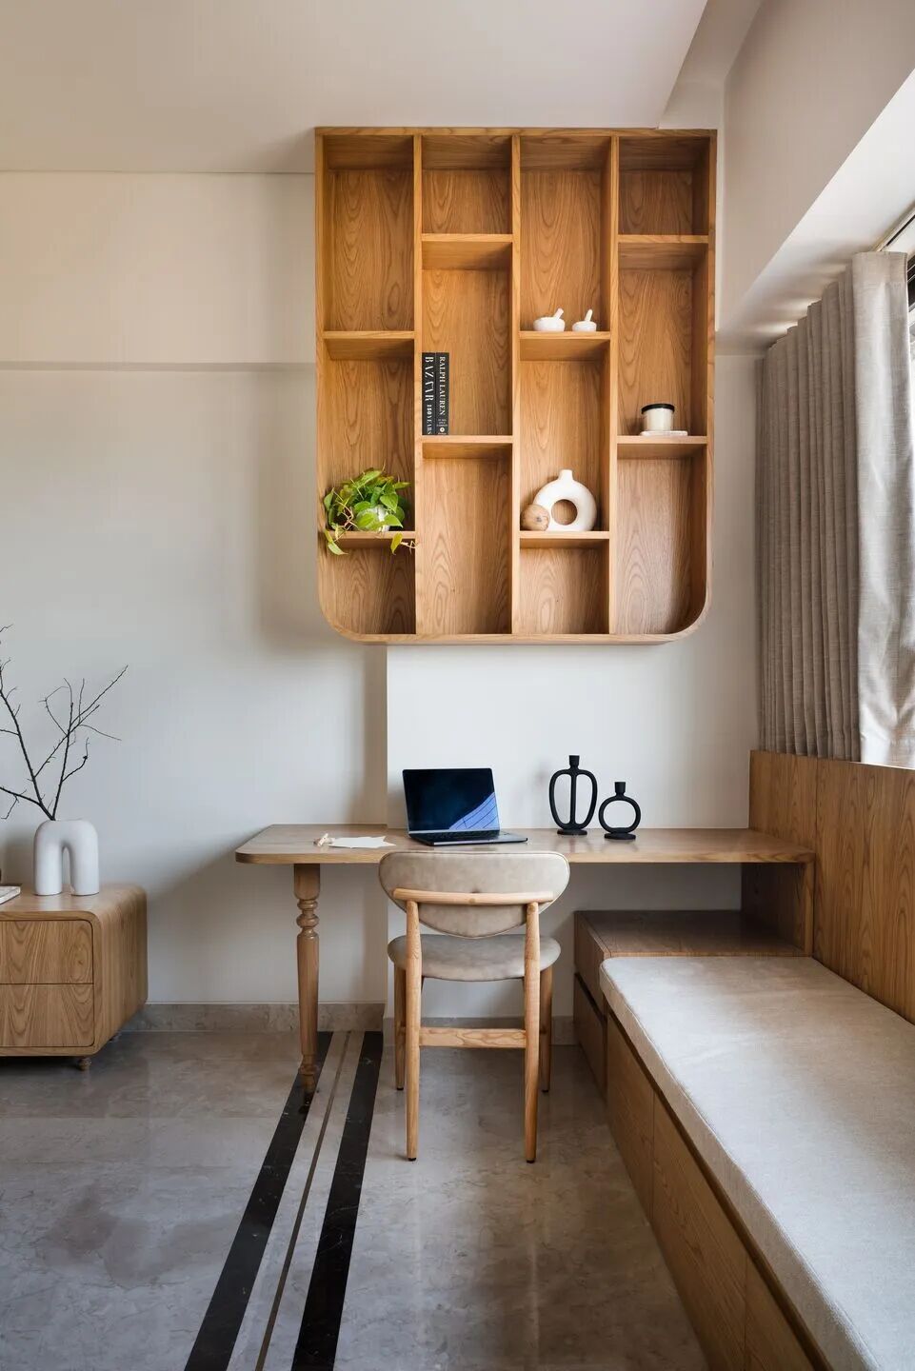
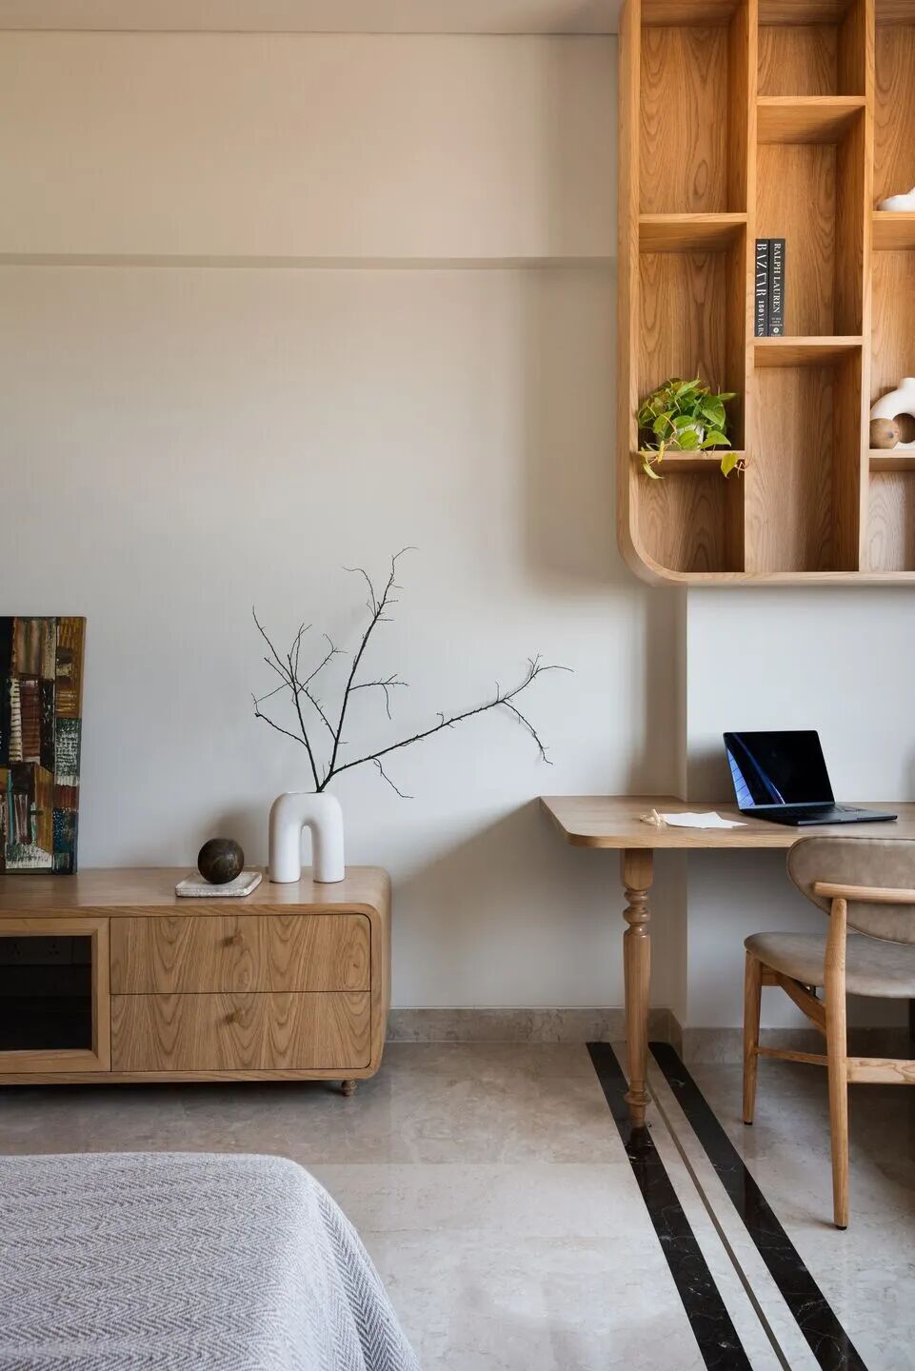
The twin girls’ room is full of ingenuity of growth. Rachana rejected the deliberate “girlish feeling” and chose to let the space grow with the children: the sage green wallpaper adds a touch of vitality to the wall, and the back-painted glass above the desk can be used for casual graffiti to record the moment of inspiration. On the green wardrobe door, the playful raised design replaces the traditional handle. The rounded corners not only ensure safety, but also hide the childlike innocence. The marble mosaic on the floor quietly outlines the bed area, dividing the space with delicate strokes without breaking the overall tranquility.
The entire apartment incorporates practical needs into the design without leaving any trace. The storage space is hidden behind the wooden panels, the traffic flow planning follows daily habits, and the choice of materials takes into account both durability and warmth of touch. Here, tradition and modernity are not opposing propositions – parents’ nostalgia and children’s growth needs can find a balance in the texture of rattan, the fragrance of wood, and the flow of light and shadow. This apartment has long surpassed the definition of “residence”. It is a container of family stories, the gentleness of time, and a poetic habitat for multiple generations to coexist.
Editor: Xia Bianji
Written by: Dou Baobao
Revised by: Wu Yiren
Layout: Bu Zhongyao
The images in this article are sourced from the internet. If there is any infringement, please contact us, and we will delete it immediately.
Architecture | Interior Design | ArtBusiness Contact Cooperation WeChat: toot8668Long press the QR code to add friendsSubmission Email: [email protected]